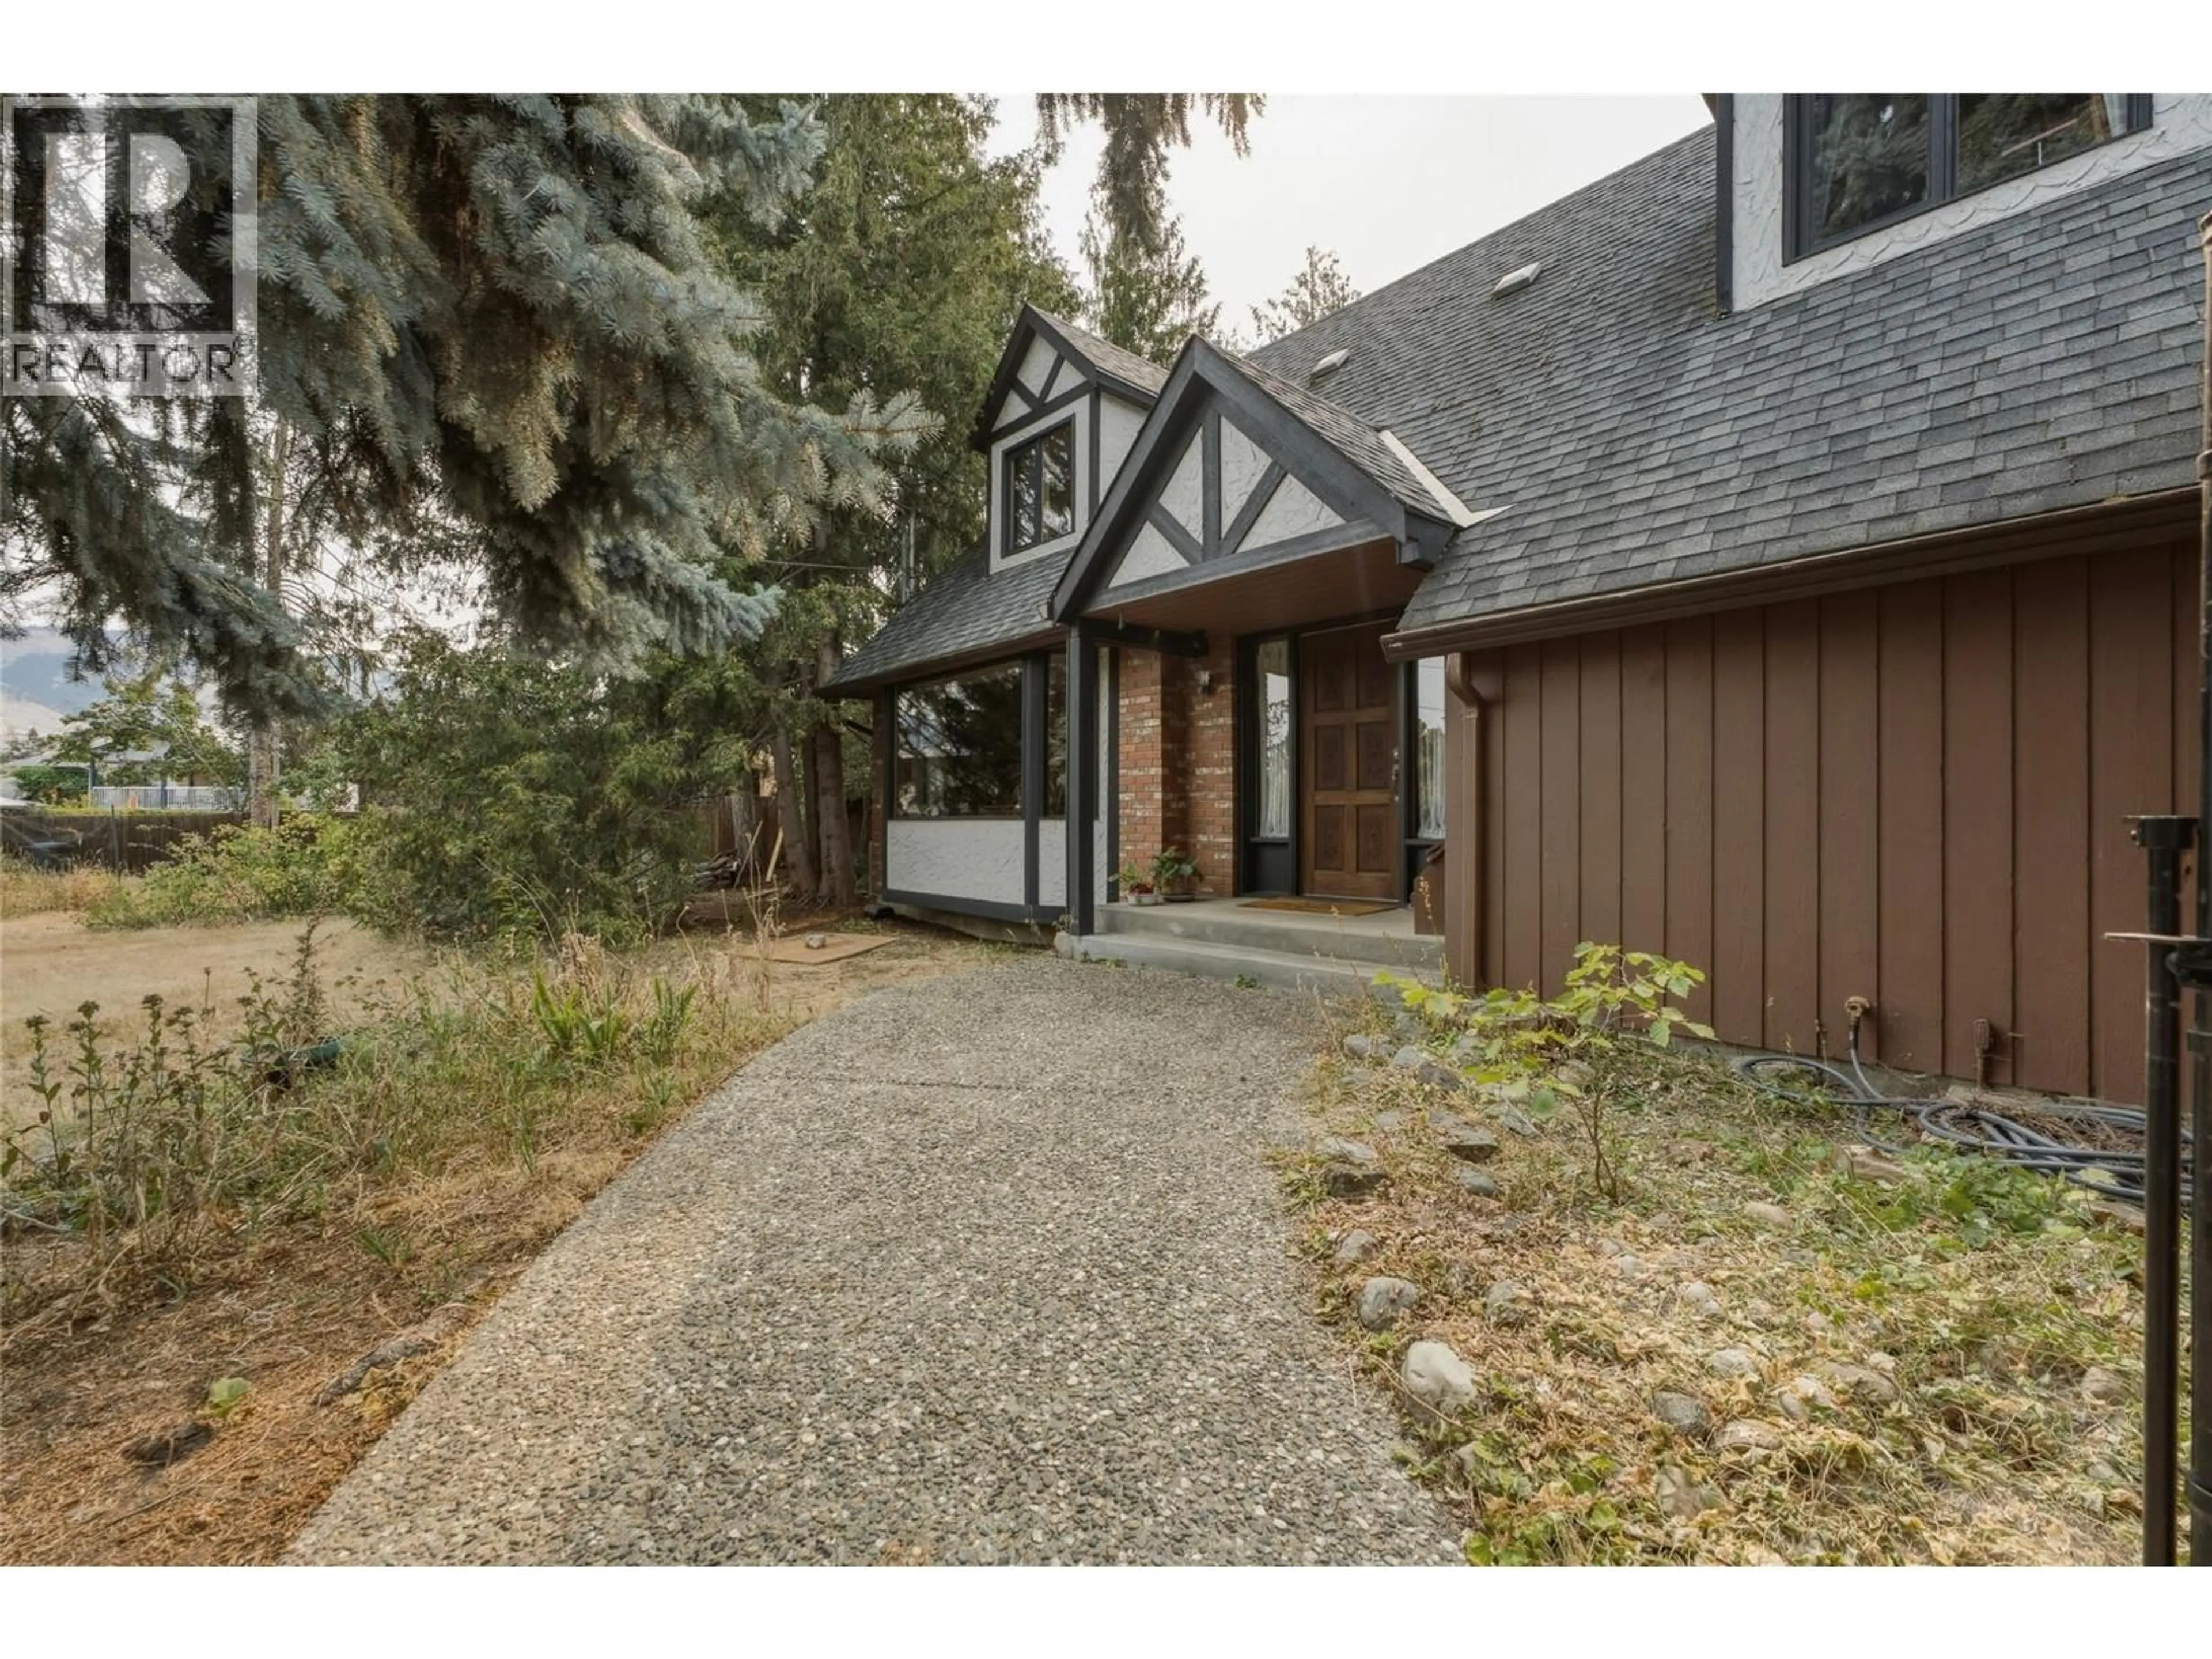
7603 DE JONG DRIVE, Coldstream, British Columbia V1B1P2
Contact us about this property
Highlights
Estimated valueThis is the price Wahi expects this property to sell for.
The calculation is powered by our Instant Home Value Estimate, which uses current market and property price trends to estimate your home’s value with a 90% accuracy rate.Not available
Price/Sqft$361/sqft
Monthly cost
Open Calculator
Description
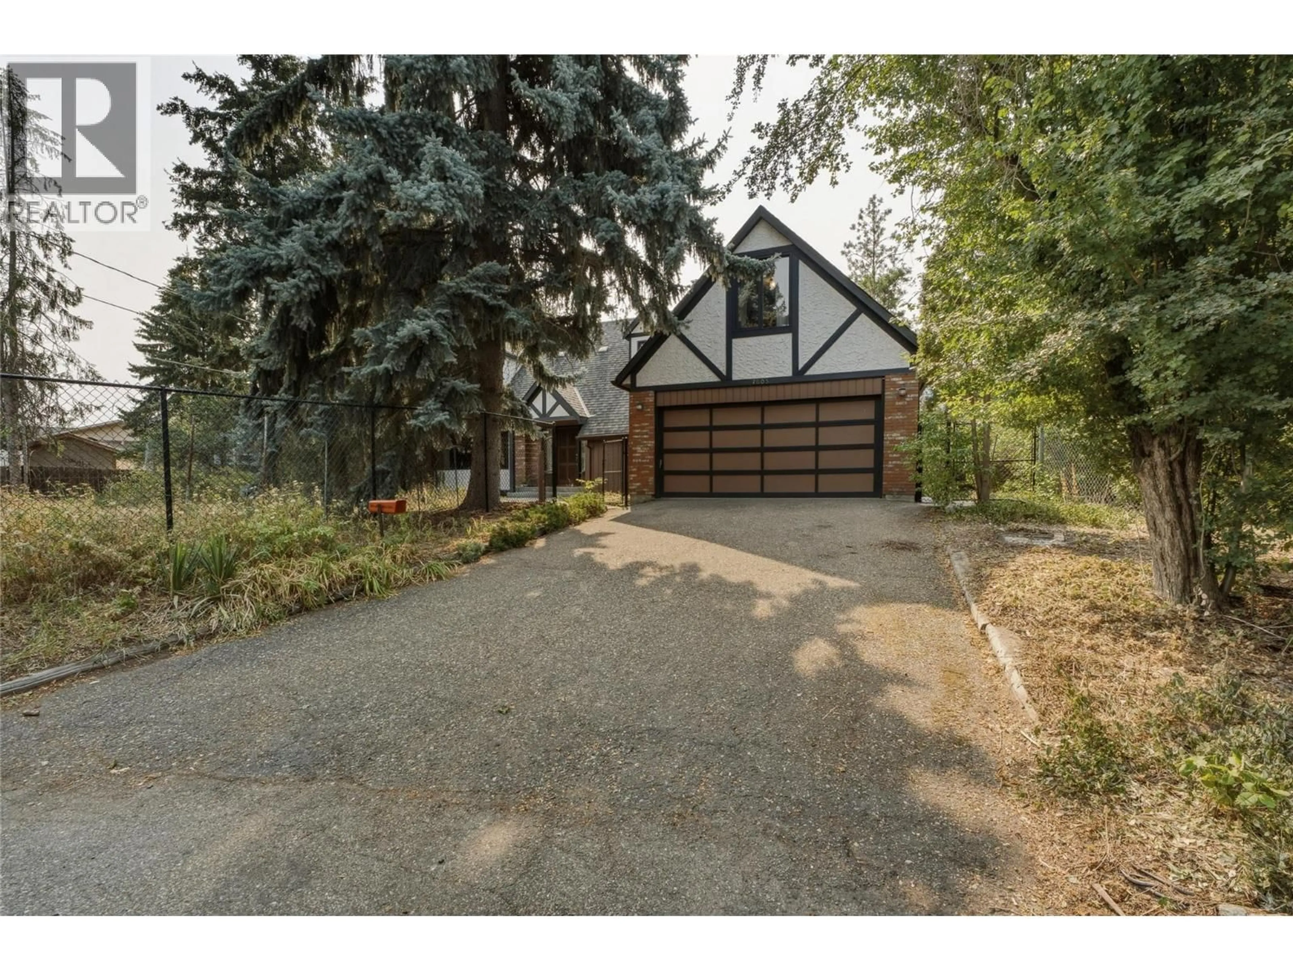
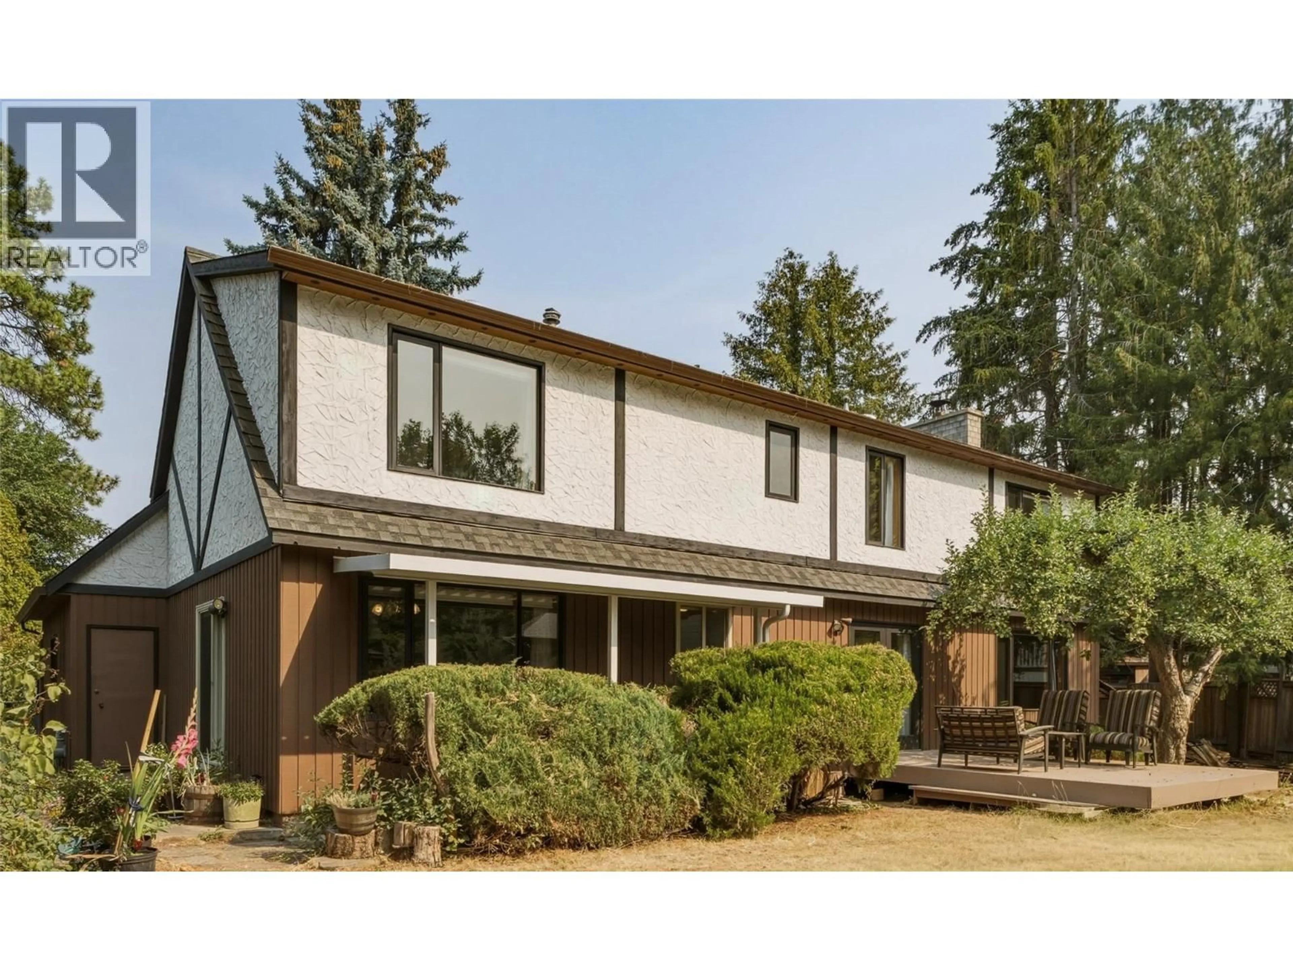
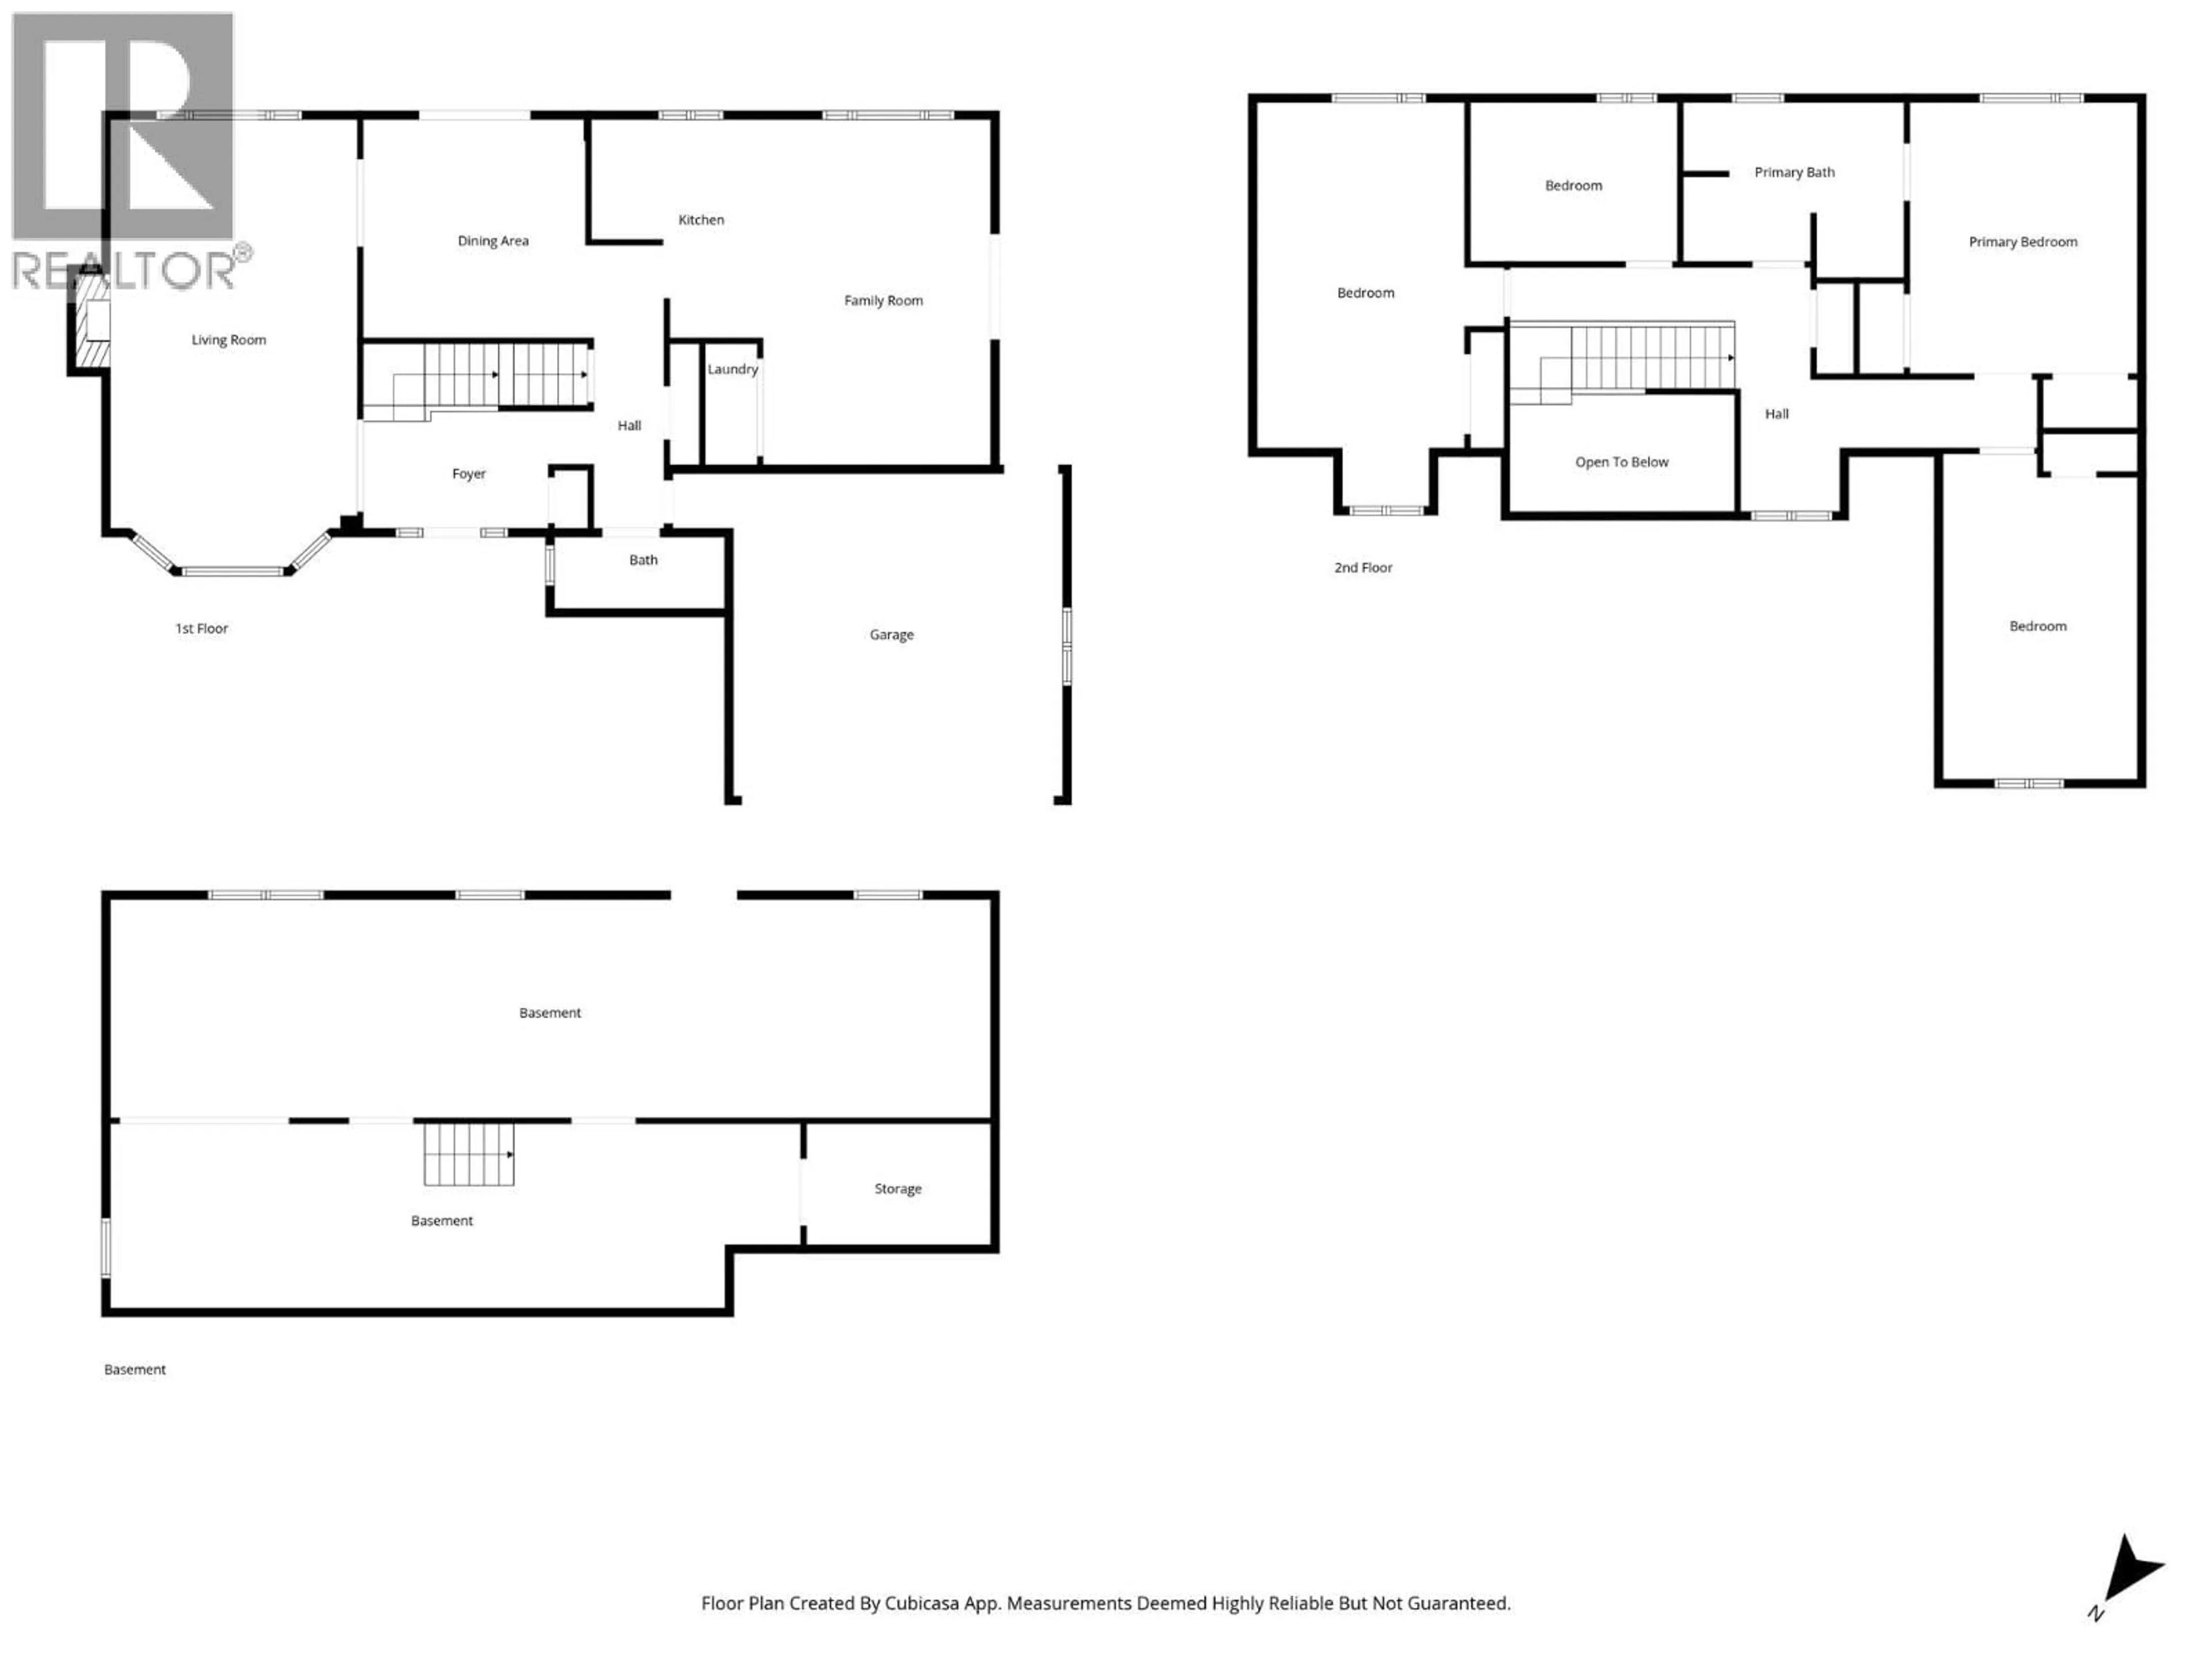
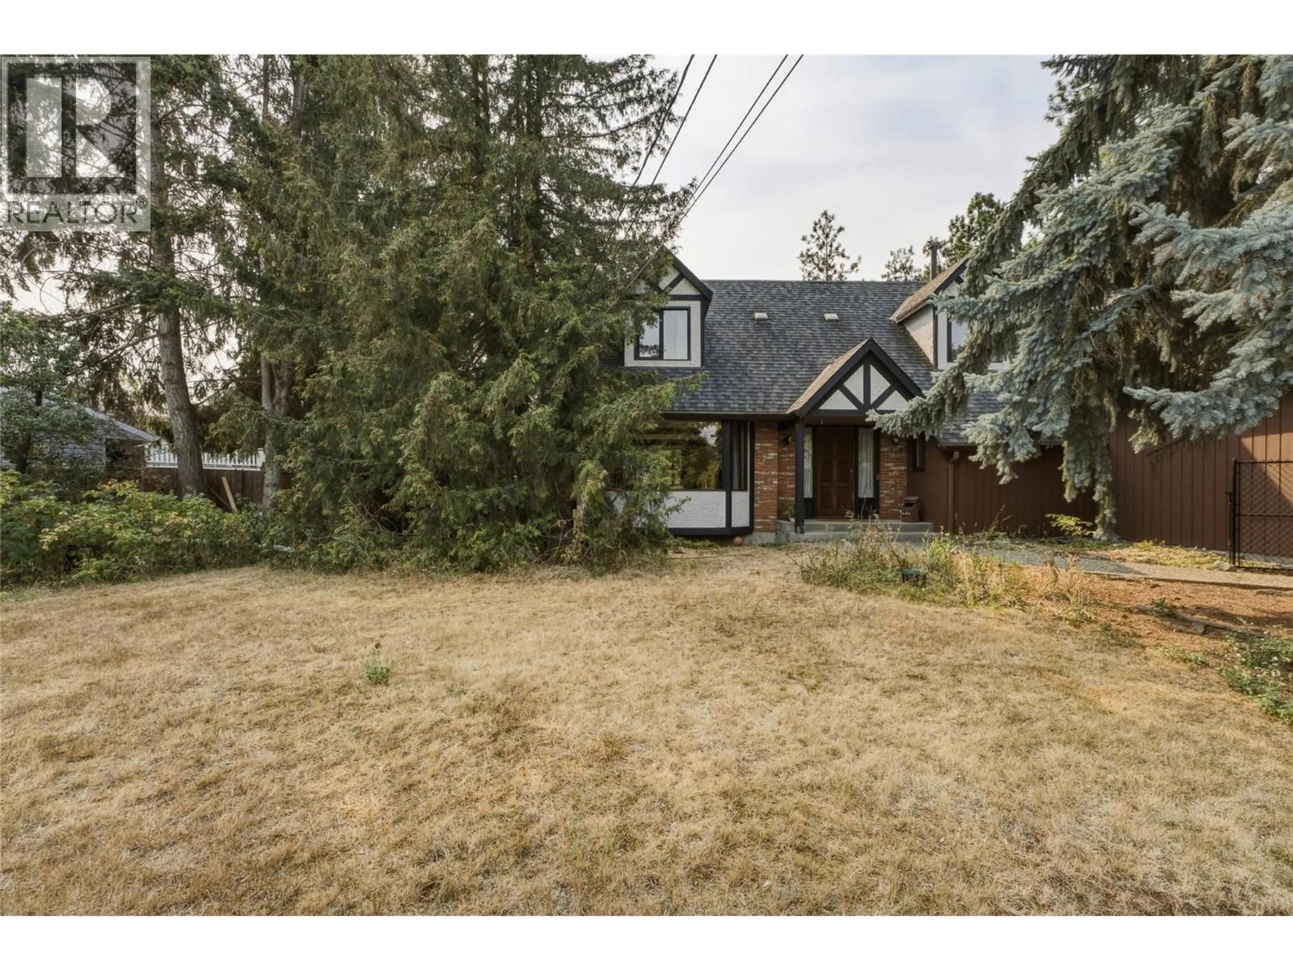
A rare opportunity to own a truly distinctive home at the end of a quiet cul de sac in one of Coldstream’s most desirable neighbourhoods. Set on a large, private lot surrounded by mature trees, this property offers an exceptional setting with endless potential. This 4 bedroom, 2 bathroom Tudor inspired contemporary home is filled with timeless architectural character. High ceilings, exposed wood beams, rich wood detailing and a striking brick fireplace create a warm, inviting atmosphere, while expansive windows fill the living spaces with natural light. The spacious layout includes a 1,115 sq. ft. unfinished basement with a separate entrance and cold room, offering endless possibilities for future growth, a workshop, hobby space, or storage. Outside, the generous yard provides plenty of room to enjoy the peaceful surroundings. The in ground pool is currently not operational but offers the opportunity to create your own summer retreat. Just minutes from excellent schools, parks, Kalamalka Lake, and everyday amenities, this home has been cherished. Ready for a new owner to bring fresh ideas and updates, the exceptional floor plan, remarkable character, and outstanding location create an incredible opportunity to make it your own. With its unique architecture, quiet setting, and generous lot, this is a home where your vision can shine while preserving its timeless character for years to come. (id:39198)
Property Details
Interior
Features
Second level Floor
Bedroom
18'8'' x 11'2''Primary Bedroom
15'7'' x 13'1''4pc Bathroom
10'0'' x 12'8''Bedroom
9'1'' x 11'10''Exterior
Features
Parking
Garage spaces -
Garage type -
Total parking spaces 4
Property History
 61
61
