743 MT. THOR DRIVE, Coldstream, British Columbia V1B2W1
Contact us about this property
Highlights
Estimated valueThis is the price Wahi expects this property to sell for.
The calculation is powered by our Instant Home Value Estimate, which uses current market and property price trends to estimate your home’s value with a 90% accuracy rate.Not available
Price/Sqft$320/sqft
Monthly cost
Open Calculator
Description
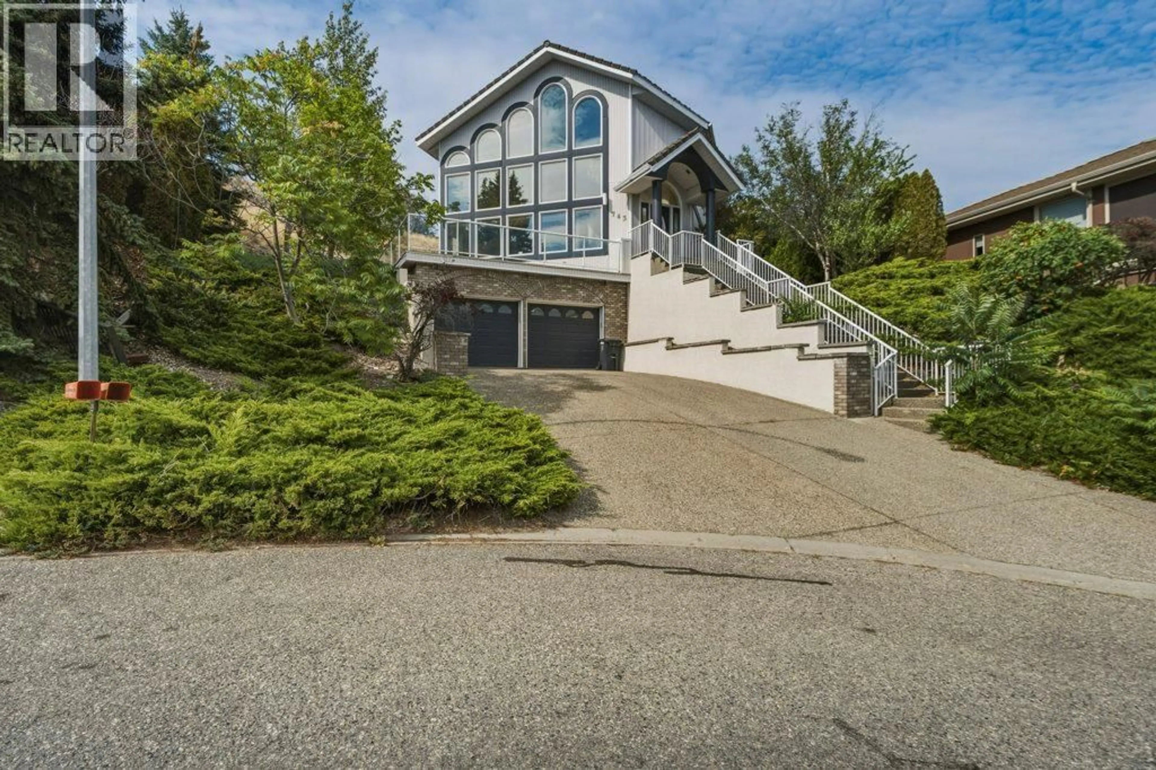
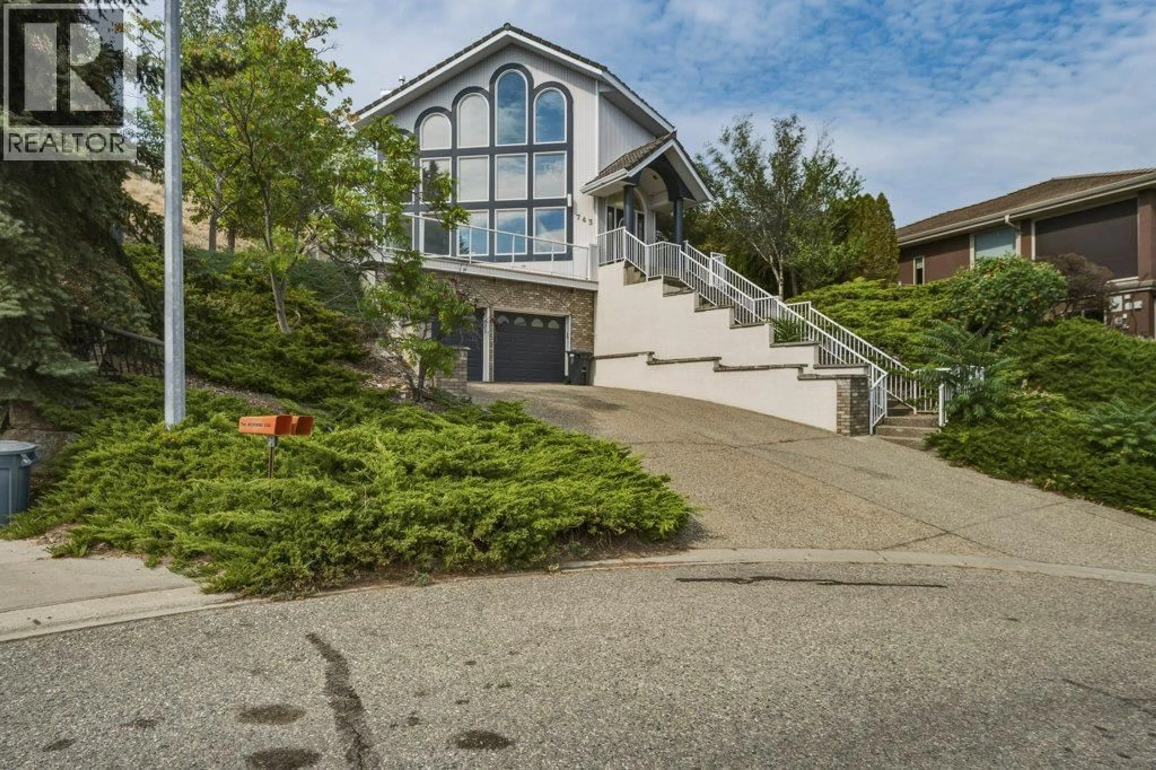
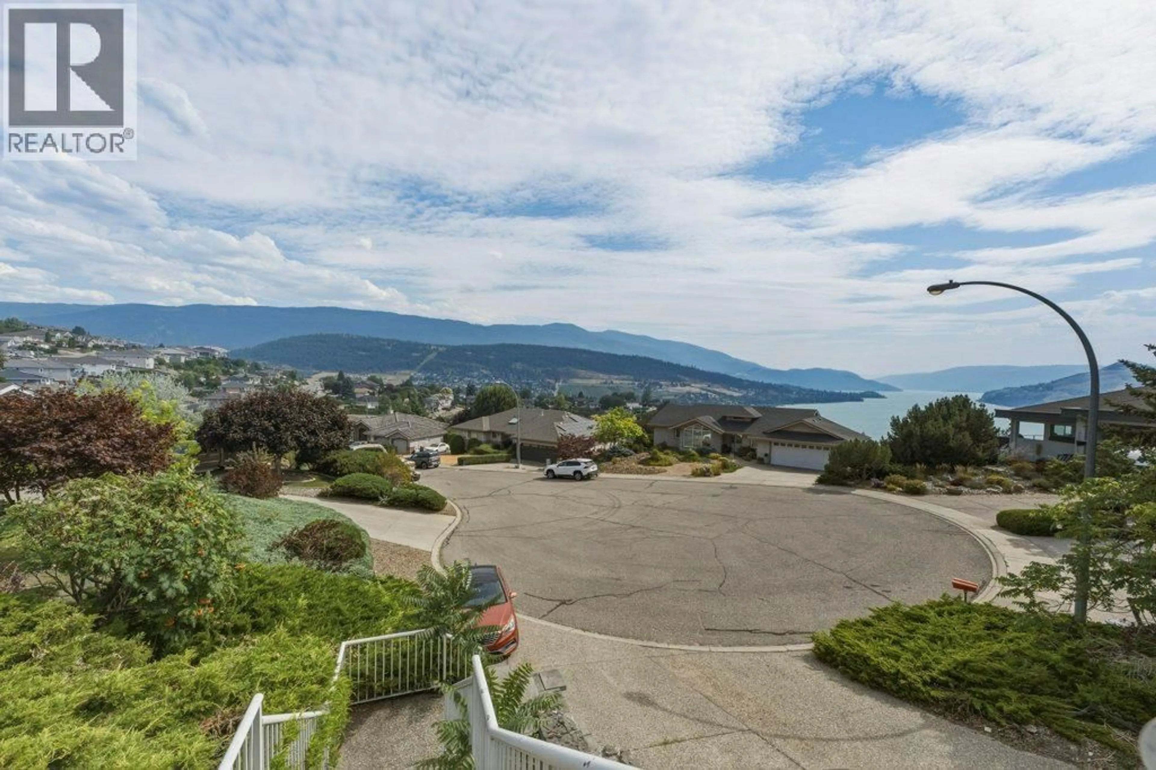
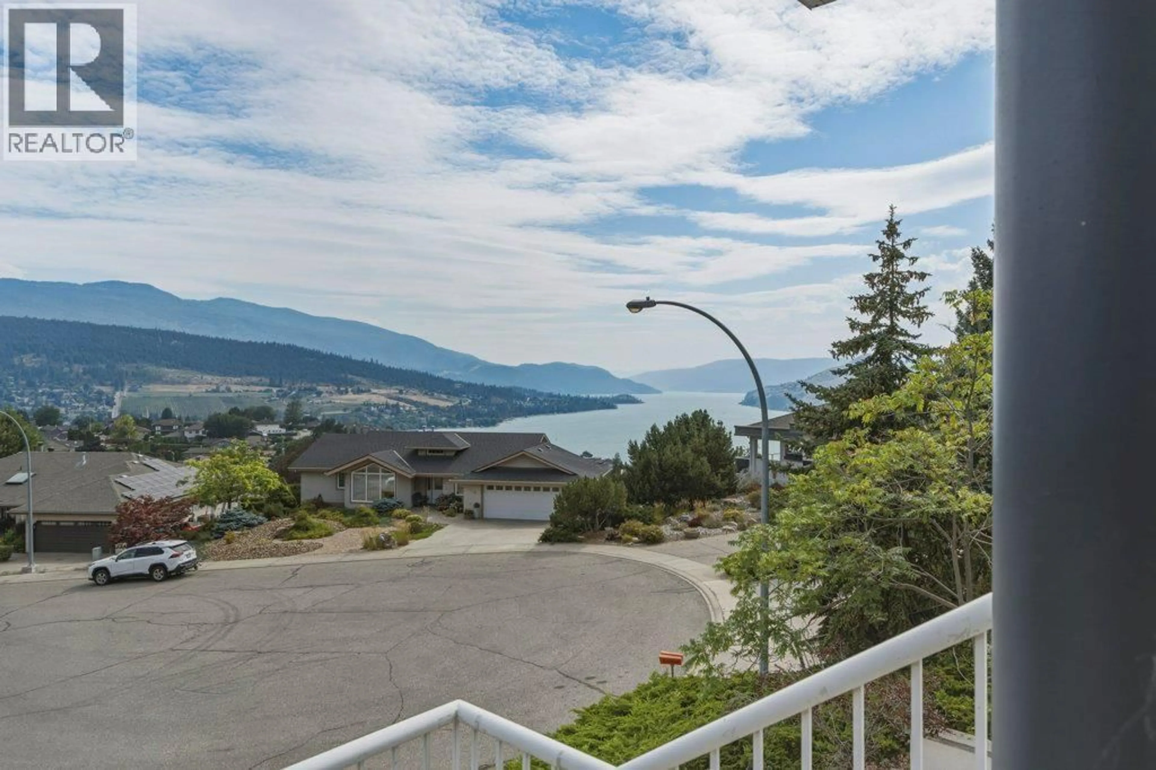
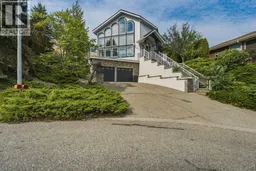
Perched at the top of a quiet, family-friendly cul-de-sac in a desirable Coldstream neighborhood, this spacious 4-bedroom, 4-bathroom home offers breathtaking, unobstructed views of Kalamalka Lake. Backing onto the hillside, the property provides exceptional privacy and a low-maintenance yard. Inside, oversized windows flood the home with natural light and frame the stunning lake scenery. The main living level features an expansive, sunken living room highlighted by tall ceilings. The generously sized kitchen equipped with a gas range, a walk-in pantry, ample counter space and the access point to the back patio is perfect for everyday living and entertaining, while an adjacent family room serves as a central hub for relaxation. Upstairs, the large primary suite boasts a massive ensuite bath, a walk-in closet, and a private balcony to take in the morning air. A second massive sundeck at the front of the home offers the ultimate setting for outdoor dining and enjoying the impressive view of Kal Lake. The layout includes a 1-bedroom in-law suite complete with shared laundry facilities—ideal for extended family or guests. The double garage provides parking and additional storage options. Located just minutes from Kal Beach, the Okanagan Rail Trail, Kal Lake Provincial Park, and Okanagan College, this property combines generous proportions, unbeatable lifestyle access, and incredible potential. Move right in or add your modern updates and design ideas. (id:39198)
Property Details
Interior
Features
Basement Floor
Laundry room
11' x 6'3''Other
4'4'' x 5'9''Exterior
Parking
Garage spaces -
Garage type -
Total parking spaces 2
Property History
 59
59
