532 GUILDFORD COURT, Coldstream, British Columbia V1B2E3
Contact us about this property
Highlights
Estimated valueThis is the price Wahi expects this property to sell for.
The calculation is powered by our Instant Home Value Estimate, which uses current market and property price trends to estimate your home’s value with a 90% accuracy rate.Not available
Price/Sqft$329/sqft
Monthly cost
Open Calculator
Description
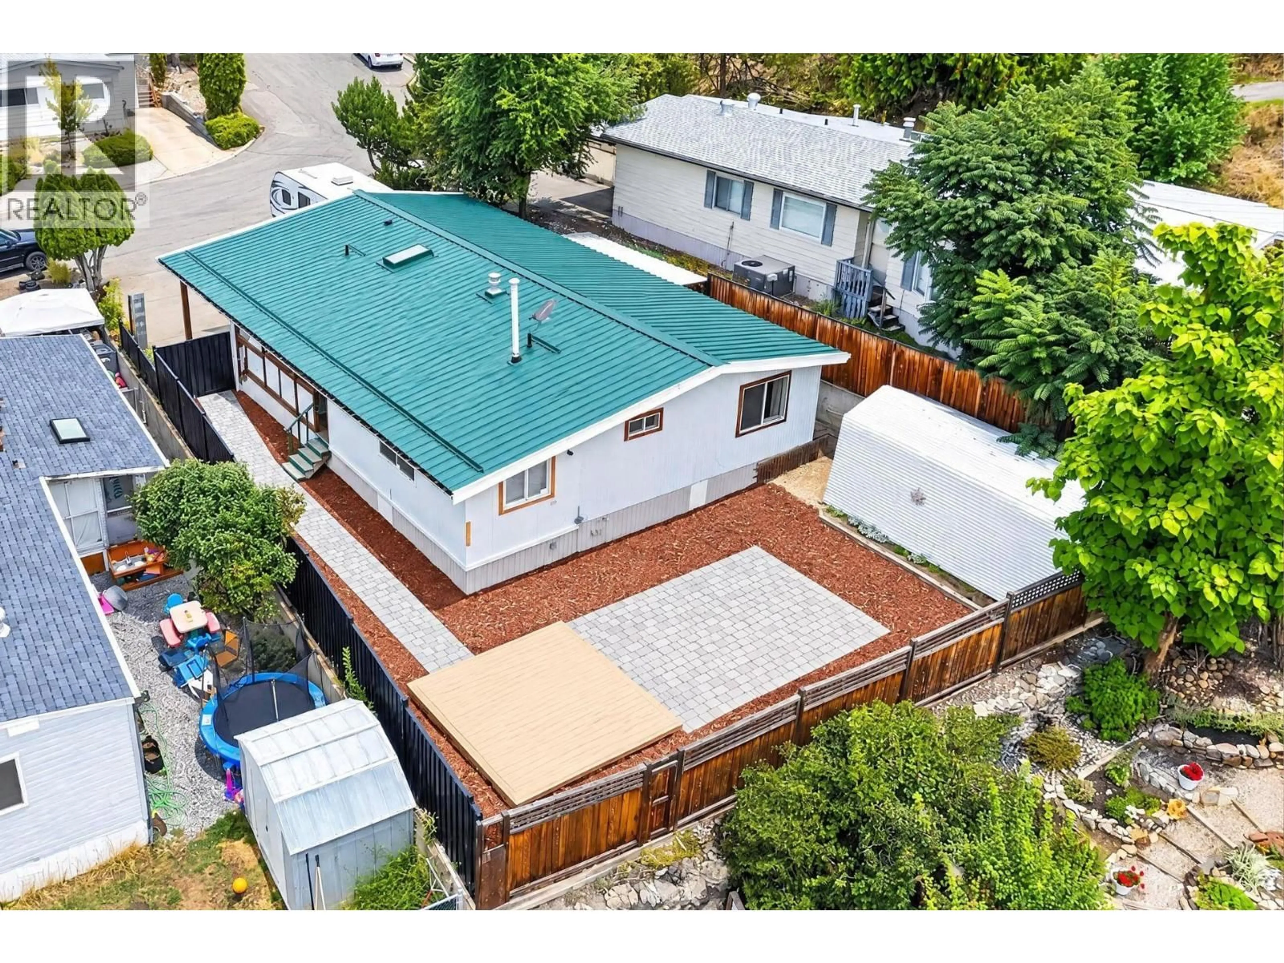
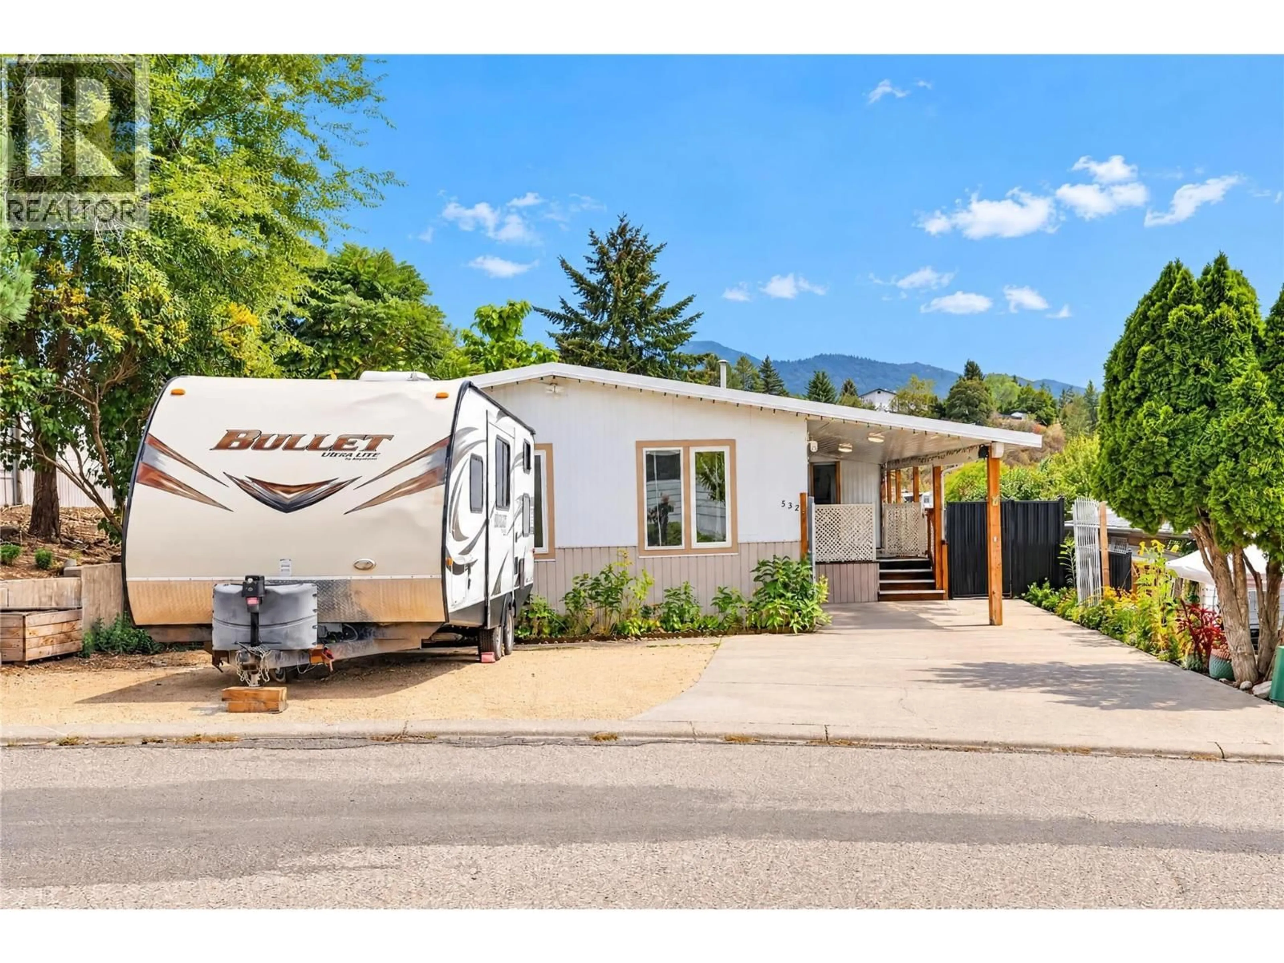
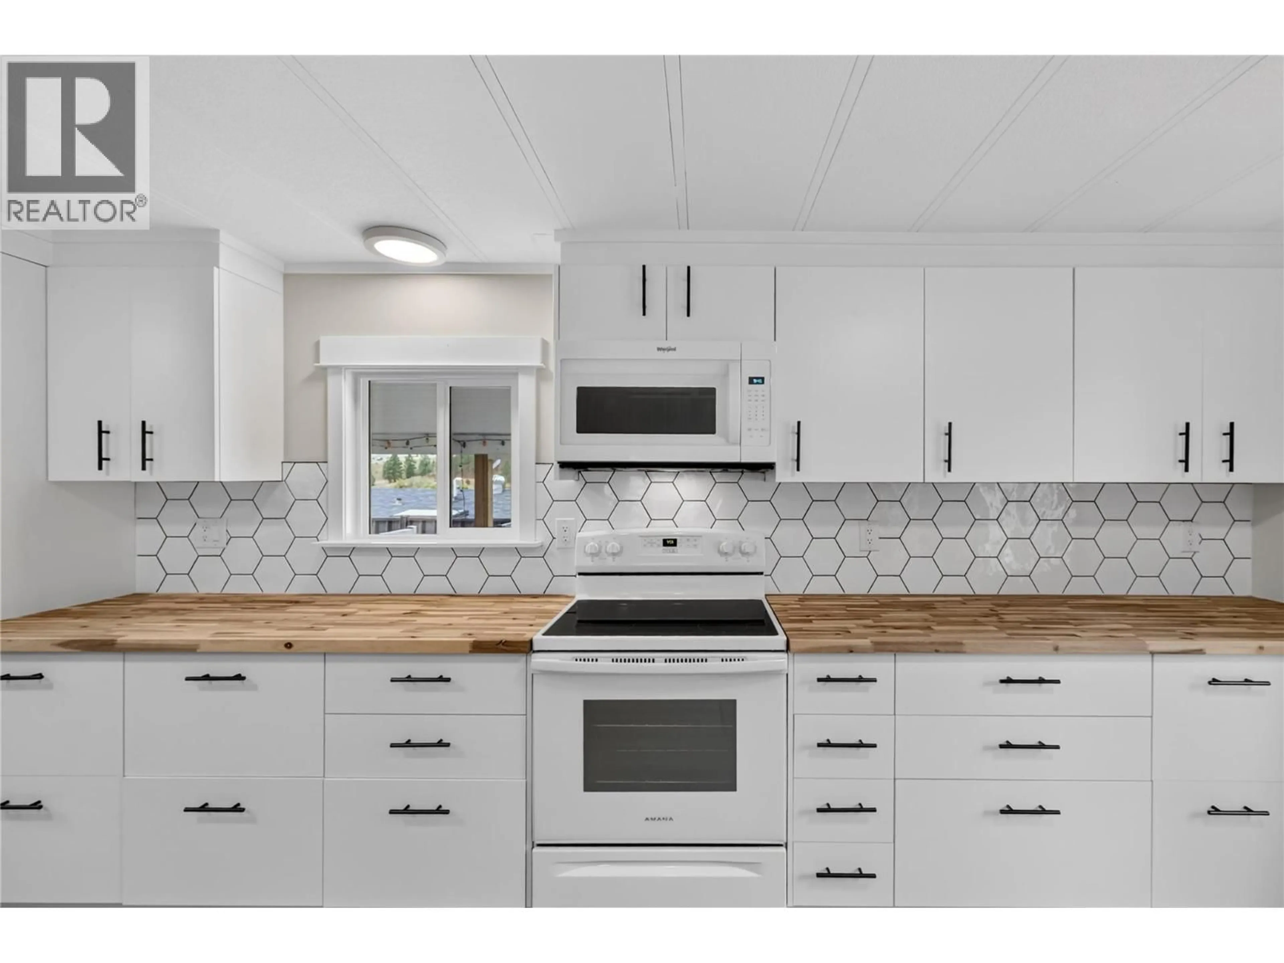
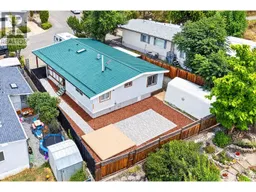
Welcome to 532 Guildford Court, a beautifully renovated Coldstream home that has been thoughtfully transformed with a fresh, modern feel and an open, inviting layout designed for everyday living and entertaining. The newly opened living space flows seamlessly into a stunning new kitchen, complemented by new flooring and stylish finishes throughout. The primary suite has also received an impressive transformation, complete with a brand-new ensuite featuring beautiful finishes and a polished, contemporary design. Set in one of Coldstream’s most desirable lifestyle locations, you’re within walking distance of Kalamalka Lake, the Okanagan Rail Trail, nearby parks, trails, and recreation. Spend summer mornings at the lake, bike or walk the Rail Trail, and come home to a beautifully updated space that’s ready to enjoy. With extensive renovations, a fantastic location, and the best of the Coldstream lifestyle just outside your door, 532 Guildford Court offers the opportunity to simply move in and start enjoying everything this sought-after community has to offer. There is potential to add 3rd and 4th bedrooms. (id:39198)
Property Details
Interior
Features
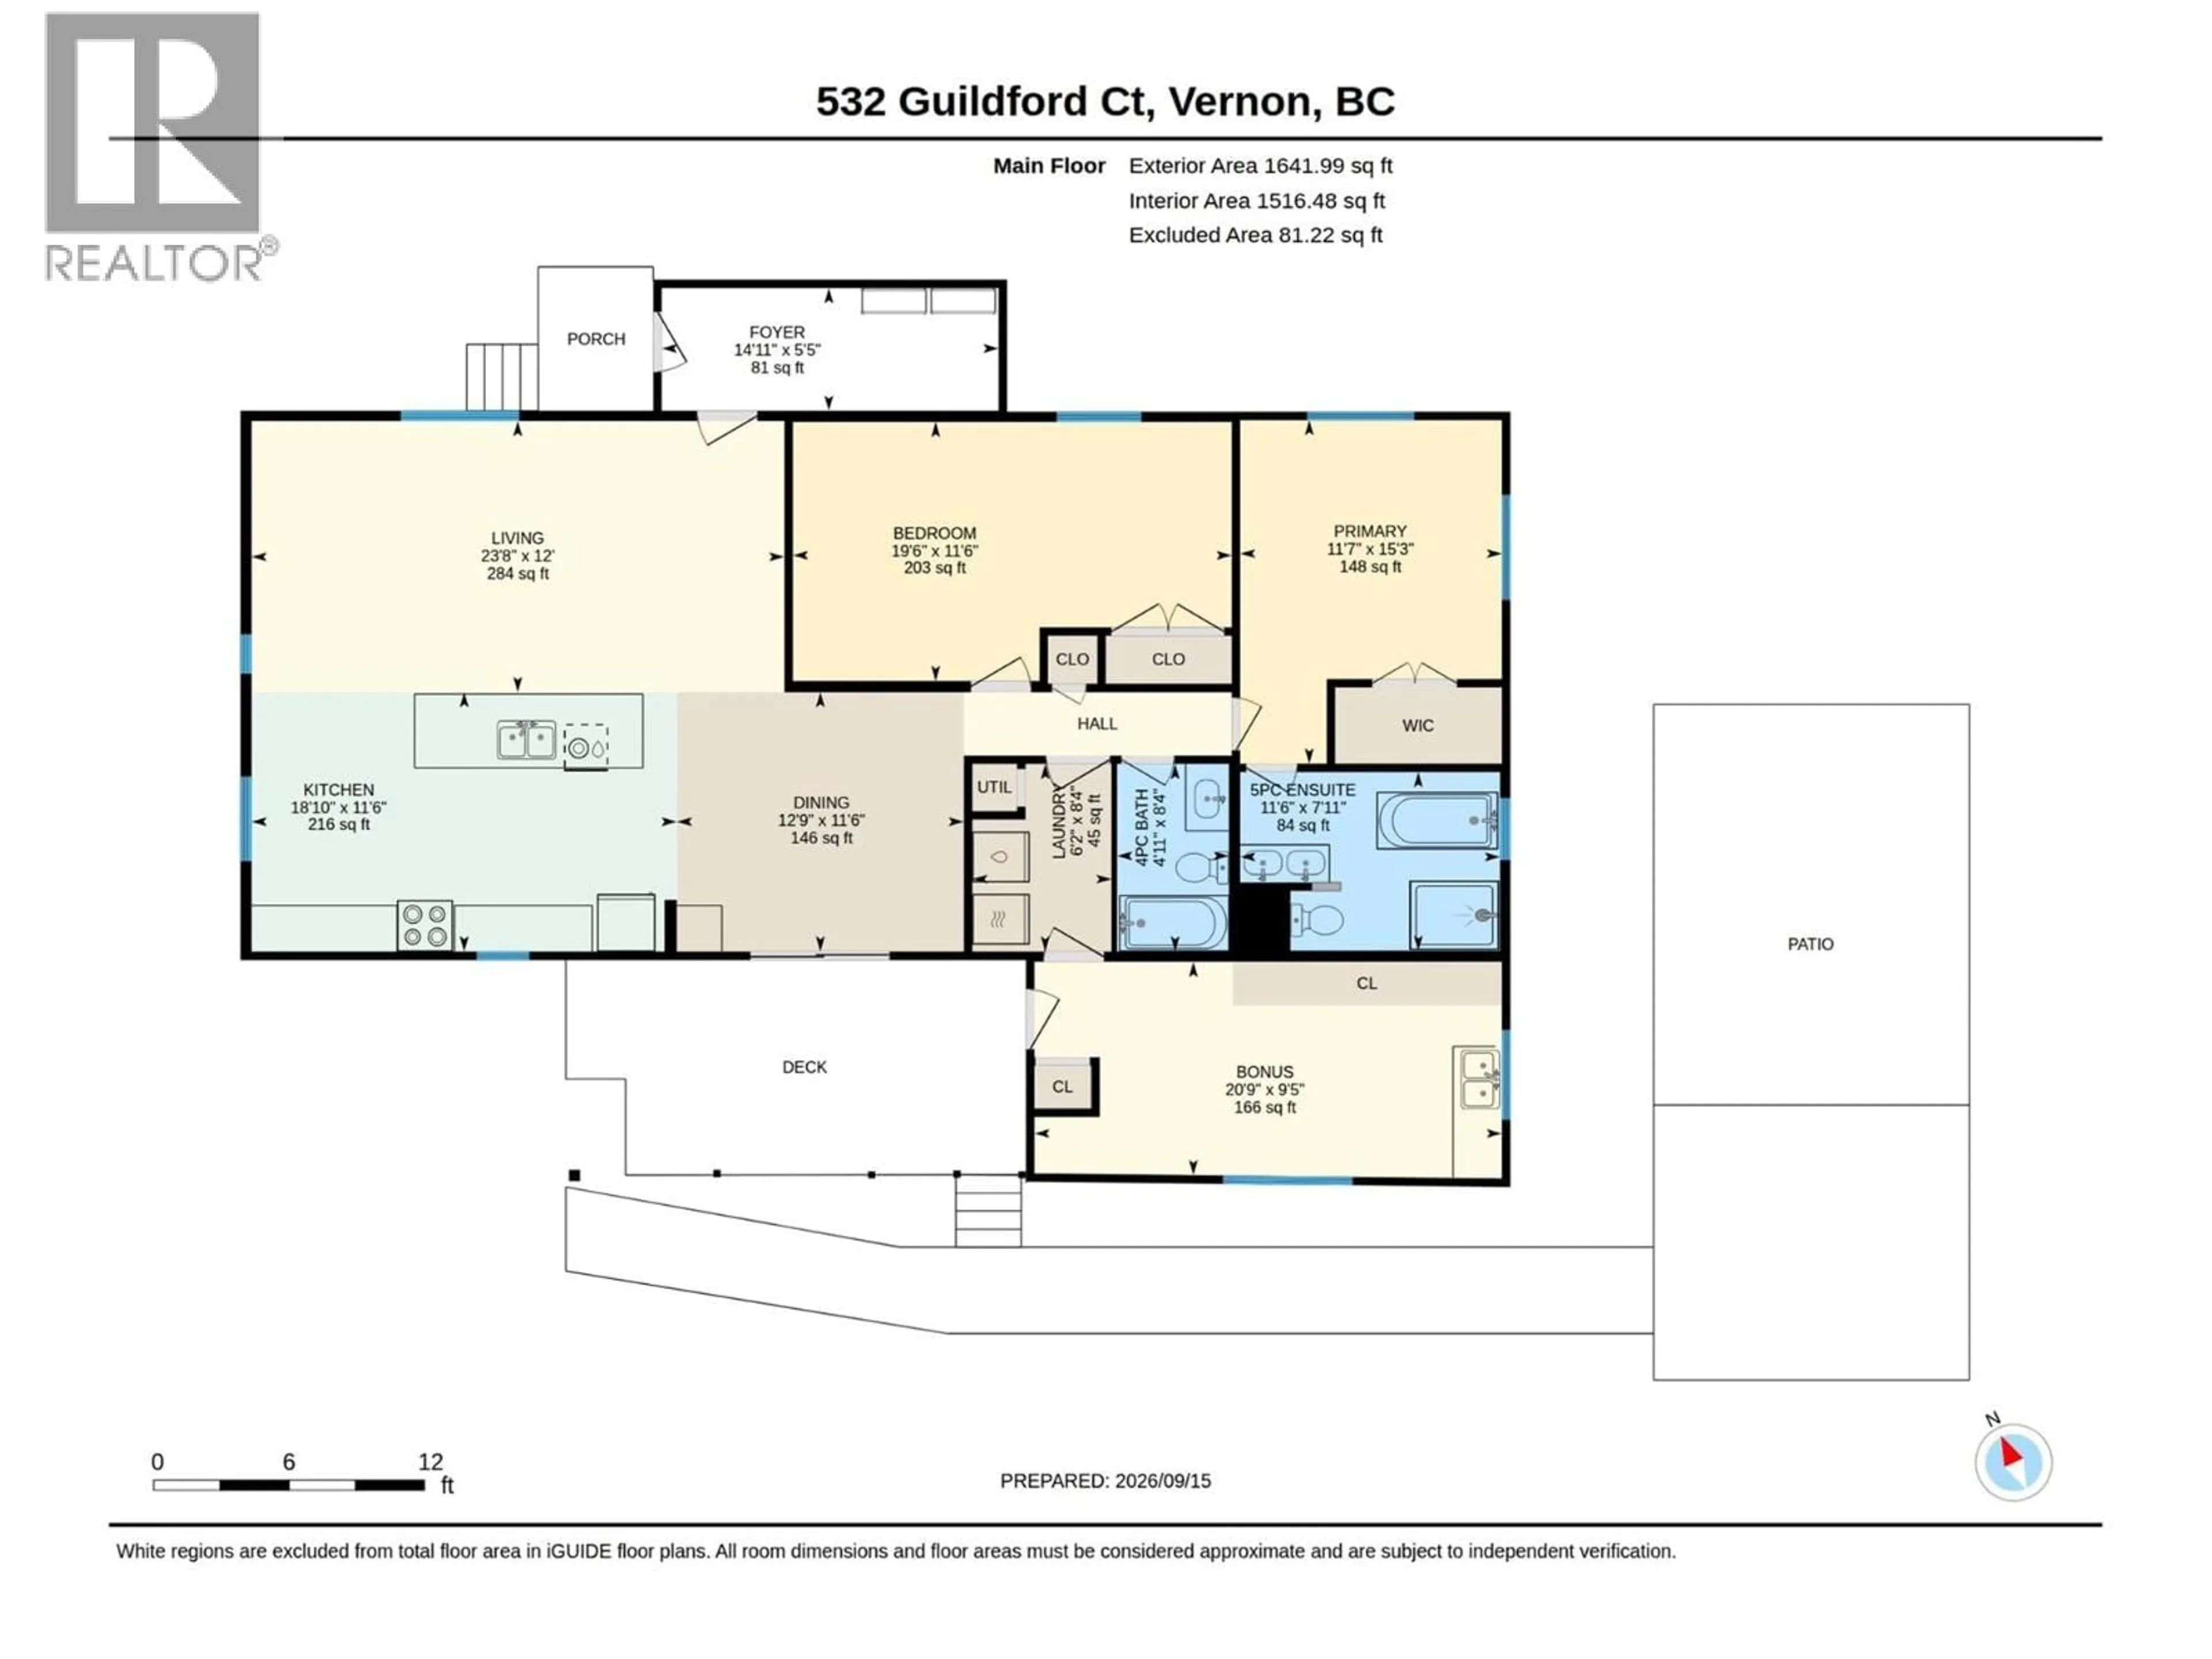
Main level Floor
Foyer
5'5'' x 14'11''Other
9'5'' x 20'9''Laundry room
8'4'' x 6'2''Full bathroom
8'4'' x 6'2''Exterior
Parking
Garage spaces -
Garage type -
Total parking spaces 5
Property History
 54
54
