3 - 8014 WHITESTONE DRIVE, Coldstream, British Columbia V1B3M2
Contact us about this property
Highlights
Estimated valueThis is the price Wahi expects this property to sell for.
The calculation is powered by our Instant Home Value Estimate, which uses current market and property price trends to estimate your home’s value with a 90% accuracy rate.Not available
Price/Sqft$457/sqft
Monthly cost
Open Calculator
Description
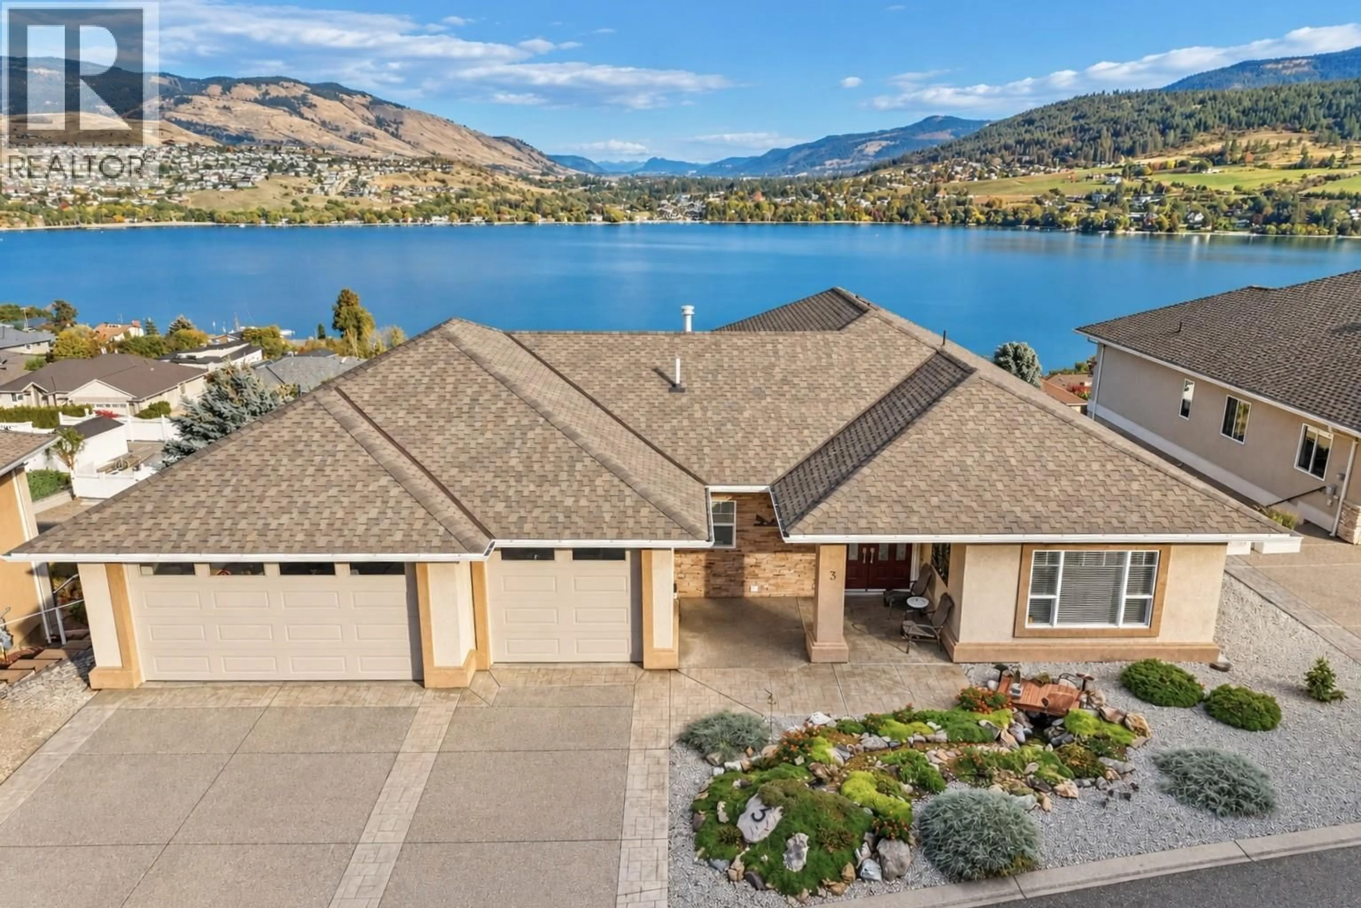
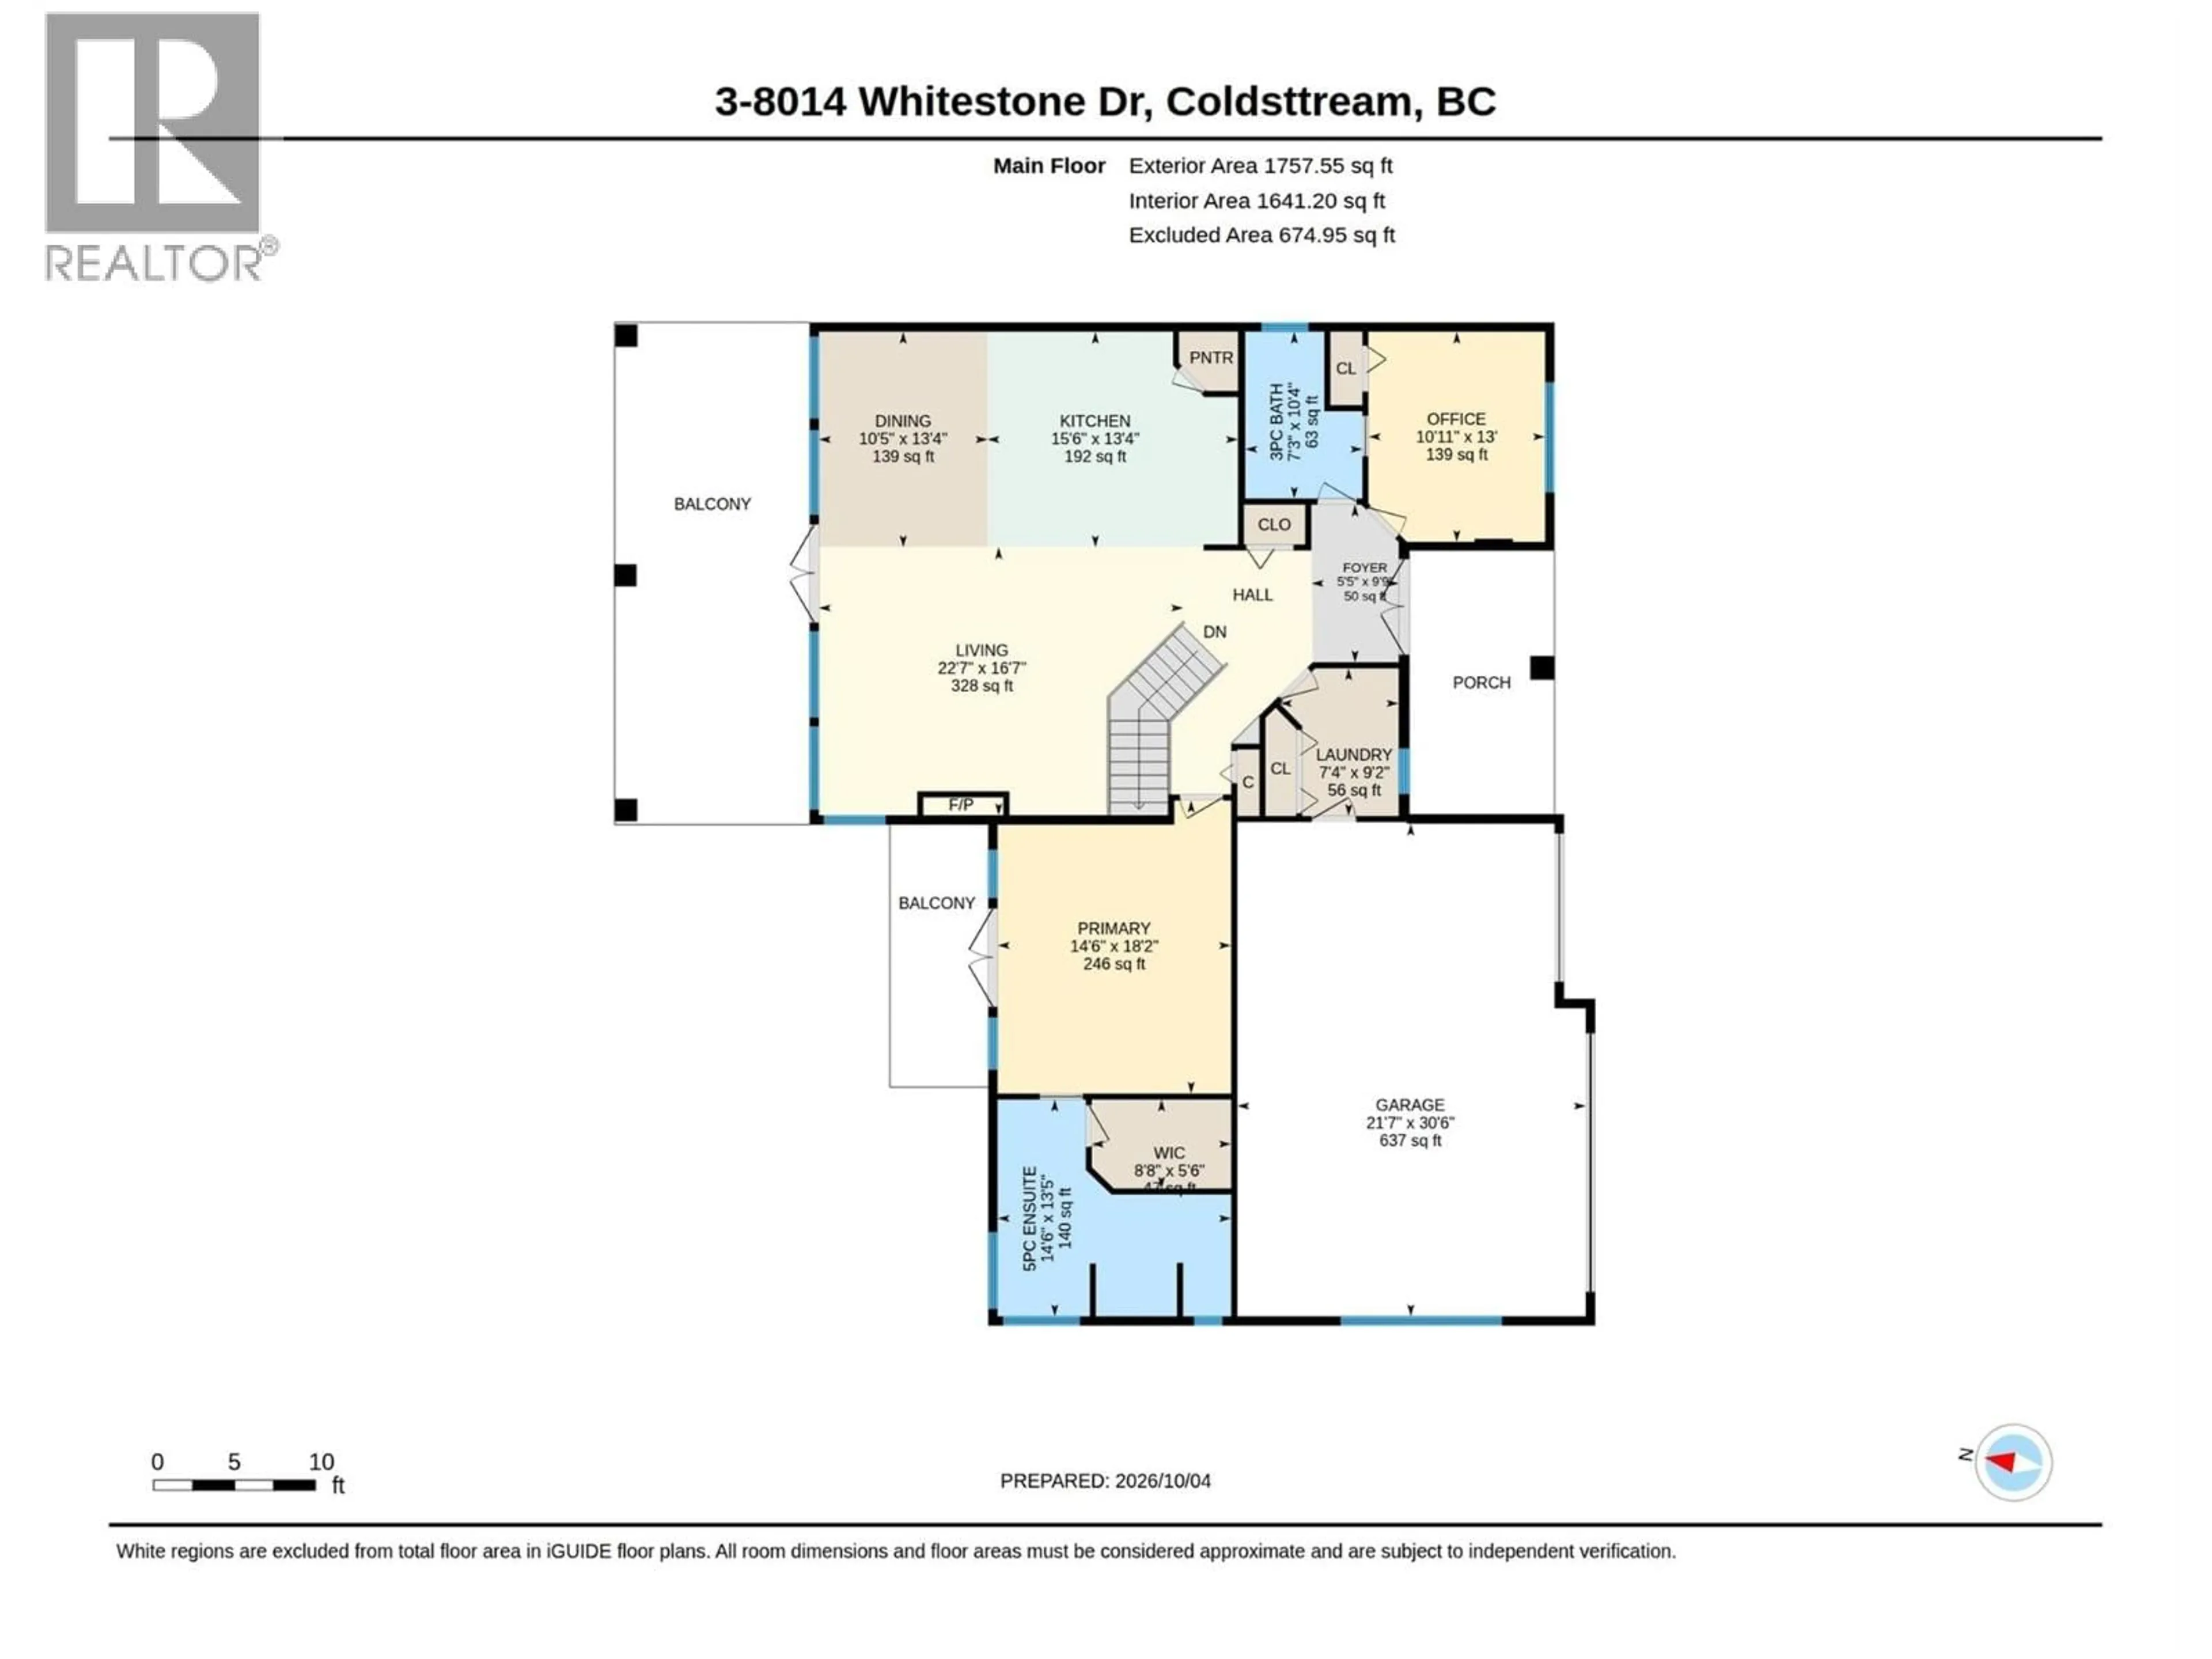
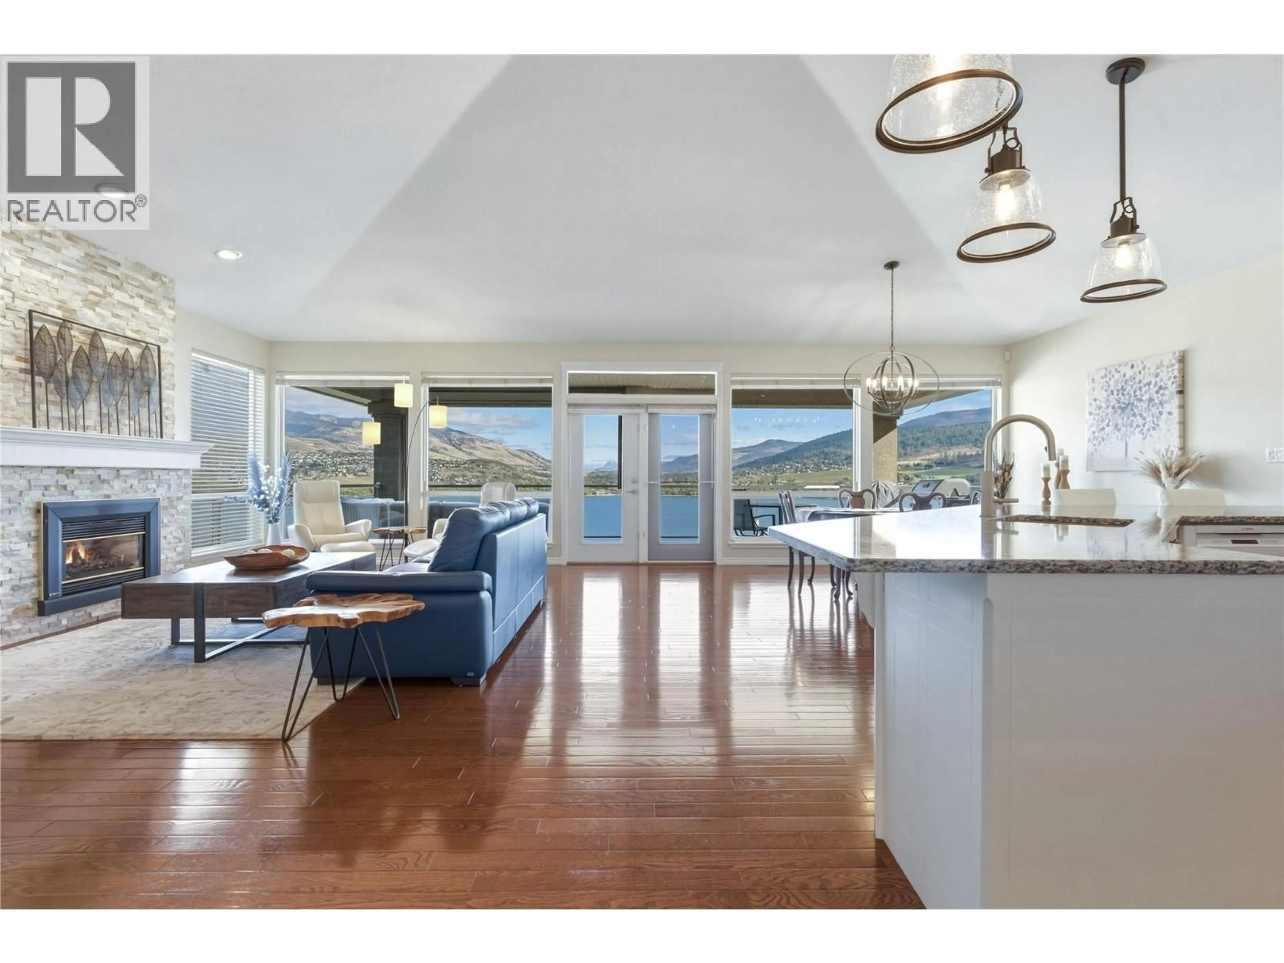
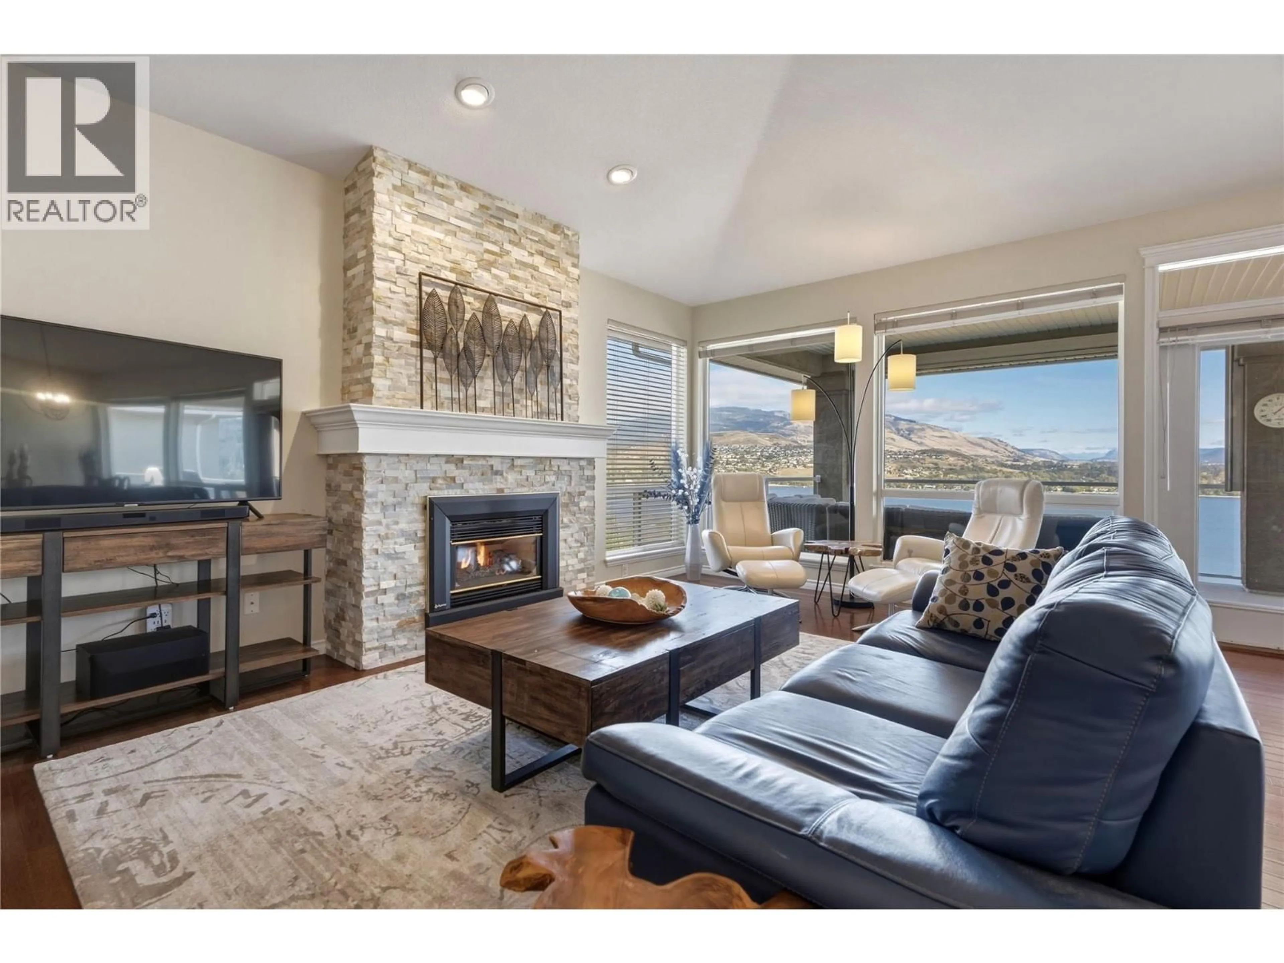
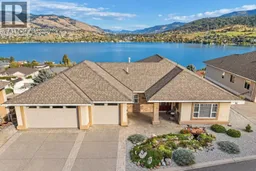
OPEN HOUSE SAT, OCTOBER 10, 1:30 - 3pm. Take in breathtaking views of Kalamalka Lake and the Monashee Mountains from this beautiful Coldstream home offering 3 bedrooms + office, 4 bathrooms and a triple car garage. The bright main level impresses with vaulted ceilings, a dramatic floor-to-ceiling stone gas fireplace and a beautiful kitchen featuring a Bosch induction/convection oven, custom cabinetry, and pantry. The primary suite is conveniently located on the main floor with a walk-in closet, spacious 5-piece ensuite & lake views from the bathtub. An elevator and thoughtful zero-threshold entrances, doorways and shower add accessibility. Stunning glass railings lead downstairs, where you'll find 2 bedrooms, 2 additional bathrooms and a spacious rec room with a second gas fireplace. Step outside and soak up the Okanagan lifestyle from the covered deck with natural gas BBQ outlet or the covered lower patio. Extras include Fire Smart-conscious landscaping, front and rear irrigation, and garden boxes. A triple garage, including a bay approximately 22 feet deep that's an ideal depth for your boat, adds excellent parking and storage. Set in sought-after Coldstream, this is a home made for enjoying everything the North Okanagan has to offer! (id:39198)
Property Details
Interior
Features
Basement Floor
Utility room
22'6'' x 28'11''3pc Ensuite bath
7'11'' x 6'1''Bedroom
13'10'' x 15'11''4pc Bathroom
8'10'' x 10'11''Exterior
Parking
Garage spaces -
Garage type -
Total parking spaces 6
Property History
 58
58
