207 - 9100 MACKIE DRIVE, Coldstream, British Columbia V1B1G9
Contact us about this property
Highlights
Estimated valueThis is the price Wahi expects this property to sell for.
The calculation is powered by our Instant Home Value Estimate, which uses current market and property price trends to estimate your home’s value with a 90% accuracy rate.Not available
Price/Sqft$384/sqft
Monthly cost
Open Calculator
Description
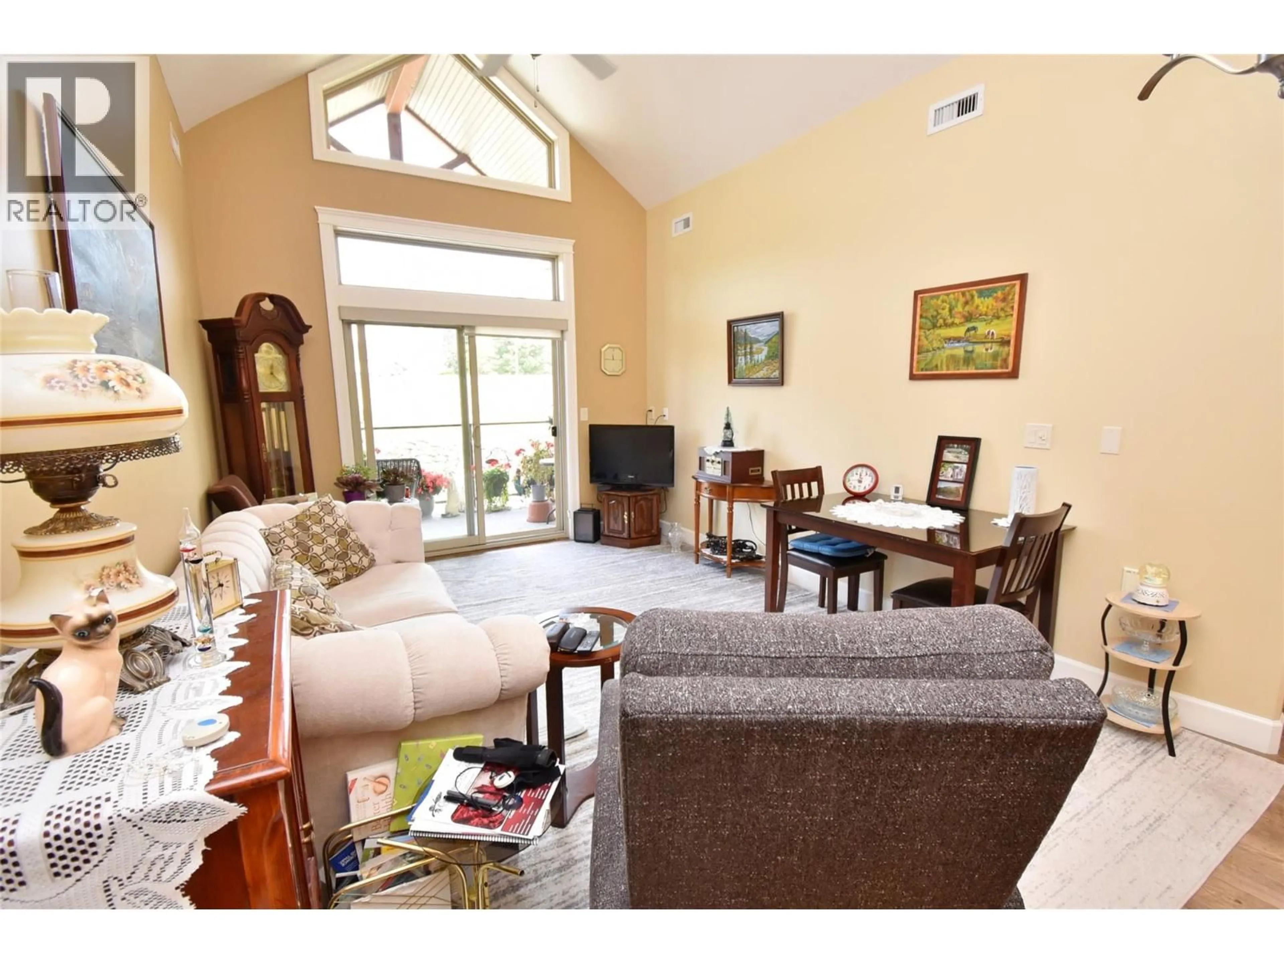
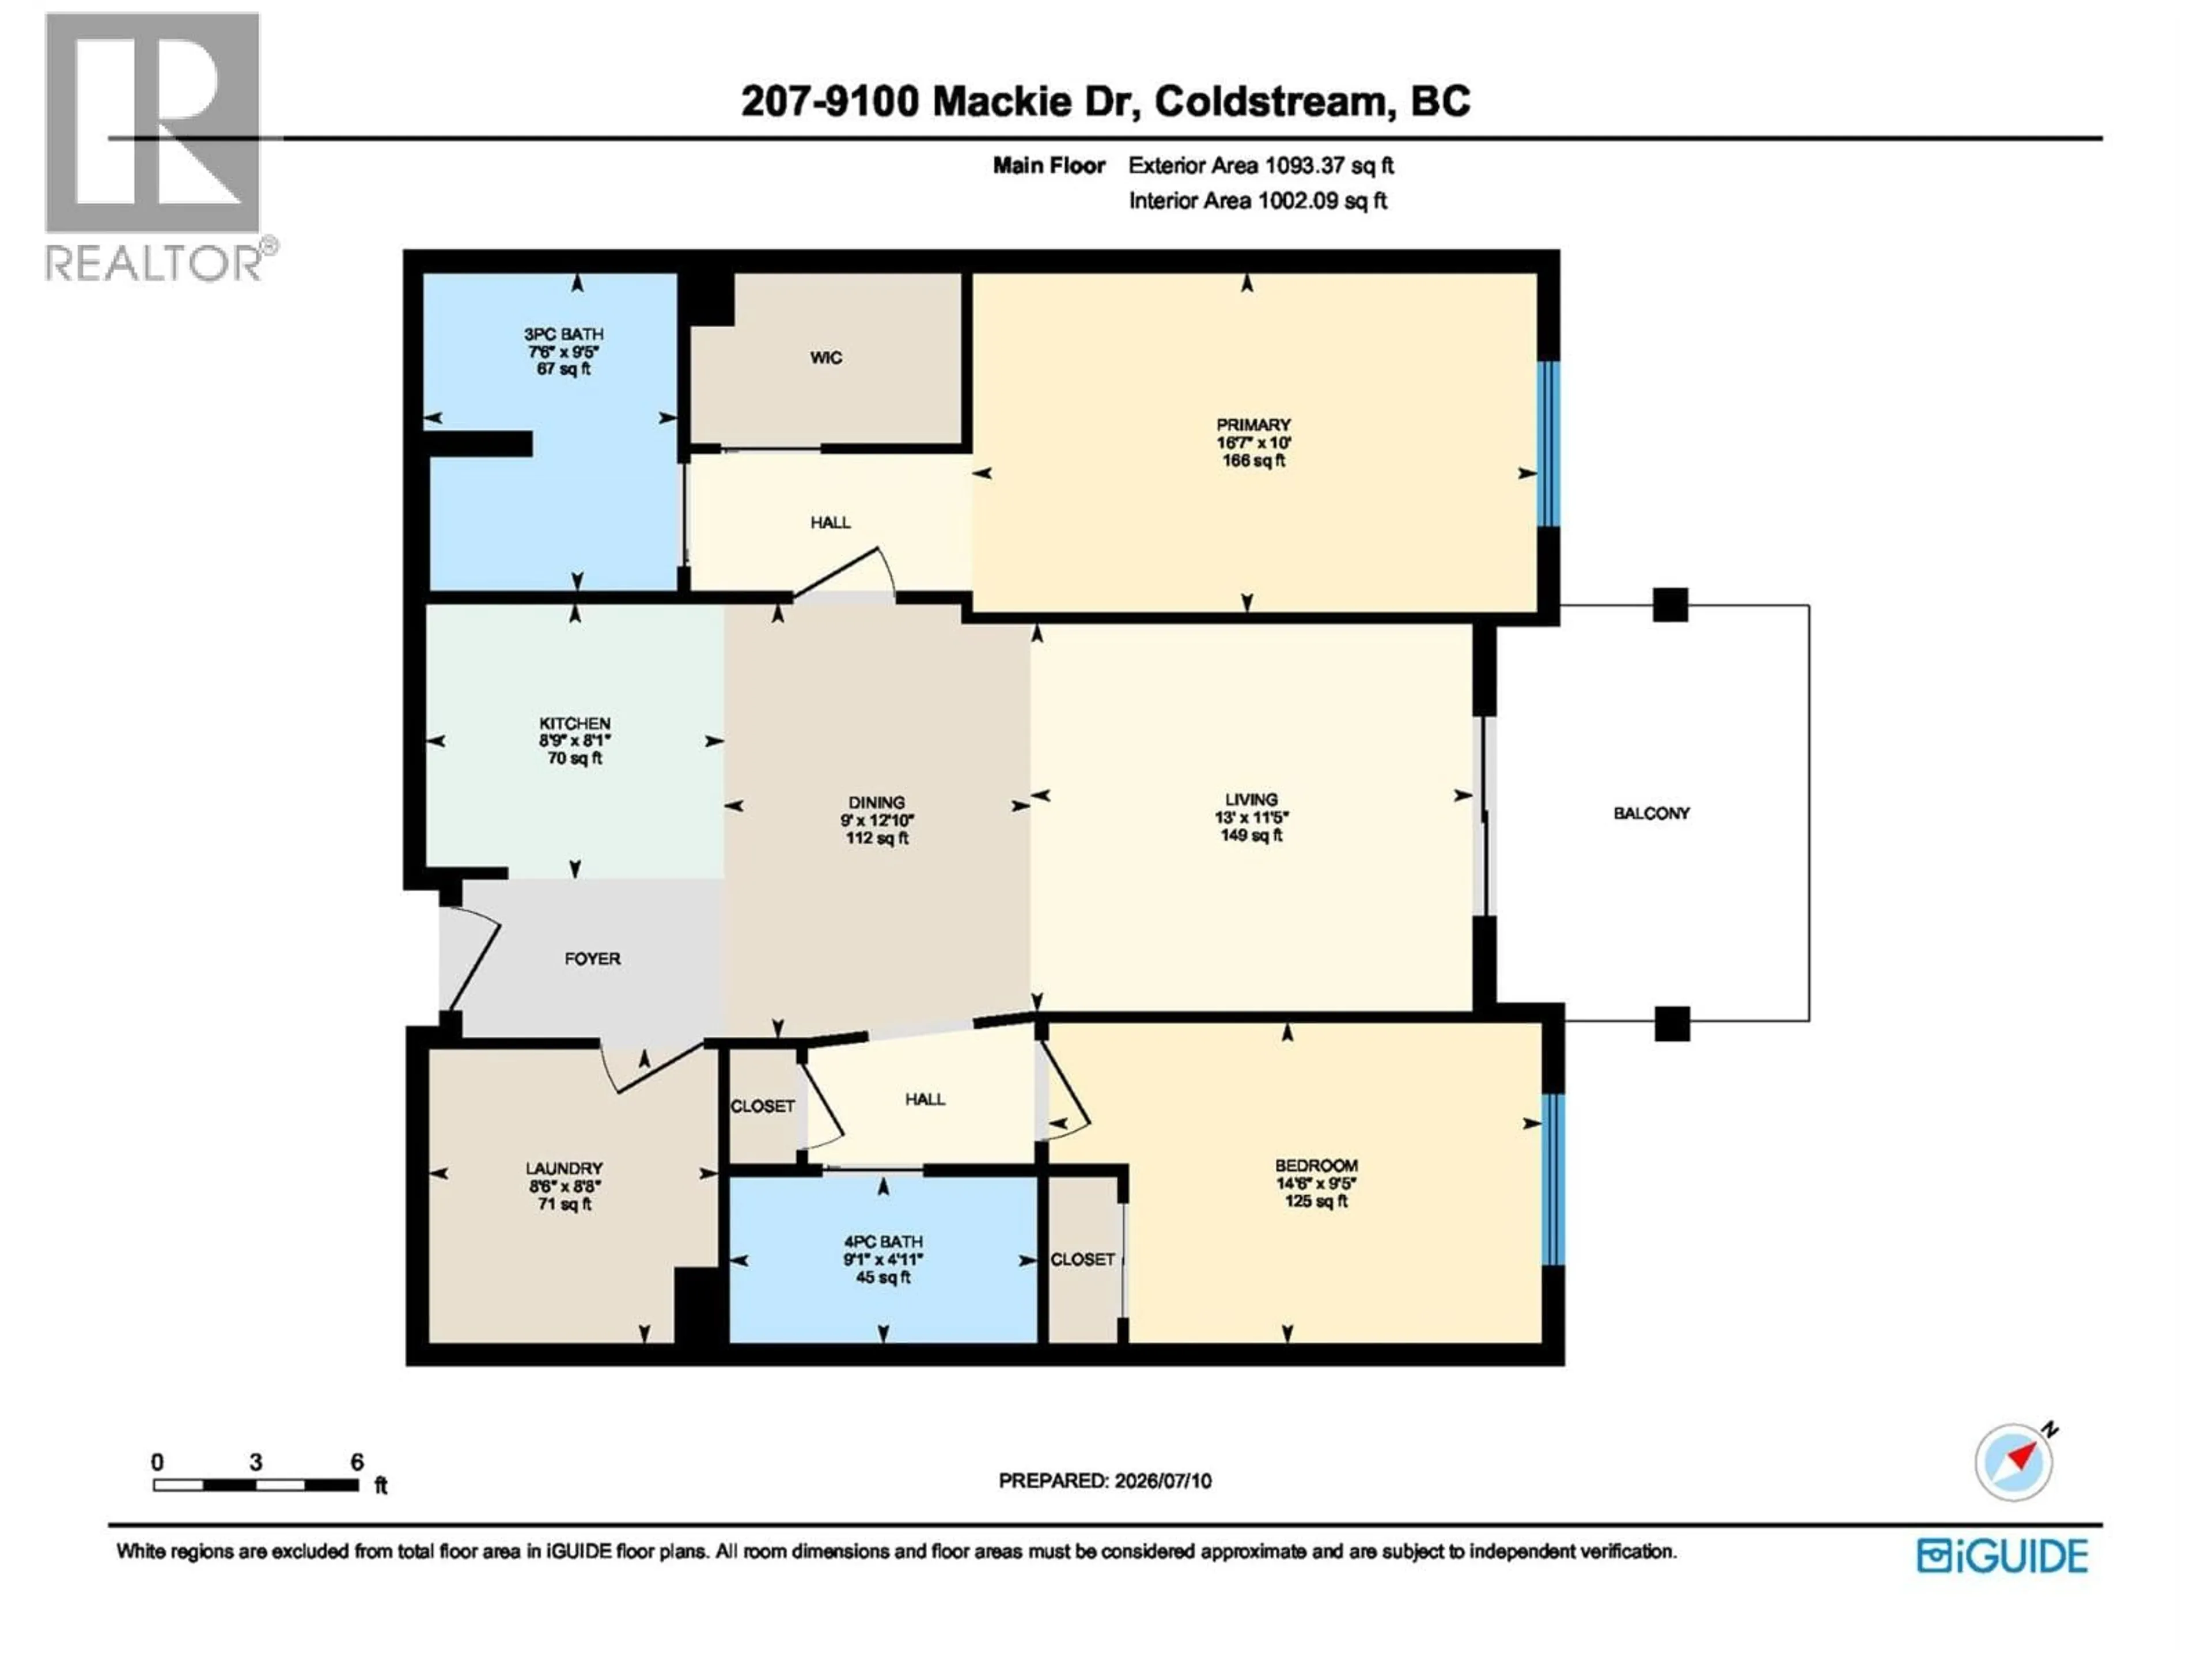
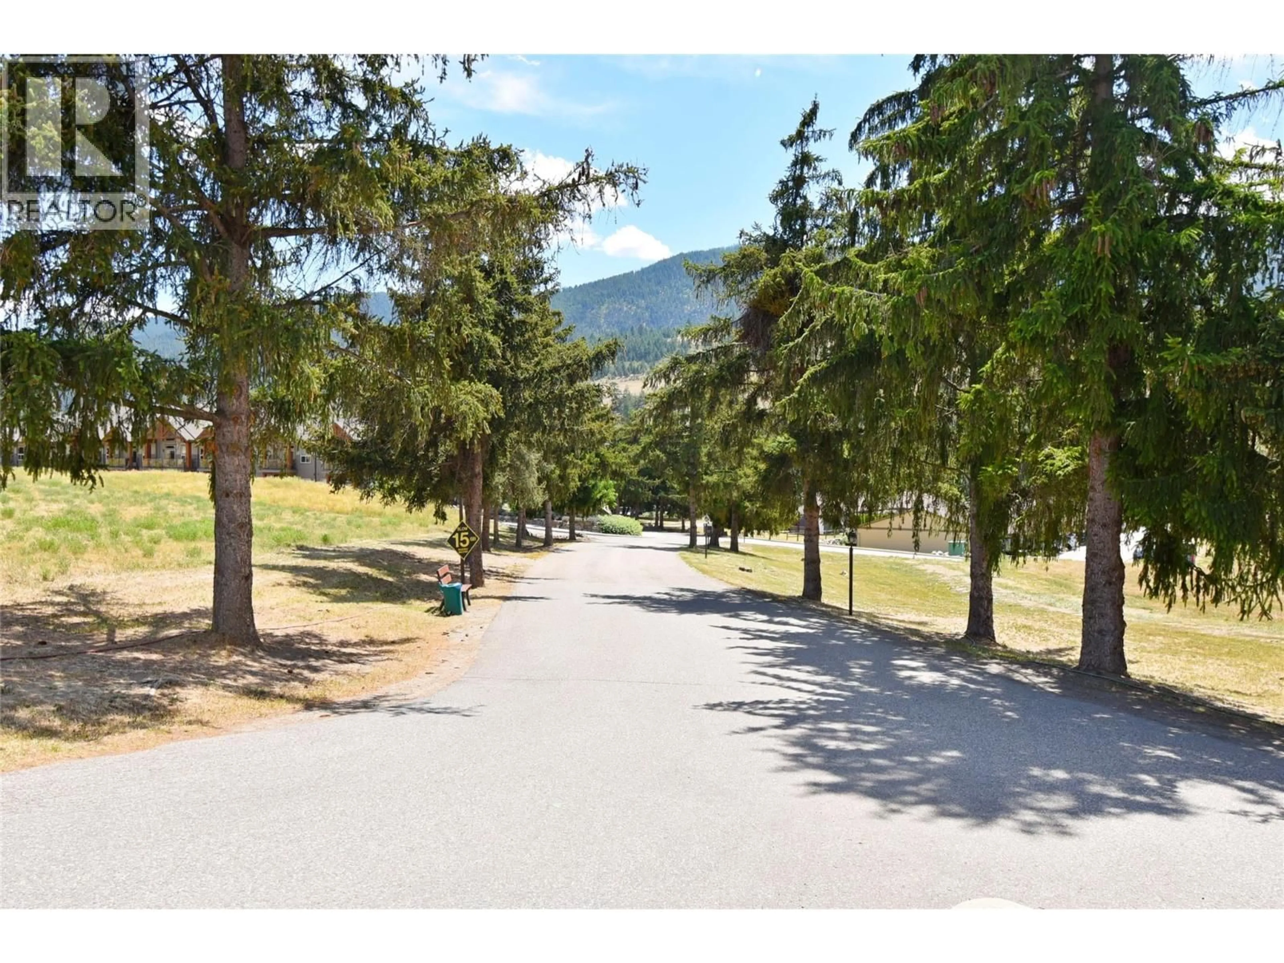
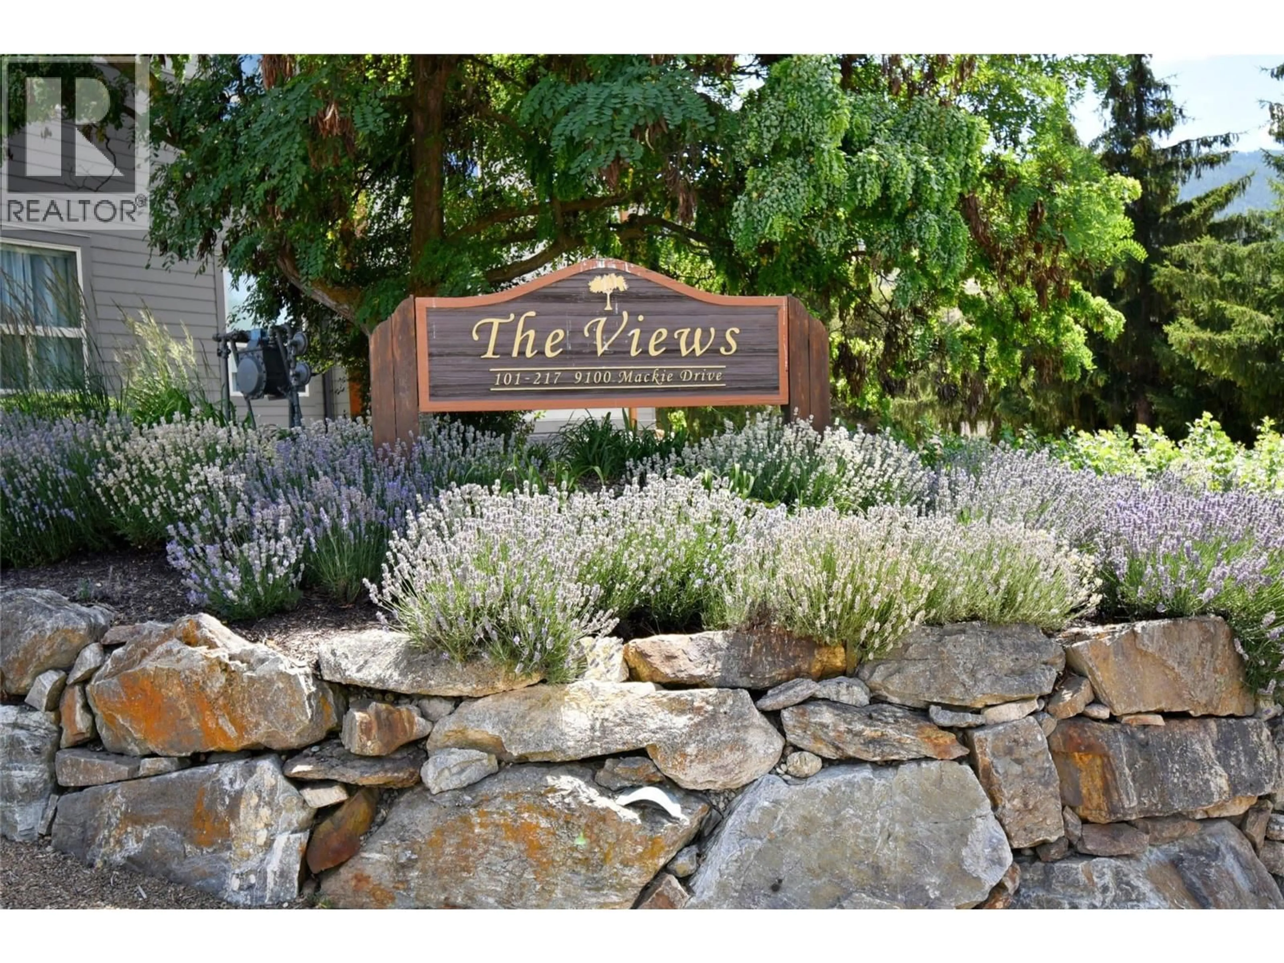
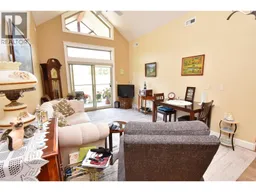
This is a RARE FIND at Coldstream Meadows! Whether you’re planning your next chapter or looking for a smart investment, you will find it here. Ideally located on 23 picturesque acres, THE VIEWS Building offers luxurious condo-style living with a Lifestyle Agreement and optional meal and services package. This upper-level condo offers 1093 sq ft with vaulted ceilings in the living/dining area, 9 ft ceilings provide lots of natural light! Full Kitchen, two spacious bedrooms, den, and laundry! No-slip laminate flooring and sliding doors to your private covered deck! With geothermal heating and cooling, you’ll enjoy year-round comfort with impressively low utility costs. Residents enjoy all the amenities including an elegant lounge and dining room and caring staff. Beautifully landscaped park-like grounds unite the complex. Monthly Lifestyle Agreement is $623.45 and includes: 24/7 staffing and emergency response, wireless call pendant, social and recreation opportunities, shuttle bus services, semi-annual maintenance service, use of amenities including Fireside Lounge, Copper Cafe, Willow Room Library, the fitness area, hair salon & more. Situated just minutes from Friesen’s Countrytyme Garden Cafe, the popular Rail Trail, and only 10 minute drive to Vernon, this location blends peaceful country charm with everyday convenience. Coldstream Meadows offers so much more than a place to live - it’s a vibrant, connected community. (id:39198)
Property Details
Interior
Features
Main level Floor
Other
7'3'' x 11'5''4pc Bathroom
4'11'' x 9'1''Bedroom
9'5'' x 14'6''Laundry room
8'6'' x 8'8''Exterior
Parking
Garage spaces -
Garage type -
Total parking spaces 1
Property History
 68
68
