13804 PONDEROSA WAY, Coldstream, British Columbia V1B1A4
Contact us about this property
Highlights
Estimated valueThis is the price Wahi expects this property to sell for.
The calculation is powered by our Instant Home Value Estimate, which uses current market and property price trends to estimate your home’s value with a 90% accuracy rate.Not available
Price/Sqft$870/sqft
Monthly cost
Open Calculator
Description
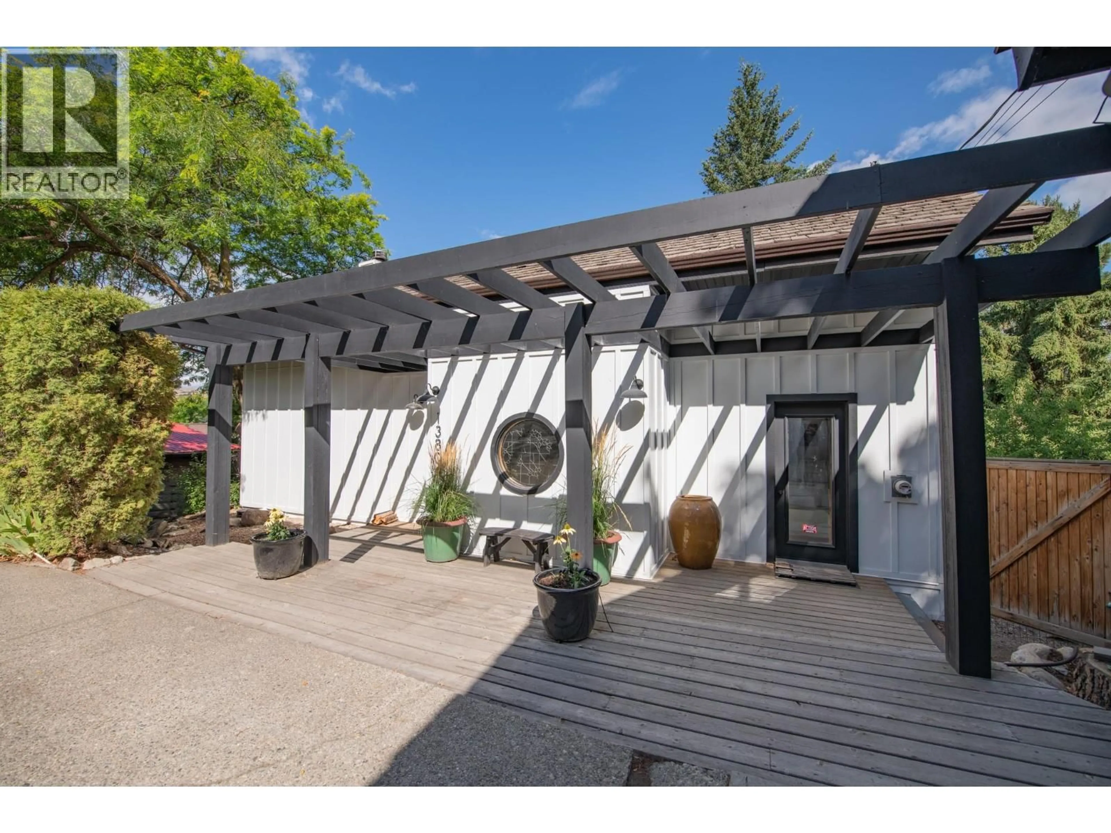
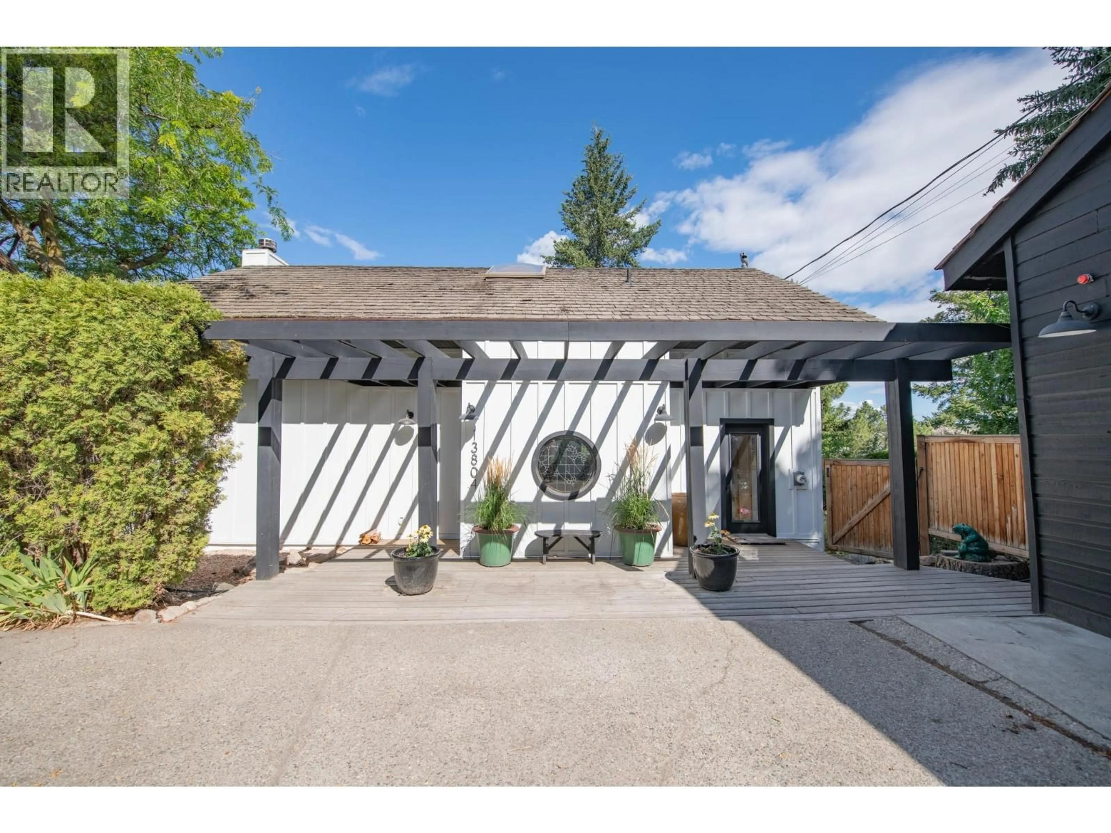
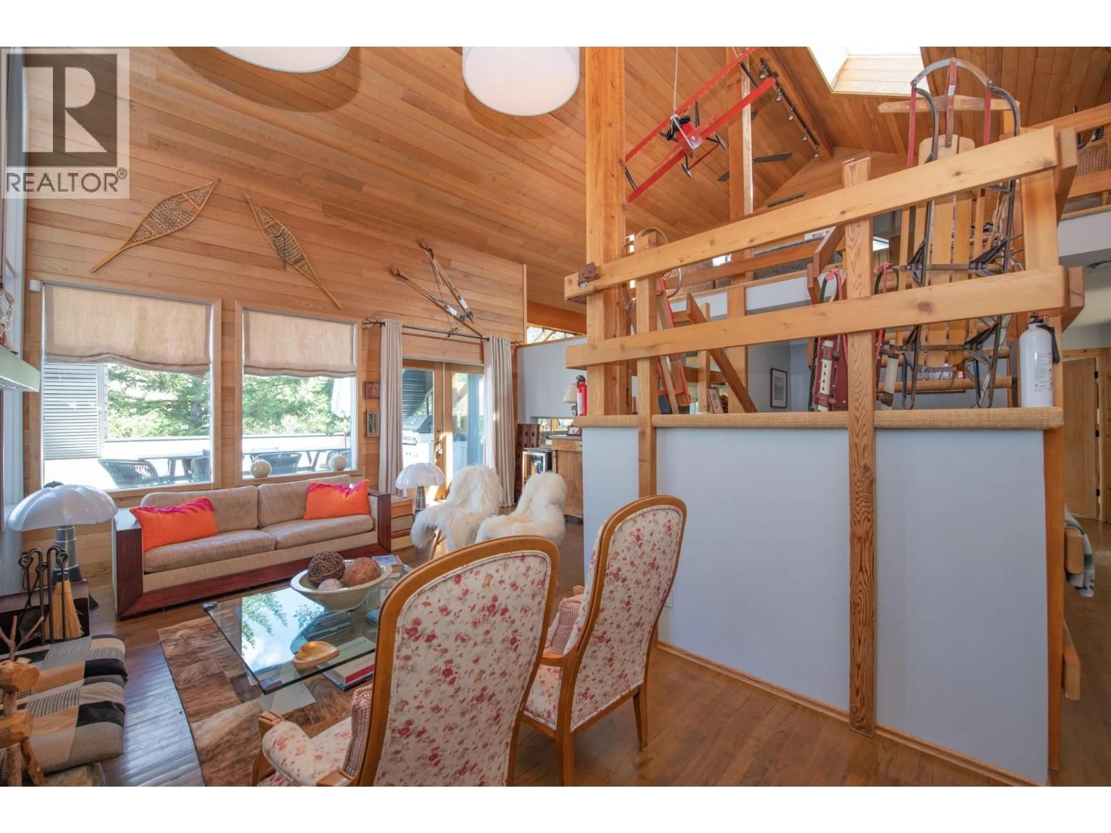
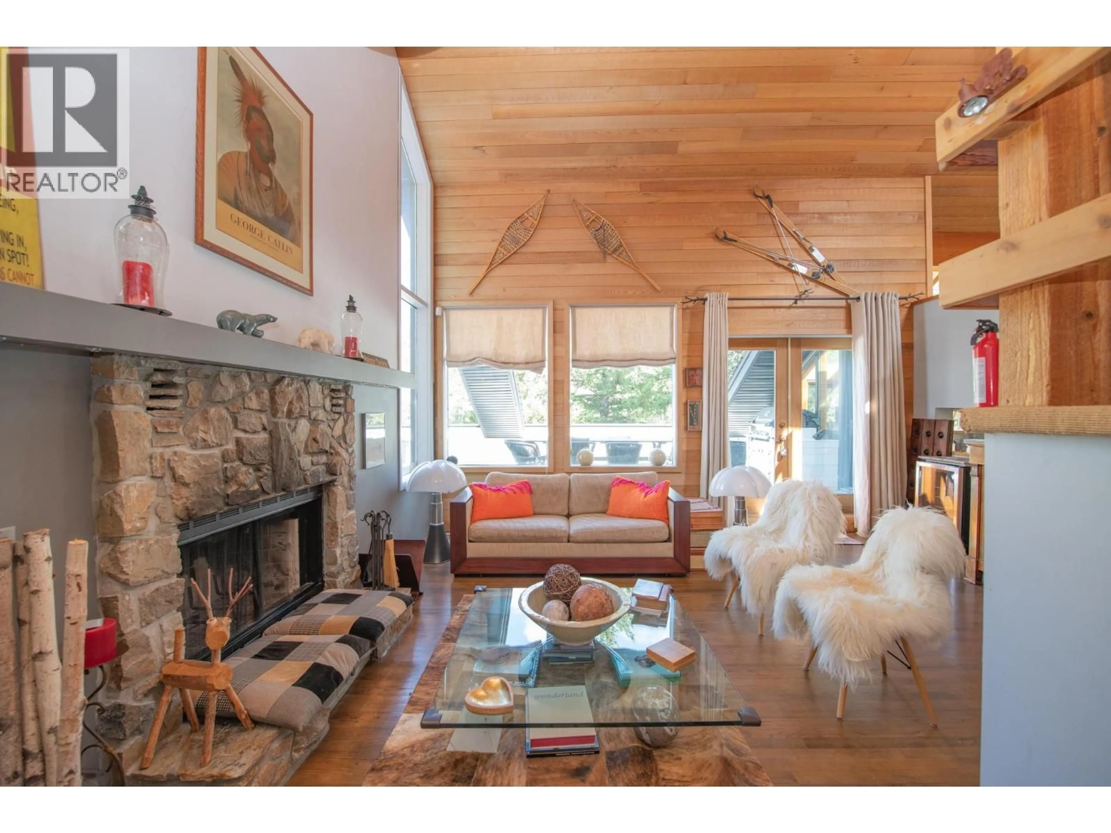
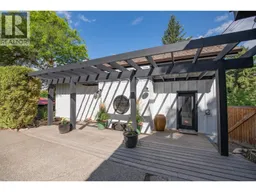
Over 160 feet of Kalamalka Lake shoreline on a private 0.52-acre setting at the end of a no-thru road. This is the hardest thing to buy in the Okanagan: true walk-out waterfront with a natural pebble beach, private dock and direct boat access, on a landscaped, treed lot with lake, mountain and valley views. The 4,022 sq ft home, built in 1979, offers 6 bedrooms and 5 bathrooms over three levels, with vaulted ceilings, skylights, a sauna, a wood and gas fireplace, and a full finished walk-out lower level. Comfortable and livable today, it is equally a canvas: renovate to your own standard, or design a rebuild that takes full advantage of this site. R1 zoning allows suite potential and short-term rental accommodation, offering income while you plan. A 29' x 23' detached double garage, RV parking and eight parking spaces serve both owners and guests. Hot tub, fire pit and private gardens complete the setting. Wineries, championship golf, hiking trails and Silver Star Mountain Resort are all a short drive. Shoreline on Kalamalka Lake is finite, and lots with this much usable frontage and privacy rarely come to market. Buyers looking for a new luxury build should know the home reflects its era. Buyers who understand that land is the asset will see the opportunity immediately. (id:39198)
Property Details
Interior
Features
Lower level Floor
Utility room
9'10'' x 16'3''Storage
5'11'' x 9'10''3pc Bathroom
9'6'' x 14'8''Partial ensuite bathroom
Exterior
Parking
Garage spaces -
Garage type -
Total parking spaces 8
Property History
 68
68
