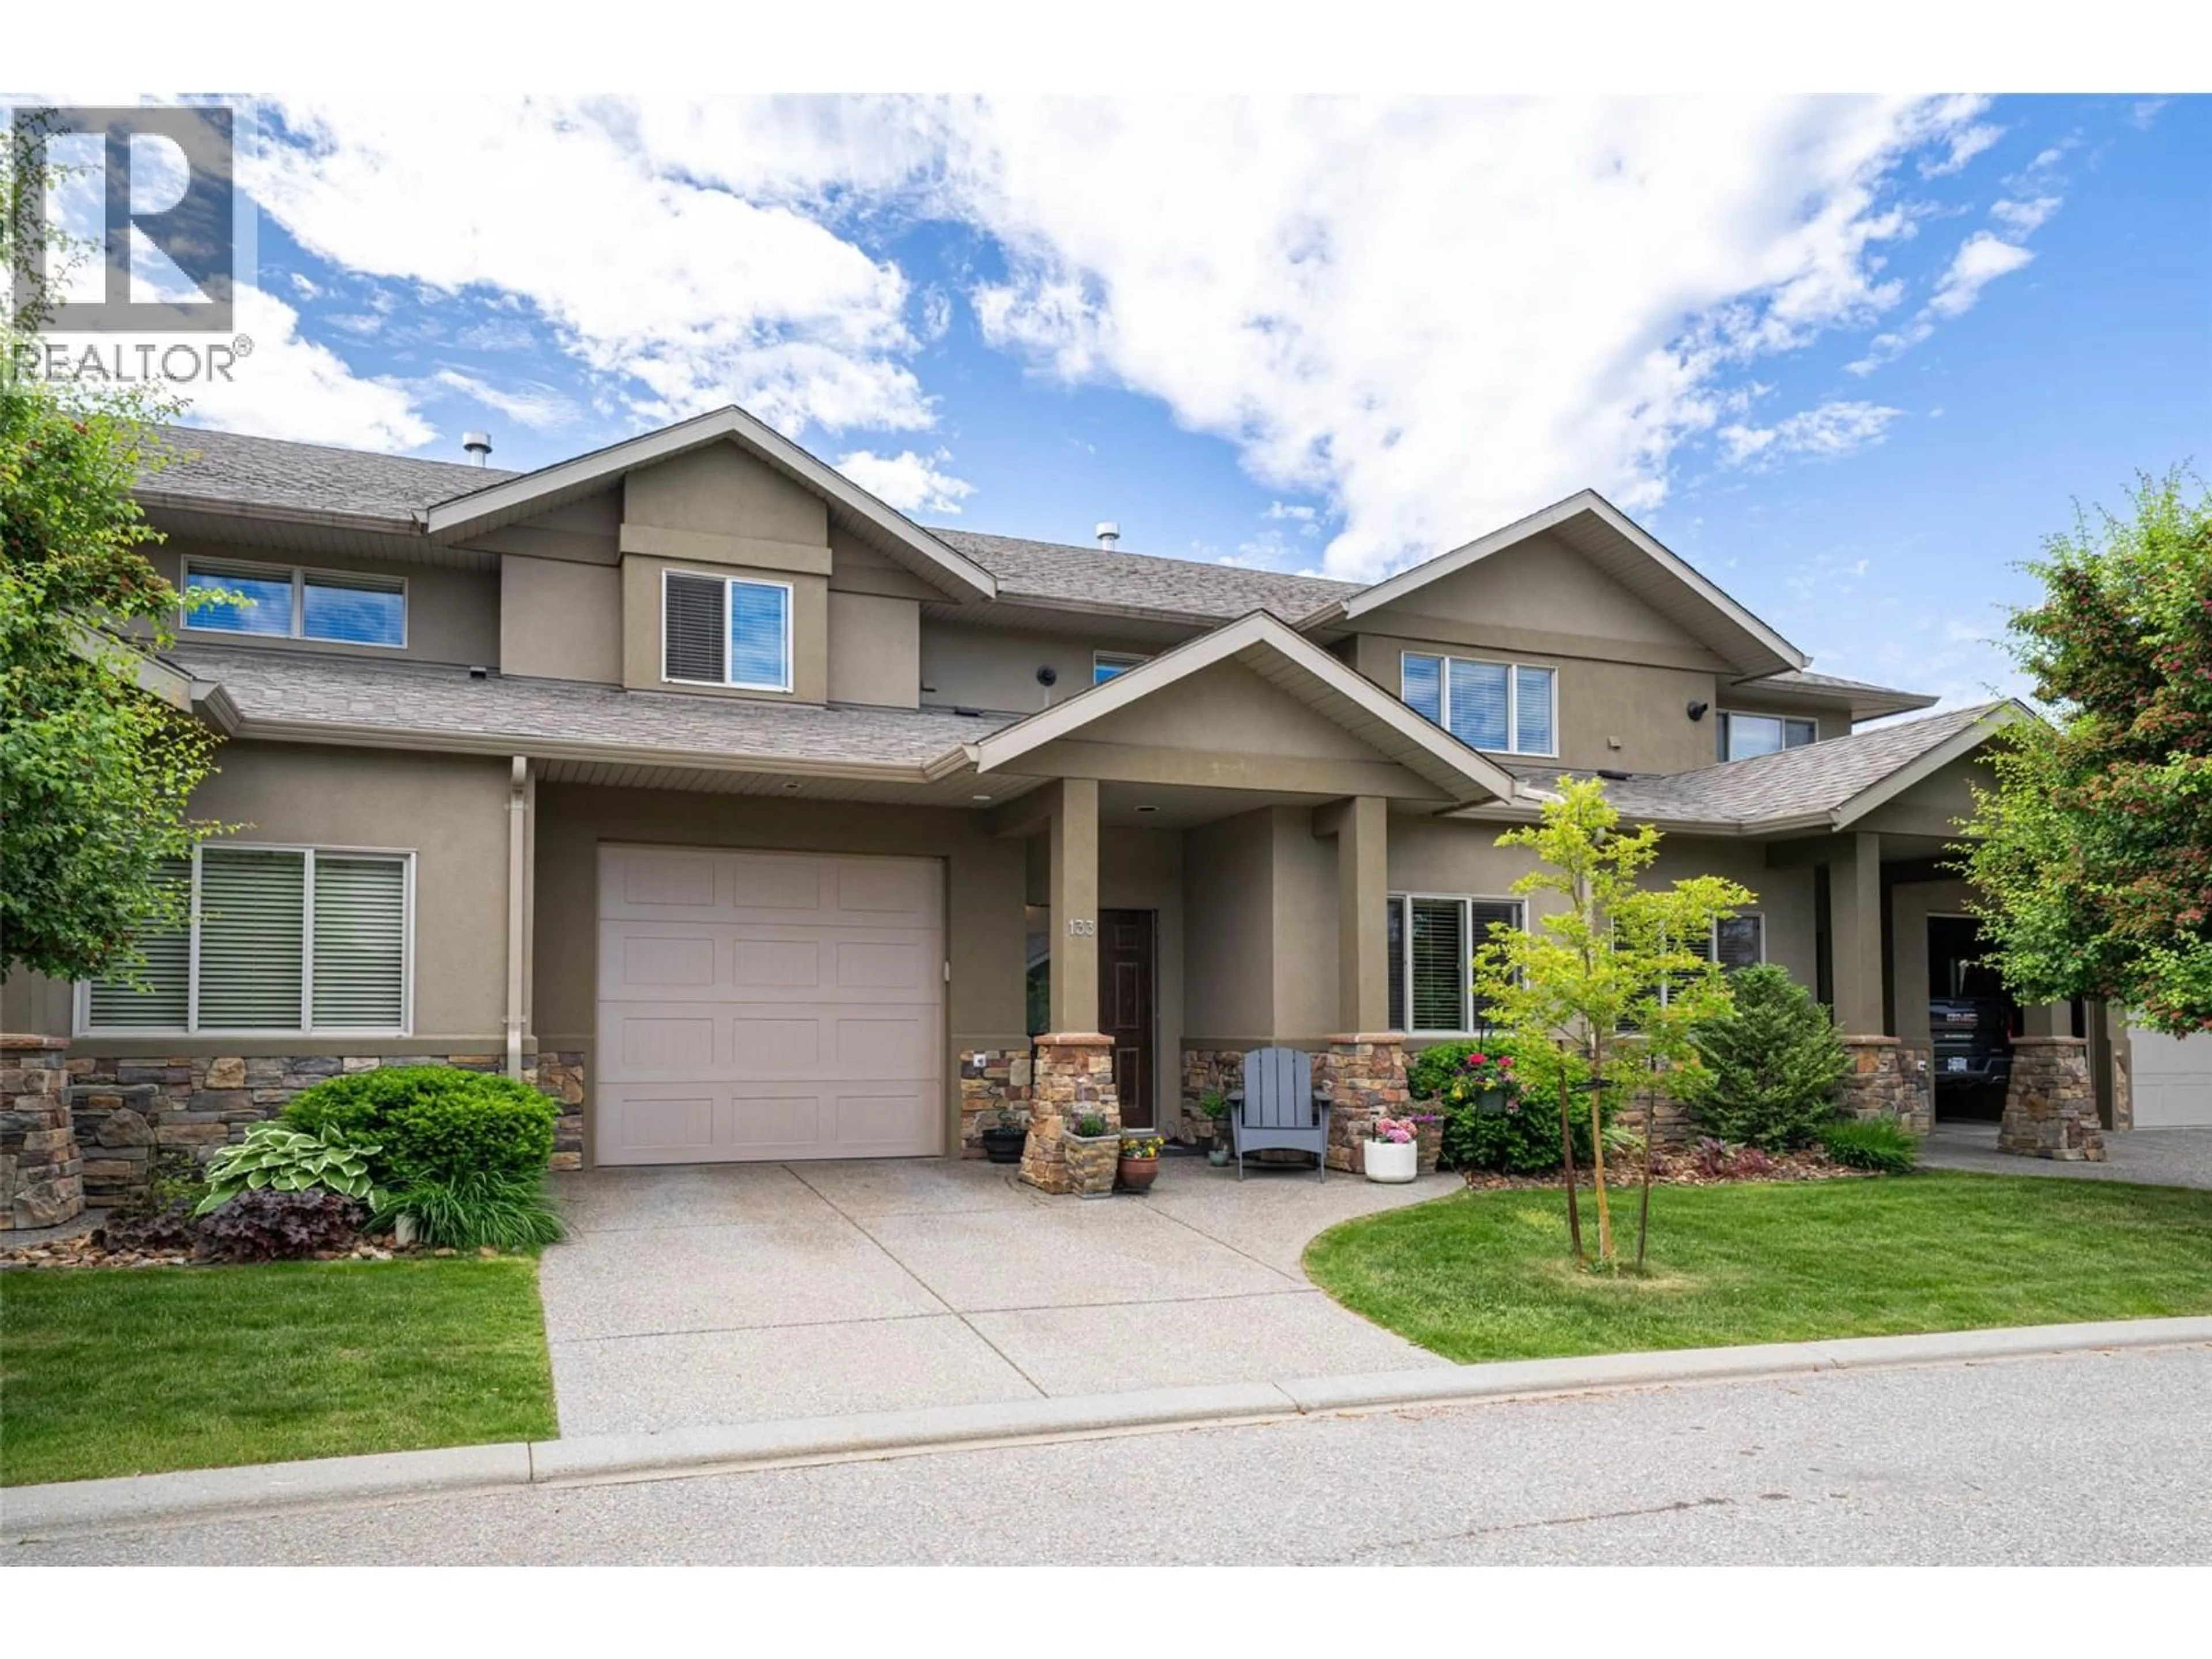
133 - 9875 SELKIRK DRIVE, Coldstream, British Columbia V1B4C4
Contact us about this property
Highlights
Estimated valueThis is the price Wahi expects this property to sell for.
The calculation is powered by our Instant Home Value Estimate, which uses current market and property price trends to estimate your home’s value with a 90% accuracy rate.Not available
Price/Sqft$394/sqft
Monthly cost
Open Calculator
Description
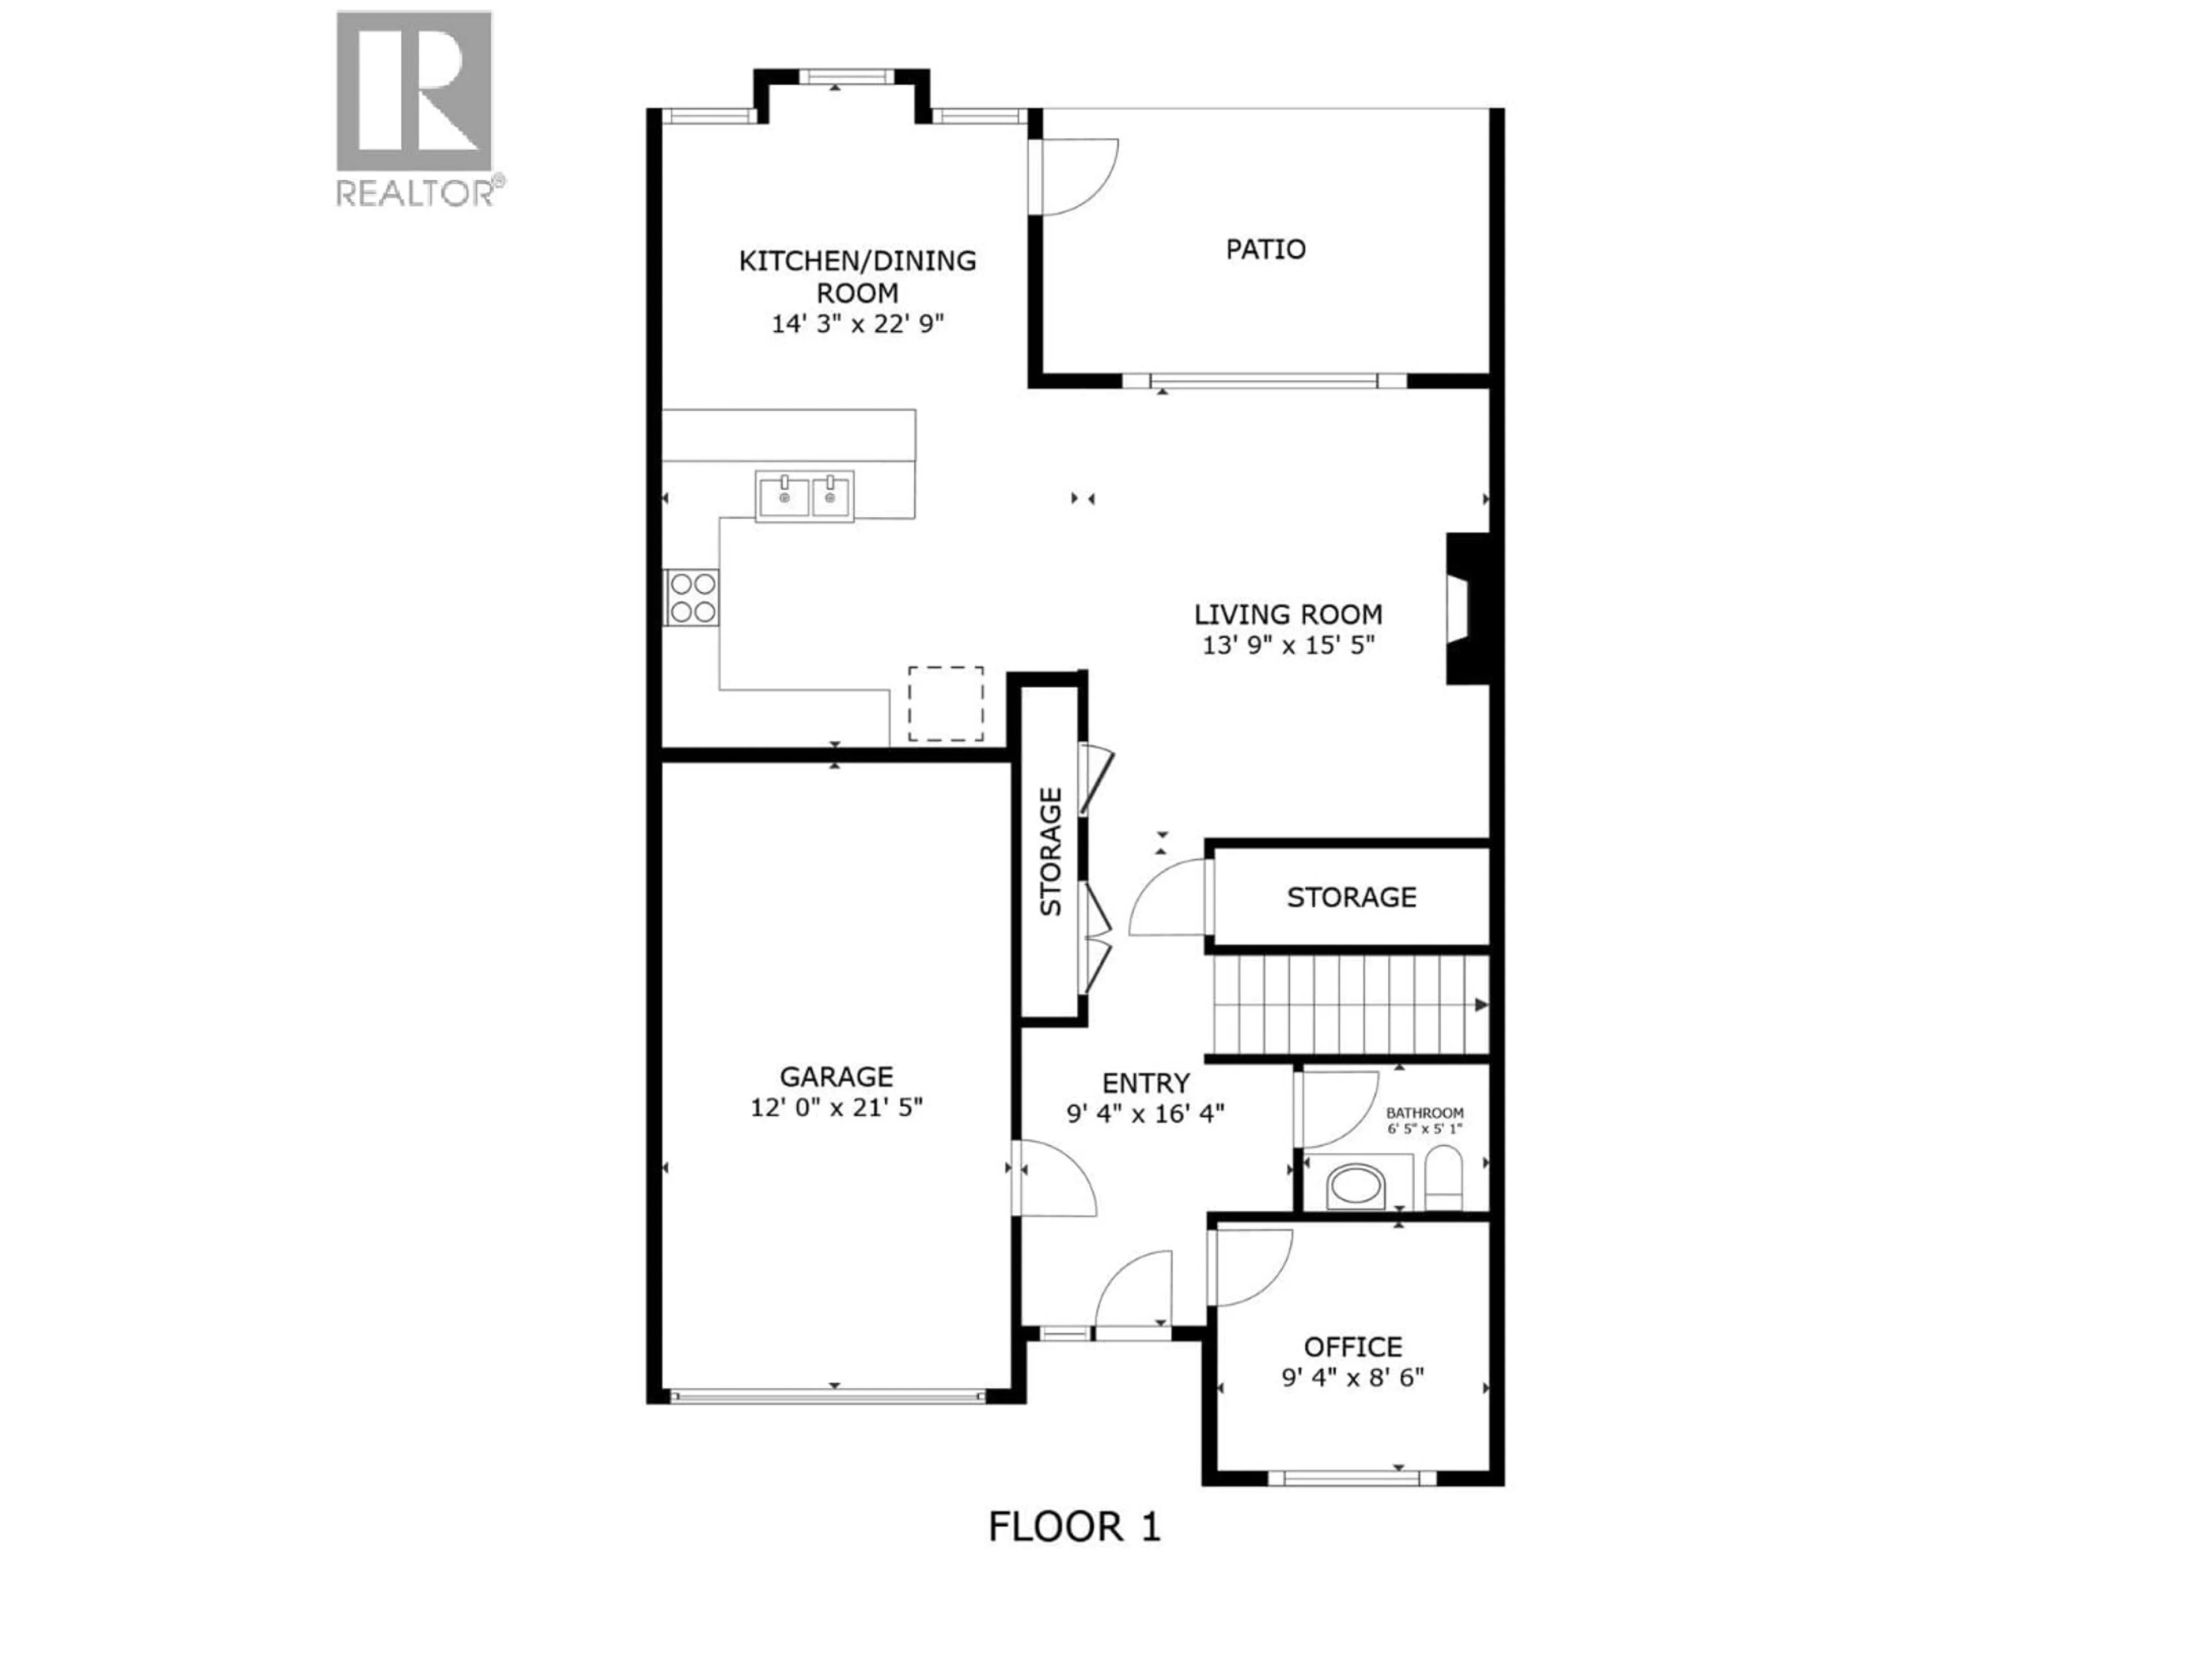
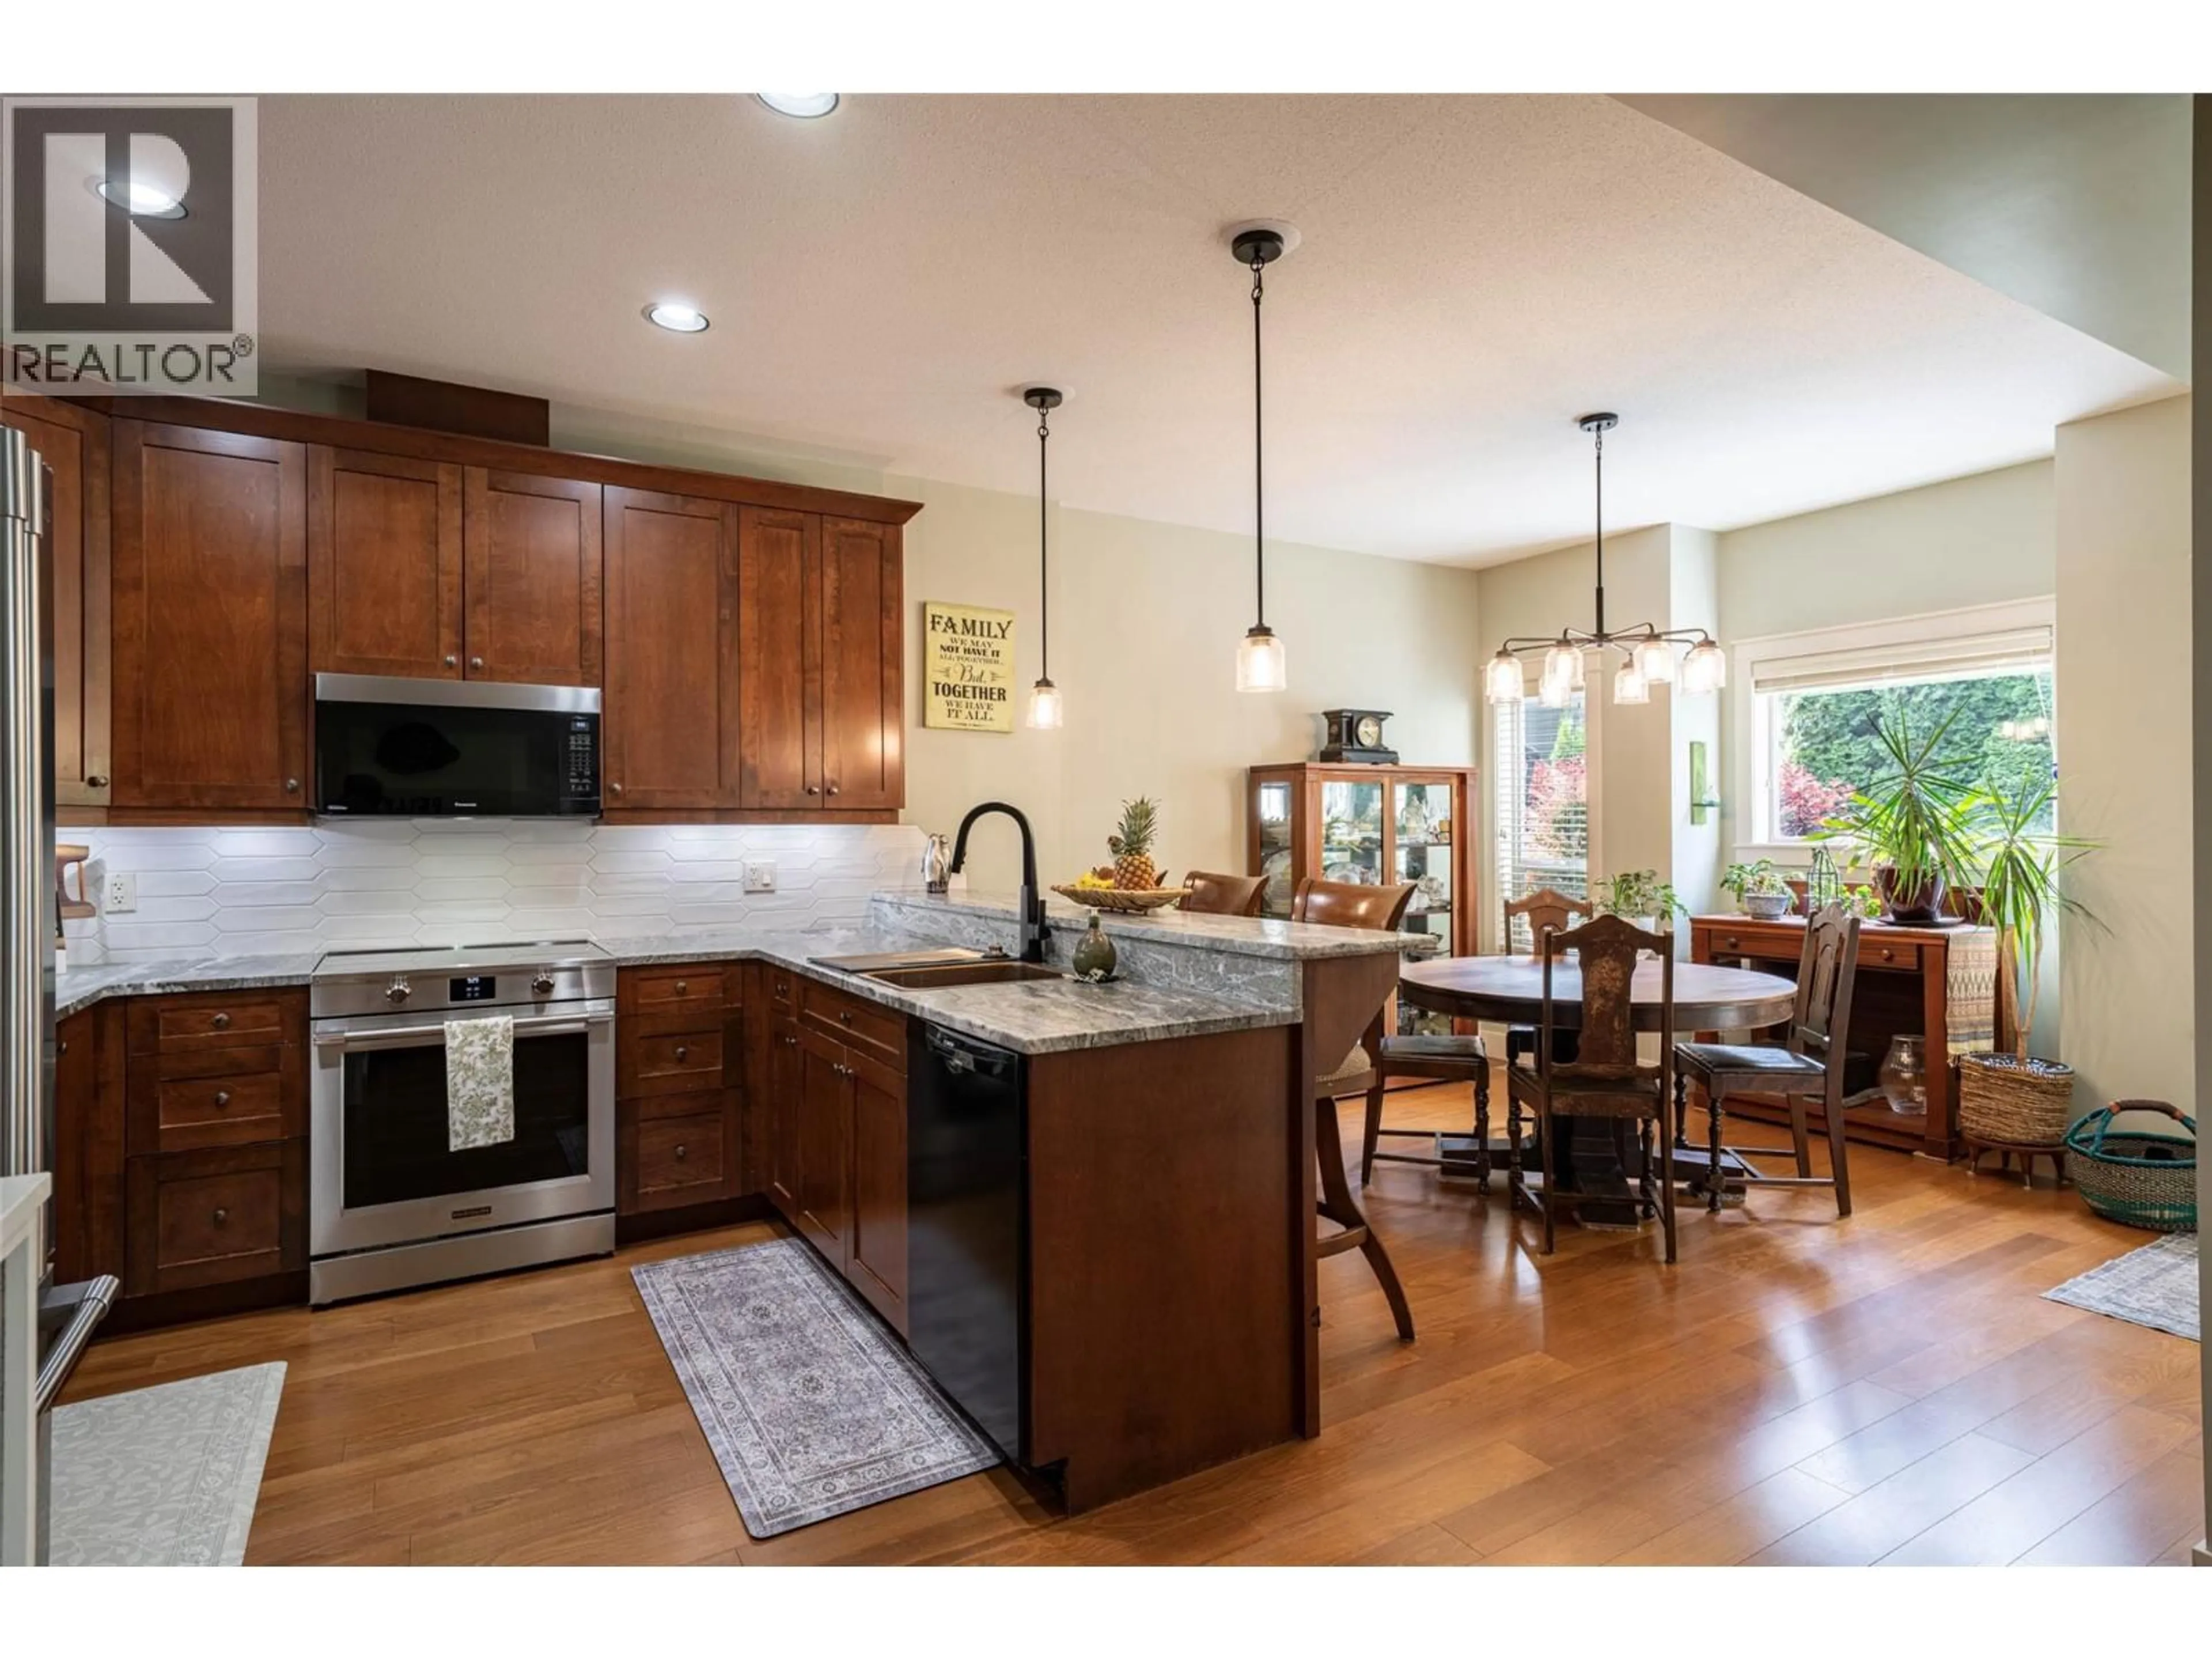
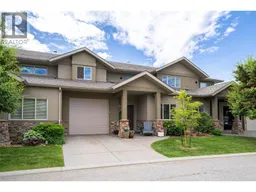
Welcome to Ravenscraig, one of Coldstream’s most sought-after communities. This 3-bedroom plus den, 3-bathroom townhome offers over 1,600 sq. ft. of comfortable living in a quiet setting, perfect for families, first-time buyers, or empty nesters looking for low-maintenance style. The main floor features an open-concept design with a bright kitchen boasting granite counters, an induction stove and upgraded appliances. The living and dining areas flow seamlessly together and are anchored by a cozy gas fireplace, with direct access to a private patio complete with BBQ hookup and poly-guard coated decking. Upstairs, the spacious primary suite includes a walk-in closet and 4-piece ensuite with separate tub and shower. Two more bedrooms, a full bathroom, and laundry (conveniently located on the same level) complete the second floor. Additional highlights include hot water on demand, new carpet (2025), rough-in for central vacuum, and a single-car garage. Nestled in a friendly neighbourhood with Middleton Mountain trails just steps away and Kalamalka Lake, Kal Park, schools, and Vernon amenities all close by. A true gem in a desirable location. (id:39198)
Property Details
Interior
Features
Main level Floor
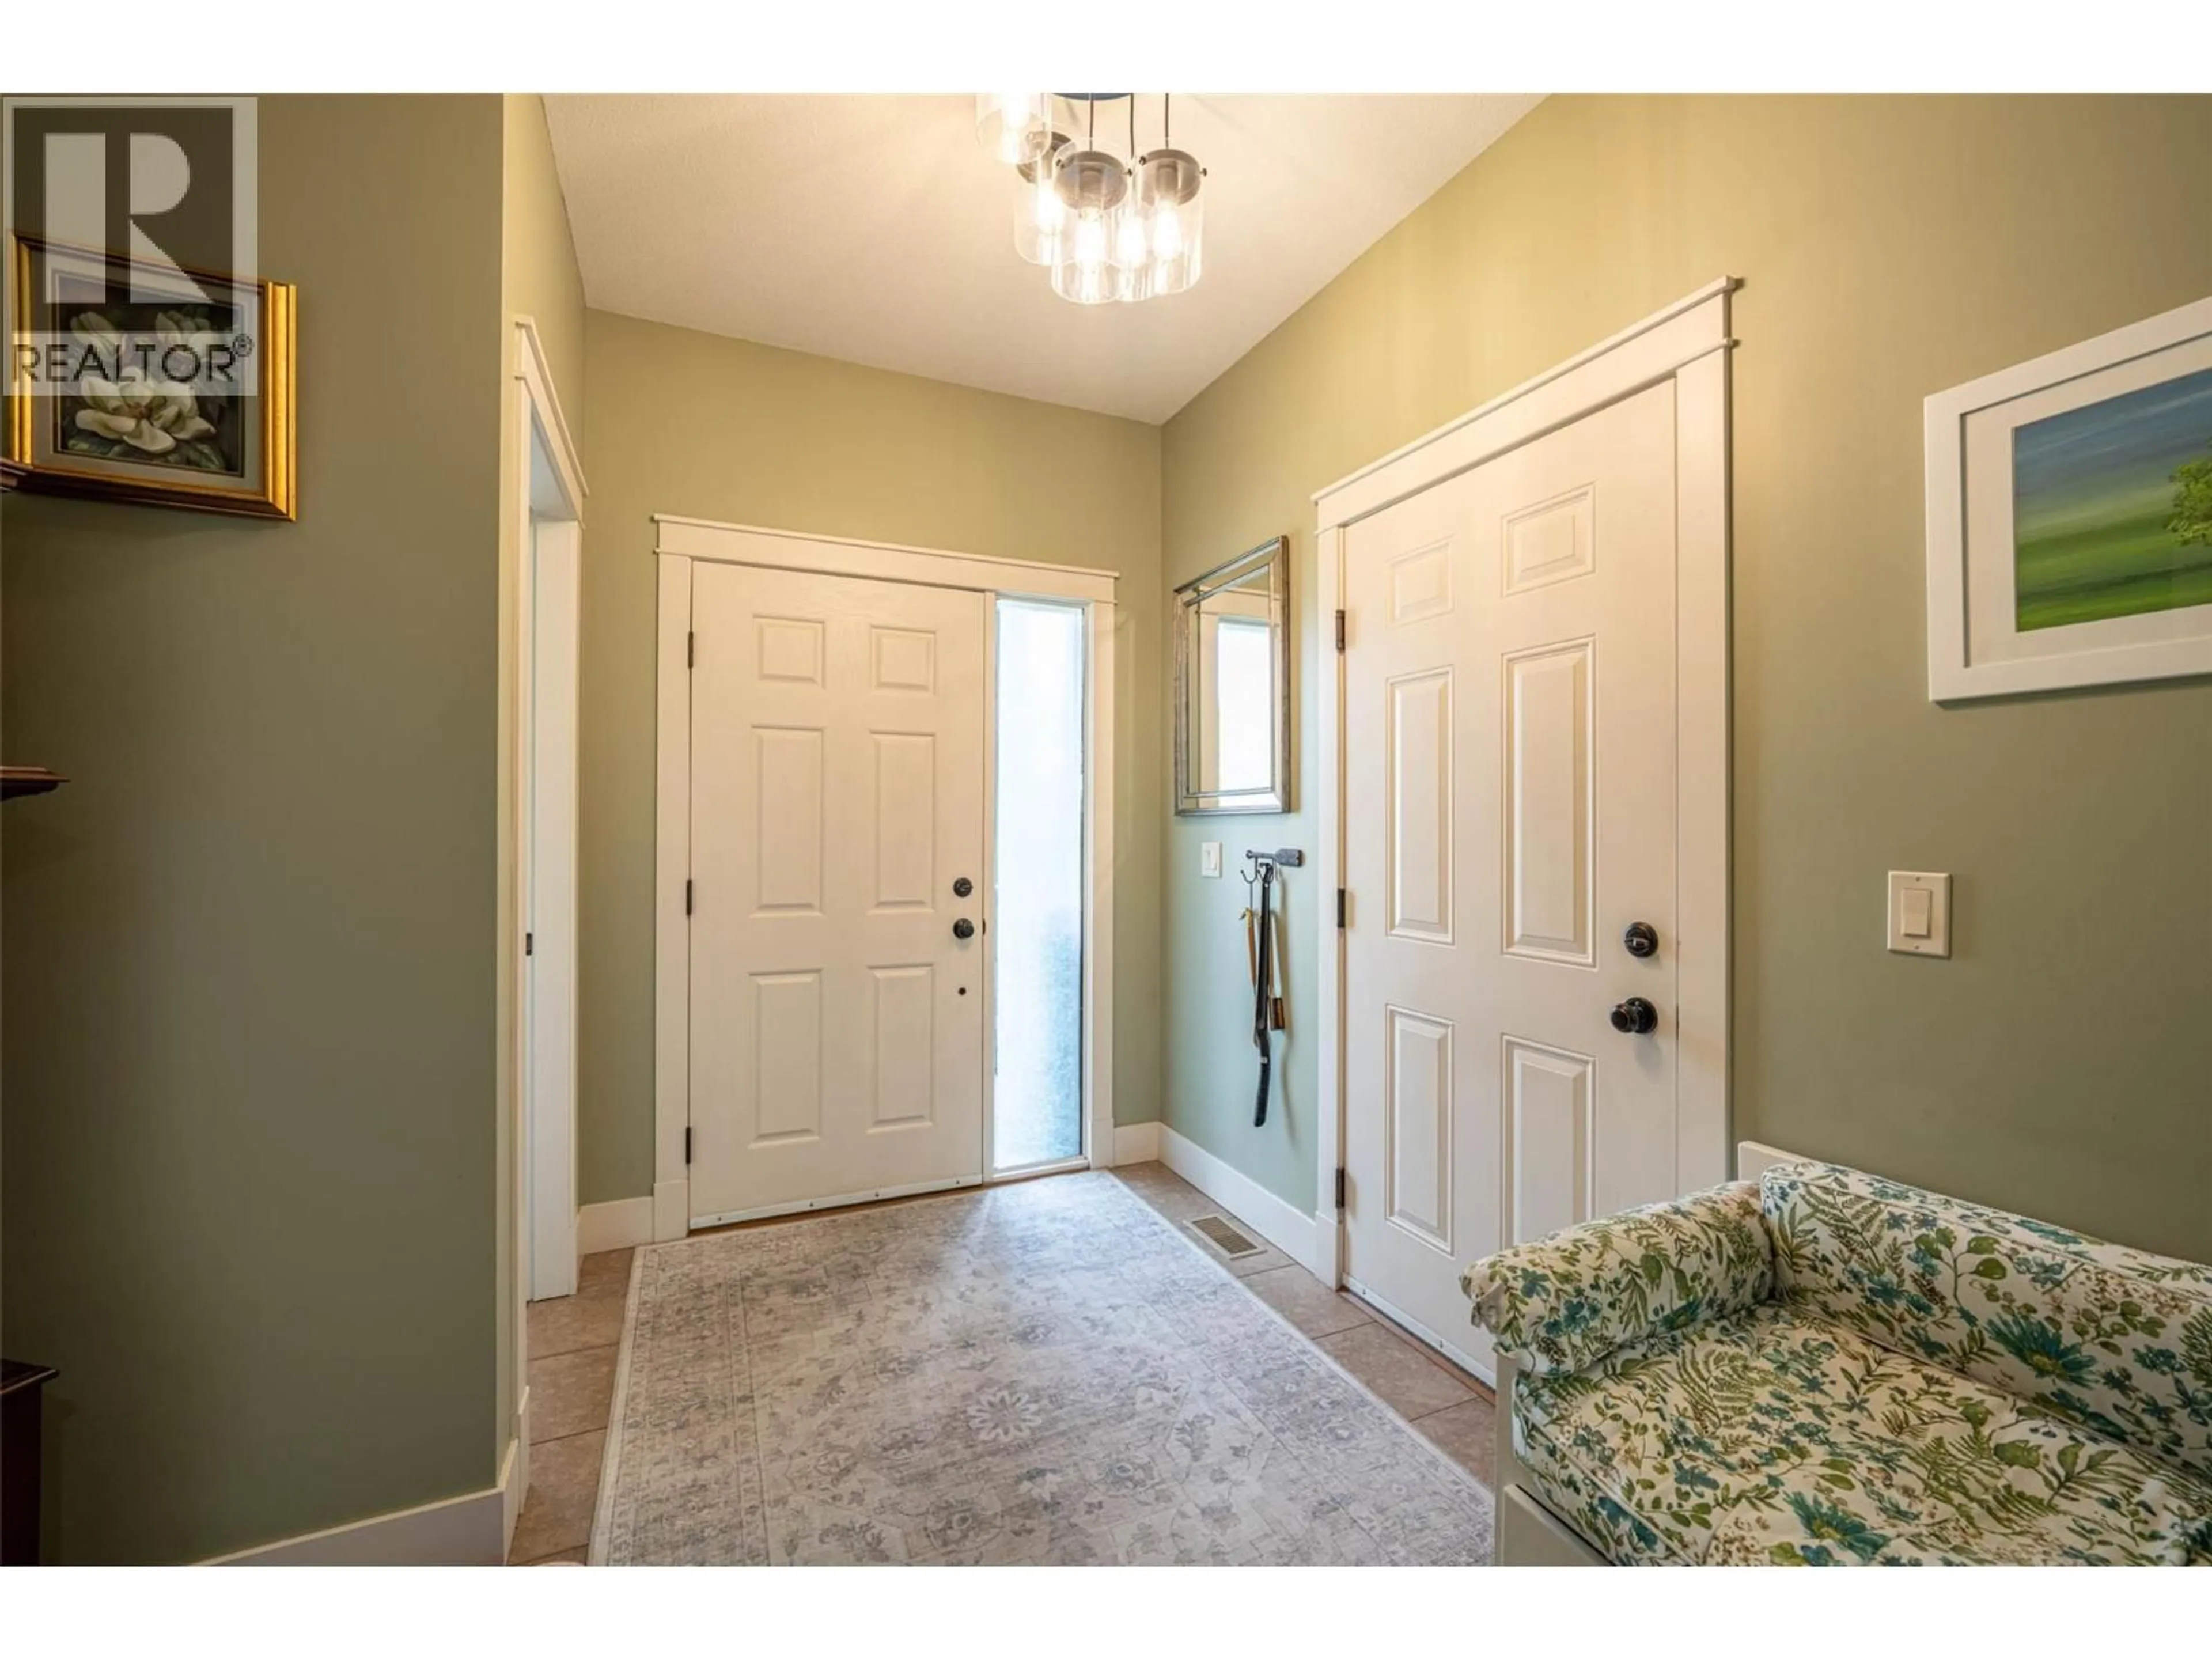
Foyer
8'6'' x 9'4''Partial bathroom
5'1'' x 6'5''Office
8'6'' x 9'4''Living room
15'5'' x 13'9''Exterior
Parking
Garage spaces -
Garage type -
Total parking spaces 2
Condo Details
Inclusions
Property History
 37
37
