12310 KALAVISTA DRIVE, Coldstream, British Columbia V1B1K5
Contact us about this property
Highlights
Estimated valueThis is the price Wahi expects this property to sell for.
The calculation is powered by our Instant Home Value Estimate, which uses current market and property price trends to estimate your home’s value with a 90% accuracy rate.Not available
Price/Sqft$792/sqft
Monthly cost
Open Calculator
Description
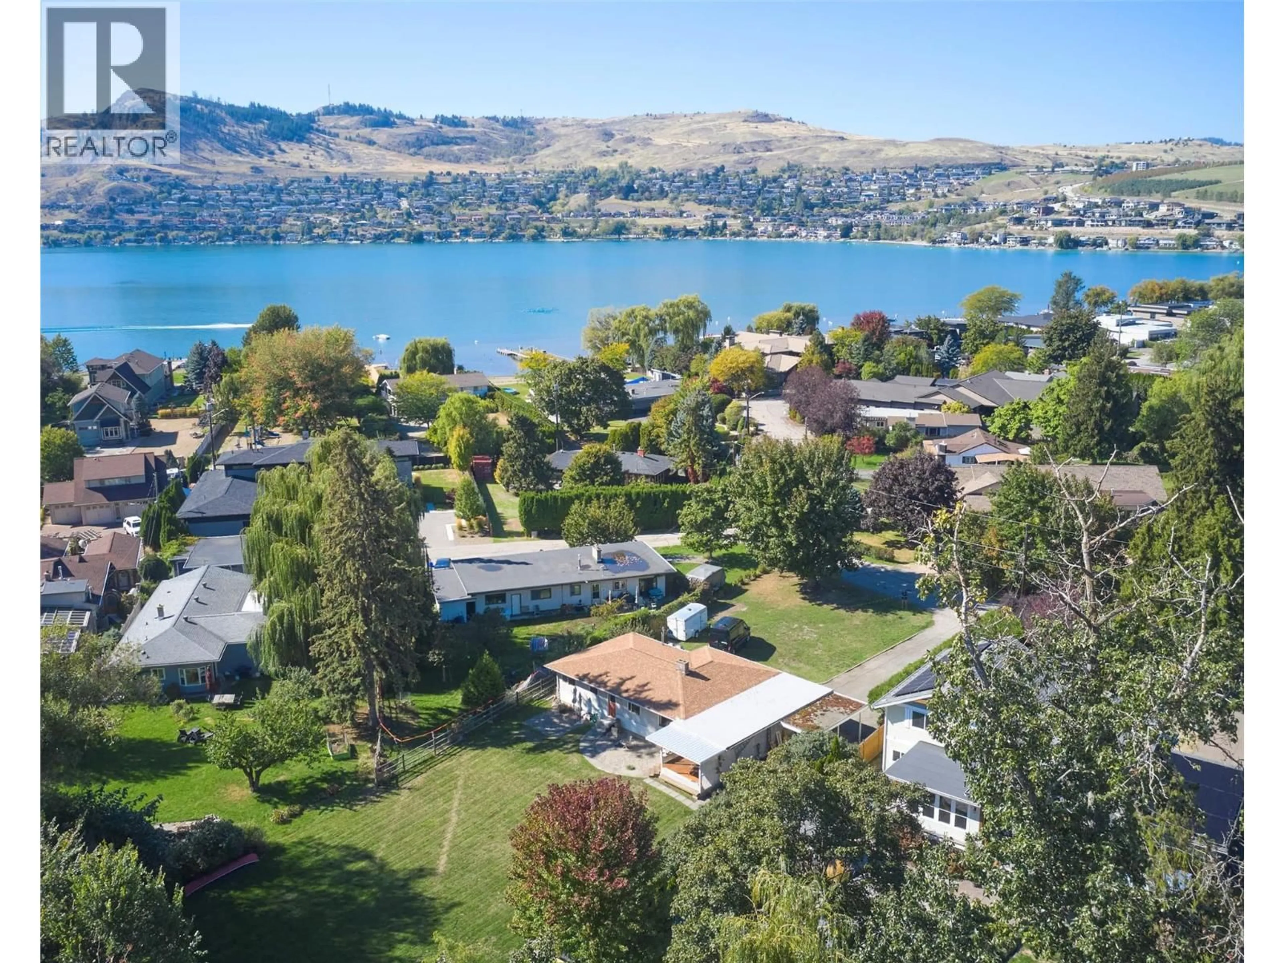
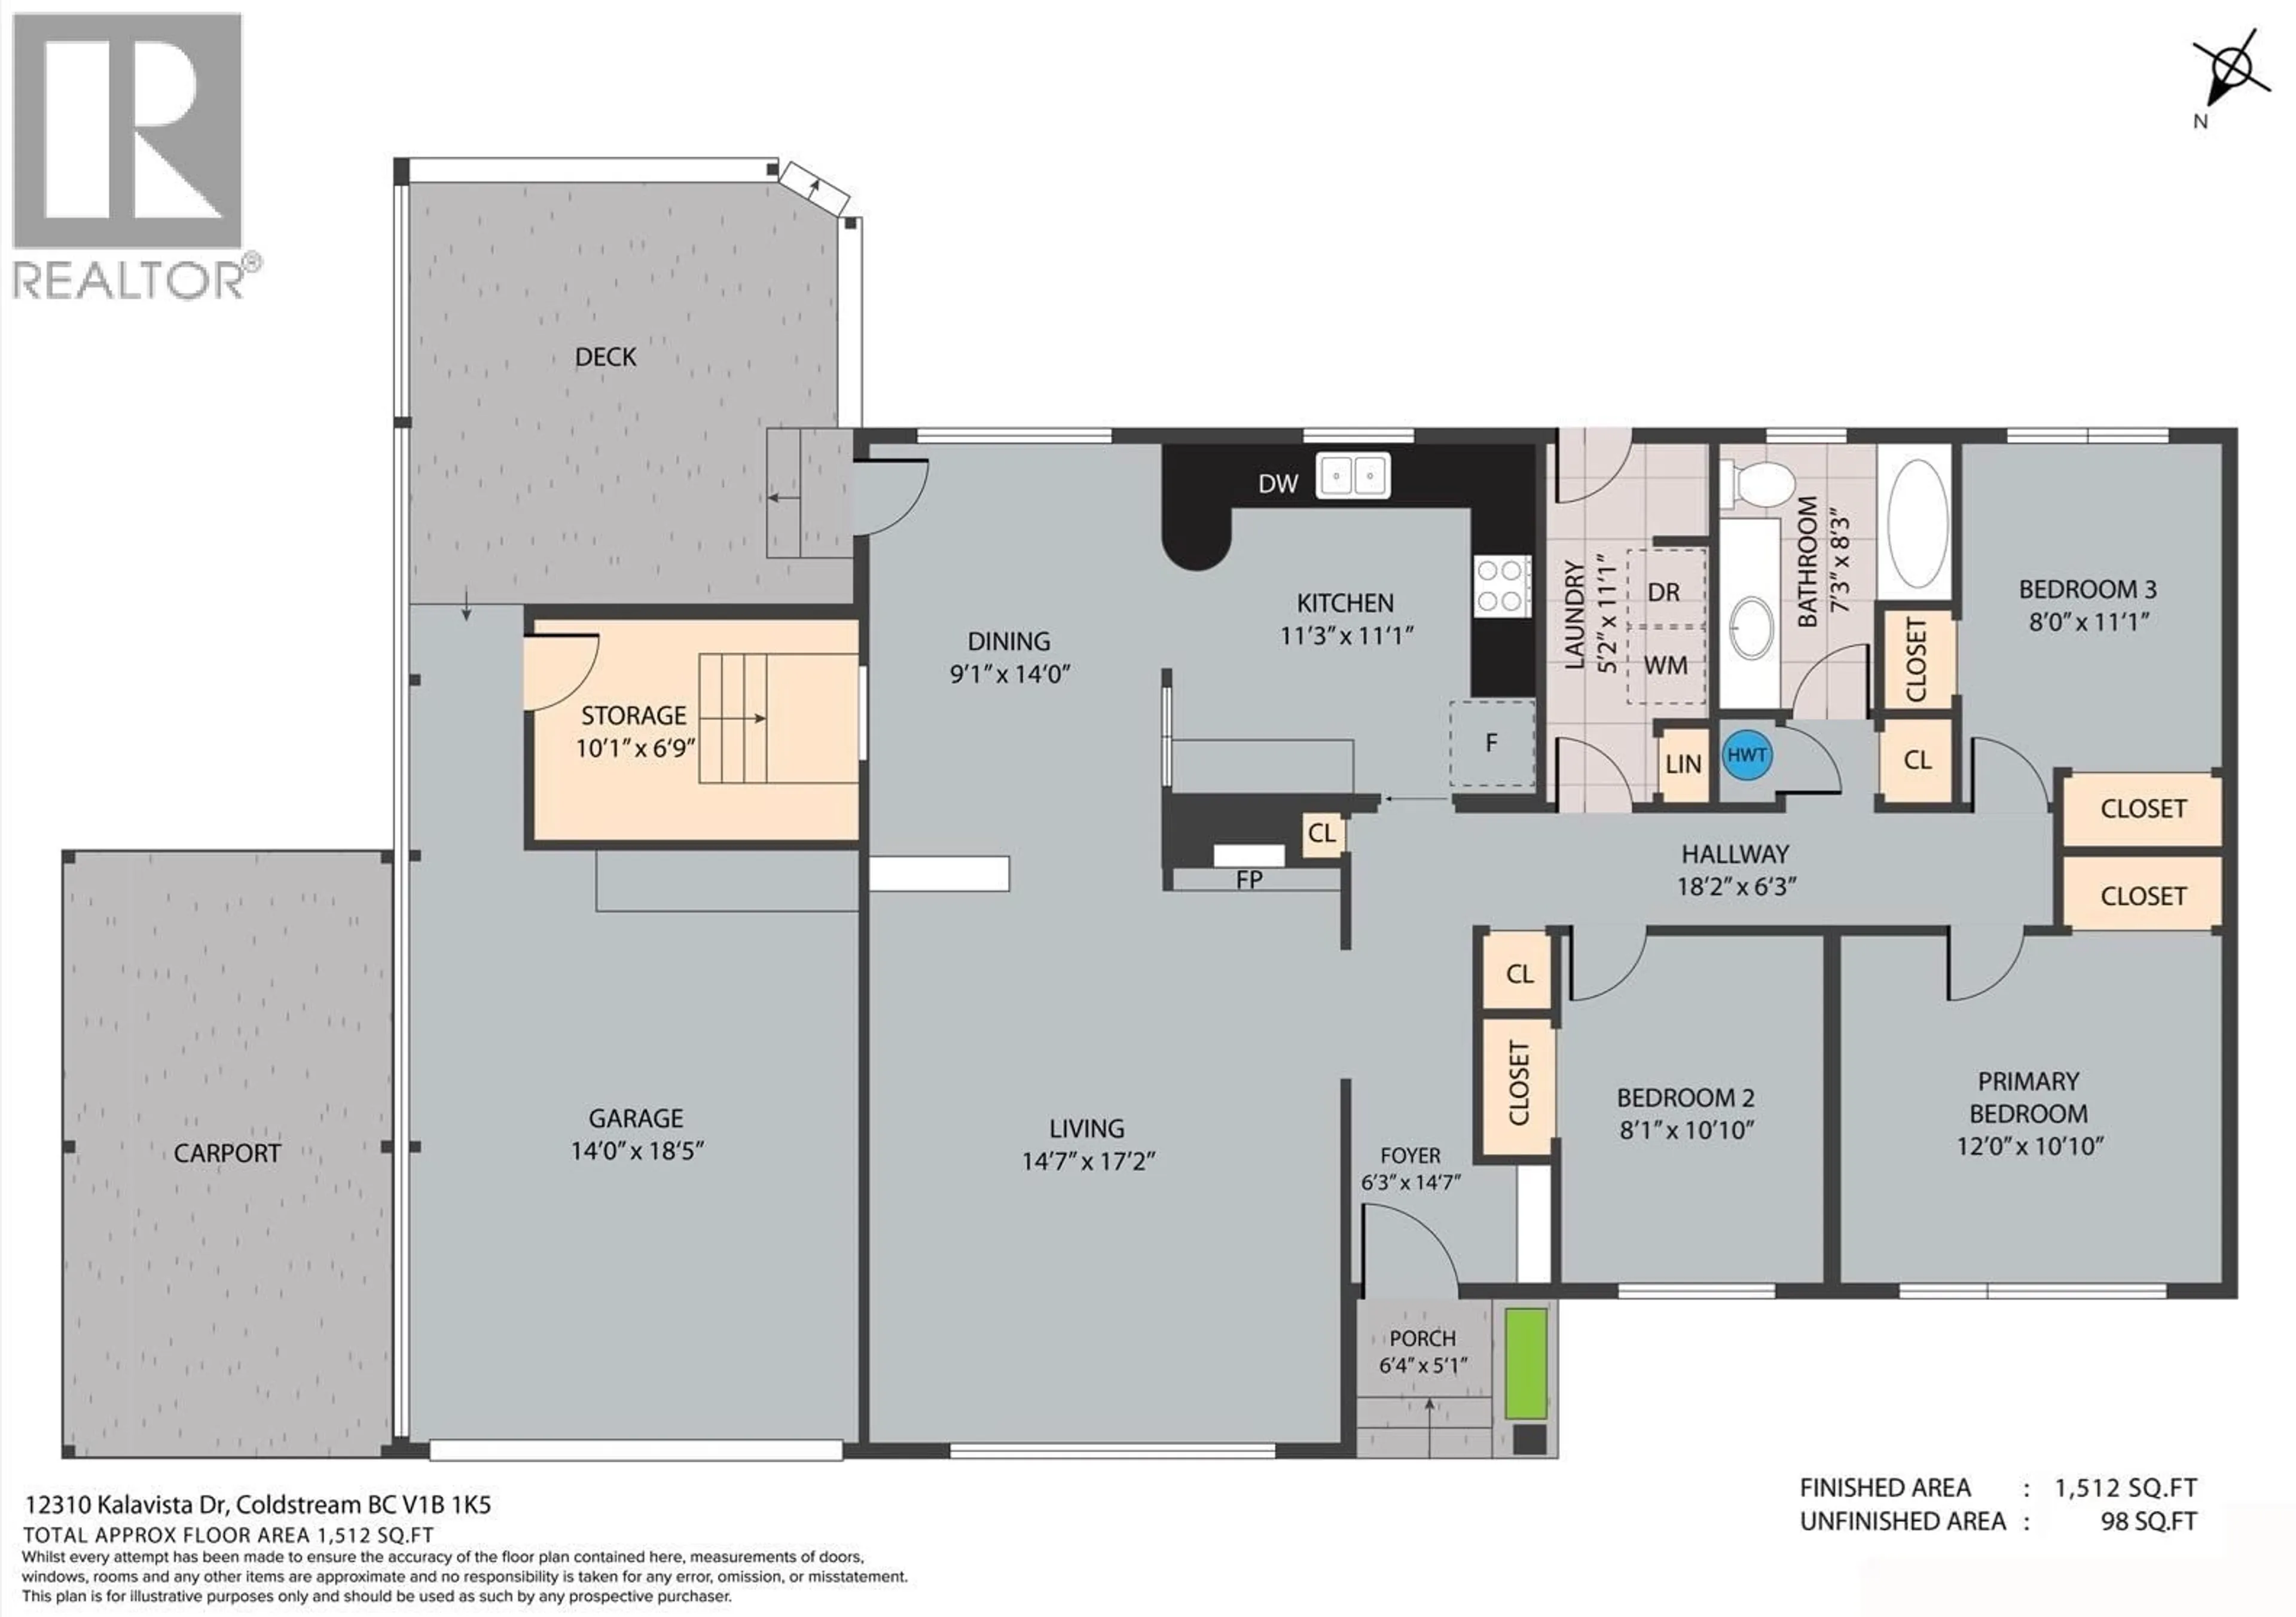
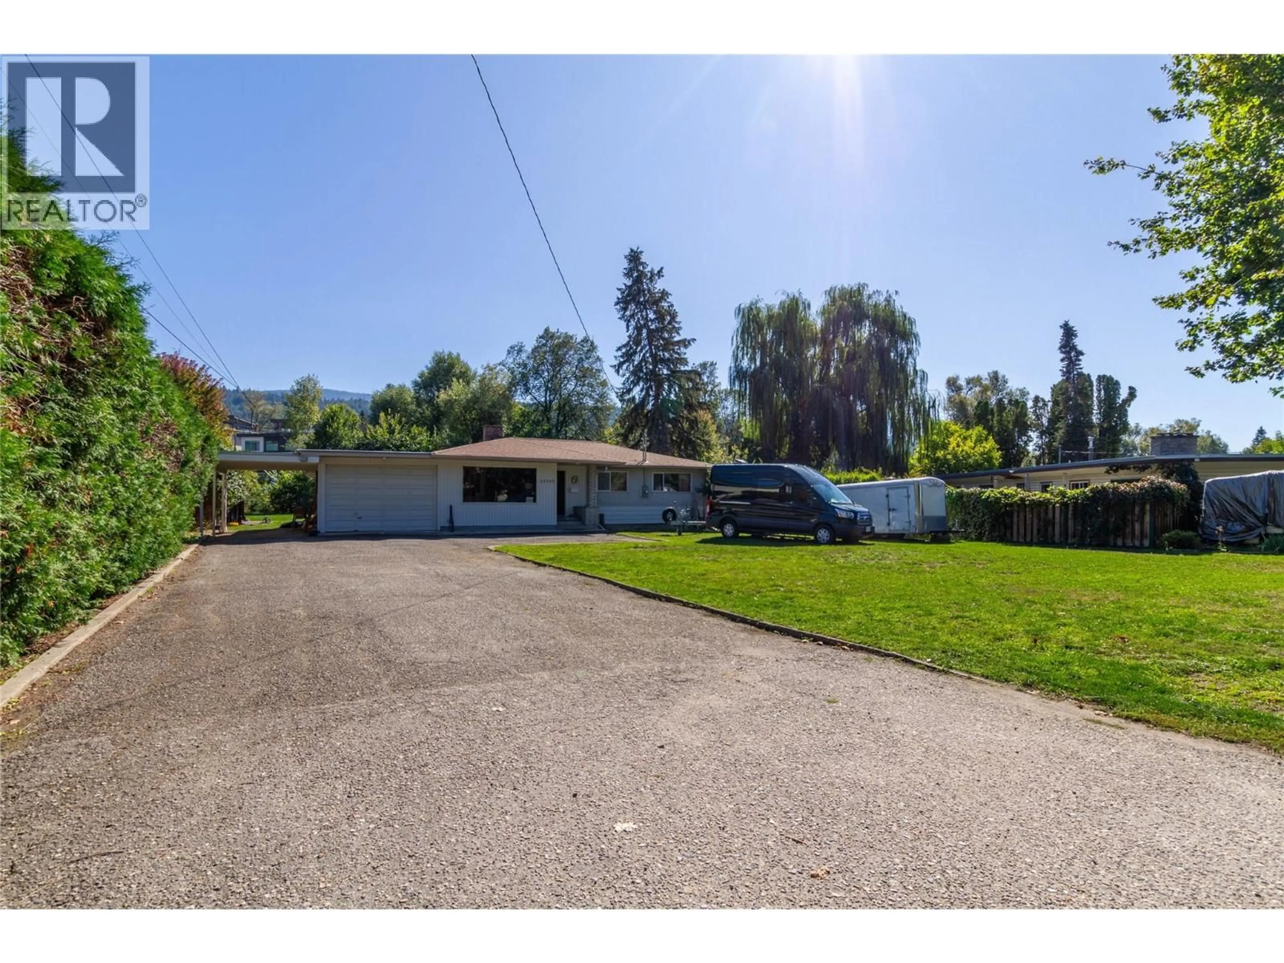
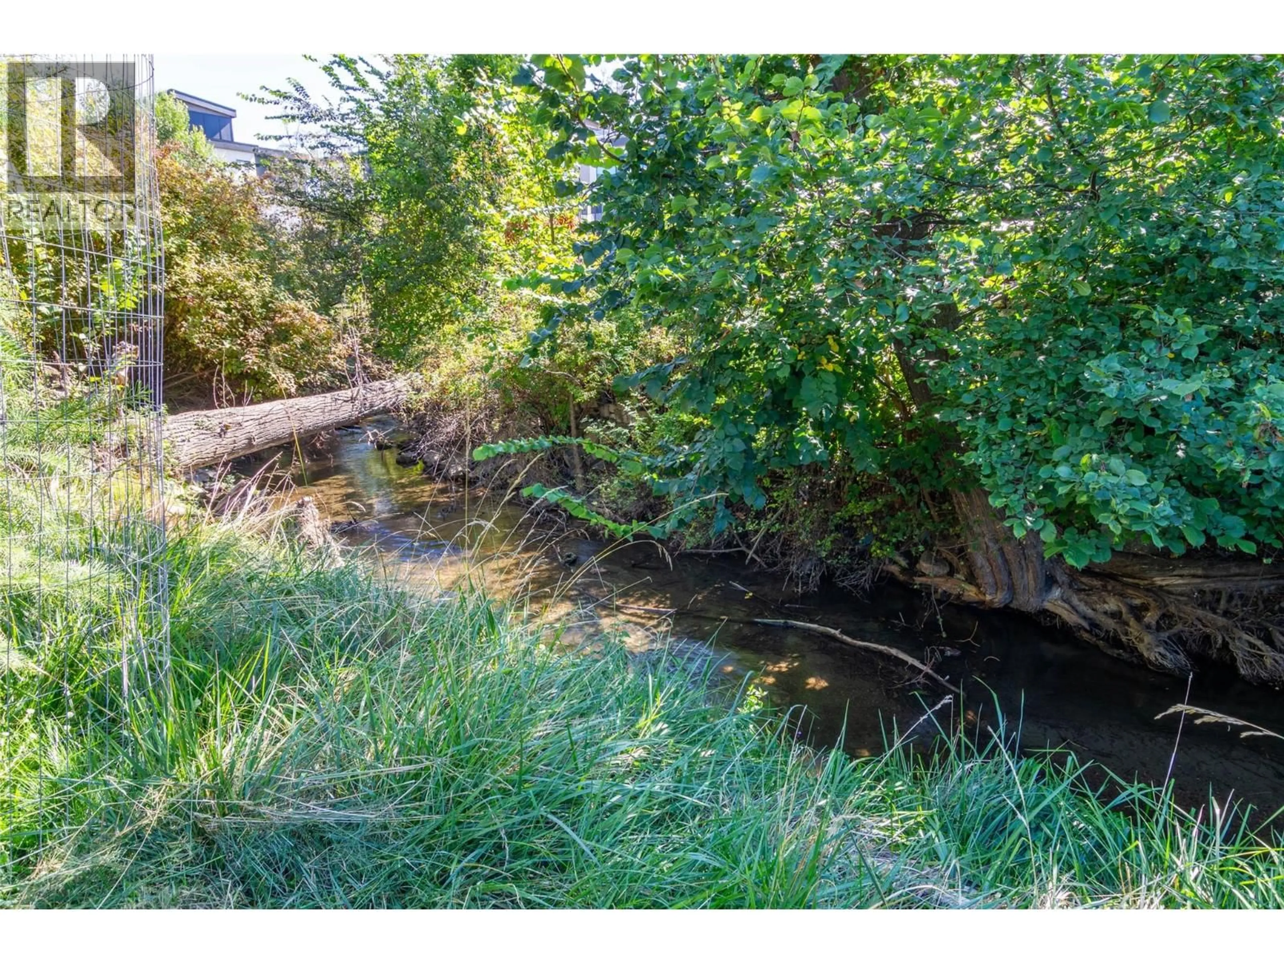
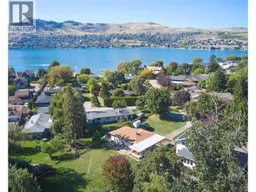
Enjoy the best of Coldstream living from this well-positioned 3-bedroom rancher at 12310 Kalavista Drive. Ideally located within walking distance of multiple Kalamalka Lake access points, beaches, parks, restaurants, shops, and schools, this property offers an exceptional opportunity to embrace a relaxed, outdoor-oriented lifestyle. The 1,512 sq. ft. home features a practical single-level layout with generous living and dining areas, a functional kitchen, three bedrooms, and a full bathroom. Large windows bring in natural light, while the spacious covered rear deck provides a wonderful setting for outdoor dining, entertaining, or simply enjoying the peaceful surroundings. The expansive, level backyard offers plenty of room for gardening, recreation, or future outdoor improvements. A creek meanders through the rear portion of the property, adding a unique natural element and a tranquil backdrop. The attached garage, carport, and ample driveway provide excellent parking and storage options. Whether you're looking for a comfortable home, a property to update and personalize, or a fantastic location close to the lake and everyday amenities, this is an opportunity worth exploring. Experience the beauty of Kalamalka Lake and the convenience of Coldstream living, all just steps from home. (id:39198)
Property Details
Interior
Features
Main level Floor
Other
18'5'' x 14'Storage
6'9'' x 10'1''Laundry room
11'1'' x 5'2''4pc Bathroom
8'3'' x 7'3''Exterior
Parking
Garage spaces -
Garage type -
Total parking spaces 8
Property History
 77
77
