11508 PRIEST VALLEY DRIVE, Coldstream, British Columbia V1B1B6
Contact us about this property
Highlights
Estimated valueThis is the price Wahi expects this property to sell for.
The calculation is powered by our Instant Home Value Estimate, which uses current market and property price trends to estimate your home’s value with a 90% accuracy rate.Not available
Price/Sqft$409/sqft
Monthly cost
Open Calculator
Description
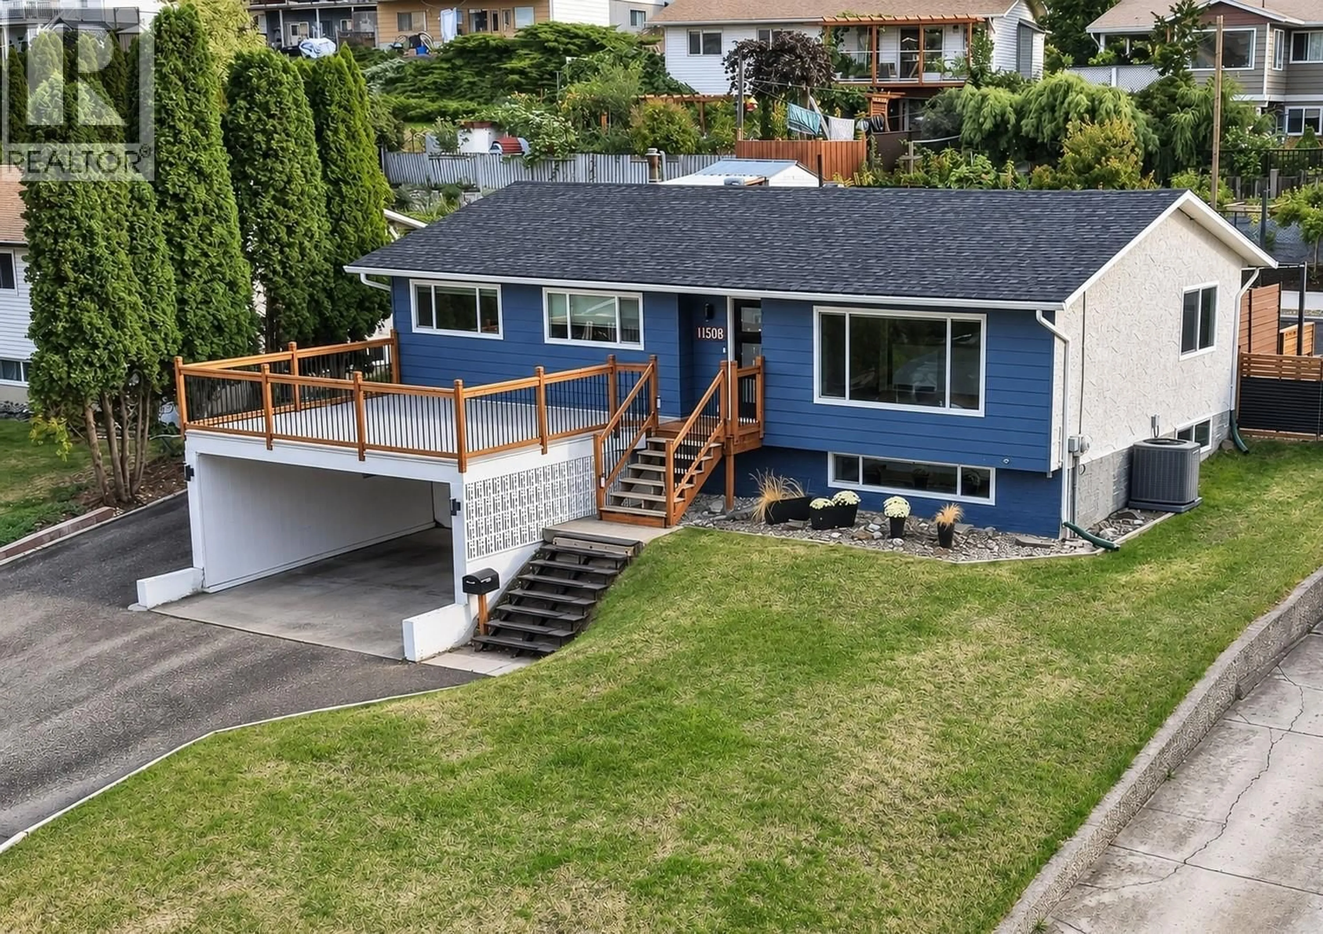
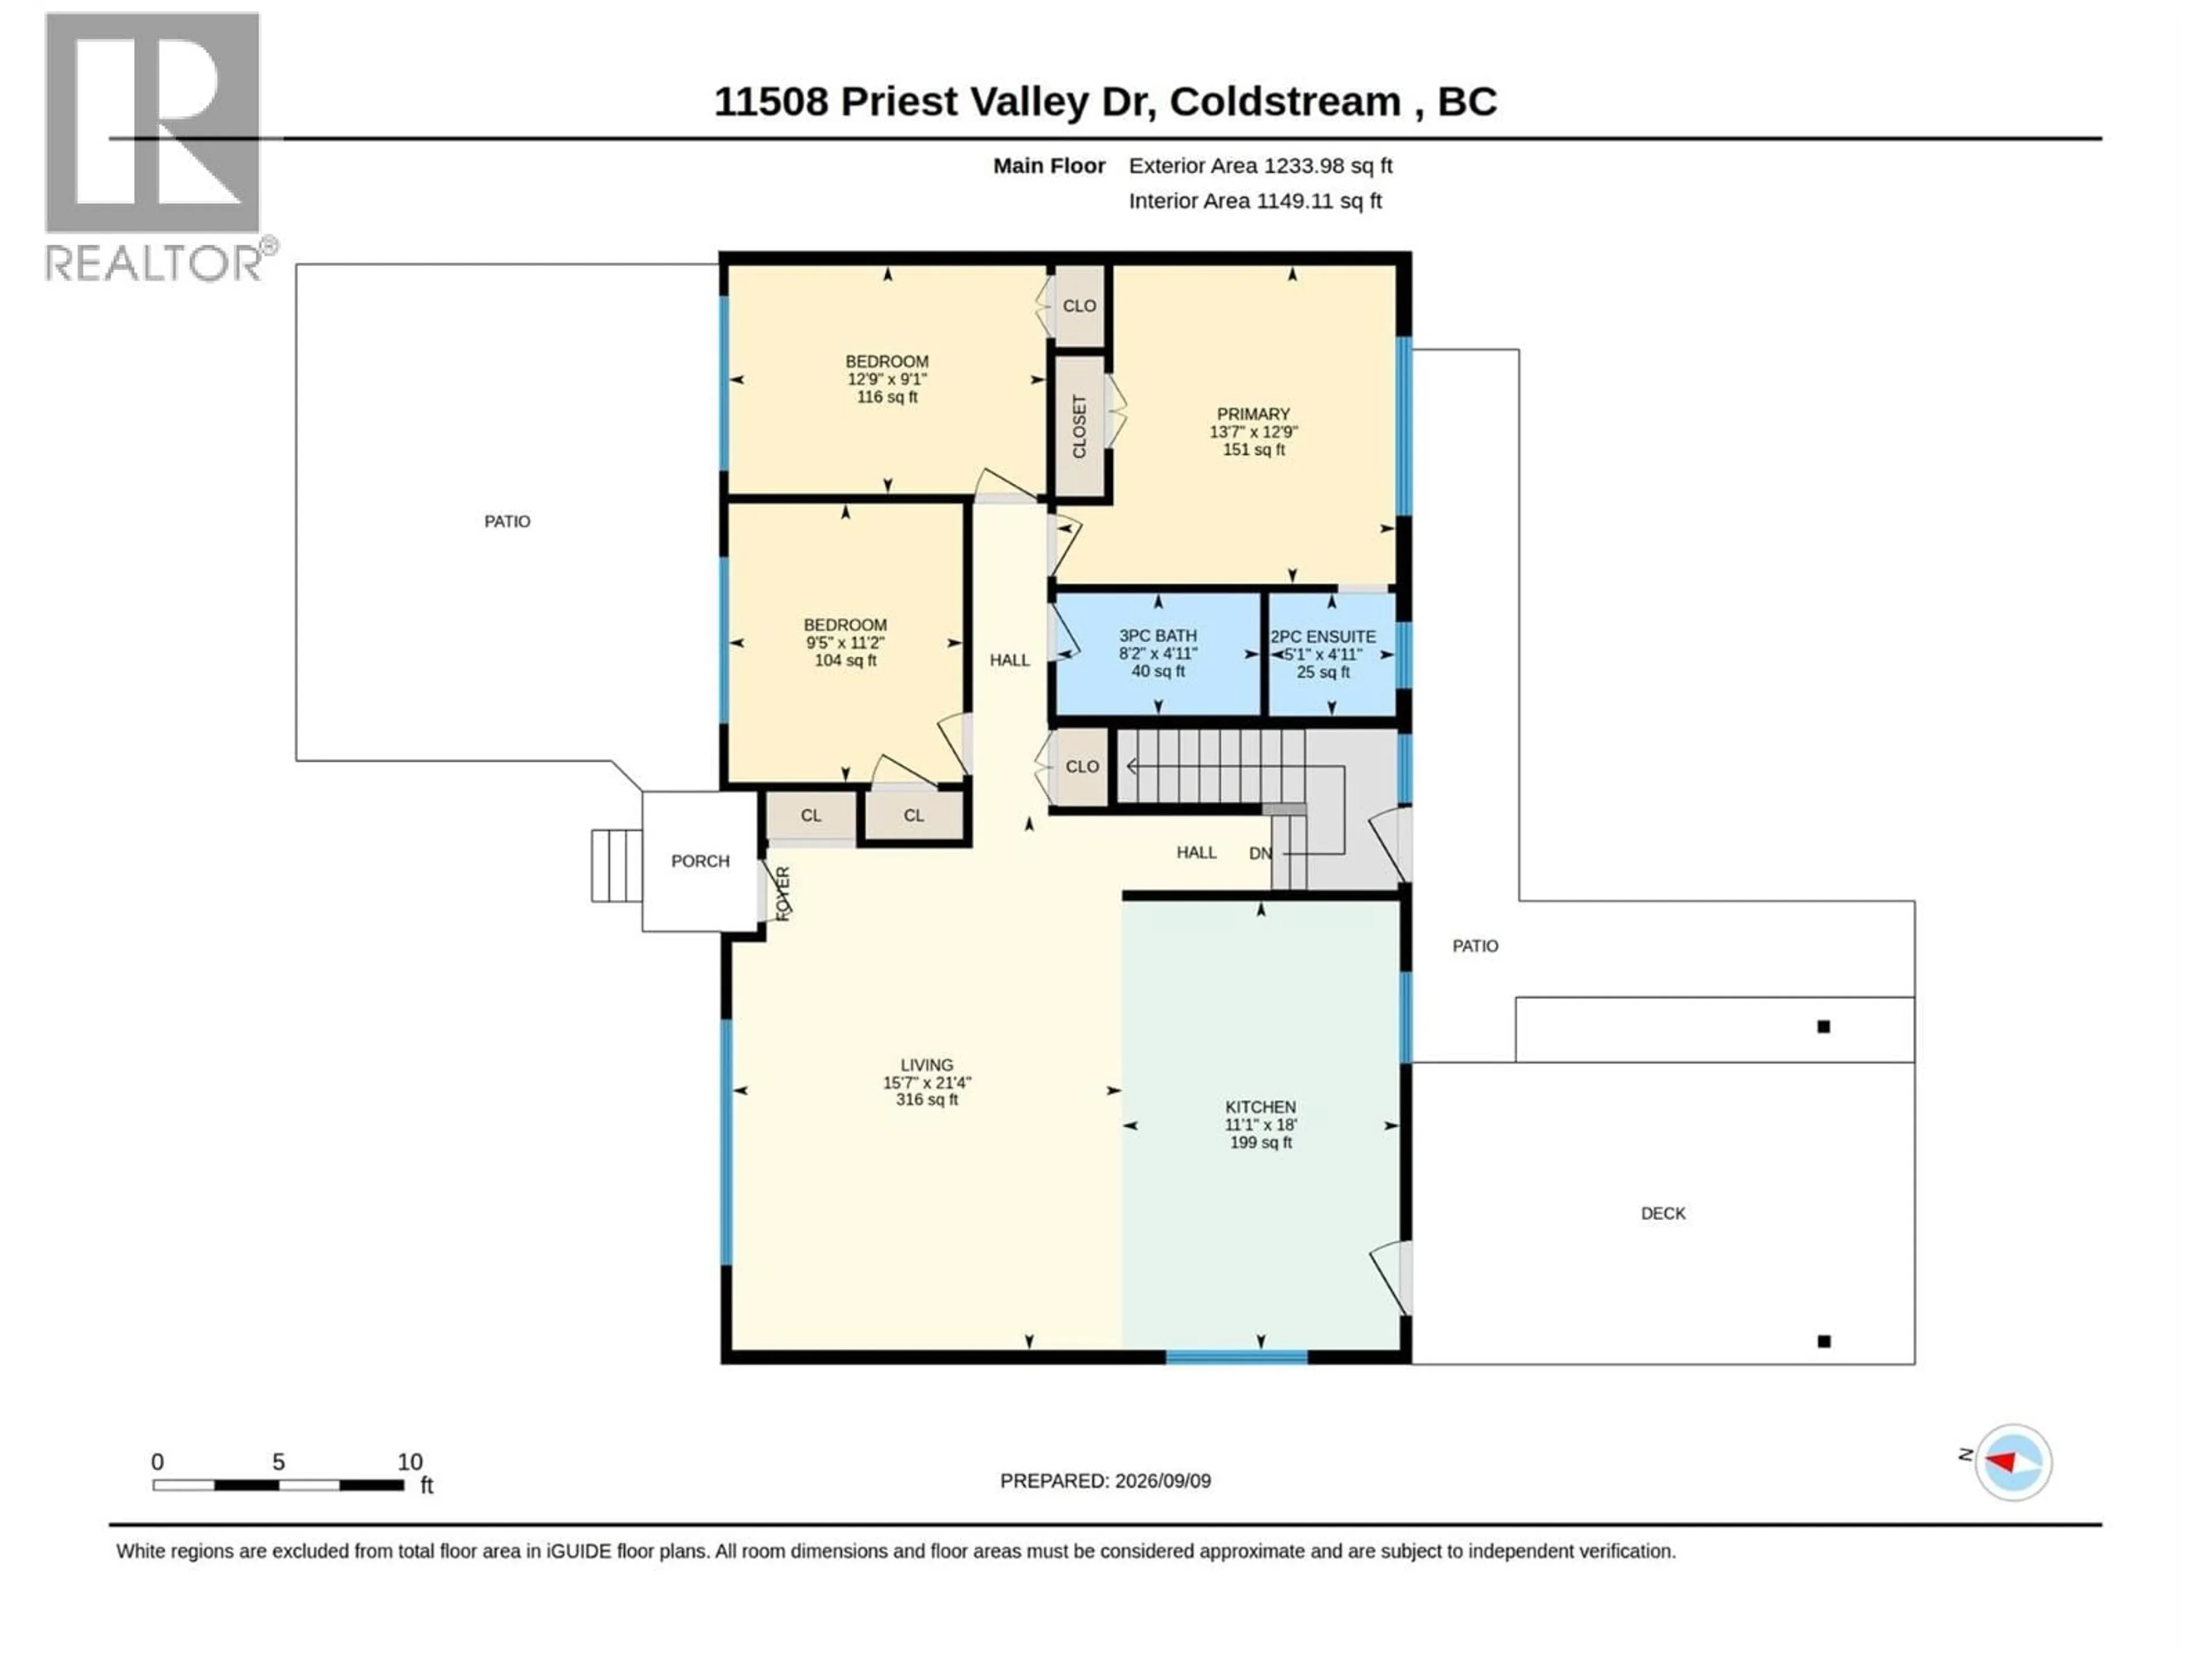
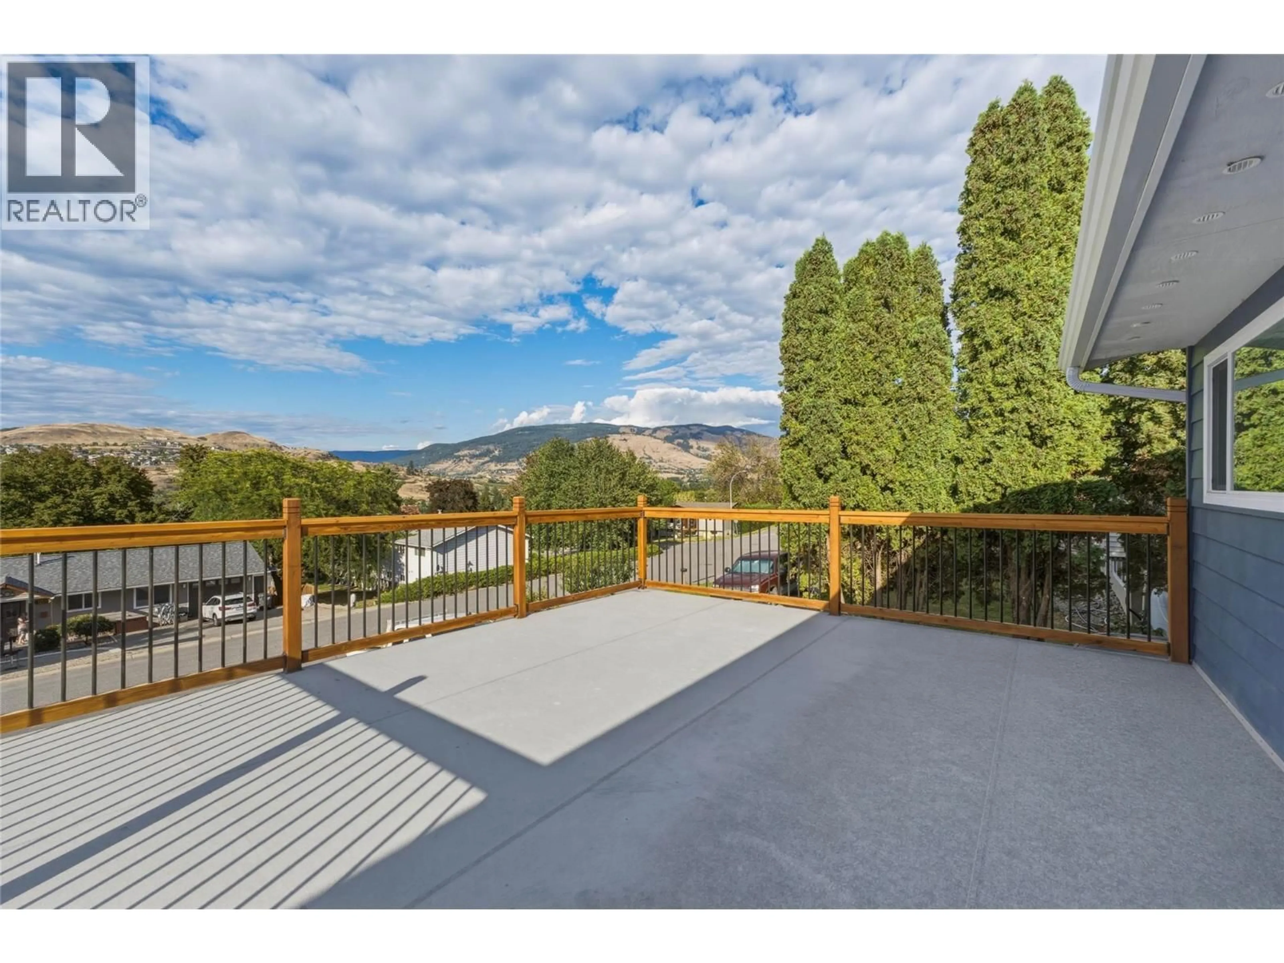
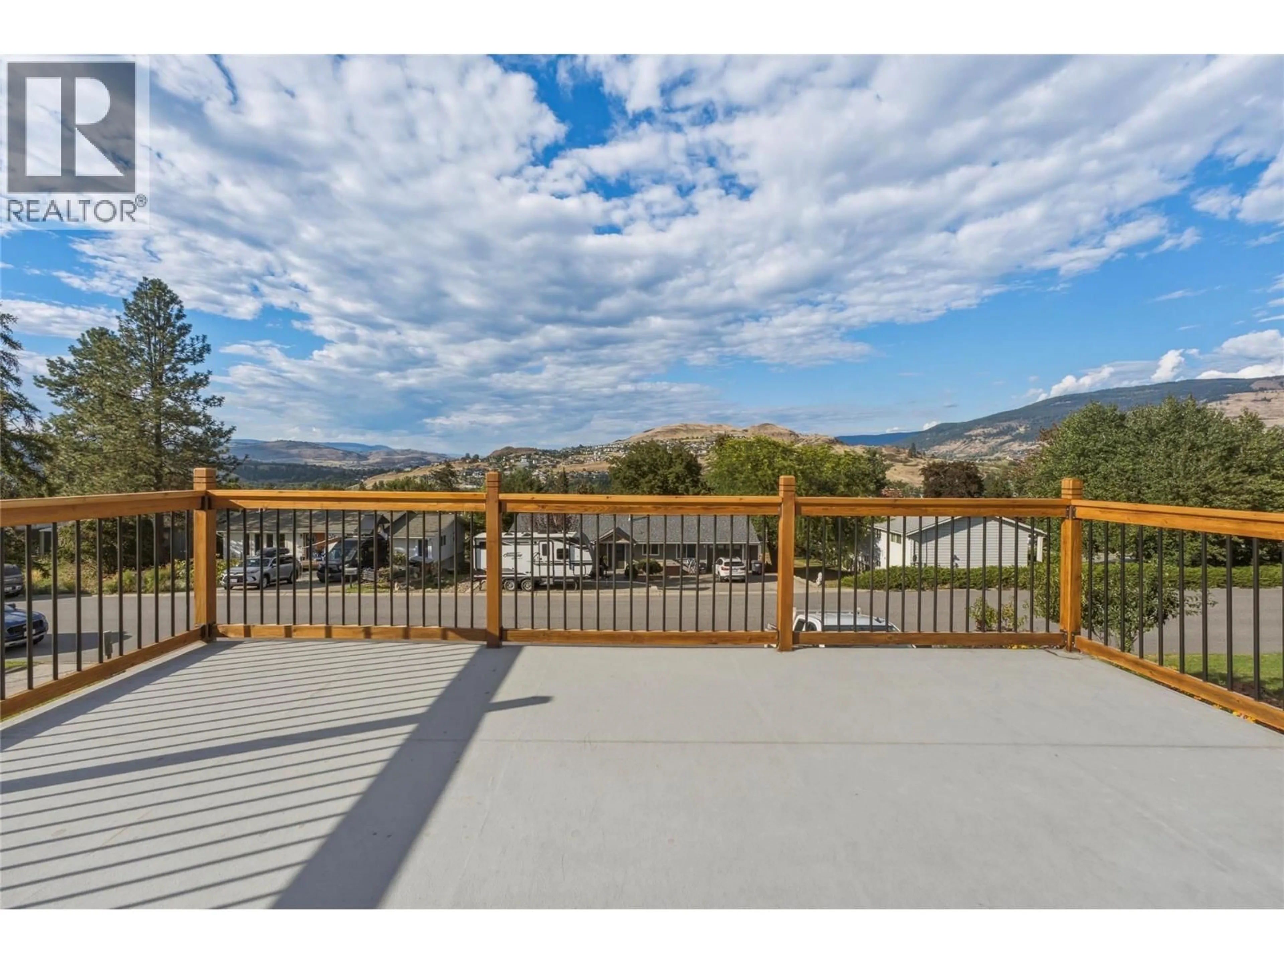
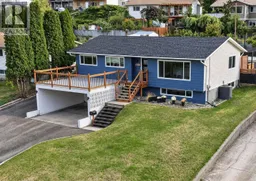
OPEN HOUSE SAT 1:30 - 3PM. Bright, Updated & Move-In Ready! Beautifully updated Coldstream family home that delivers comfort, convenience, and everyday lifestyle appeal. Perfectly situated within easy walking distance of local schools, Kal Park trails, neighborhood parks, and the shimmering shores of Kalamalka Lake, this four-bedroom residence places you in the heart of one of the Okanagan’s most sought-after communities. The main level features an inviting open-concept living area filled with natural light, paired with three well-appointed bedrooms that suit families of all sizes. Thoughtful updates throughout create a fresh, move-in-ready feel, blending modern finishes with warm, comfortable spaces. Significant energy-efficiency upgrades include R60 attic insulation, a new heat pump, new furnace, and new solar panels, offering reduced utility costs and long-term sustainability. Step outside to either a massive front deck with a view across Coldstream Valley, or a gorgeous back deck, ideal for entertaining, summer dinners, or unwinding while the kids play in the yard. With its prime location, functional layout, stylish updates, and impressive efficiency improvements, this home checks every box for those seeking an exceptional family lifestyle in Coldstream. Shed 12 x7'6. Upgrades include Solar Panels (2025), Furnace (2025), Heat Pump (2025), Dishwasher (2025), Asphalt Roof Shingles (2025), Gas Stove (2023), Washer (2023), Dryer (2023), Attic Insulation Increased to R60(2022) (id:39198)
Property Details
Interior
Features
Basement Floor
Storage
13'2'' x 9'4''Utility room
13'3'' x 11'3''4pc Bathroom
9'3'' x 5'10''Bedroom
11' x 9'11''Exterior
Parking
Garage spaces -
Garage type -
Total parking spaces 4
Property History
 59
59
