9871 CATHEDRAL DRIVE, Silver Star, British Columbia V1B3M1
Contact us about this property
Highlights
Estimated valueThis is the price Wahi expects this property to sell for.
The calculation is powered by our Instant Home Value Estimate, which uses current market and property price trends to estimate your home’s value with a 90% accuracy rate.Not available
Price/Sqft$511/sqft
Monthly cost
Open Calculator
Description
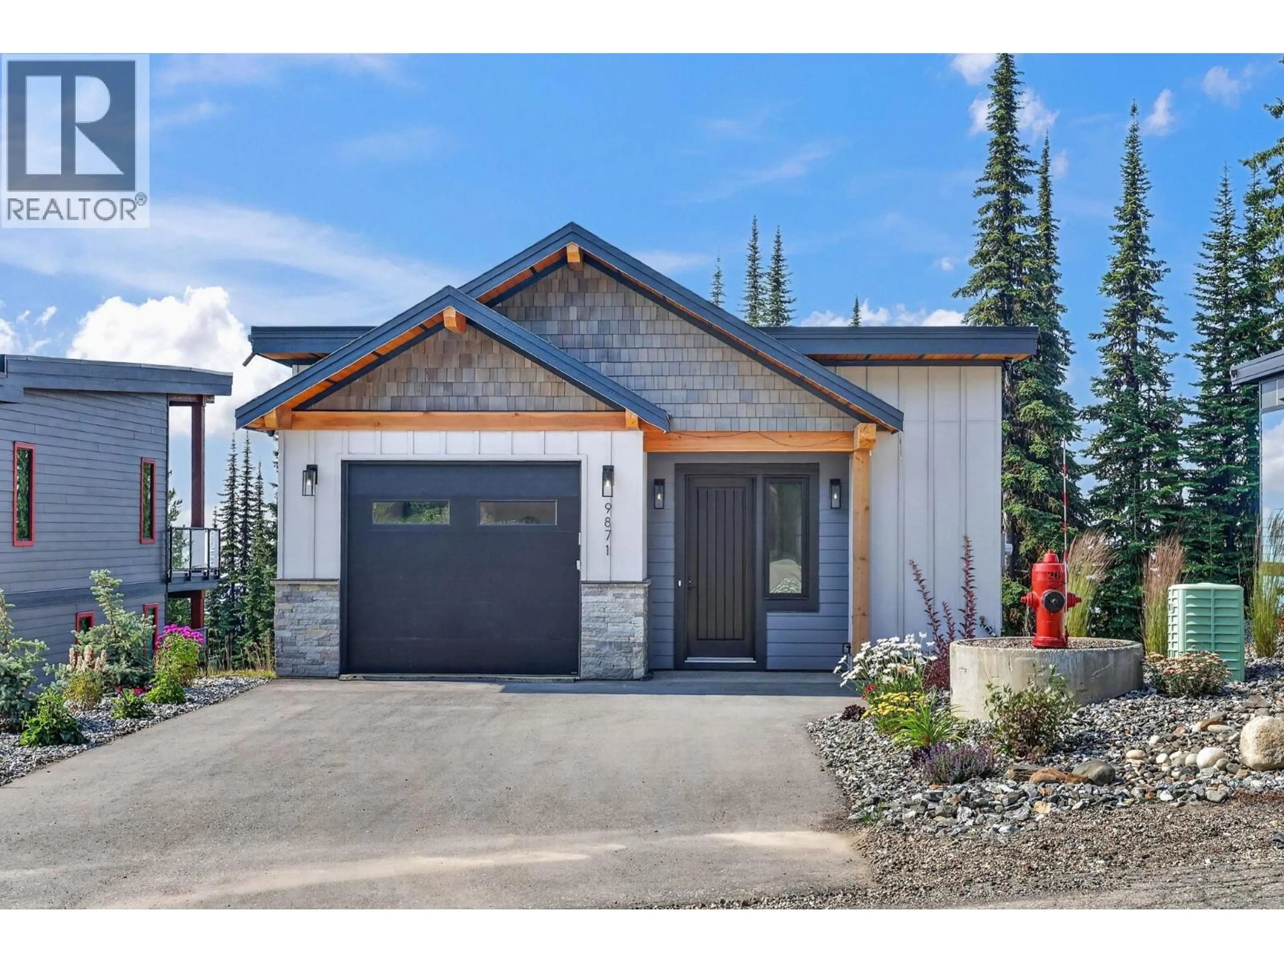
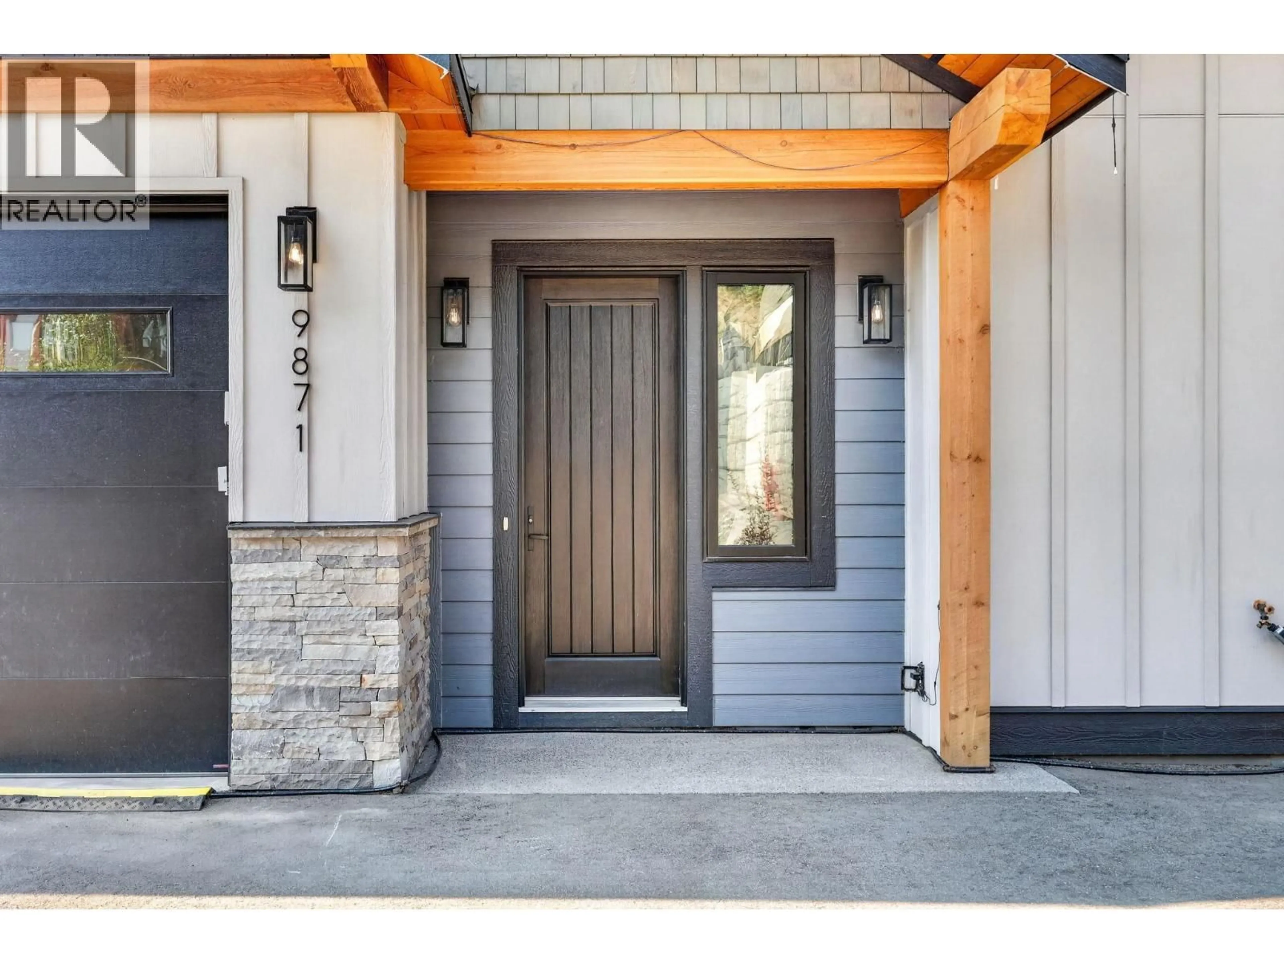
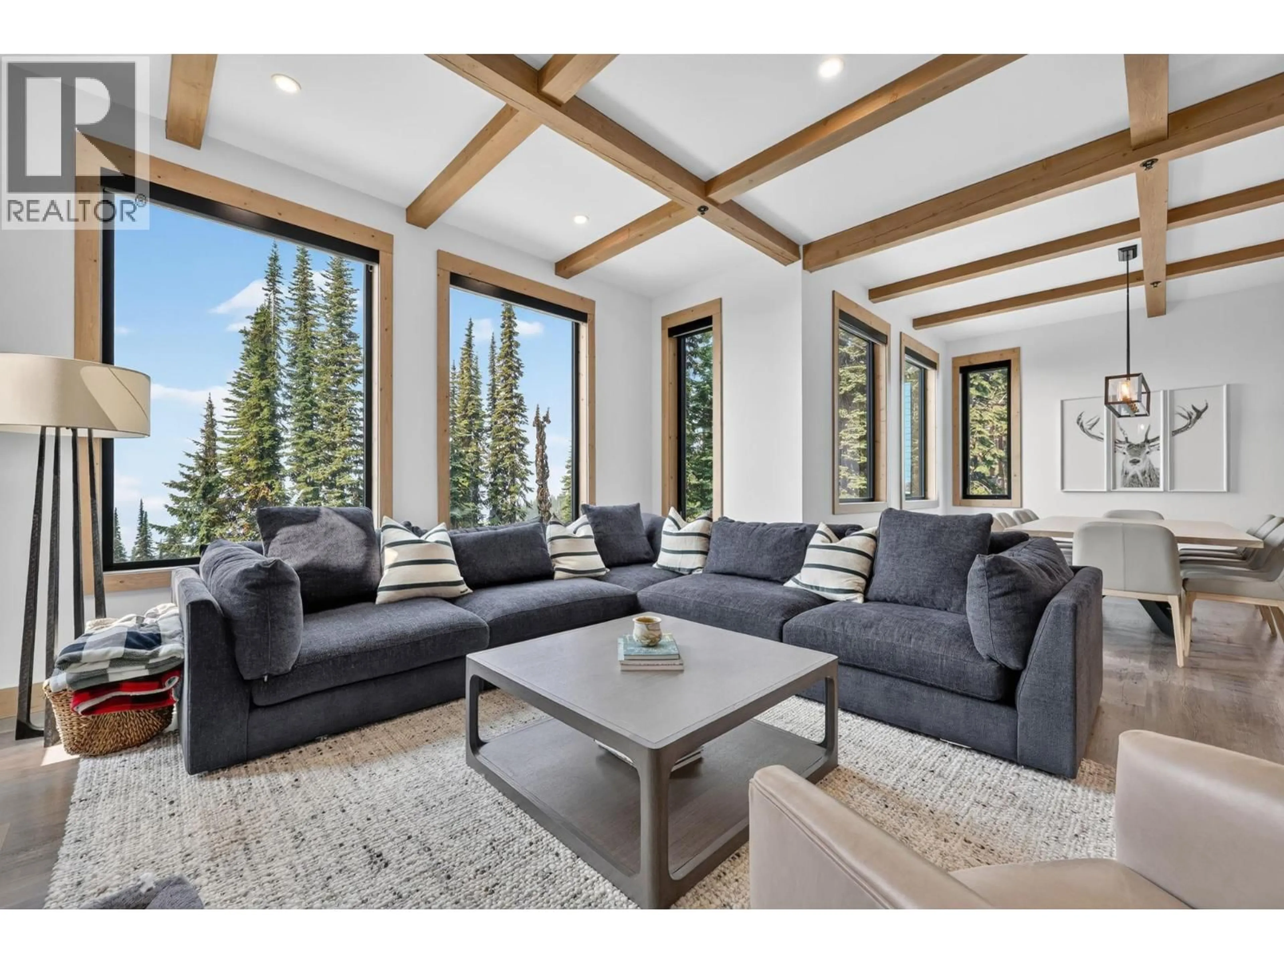
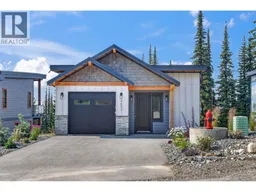
Welcome to 9871 Cathedral Drive, an exceptional custom mountain home in The Ridge at SilverStar Mountain Resort. Offering nearly 2,900 sq. ft., this 3 bedroom, 4 bathroom home combines high end finishes, thoughtful design, and incredible functionality with the ultimate four season mountain lifestyle. A standout feature is the easy walk-in access directly from the driveway to the main living level. Once inside, the quality immediately shows with high ceilings, exposed beams, expansive windows, and beautiful wood details. The stunning kitchen features custom cabinetry, an impressive granite island, stainless appliances, double wall ovens, 36” cooktop and large pantry. Designer lighting, granite and quartz surfaces, beautiful tile work and carefully selected fixtures carry the high end feel throughout the home. Built for entertaining and mountain living, you'll find multiple gathering spaces and wet bars, a fully outfitted bunk room and a dedicated ski room with fir tongue and groove walls, benches and extensive storage. From here, step outside to the covered patio, private hot tub and convenient ski-way access. Completed landscaping, radiant heated floors, triple glazed windows, ICF foundation and a heated garage with EV charging complete this move-in-ready home. Spend winter days on the slopes, then hit your hot tub. Come summer, enjoy SilverStar's mountain biking, hiking, village events and endless Okanagan sunshine. This is four season SilverStar living done right. (id:39198)
Property Details
Interior
Features
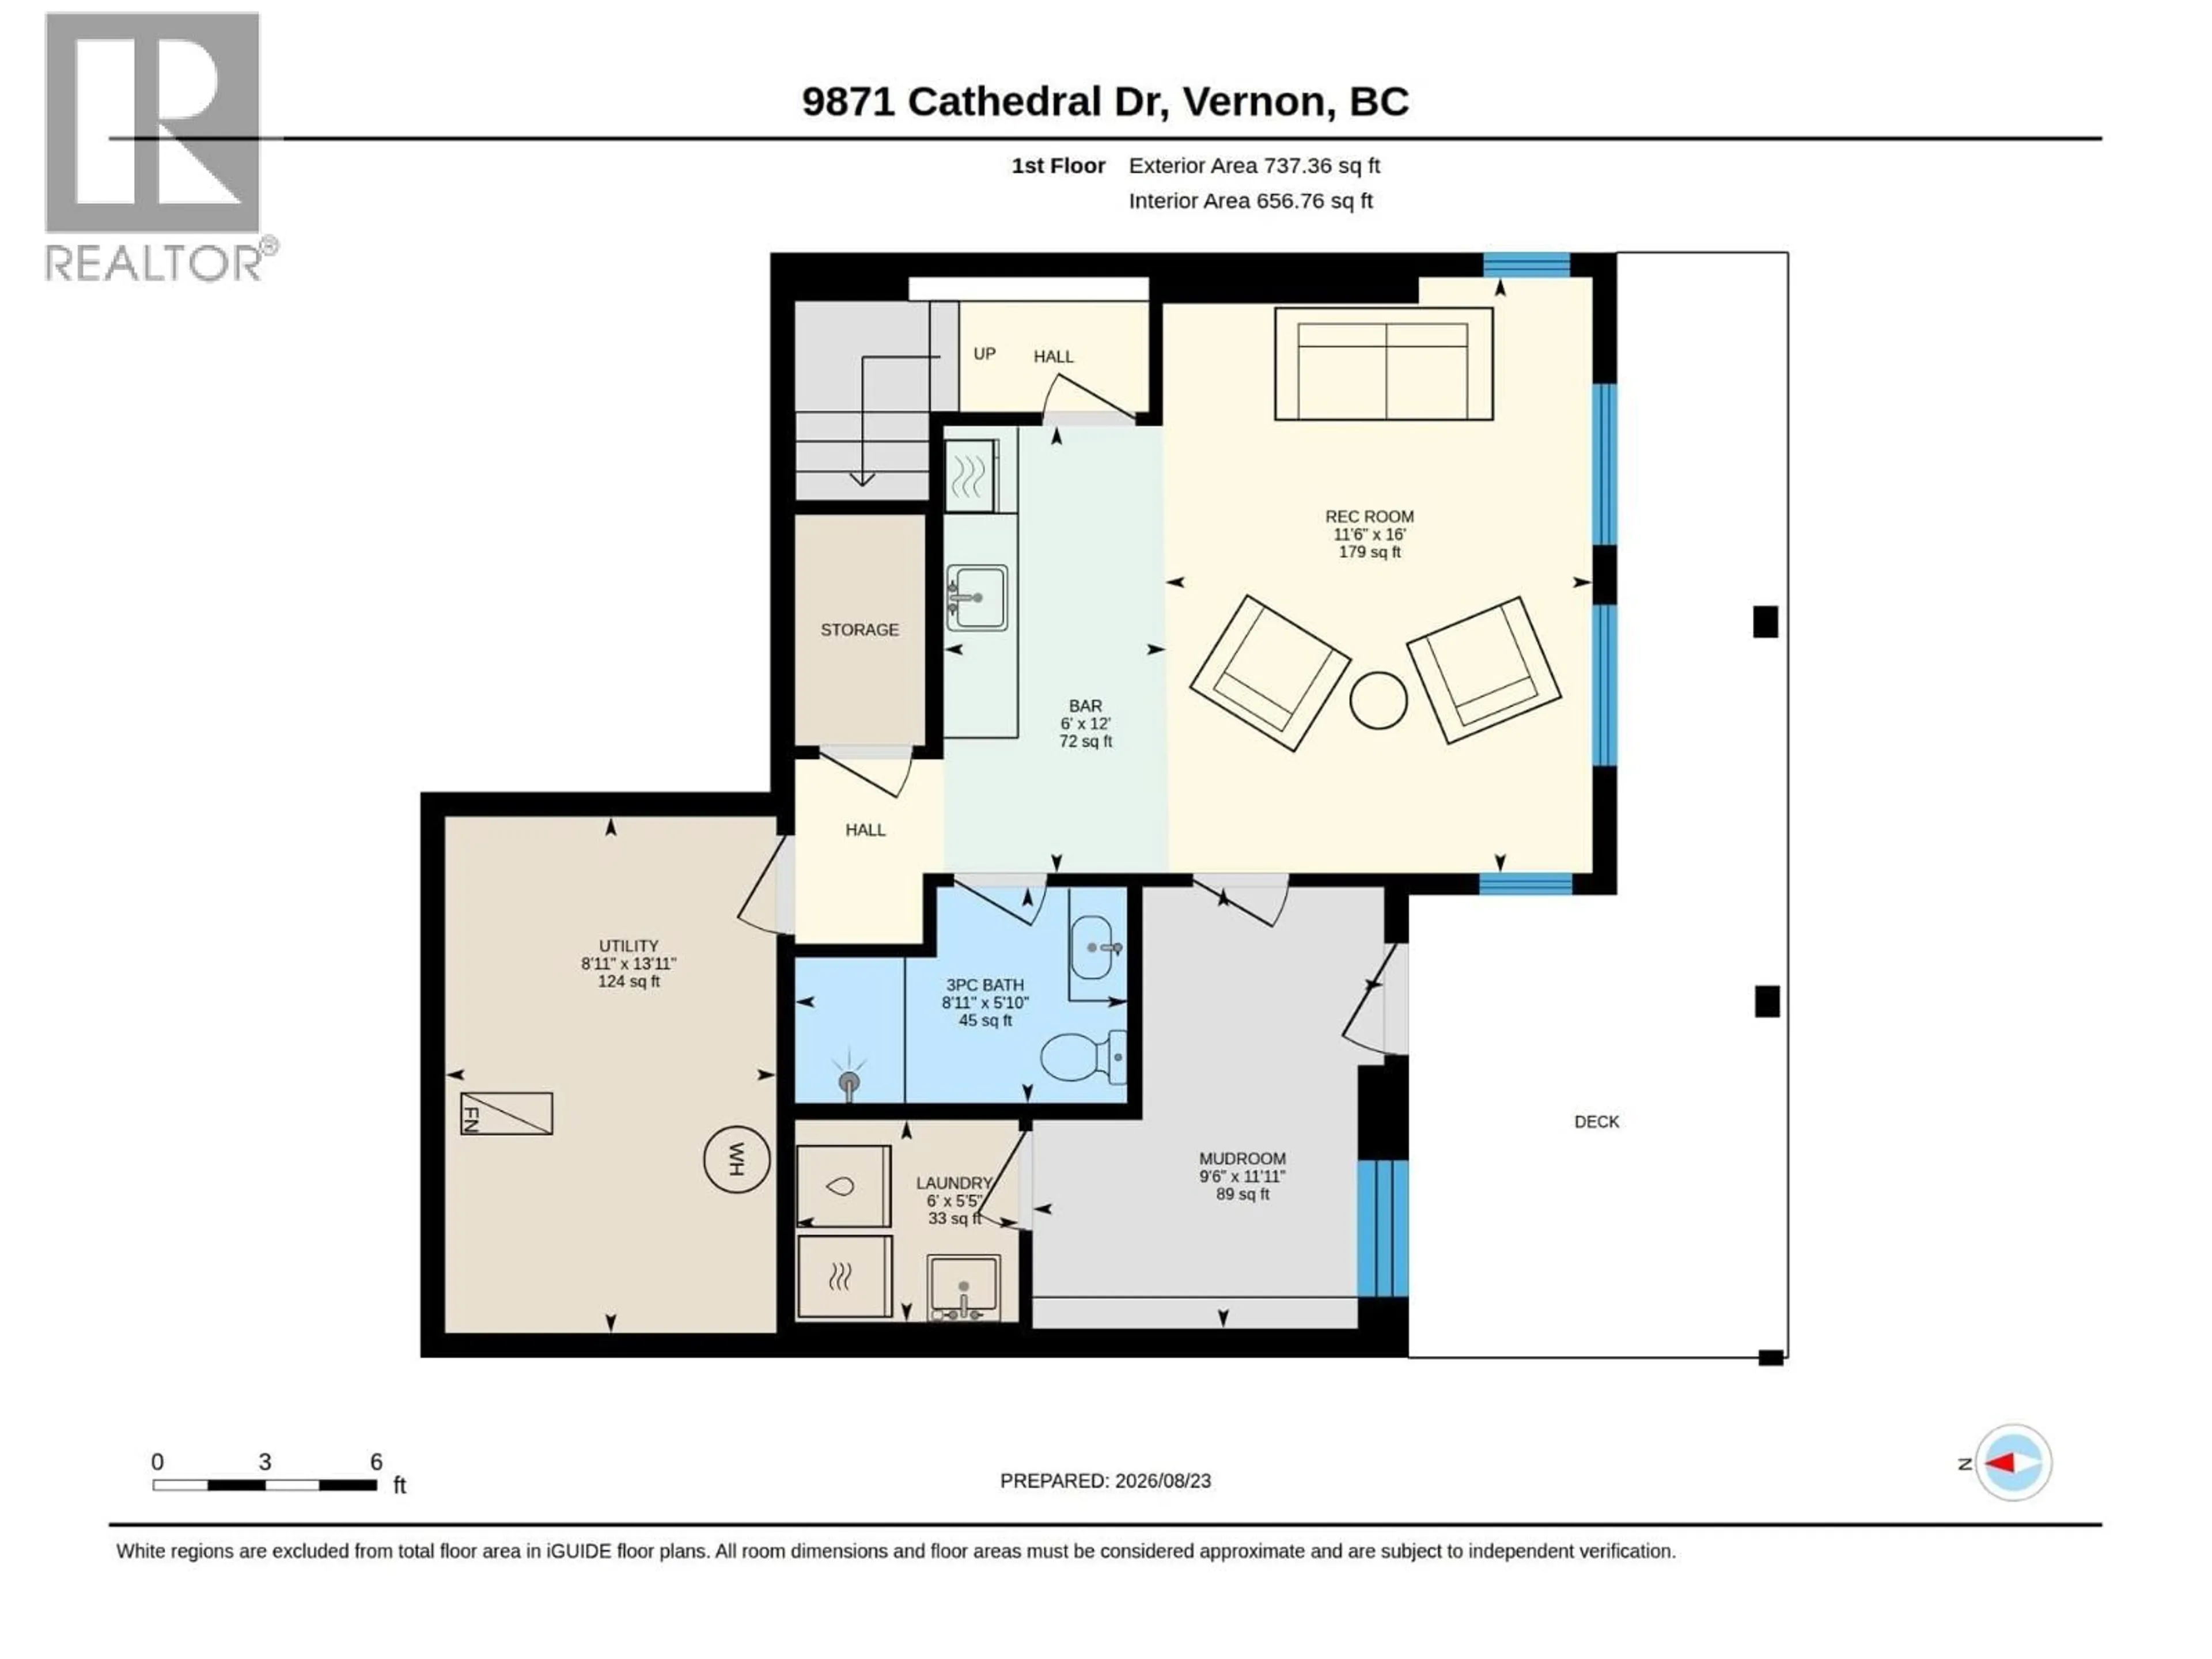
Basement Floor
Utility room
13'11'' x 8'11''Laundry room
5'6'' x 6'0''Mud room
11'11'' x 9'6''3pc Bathroom
5'10'' x 9'0''Exterior
Parking
Garage spaces -
Garage type -
Total parking spaces 5
Property History
 50
50
