9823 CATHEDRAL DRIVE, Silver Star, British Columbia V1B0S1
Contact us about this property
Highlights
Estimated valueThis is the price Wahi expects this property to sell for.
The calculation is powered by our Instant Home Value Estimate, which uses current market and property price trends to estimate your home’s value with a 90% accuracy rate.Not available
Price/Sqft$528/sqft
Monthly cost
Open Calculator
Description
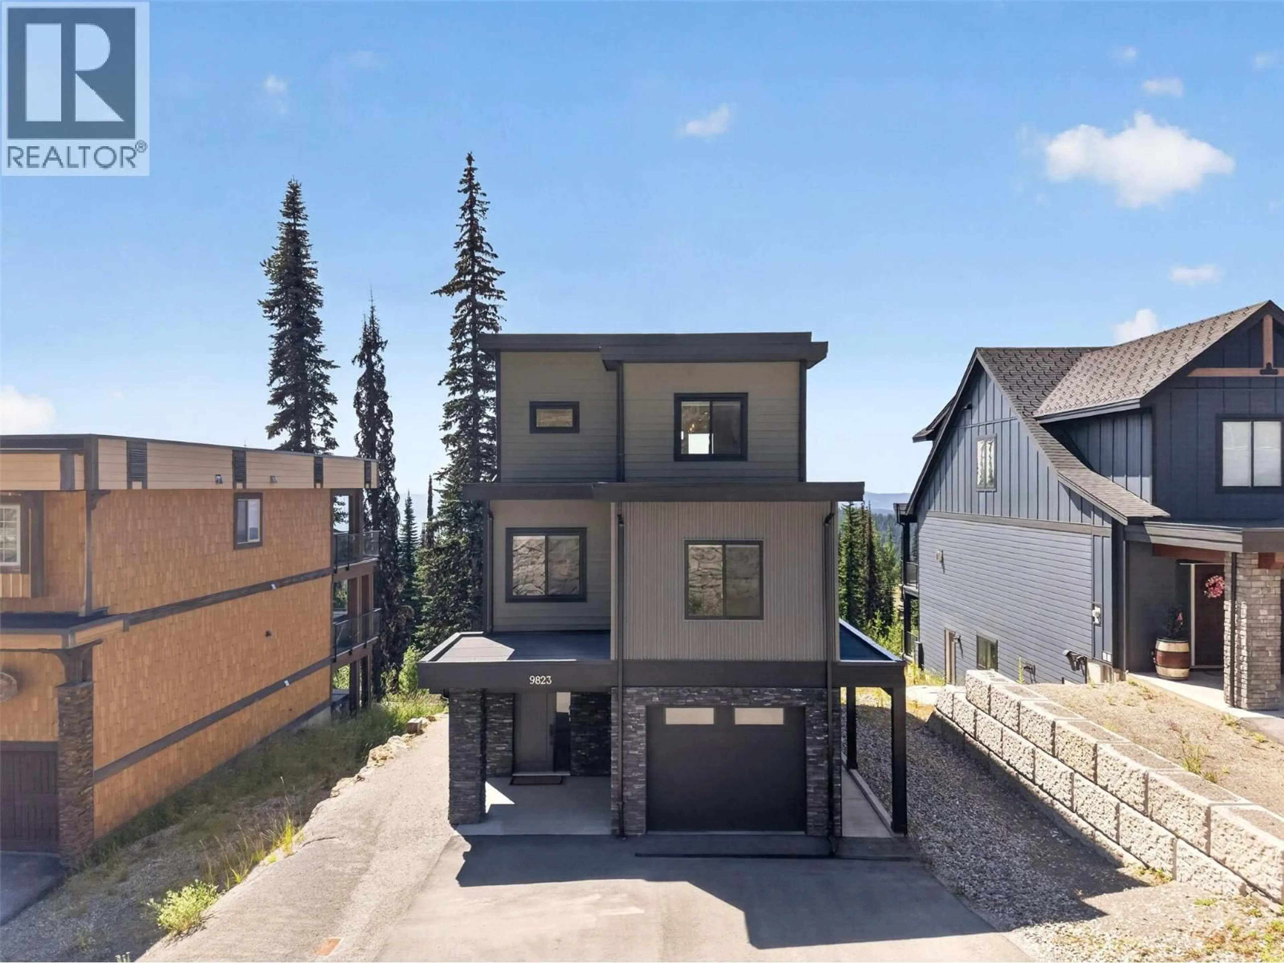
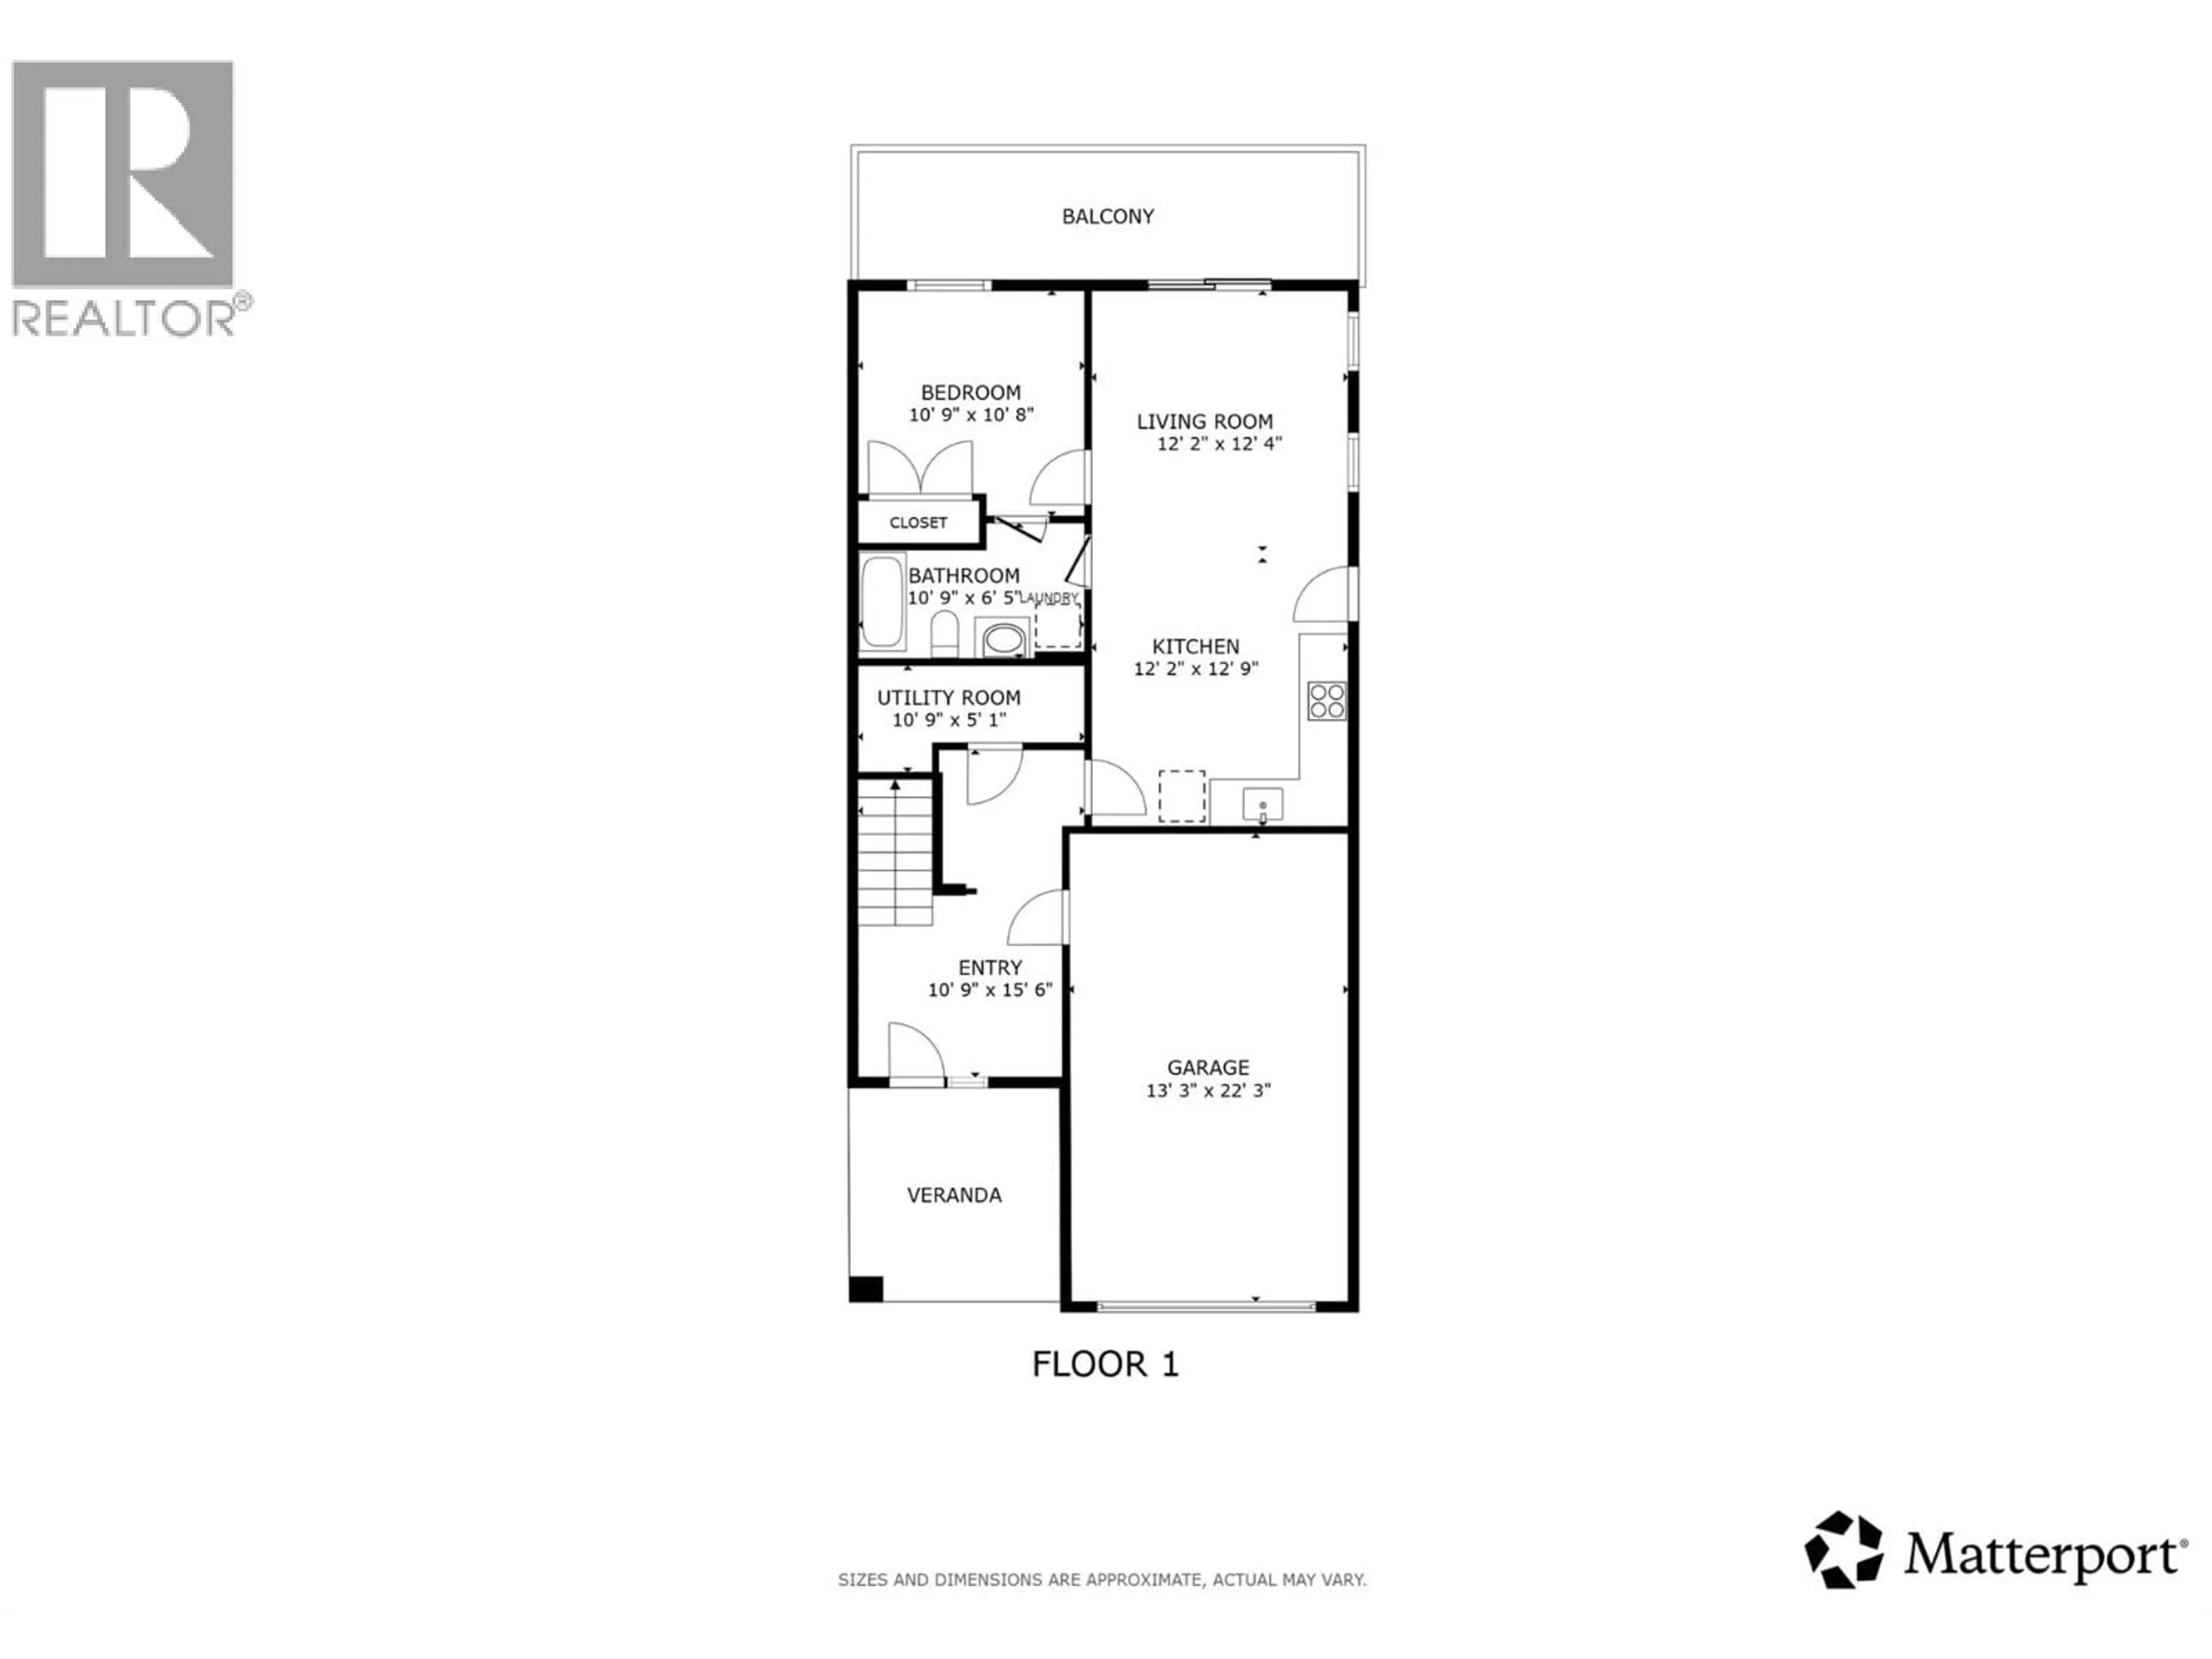
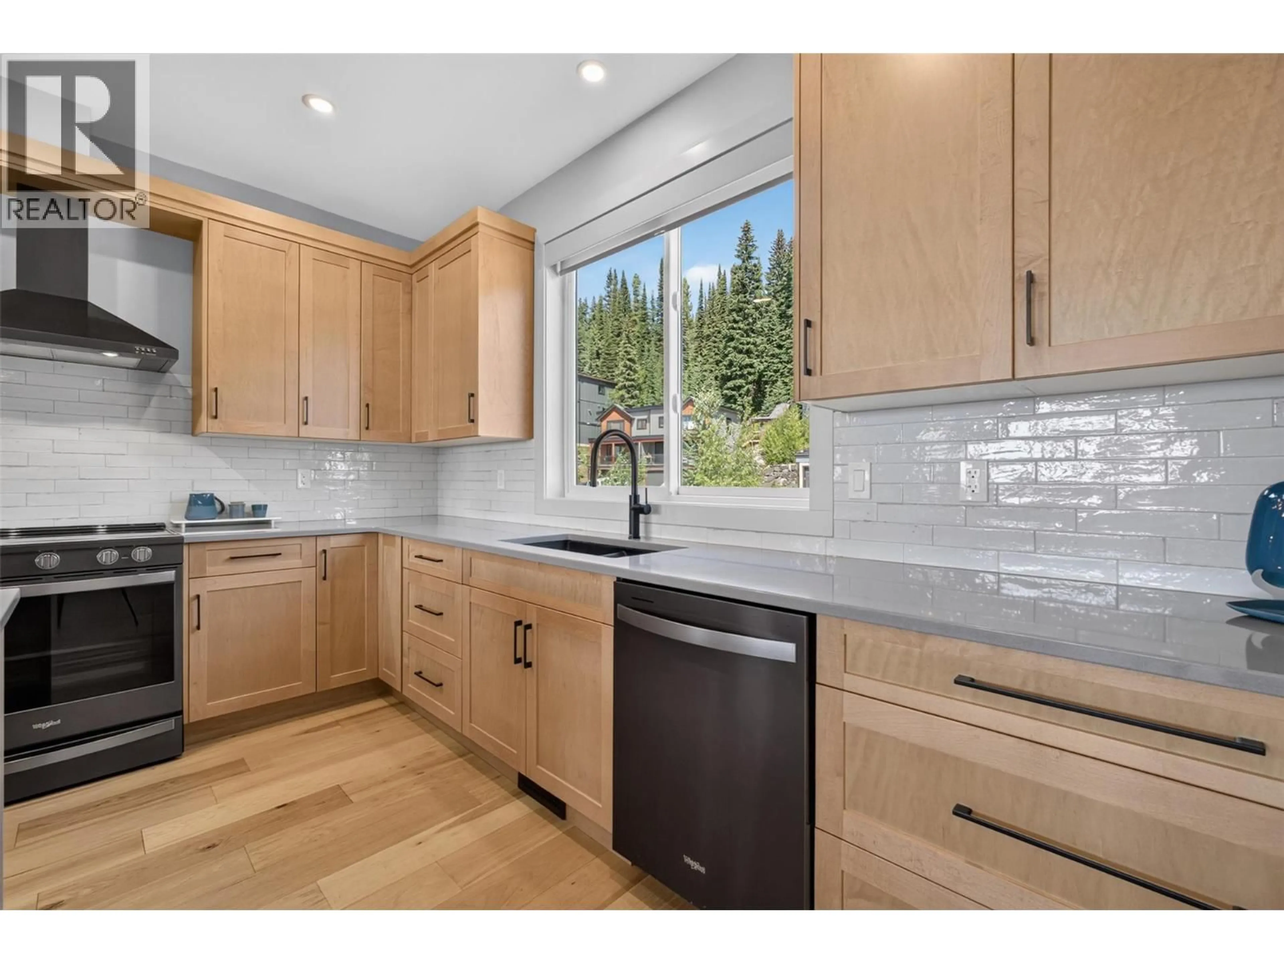
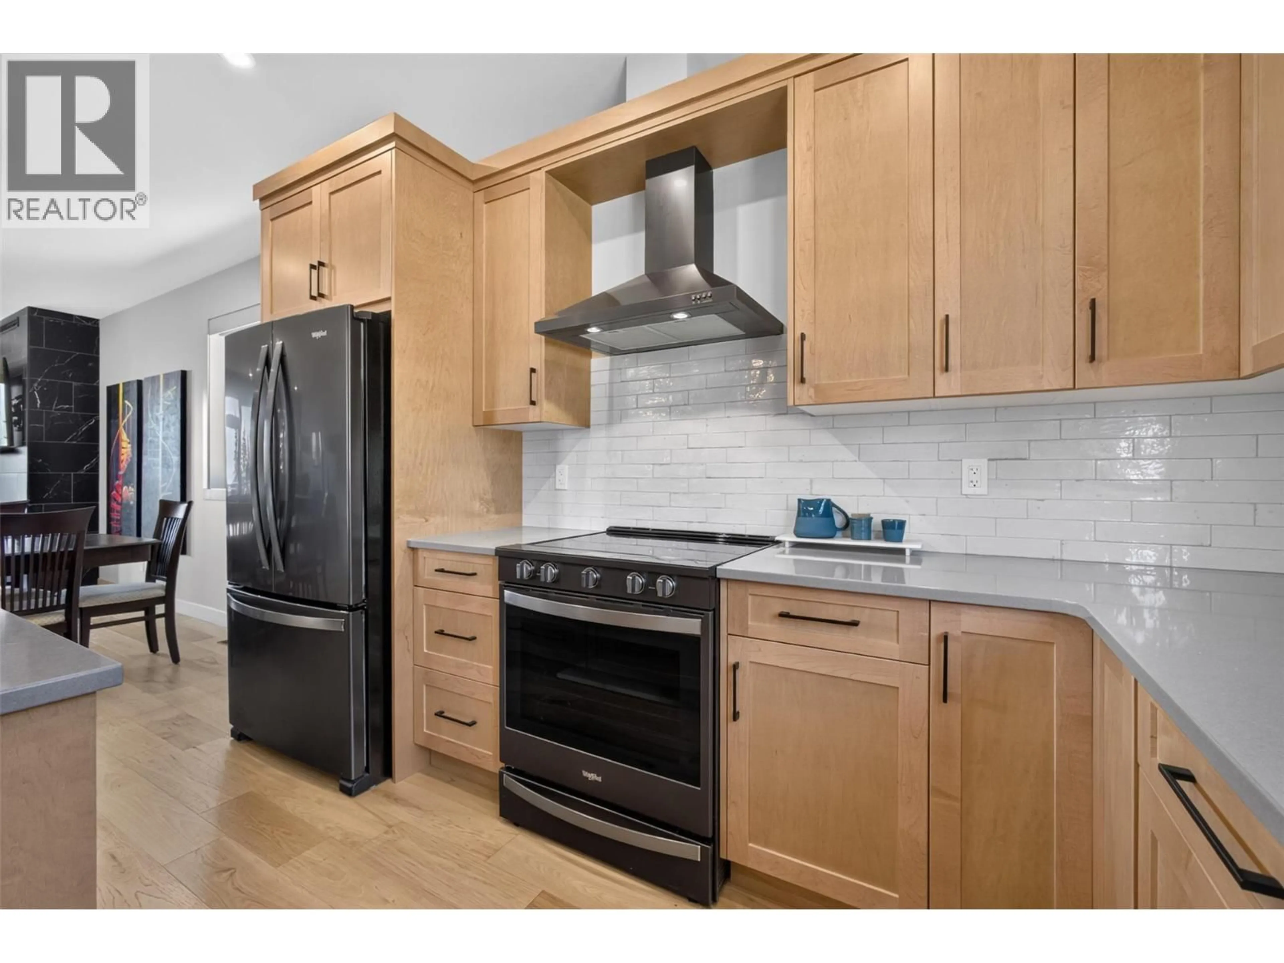
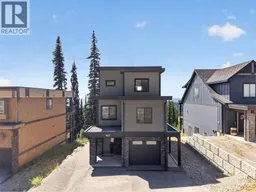
Welcome to 9823 Cathedral Drive, a custom-built Huber Construction home offering modern mountain living with ski-in, ski-out access at SilverStar. Built in 2021, this beautifully crafted three-level residence features four bedrooms and four bathrooms, showcasing quality finishes throughout. The bright main level offers high ceilings, expansive windows, engineered hardwood flooring and abundant natural light. A spacious kitchen with quartz countertops, extensive cabinetry, stainless steel appliances and a pantry flows into a warm living area centered around a striking floor-to-ceiling fireplace. The primary suite includes a stylish ensuite with quartz counters, a glass shower and a walk-in closet, while additional bedrooms provide generous space. The lower level adds versatility with a private one-bedroom in-law suite. Each level enjoys its own deck to capture mountain views, and the sauna is ideal after a day on the slopes. A single-car garage plus front parking adds convenience. This standalone home has no strata fees and allows short-term rentals, creating excellent income potential. Cross-country ski trails and alpine skiing are accessible directly from the door, offering ski-in, ski-out convenience. Enjoy skiing, snowshoeing, tubing and skating in winter, and world-class biking, hiking and outdoor adventure in summer. Perfect as a full-time home, mountain retreat or revenue property, this residence delivers the ultimate year-round SilverStar lifestyle (id:39198)
Property Details
Interior
Features
Third level Floor
Pantry
7'6'' x 7'8''2pc Bathroom
5'1'' x 6'2''Living room
8'0'' x 23'1''Dining room
7'5'' x 23'1''Exterior
Parking
Garage spaces -
Garage type -
Total parking spaces 1
Property History
 52
52
