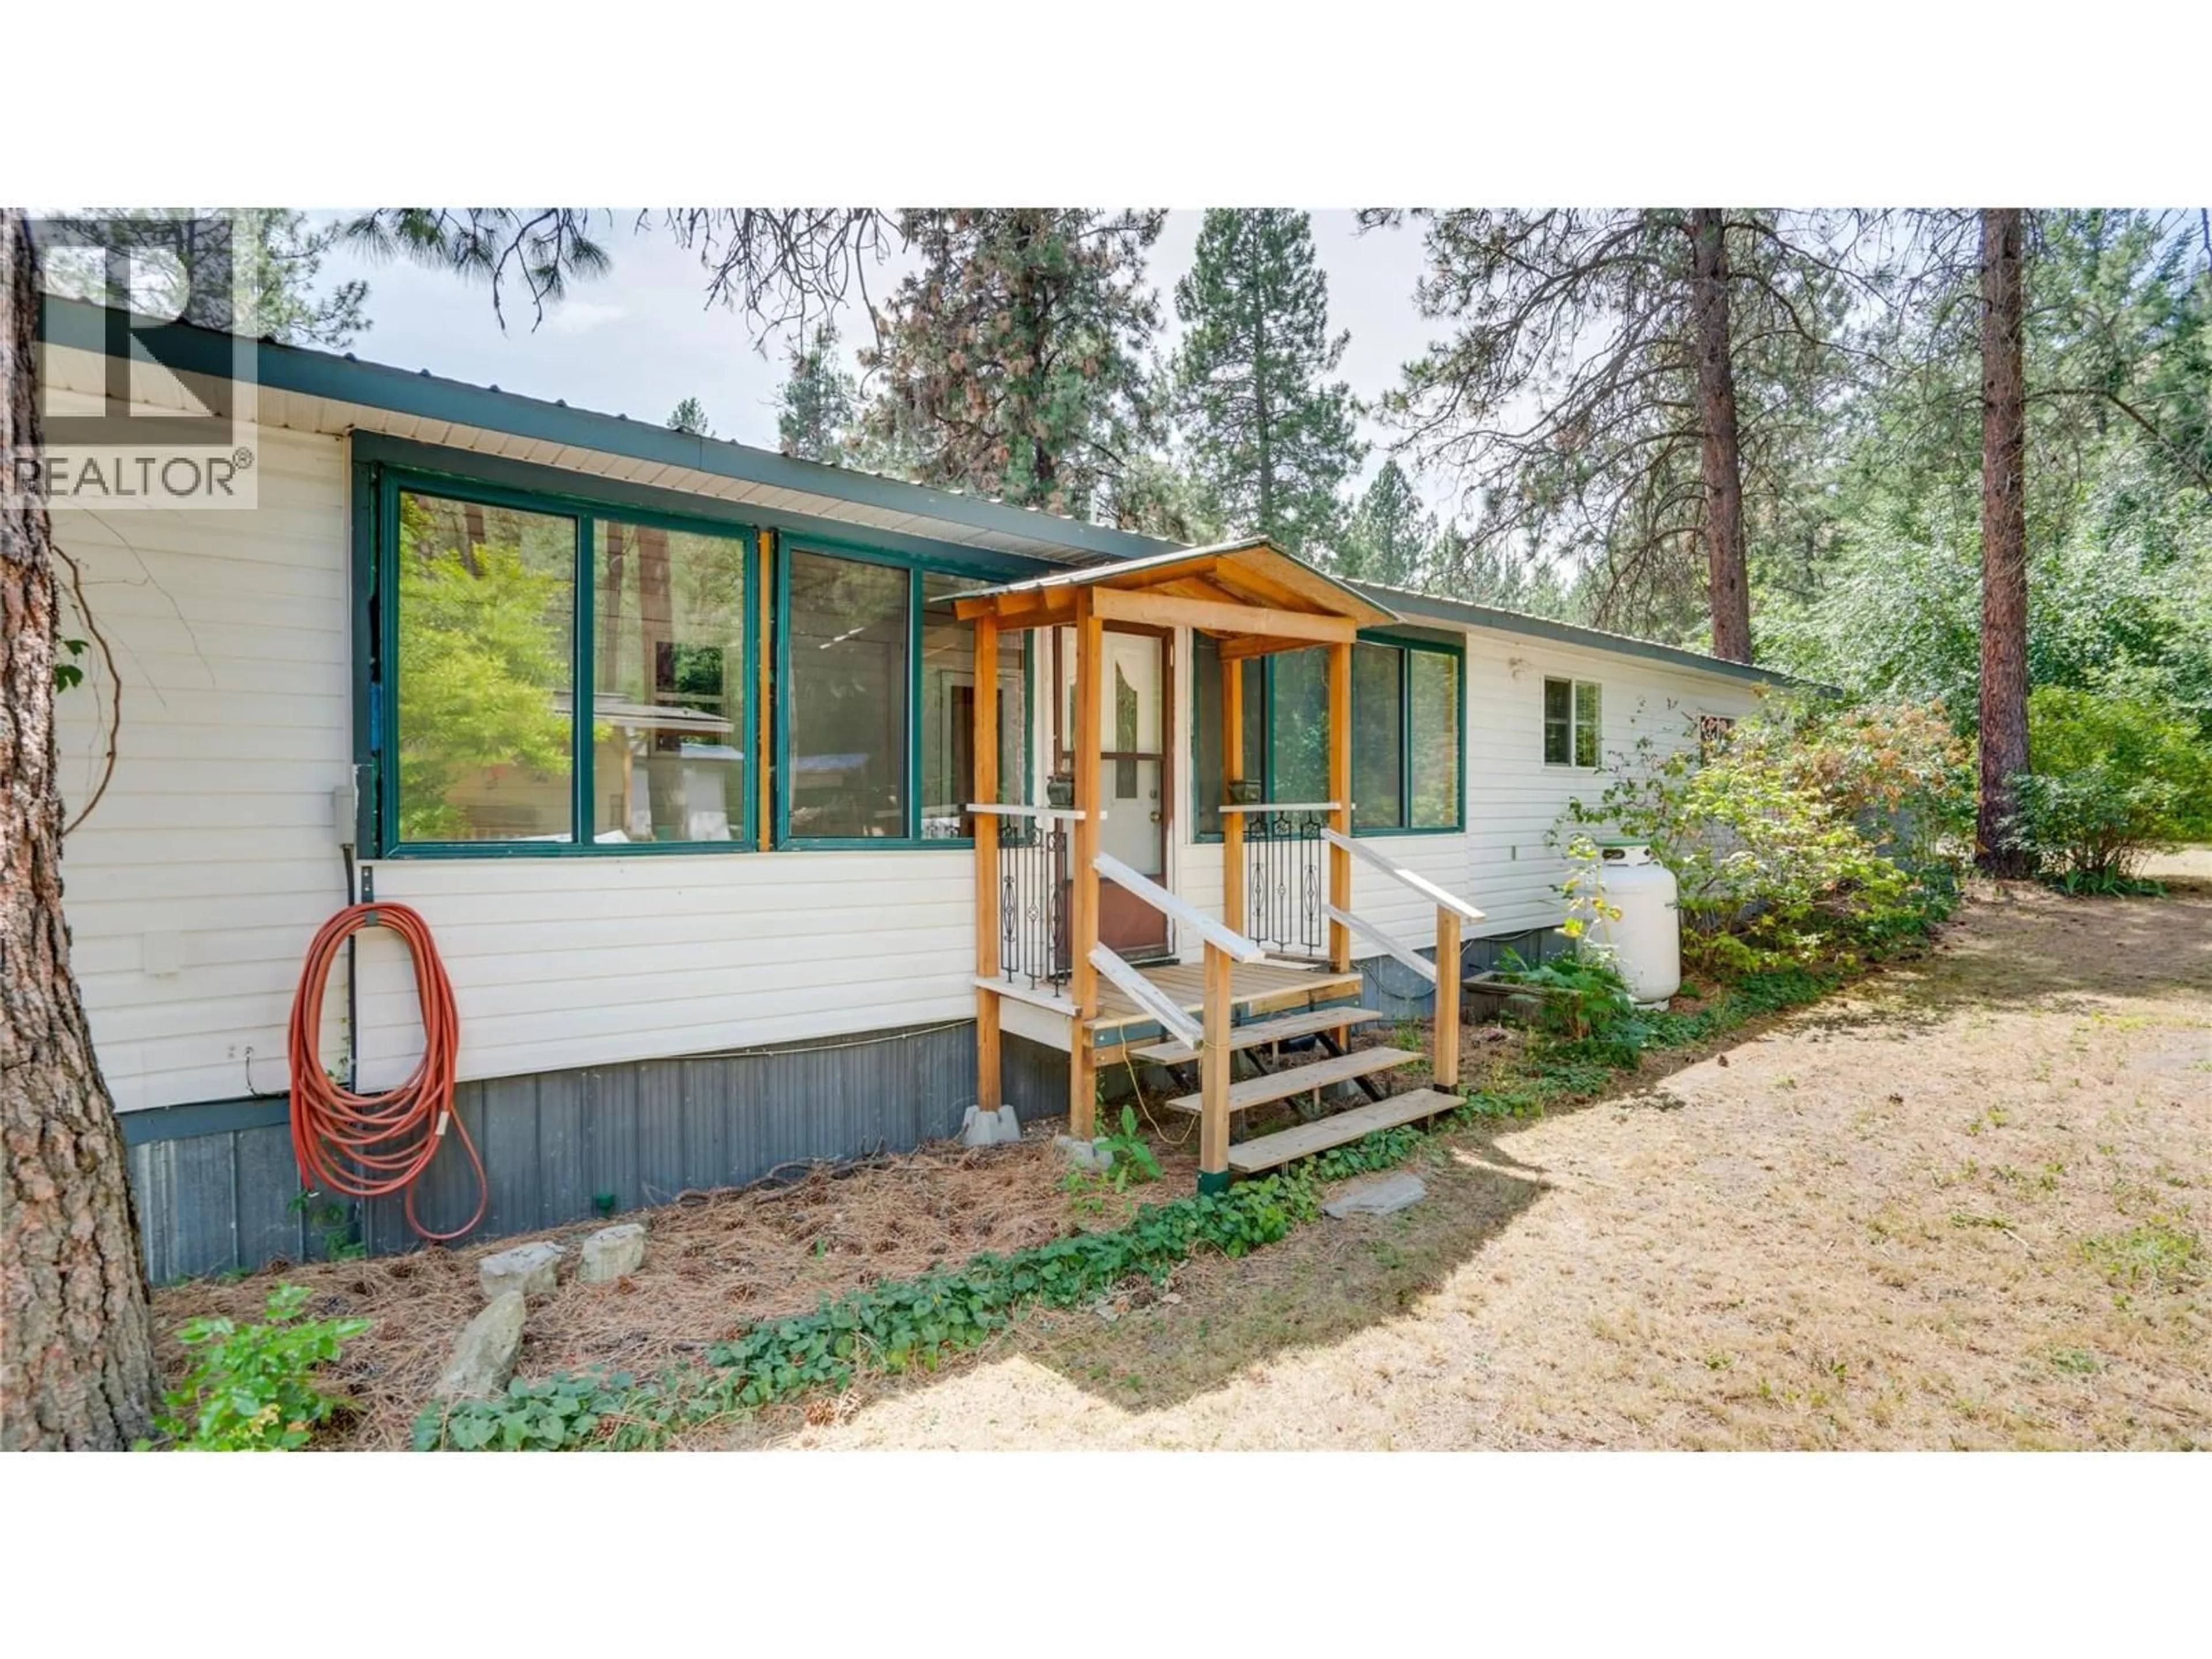
9-12069 WESTSIDE ROAD, Vernon, British Columbia V1H2A5
Contact us about this property
Highlights
Estimated valueThis is the price Wahi expects this property to sell for.
The calculation is powered by our Instant Home Value Estimate, which uses current market and property price trends to estimate your home’s value with a 90% accuracy rate.Not available
Price/Sqft$122/sqft
Monthly cost
Open Calculator
Description
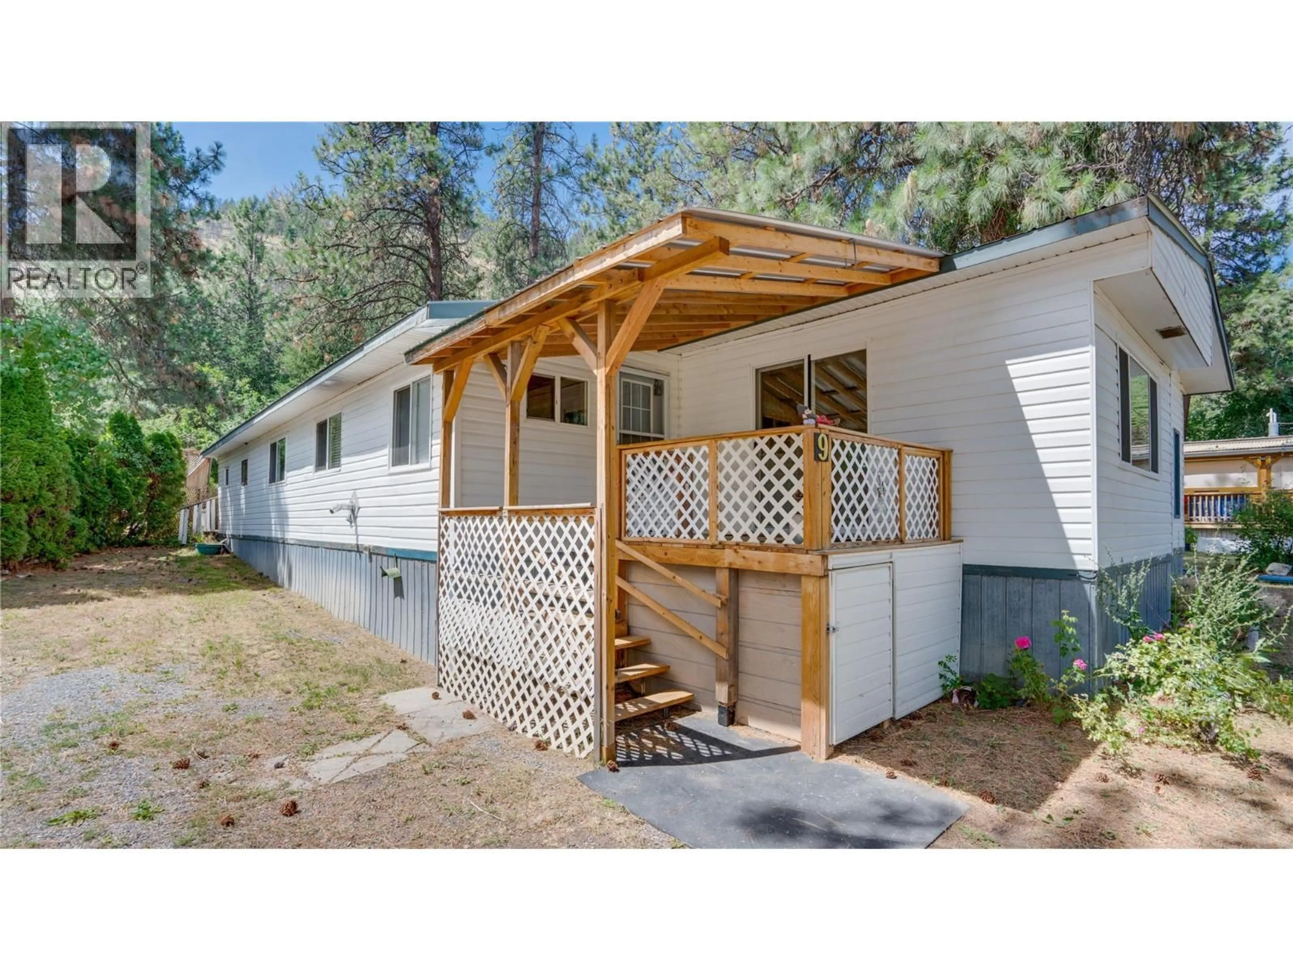
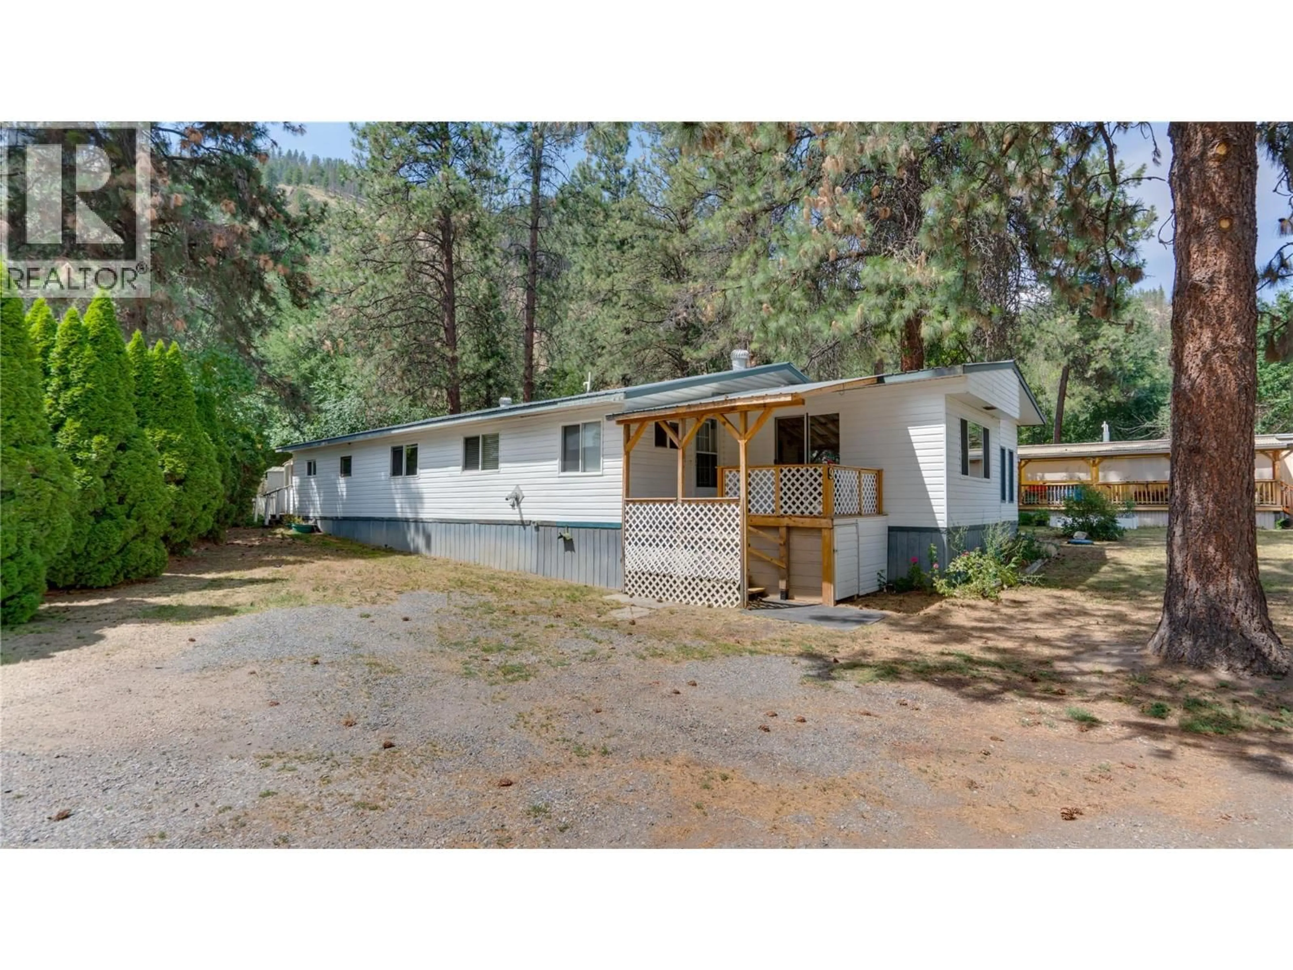
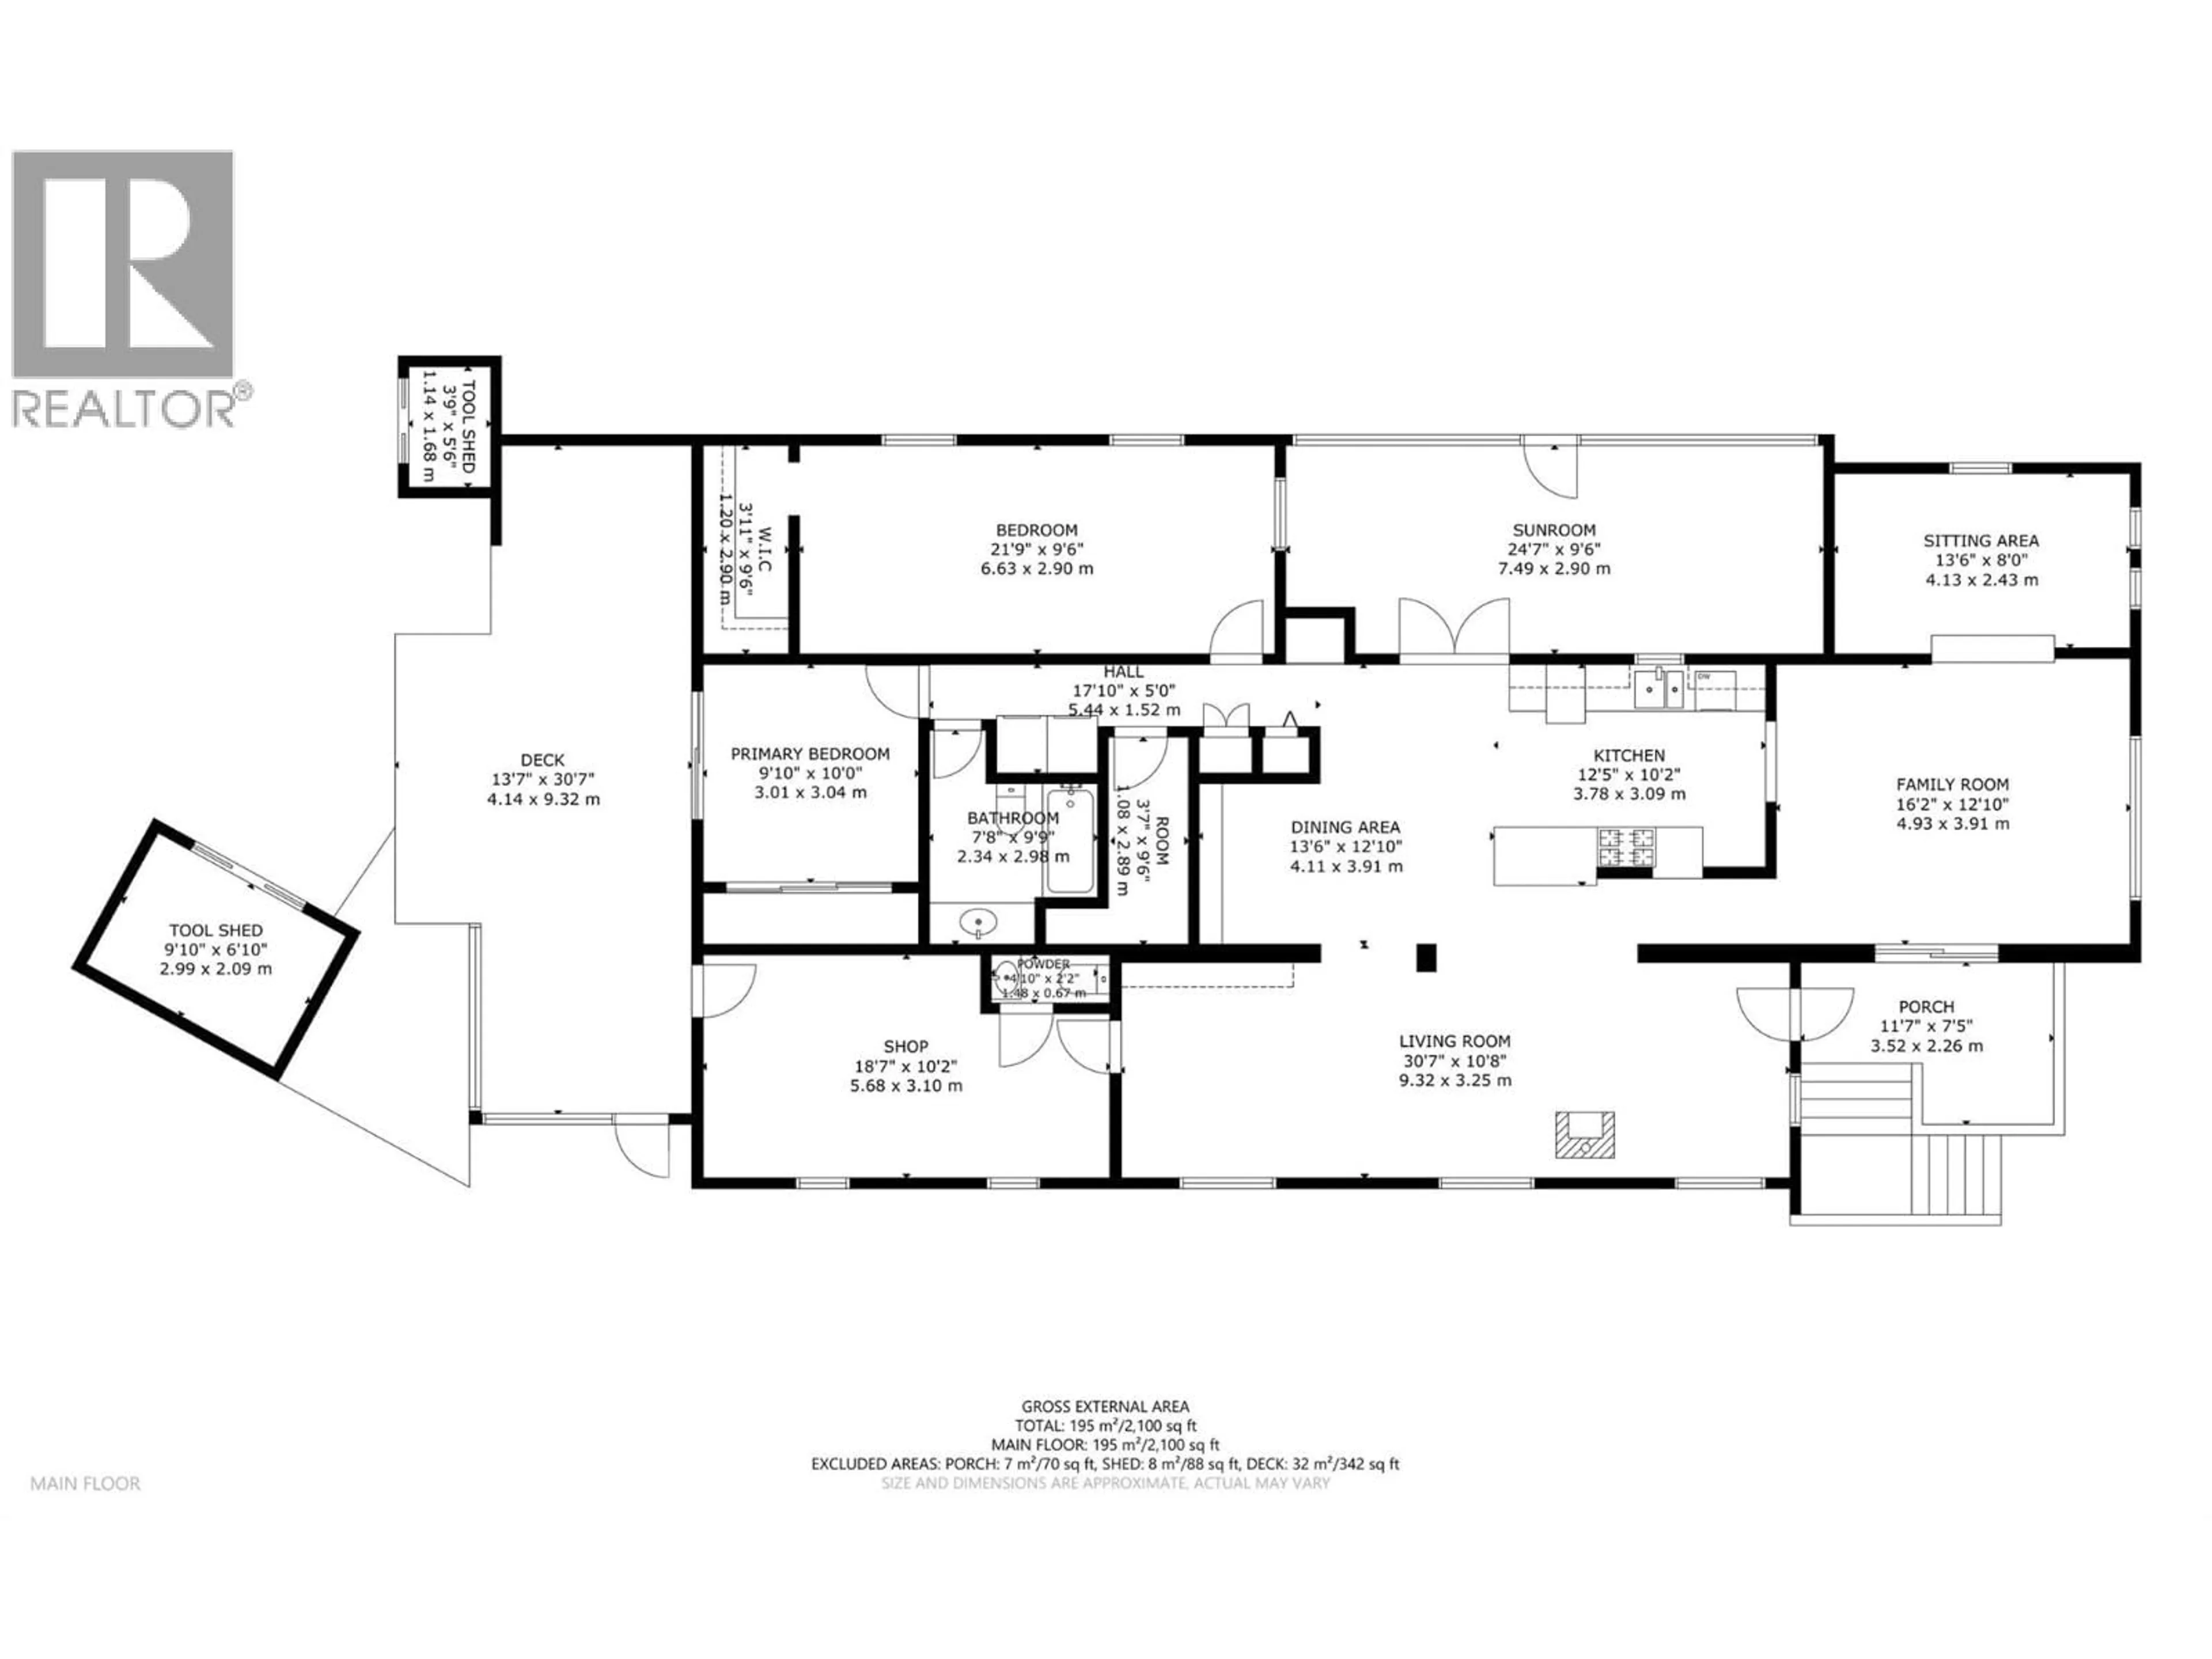
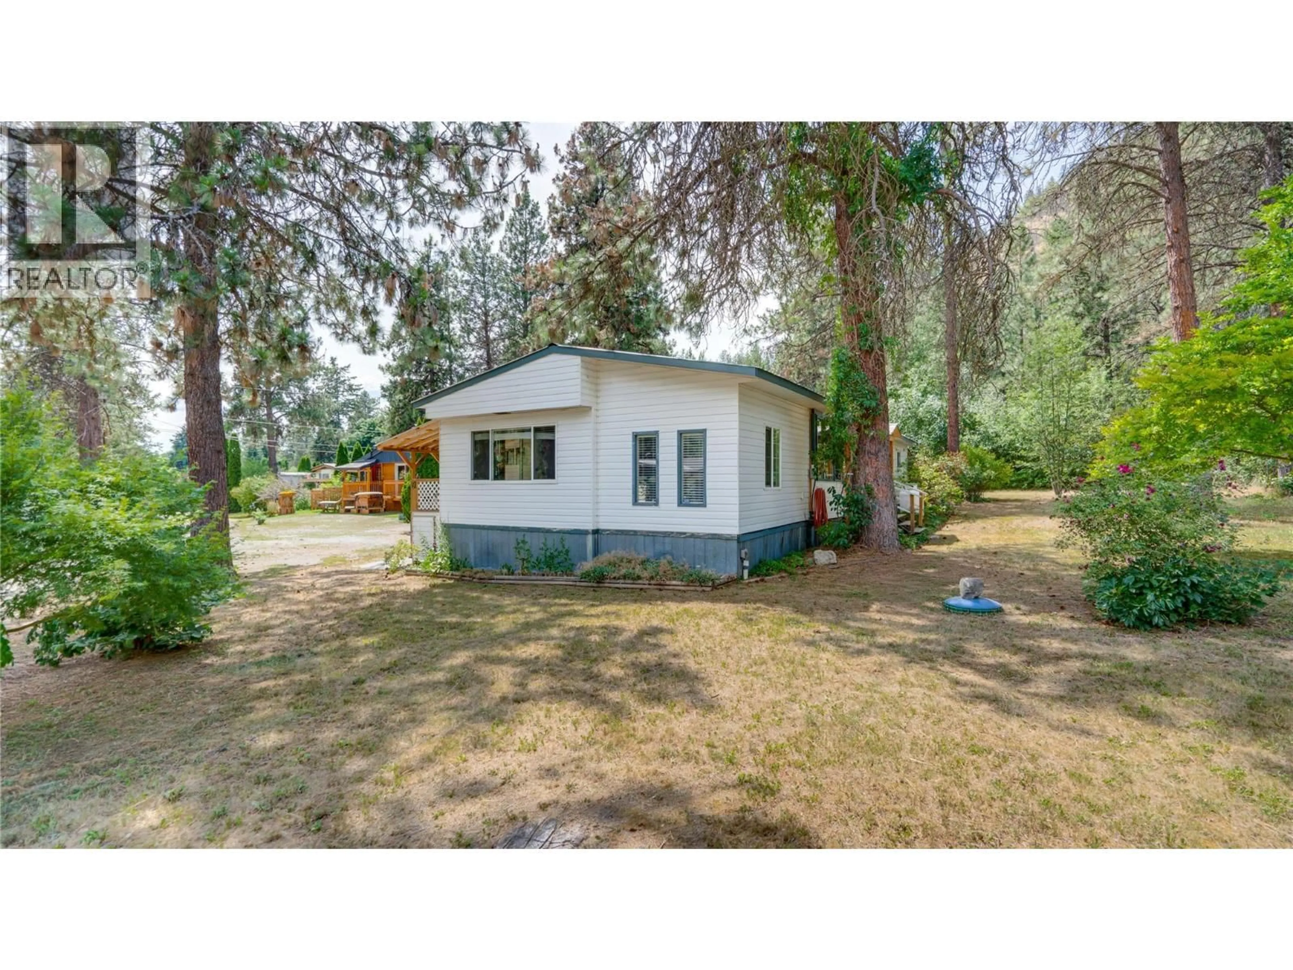
**Quick Possession Available!** Welcome to Newport Beach MHP, a desirable 55+ lakeside community on Okanagan Lake. This spacious 1,775 sq. ft. manufactured home offers comfortable one-level living with a functional floor plan, plus a large enclosed sunroom and a utility room/workshop complete with a 2-piece bathroom.The bright kitchen opens to the dining room and spacious living room featuring a wood pellet stove (certification required). A separate family room with an adjoining sitting area provides additional living space. The primary bedroom is privately situated at the rear of the home with sliding doors leading to the sundeck, which is pre-wired for a hot tub. A generous second bedroom, office/storage nook, & 4-piece main bath complete the layout. Enjoy exclusive resident access to the private marina, beach, and picnic area on Okanagan Lake, along with the convenience of the on-site Neighbourhood Grocery Store. Located just 10 minutes from Spallumcheen Golf & Country Club and approximately 20 minutes from Vernon. This is an estate sale. Probate has been granted pending registration. No Property Disclosure Statement is available. The home has recently been Silver Label certified, and the required Newport Beach MHP pre-sale home inspection has been completed. The property requires some work to meet park requirements. Material latent defect disclosure is on file.Schedule of required & suggested maintenance items from Newport Beach MHP MNGMT available. Priced accordingly. (id:39198)
Property Details
Interior
Features
Main level Floor
2pc Bathroom
2'2'' x 4'10''Workshop
10'2'' x 18'7''Sunroom
9'6'' x 24'7''Den
3'7'' x 9'6''Exterior
Parking
Garage spaces -
Garage type -
Total parking spaces 3
Property History
 51
51
