792 EASTWOOD ROAD, Lumby, British Columbia V0E2G7
Contact us about this property
Highlights
Estimated valueThis is the price Wahi expects this property to sell for.
The calculation is powered by our Instant Home Value Estimate, which uses current market and property price trends to estimate your home’s value with a 90% accuracy rate.Not available
Price/Sqft$332/sqft
Monthly cost
Open Calculator
Description
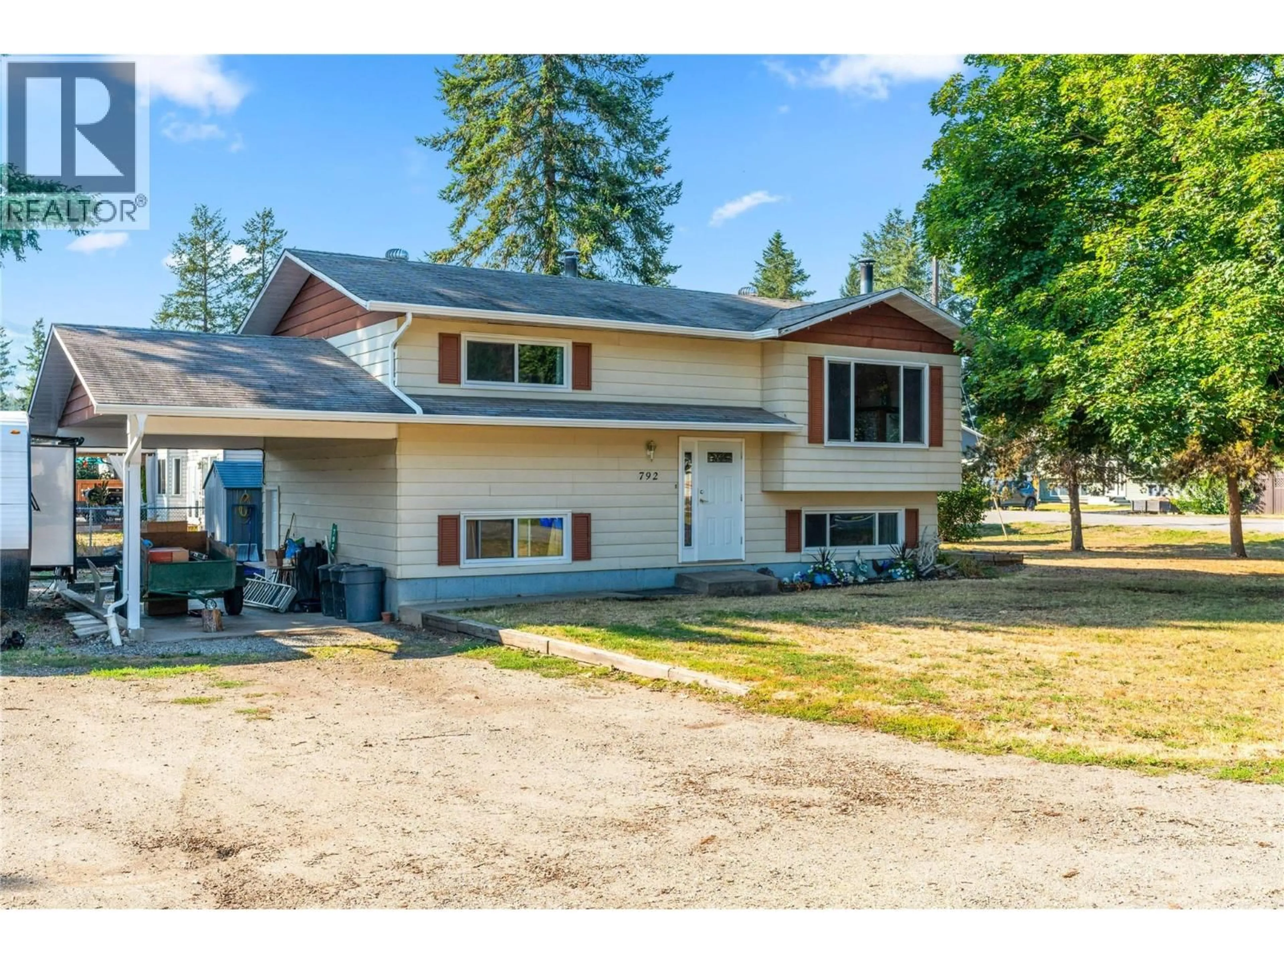
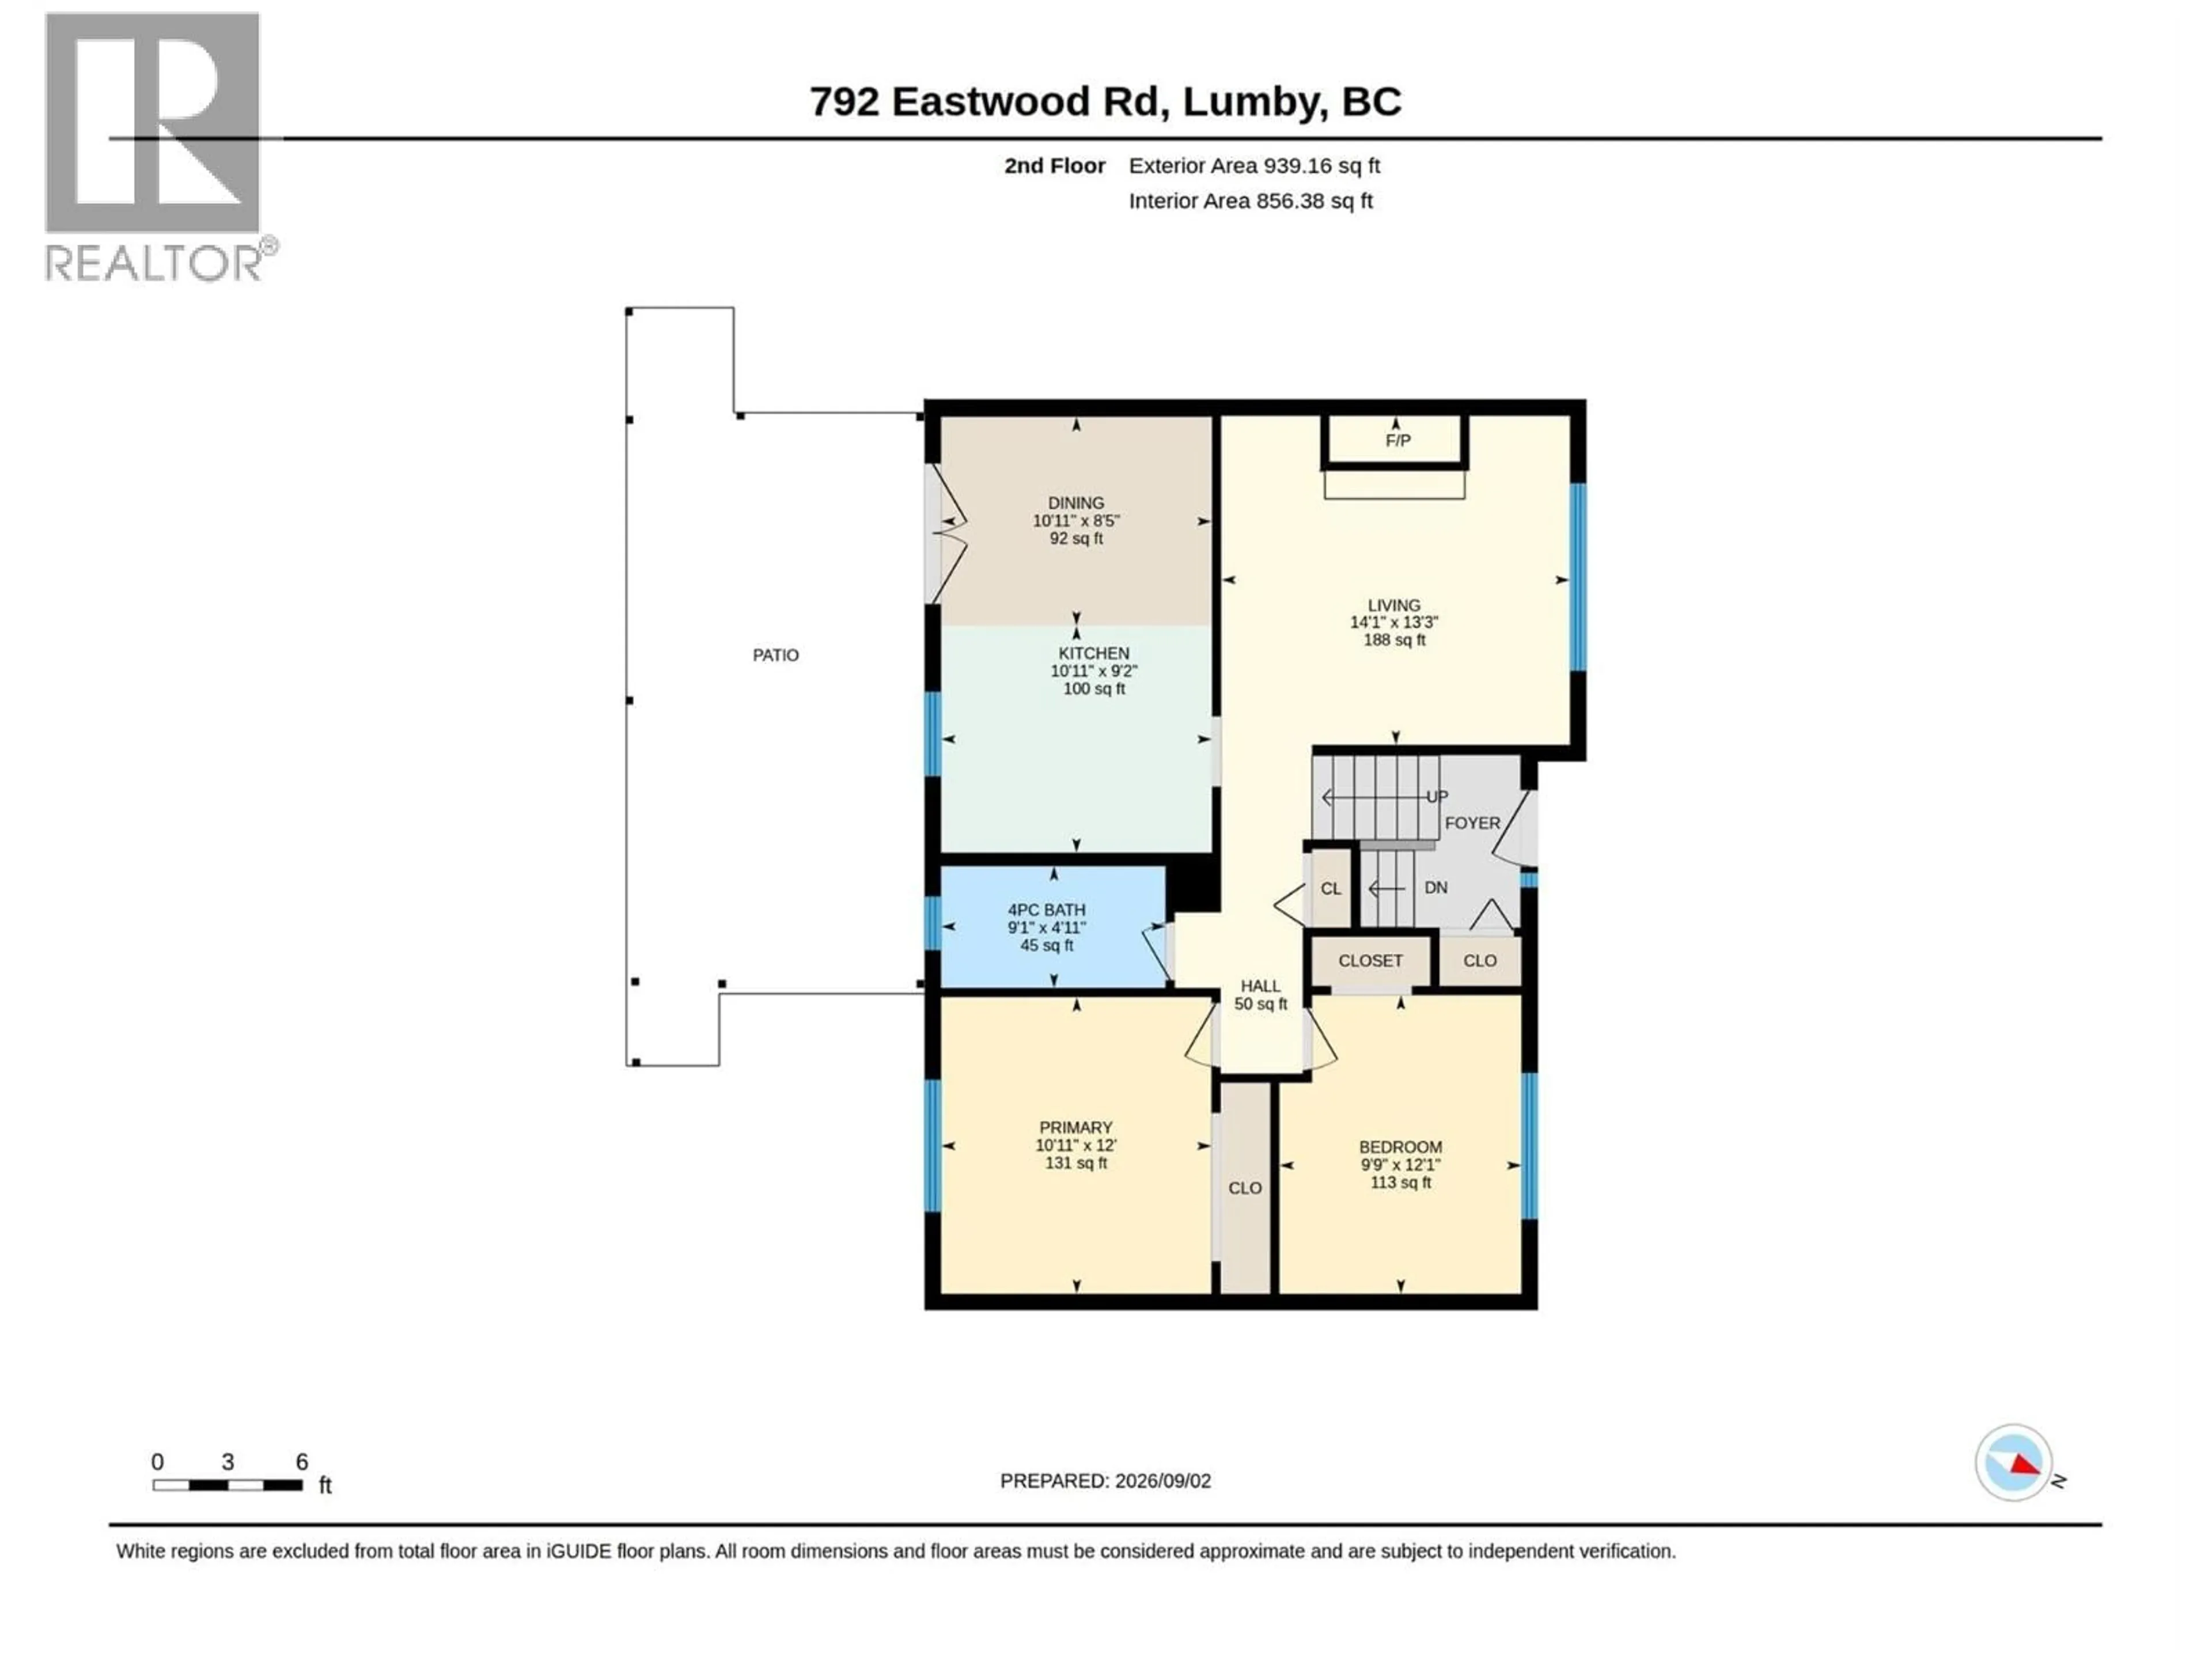
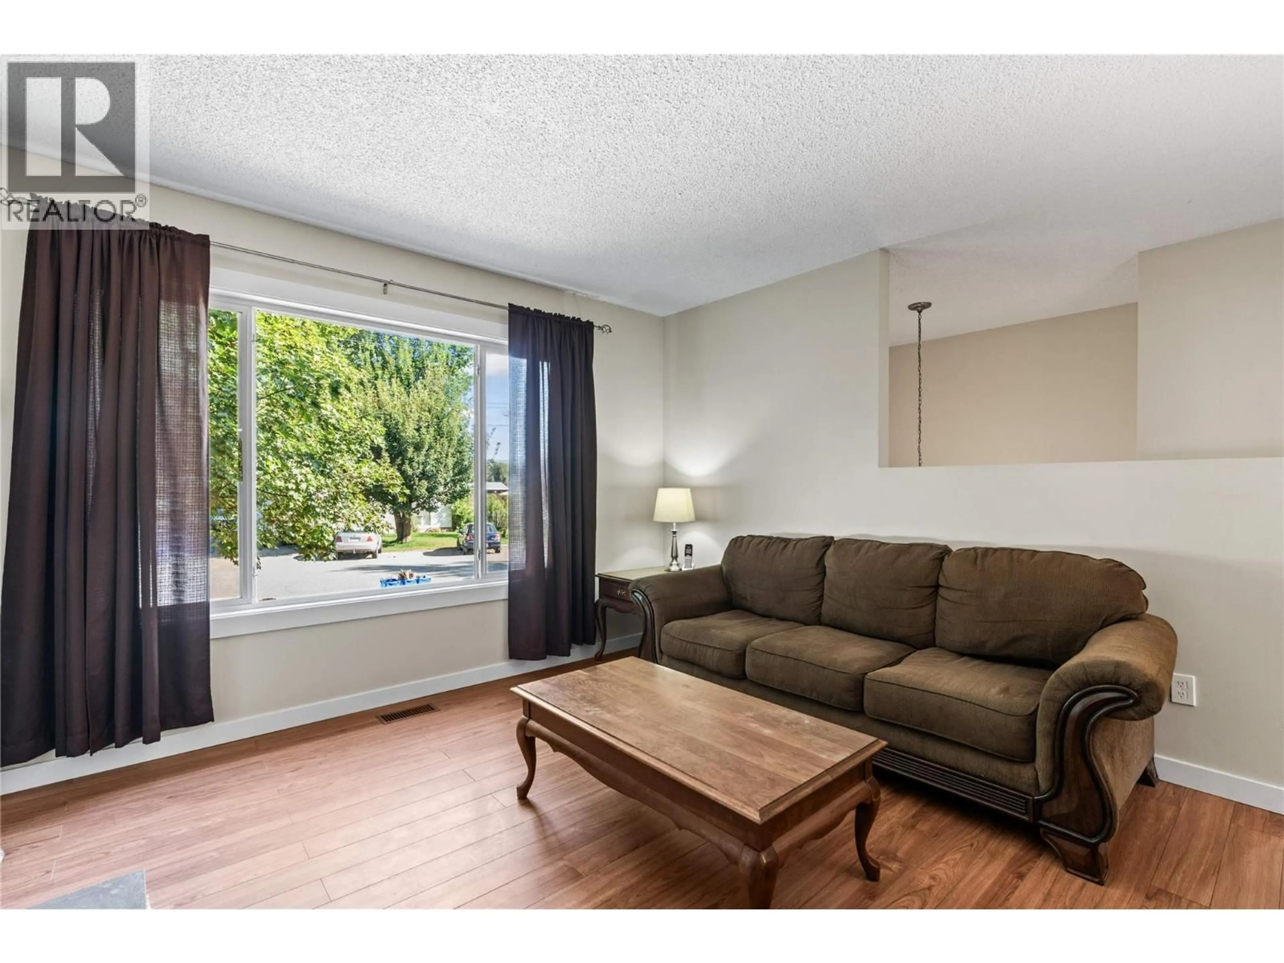
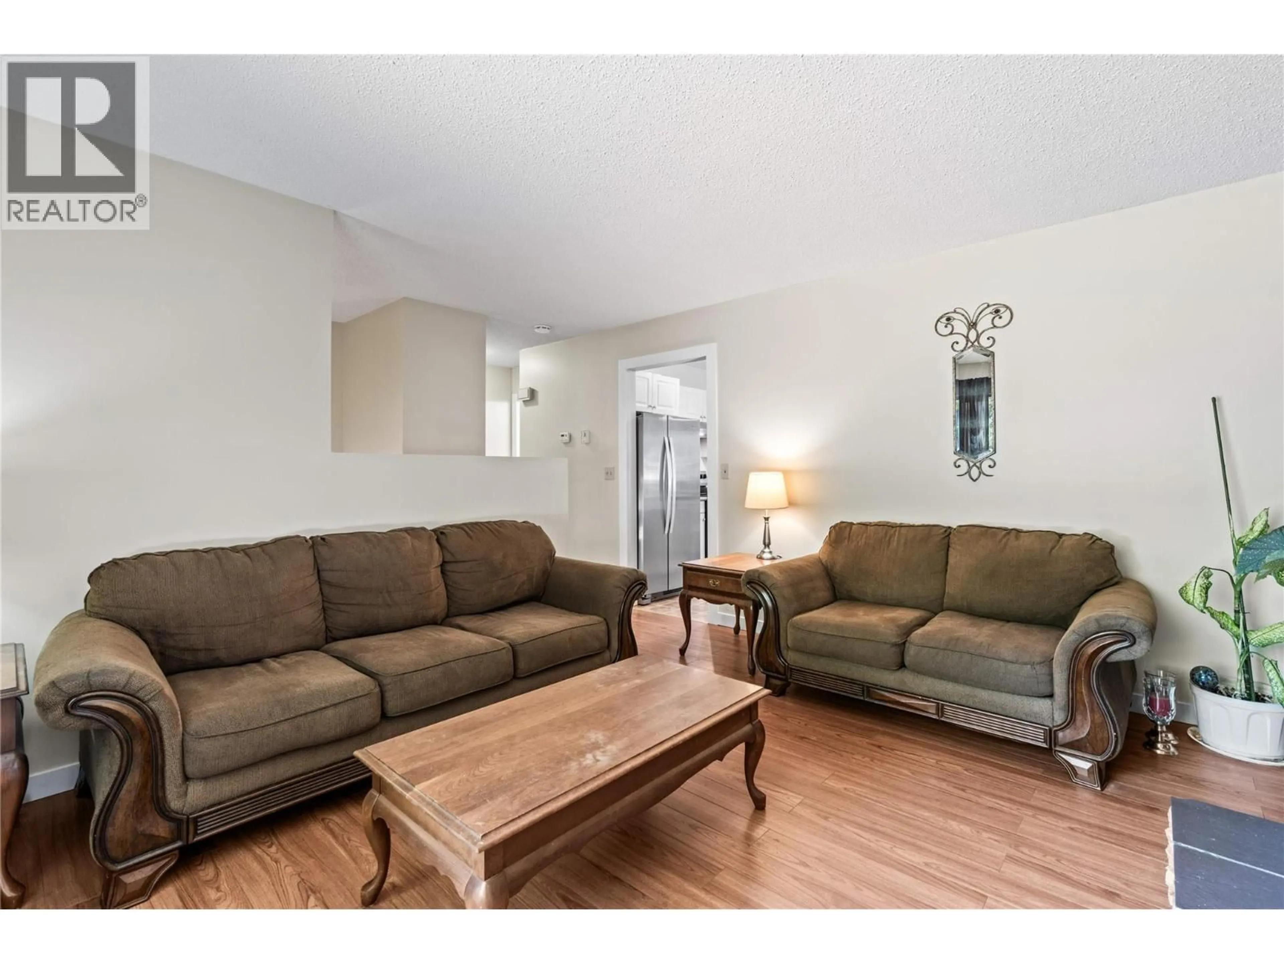
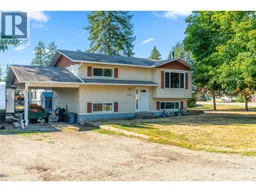
Nestled in the desirable rural community of Whitevale, this delightful 3-bedroom, 2-bathroom home offers the perfect blend of space, privacy, and peaceful country living—just 10 minutes from Lumby and approximately 20 minutes from Vernon. Set on a generous .23-acre, level corner lot, this property offers an abundance of parking with plenty of room for an RV, boat, multiple vehicles, and guest parking. The main floor features a bright and functional layout with a well-equipped kitchen offering plenty of cupboard and countertop space, a dining area, and a comfortable living room with a cozy fireplace. French doors off the kitchen open onto a large deck, creating a seamless connection between indoor and outdoor living. The spacious deck is an ideal year-round gathering space for morning coffee, summer BBQs, entertaining friends, or simply enjoying the tranquility of Whitevale. Two bedrooms and a recently updated full bathroom complete the main level. Downstairs, you'll find a large recreation room with another fireplace, a third bedroom, a second full bathroom, and a generous utility/storage room with convenient access to the carport. Come and see why the Whitevale area is so sought after! (id:39198)
Property Details
Interior
Features
Lower level Floor
Other
10'10'' x 20'9''3pc Bathroom
7'7'' x 5'11''Recreation room
13'8'' x 22'1''Bedroom
13'8'' x 10'11''Exterior
Parking
Garage spaces -
Garage type -
Total parking spaces 5
Property History
 43
43
