7804 SILVER STAR ROAD, Vernon, British Columbia V1B3N2
Contact us about this property
Highlights
Estimated valueThis is the price Wahi expects this property to sell for.
The calculation is powered by our Instant Home Value Estimate, which uses current market and property price trends to estimate your home’s value with a 90% accuracy rate.Not available
Price/Sqft$474/sqft
Monthly cost
Open Calculator
Description
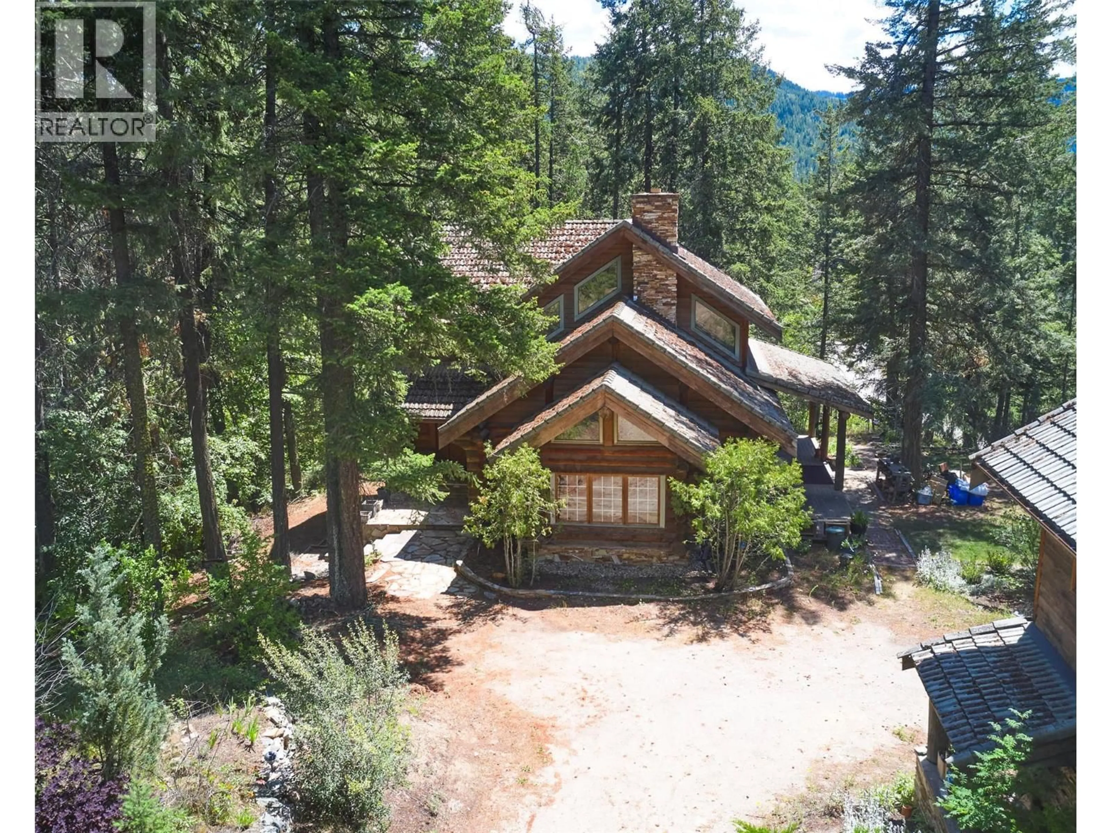
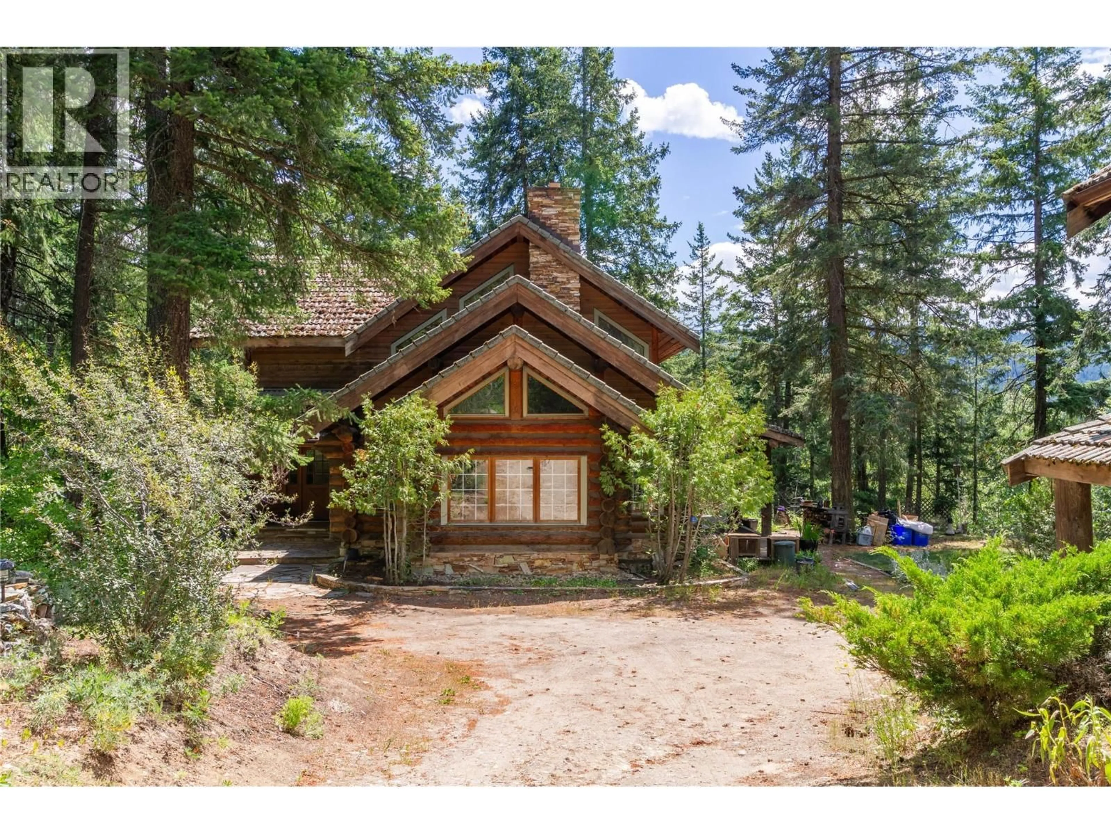
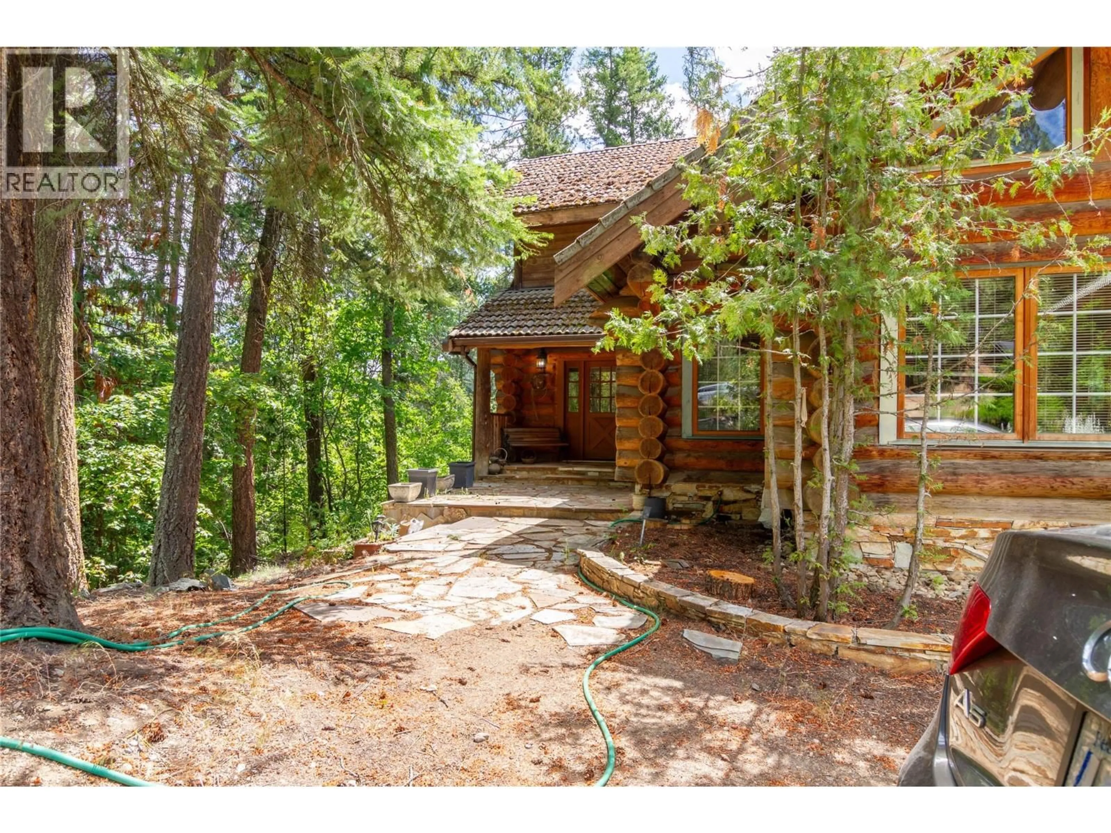
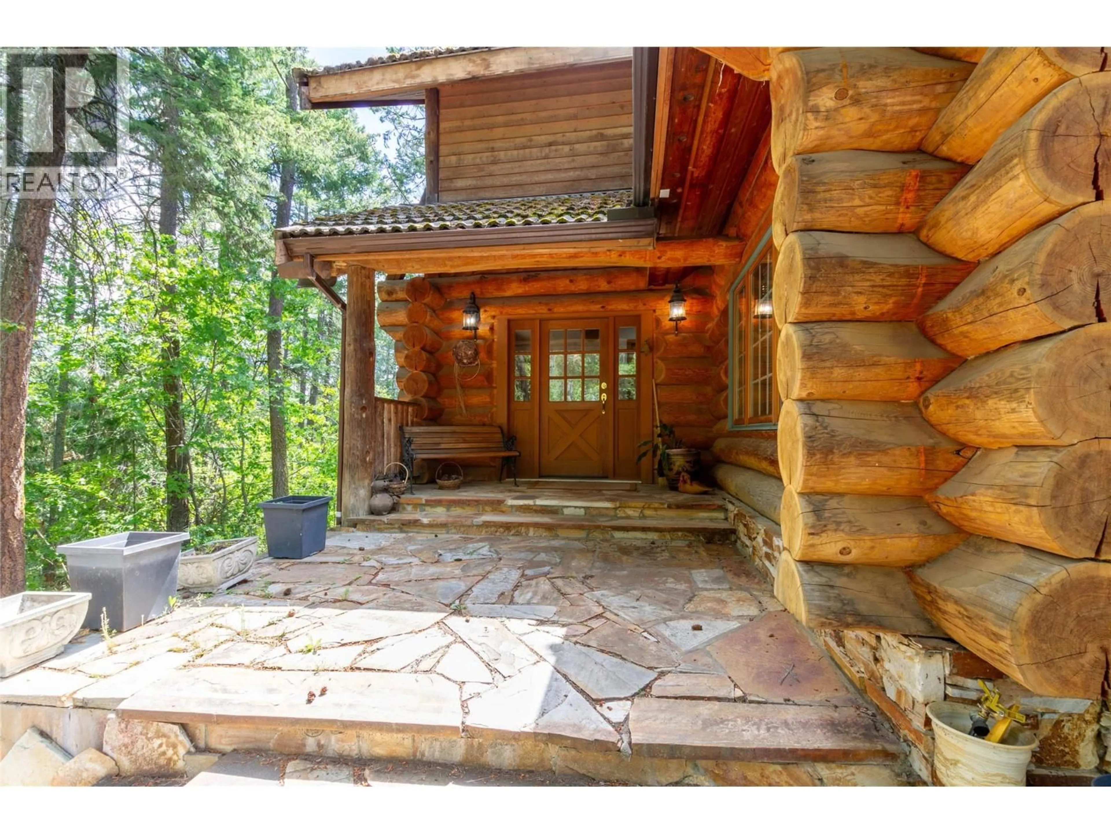
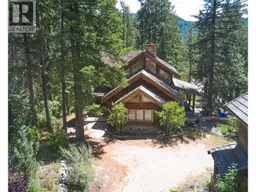
Escape to your own private Okanagan retreat! Nestled on 3.2 beautifully treed acres just minutes from Vernon and Silver Star Mountain Resort, this stunning custom log home blends timeless craftsmanship with peaceful natural surroundings. The impressive great room welcomes you with soaring vaulted ceilings, massive log beams, a floor-to-ceiling stone fireplace and walls of windows that bring the outdoors in. The thoughtfully designed main home offers spacious living areas, 4 bedrooms plus a loft, and a walk-out lower level with abundant storage and flexible space. The basement offers 1000sq/ft of unfinished space complete to your desired specifications, including plumbing for a 4th bathroom. Step outside to an expansive covered deck and enjoy the tranquility of towering trees; mountain, lake and city views and exceptional privacy. A detached garage/workshop is topped by a fully self-contained 2-bedroom suite—ideal for extended family, guests, rental income or a caretaker. With ample parking, room for hobbies and easy access to skiing, hiking, biking and all the amenities of Vernon, this one-of-a-kind property offers the perfect balance of rural serenity and everyday convenience. A rare opportunity to own a classic log home lifestyle in one of the Okanagan's most desirable recreational corridors. (id:39198)
Property Details
Interior
Features
Main level Floor
Other
6'8'' x 8'7''Foyer
9'5'' x 5'Foyer
11' x 11'4''Dining room
11'6'' x 15'1''Exterior
Parking
Garage spaces -
Garage type -
Total parking spaces 8
Property History
 99
99
