7787 97A HIGHWAY, Mara, British Columbia V0E2K0
Contact us about this property
Highlights
Estimated valueThis is the price Wahi expects this property to sell for.
The calculation is powered by our Instant Home Value Estimate, which uses current market and property price trends to estimate your home’s value with a 90% accuracy rate.Not available
Price/Sqft$398/sqft
Monthly cost
Open Calculator
Description
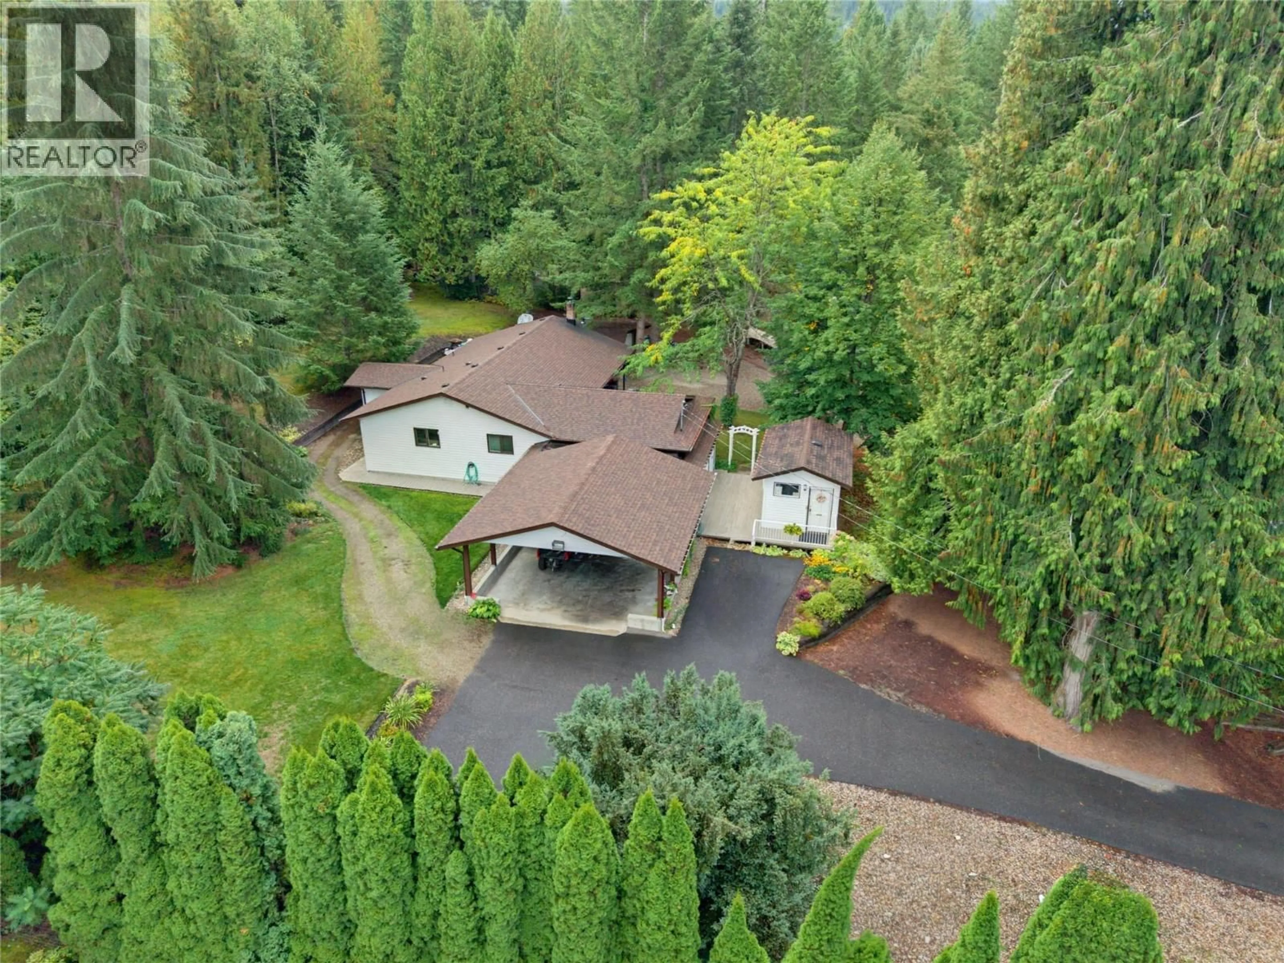
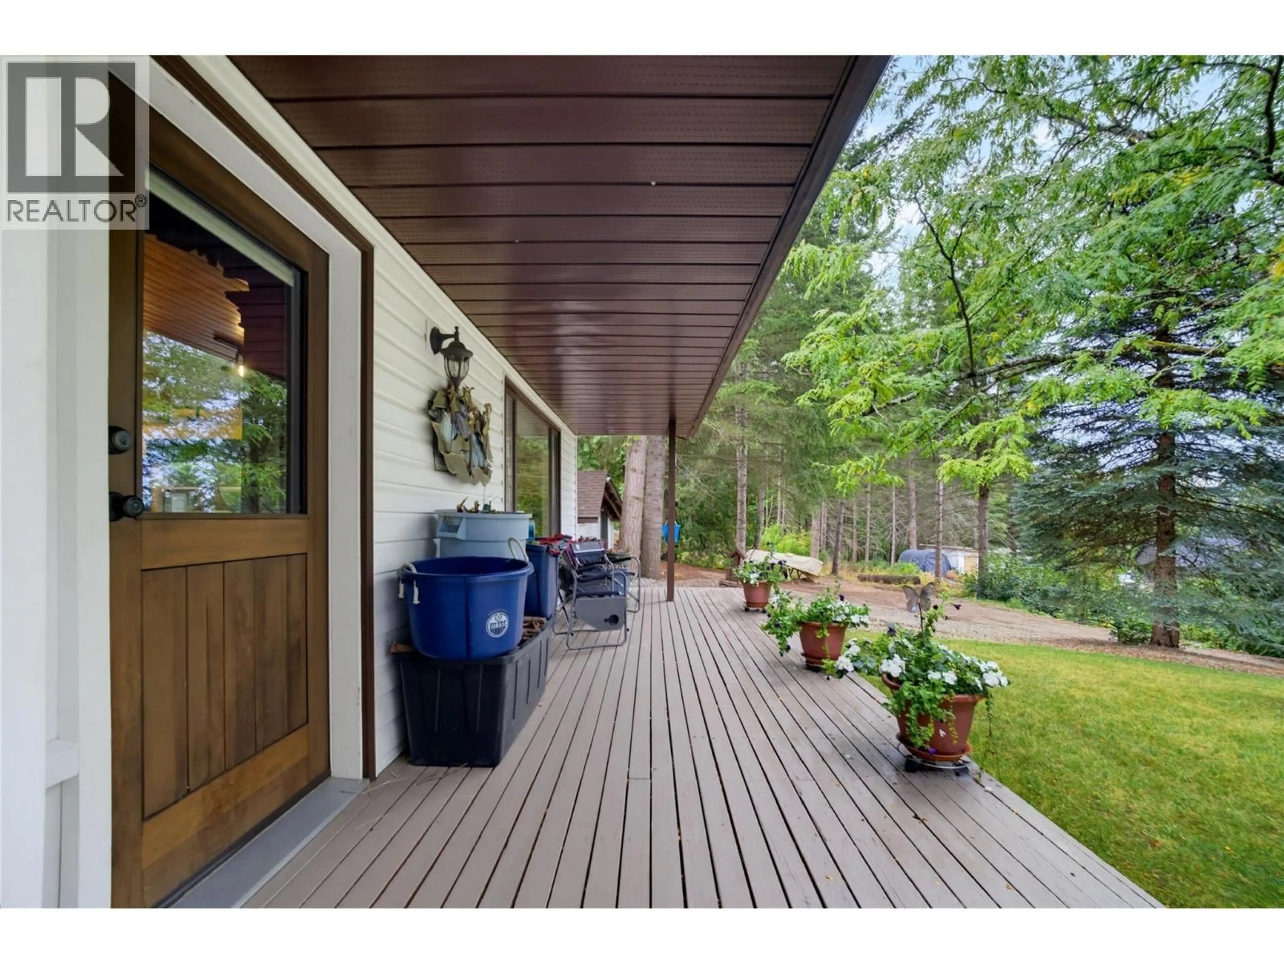
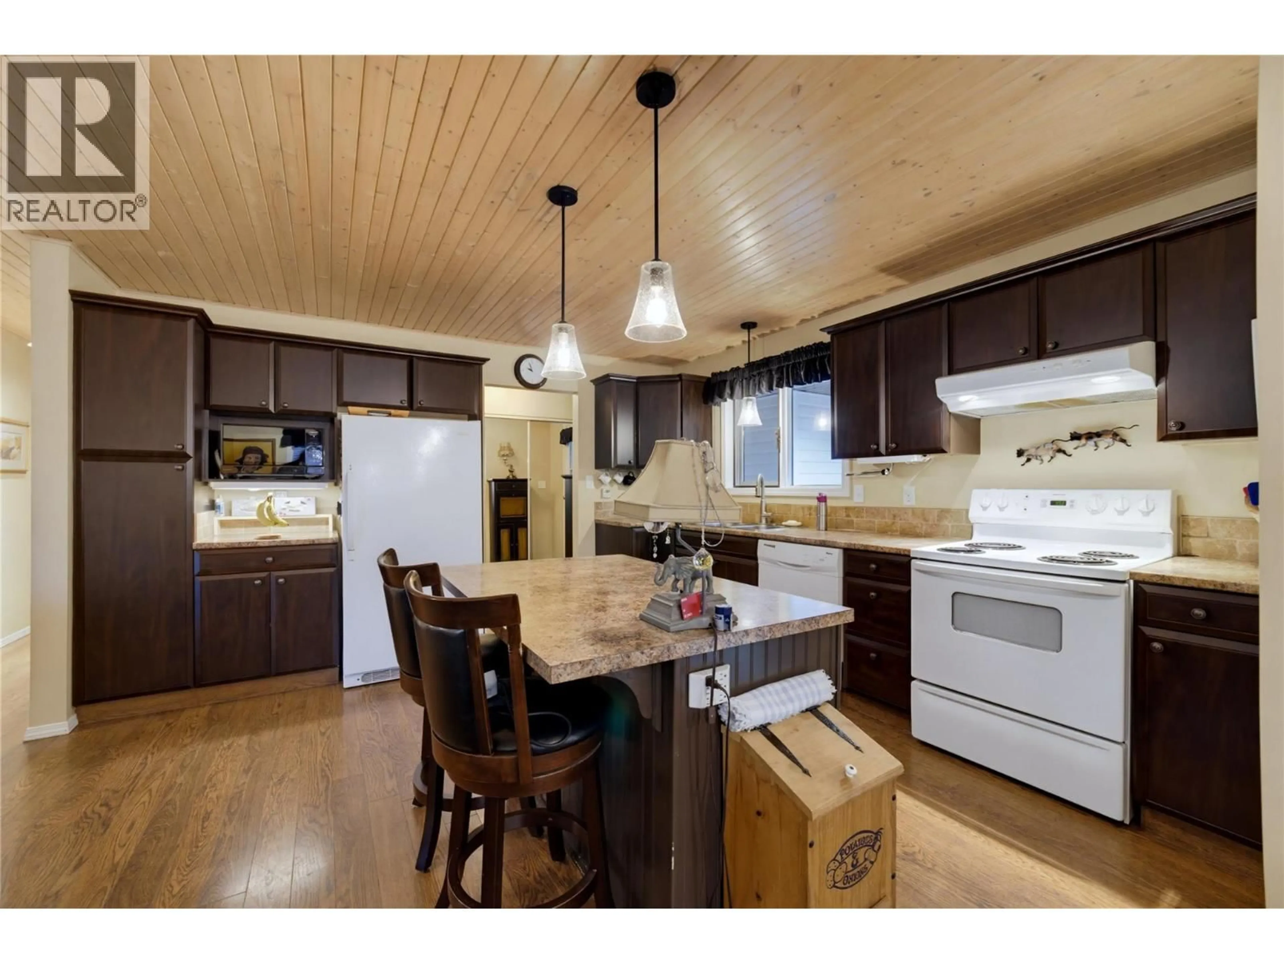
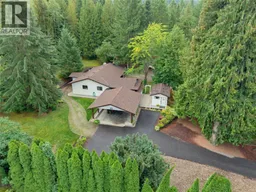
Tranquil rancher on private acreage, just minutes from town. This charming 2-bedroom, 2-bath home was built for easy living, whether you’re looking for a peaceful place to retire, simplify, or settle into the Shuswap lifestyle. The home offers a comfortable, layout with plenty of room to gather around the wood stove, plus a separate guest studio for visitors, hobbies, creative space, or your own private retreat. Storage is abundant, w/ a workshop, multiple sheds. An oversized double attached carport keeps vehicles and toys protected, while additional parking easily accommodates RVs, boats & bikes. Over the years, the property has seen many improvements, including an upgraded driveway & landscaping system w/ multiple water points for easy gardening. Extended decks create beautiful spaces to enjoy both sunrises & sunsets while taking in the peaceful surroundings. Inside, cottage-inspired finishes include warm wood ceilings & cabinetry, balanced by larger closets, double vanities & conveniently located laundry just outside the primary bedroom. The layout keeps everyday chores simple so you can spend more time outside enjoying the lifestyle you came here for. Energy-efficient updates include increased attic insulation, argon-filled window panes, updated lighting, newer countertops & a roof completed in 2018. Set back from the highway w/ peaceful natural surroundings, this affordable acreage retreat offers privacy, practicality & that relaxed lifestyle you’ve been looking for. (id:39198)
Property Details
Interior
Features
Main level Floor
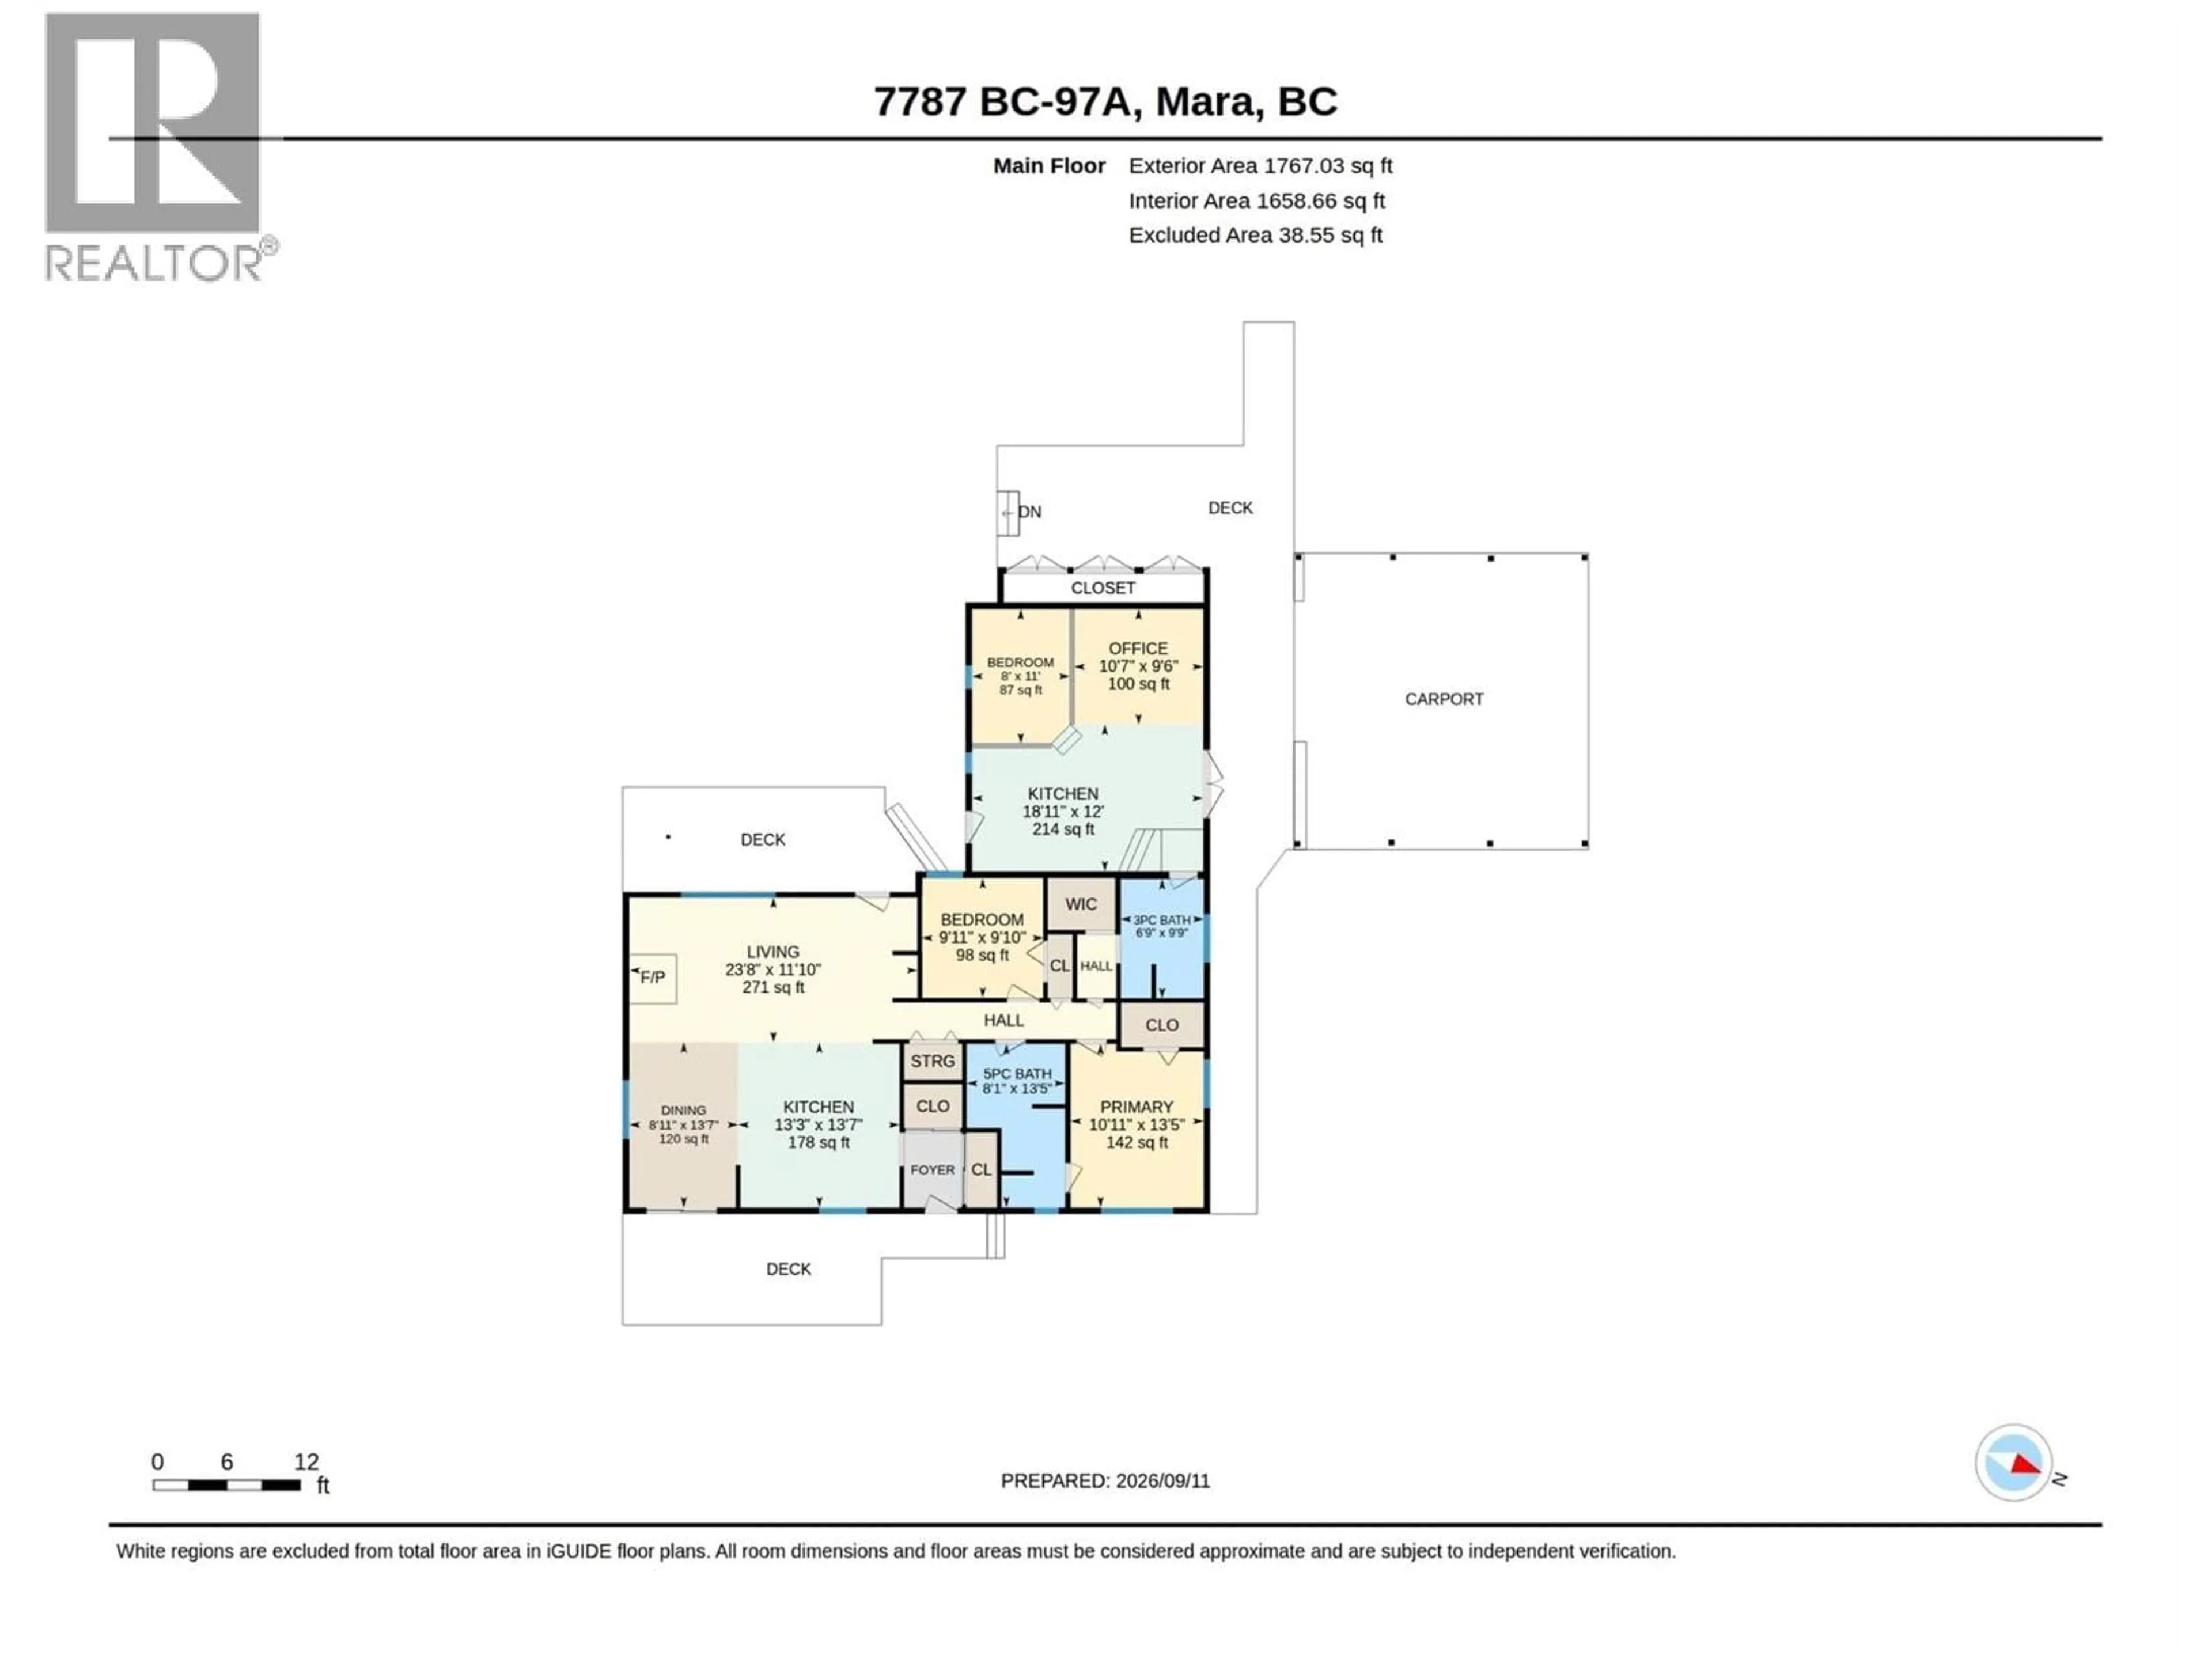
Kitchen
13'7'' x 13'3''Dining room
13'7'' x 8'11''Bedroom
11'0'' x 8'0''Office
9'6'' x 10'7''Exterior
Parking
Garage spaces -
Garage type -
Total parking spaces 10
Property History
 87
87
