7275 TILLICUM ROAD, Vernon, British Columbia V1B3N9
Contact us about this property
Highlights
Estimated valueThis is the price Wahi expects this property to sell for.
The calculation is powered by our Instant Home Value Estimate, which uses current market and property price trends to estimate your home’s value with a 90% accuracy rate.Not available
Price/Sqft$636/sqft
Monthly cost
Open Calculator
Description
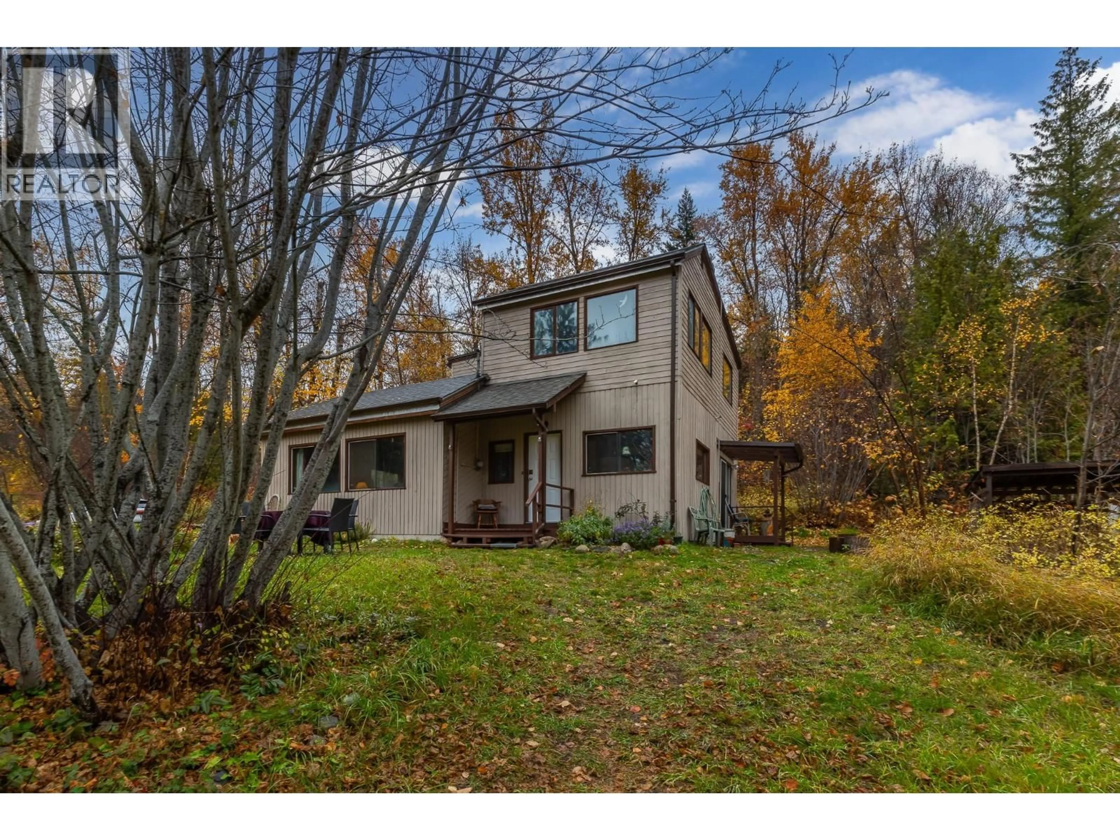
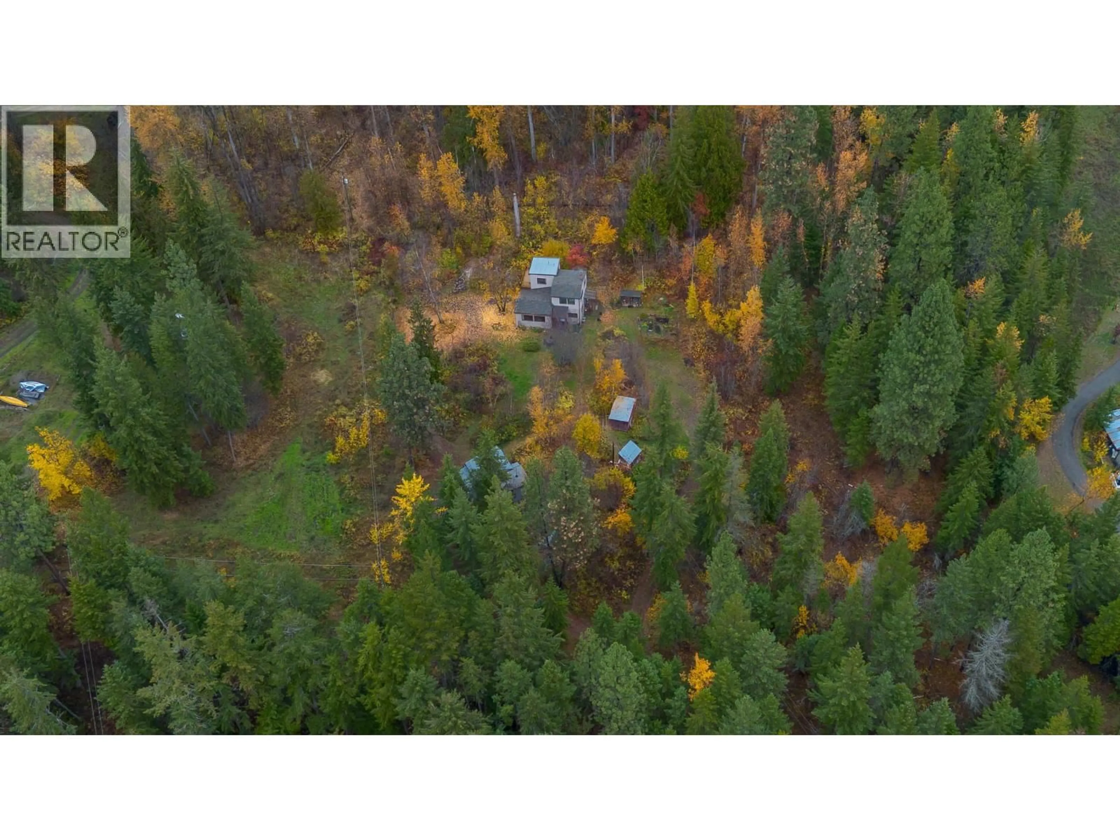
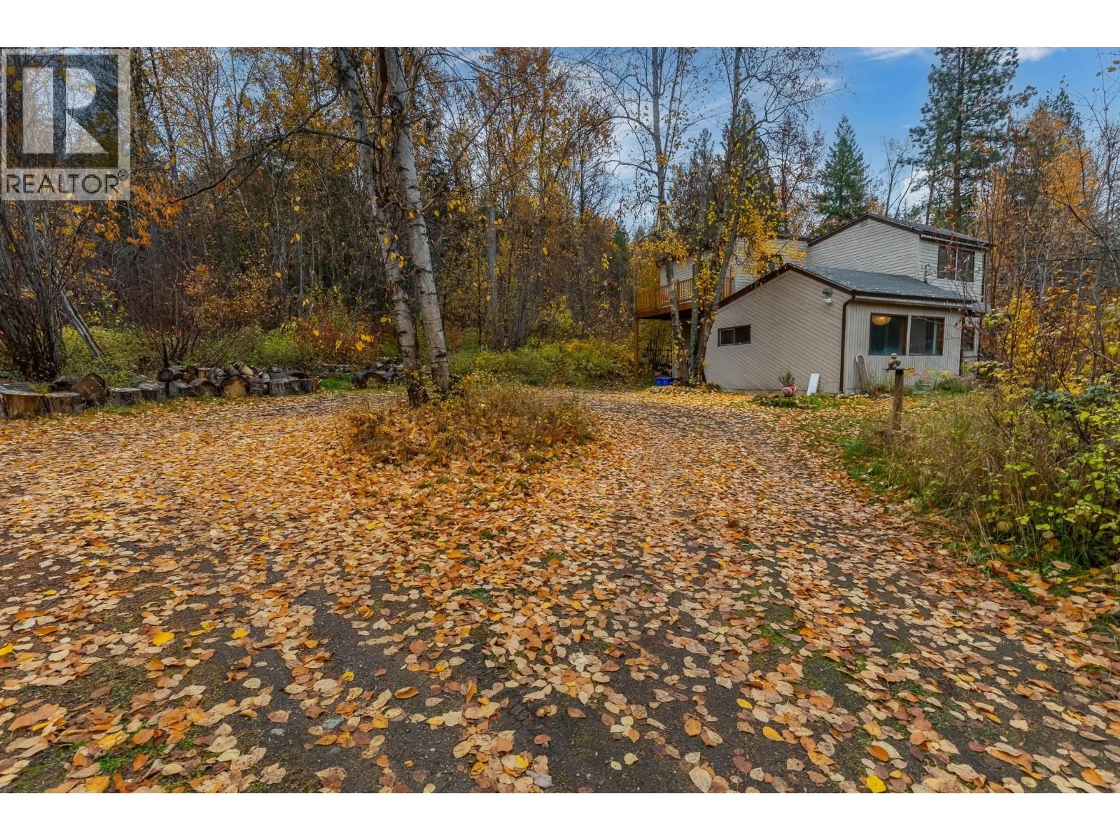
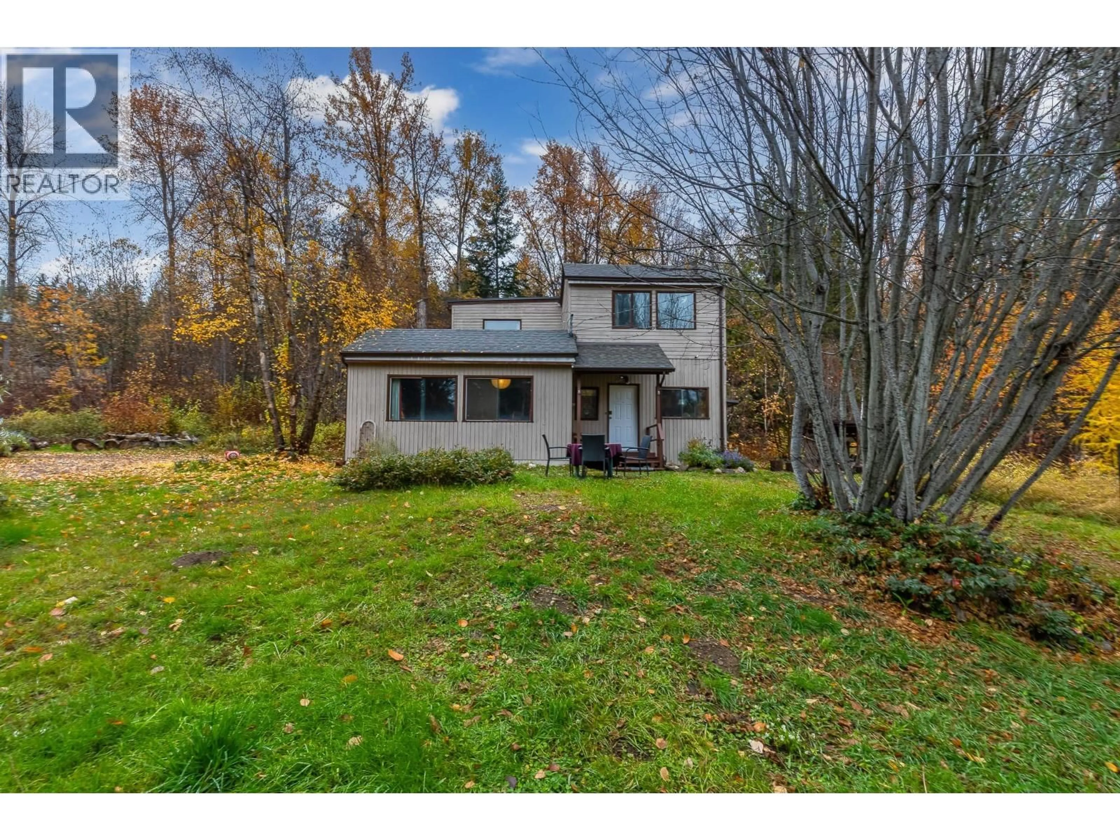
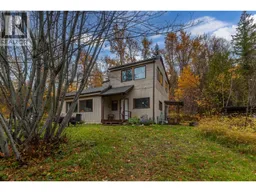
Oasis in the woods... Secluded Country Living on 4.43 Acres! Escape to your own private retreat surrounded by nature! Set on 4.43 acres of beautiful wooded property; this character-filled home offers a peaceful country lifestyle with room to garden, explore and enjoy the outdoors. Rustic charm shines throughout, with exposed wood beams, warm wood accents, and a cozy wood burning stove creating an inviting atmosphere. Large windows bring in natural light and showcase the surrounding forest & greenery, while the unique layout offers plenty of space to spread out. The upper level features 2 bedrooms, an office, and a 2-pce bathroom, roughed-in for a shower. On the main level, enjoy a family room with woodstove, kitchen, living room, dining room, laundry and a second bathroom complete with a classic clawfoot tub. Outside, winding driveways and a forested setting create a sense of privacy, with established garden areas, wood storage and two storage sheds, adding practicality and versatility. A separate one bedroom, 1 bath cabin offers exciting potential for guest accommodation, a private getaway, a creative retreat or AirBnB potential. With its natural surroundings, flexible spaces and country character, this property is an opportunity to embrace a quieter lifestyle and acreage living. Conveniently located a short drive to Vernon and amenities as well as 15 minutes to SilverStar Ski Resort, and a short walk to BX Falls Park. Easy access to lakes, beaches, hiking trails & shopping (id:39198)
Property Details
Interior
Features
Second level Floor
Bedroom
13'8'' x 15'1''Office
11'6'' x 11'6''Primary Bedroom
11'8'' x 15'3''Exterior
Parking
Garage spaces -
Garage type -
Total parking spaces 5
Property History
 93

