720 MONASHEE COURT, Silver Star, British Columbia V1B0S5
Contact us about this property
Highlights
Estimated valueThis is the price Wahi expects this property to sell for.
The calculation is powered by our Instant Home Value Estimate, which uses current market and property price trends to estimate your home’s value with a 90% accuracy rate.Not available
Price/Sqft$505/sqft
Monthly cost
Open Calculator
Description
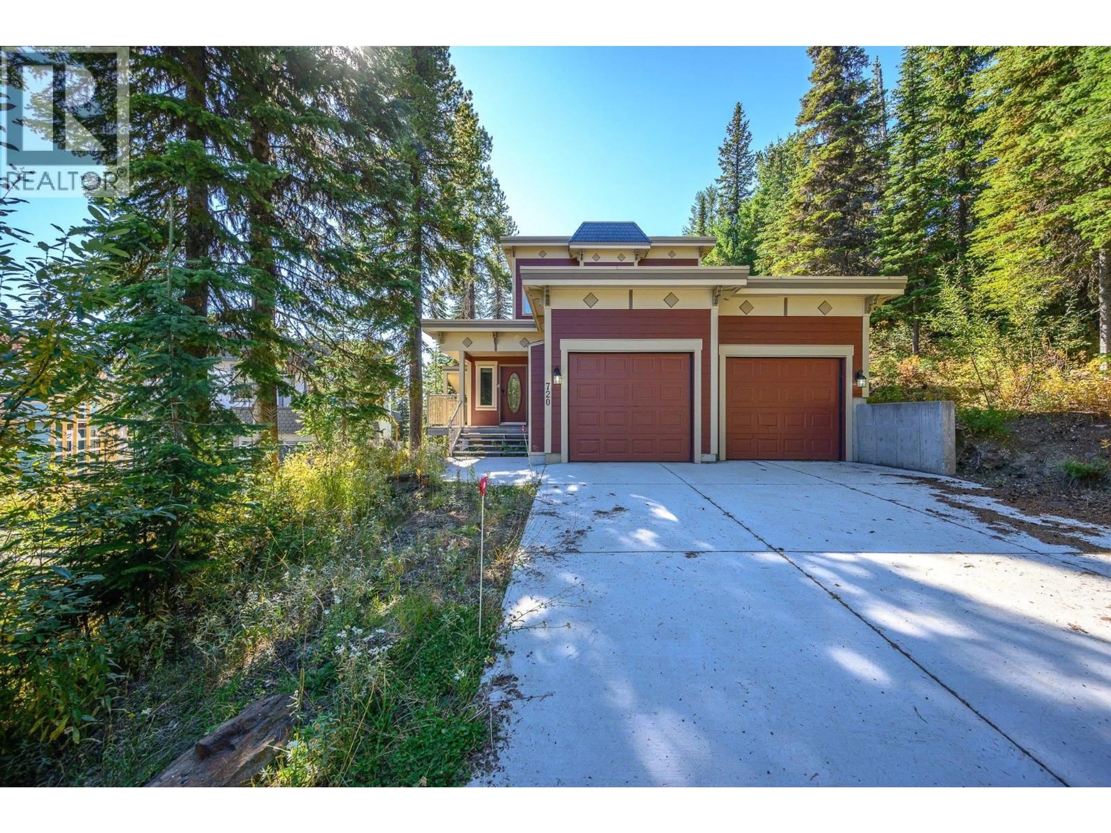
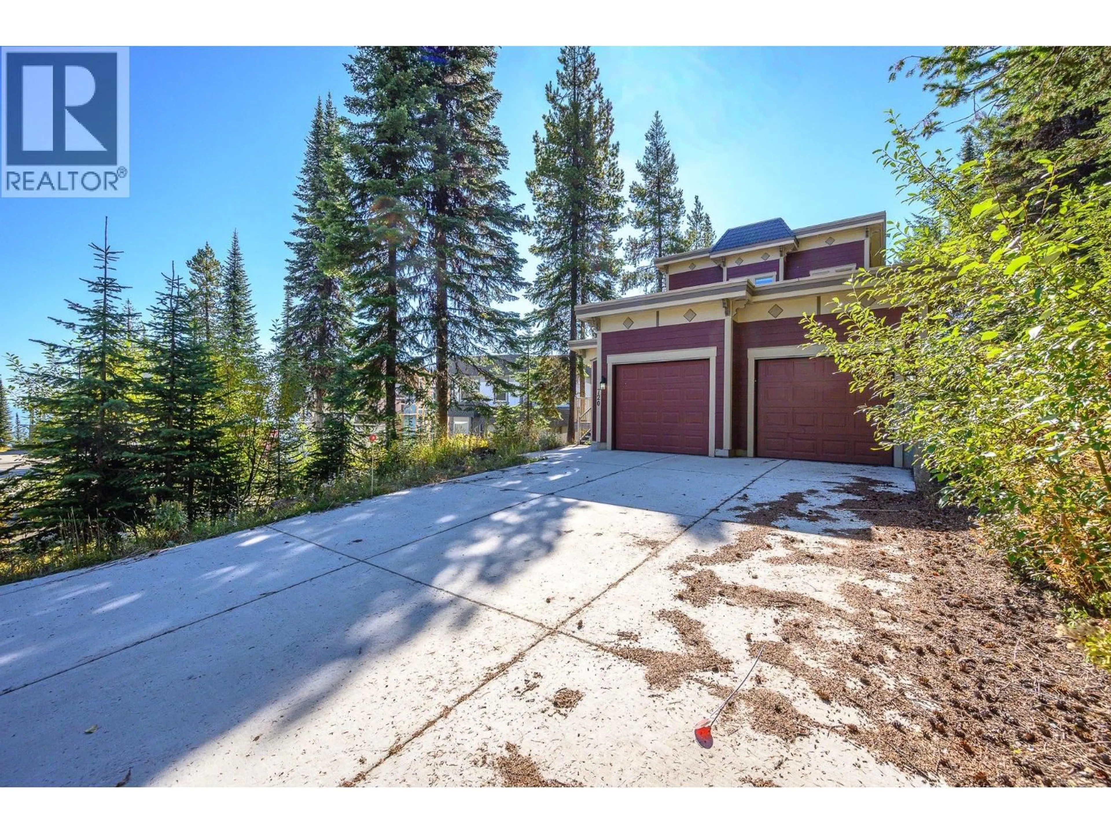
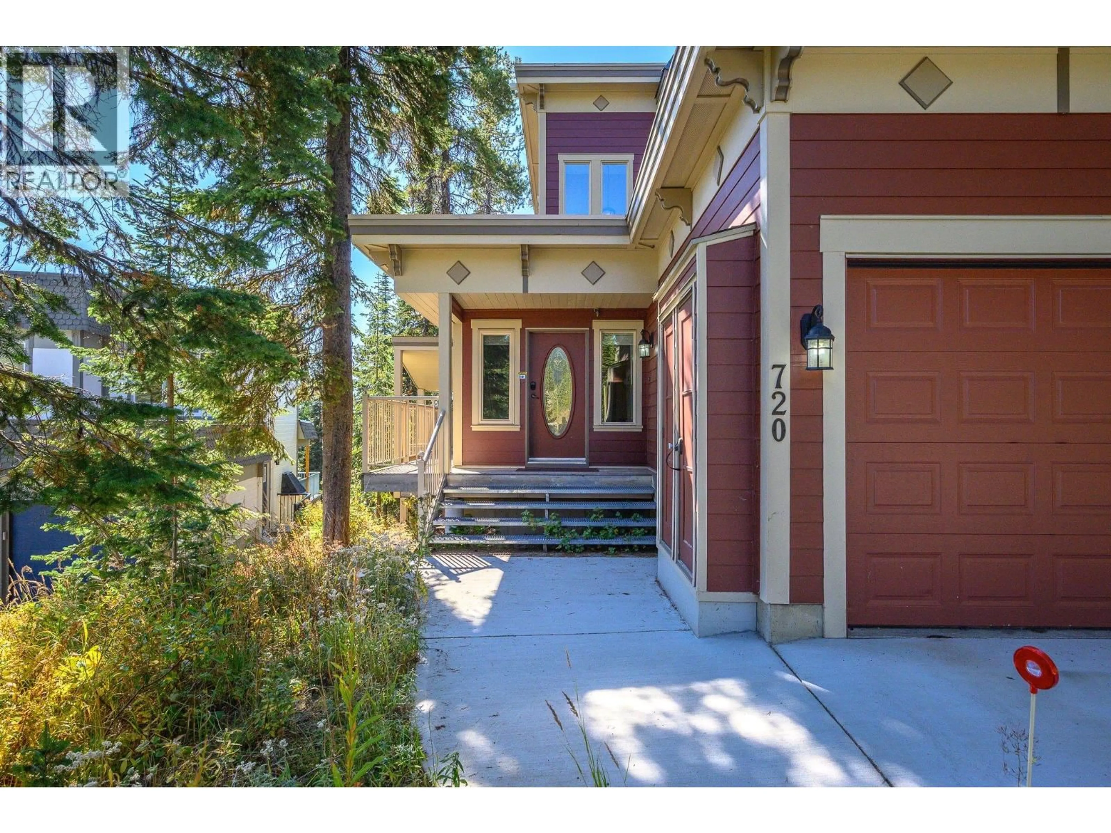
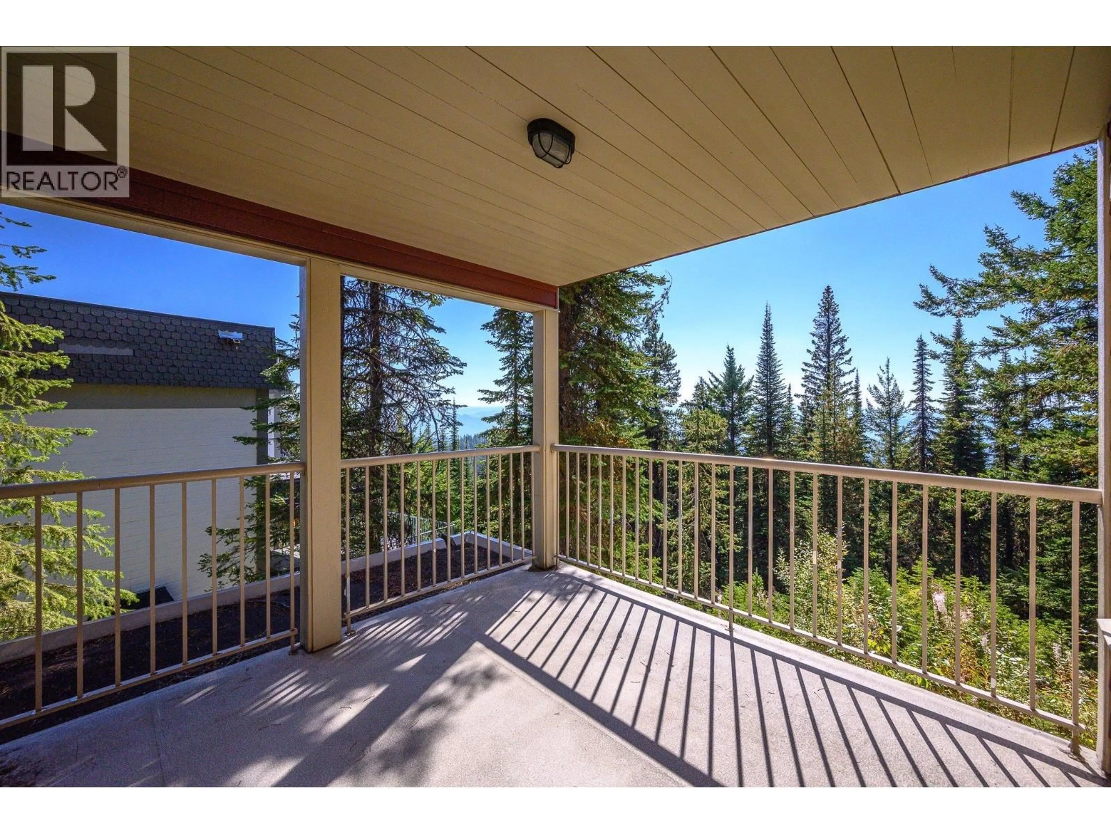
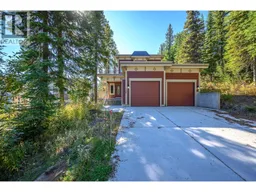
Stunning Monashee Mntn Views from this spacious home! Quiet cul-de-sac in the popular KNOLL neighborhood! Ski right out the back ! Walking distance to the Village! This versatile property offers exceptional space for family & guests, with a 3-bedroom main living area & a 2-bedroom lower-level suite. Keep for yourself or consider operating a vacation rental! The Mountain offers several full-service Rental/Management companies! The main living area offers a ‘great room’ design with walls of windows for natural light & the view from all angles! Cherry hardwood & slate tile flooring in the main areas, well equipped kitchen with granite counters, breakfast bar & large walk-in pantry! A cozy stone-faced gas fireplace centers the living area, and French doors open to the spacious covered deck. The sleeping level features a spacious primary bedroom with jetted bath ensuite and French door to private covered deck, two bright additional bedrooms, a 4-piece main bathroom and laundry! The 2-bedroom, 2 bath suite provides in-floor radiant heating, separate air-lock ski entry, two hot water tanks for endless hot water and its own laundry! Open & spacious with gas fireplace & access to covered deck! Hot tub can be accessed by the main home & the suite! Double garage with 220 wiring & storage for mountain gear! Fully Furnished! The long, paved driveway has room for multiple vehicles! This is a fantastic opportunity to enjoy the Silver Star Resort lifestyle! ! Quick Possession! (id:39198)
Property Details
Interior
Features
Additional Accommodation Floor
Living room
14'3'' x 17'2''Dining room
8'8'' x 17'3''Kitchen
10'9'' x 14'3''Primary Bedroom
10'0'' x 10'11''Exterior
Parking
Garage spaces -
Garage type -
Total parking spaces 5
Property History
 59
59
