7060 MANNING PLACE, Vernon, British Columbia V1B0B6
Contact us about this property
Highlights
Estimated valueThis is the price Wahi expects this property to sell for.
The calculation is powered by our Instant Home Value Estimate, which uses current market and property price trends to estimate your home’s value with a 90% accuracy rate.Not available
Price/Sqft$439/sqft
Monthly cost
Open Calculator
Description
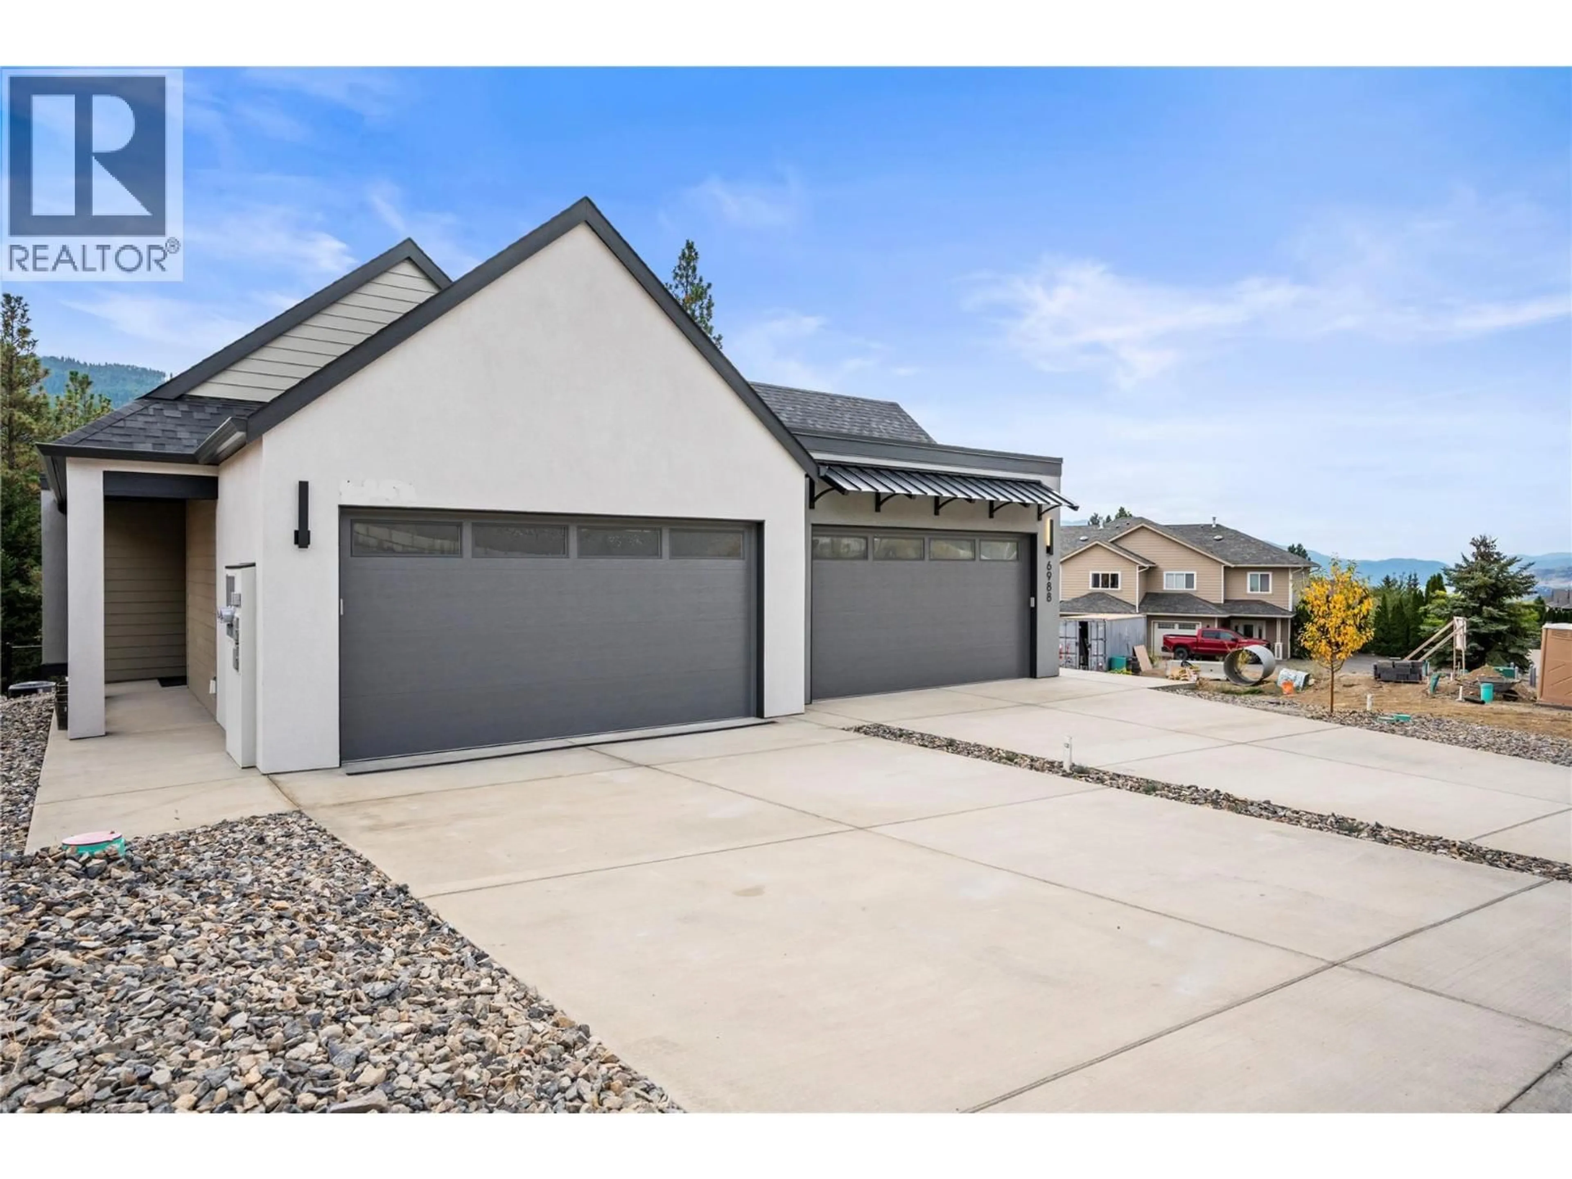
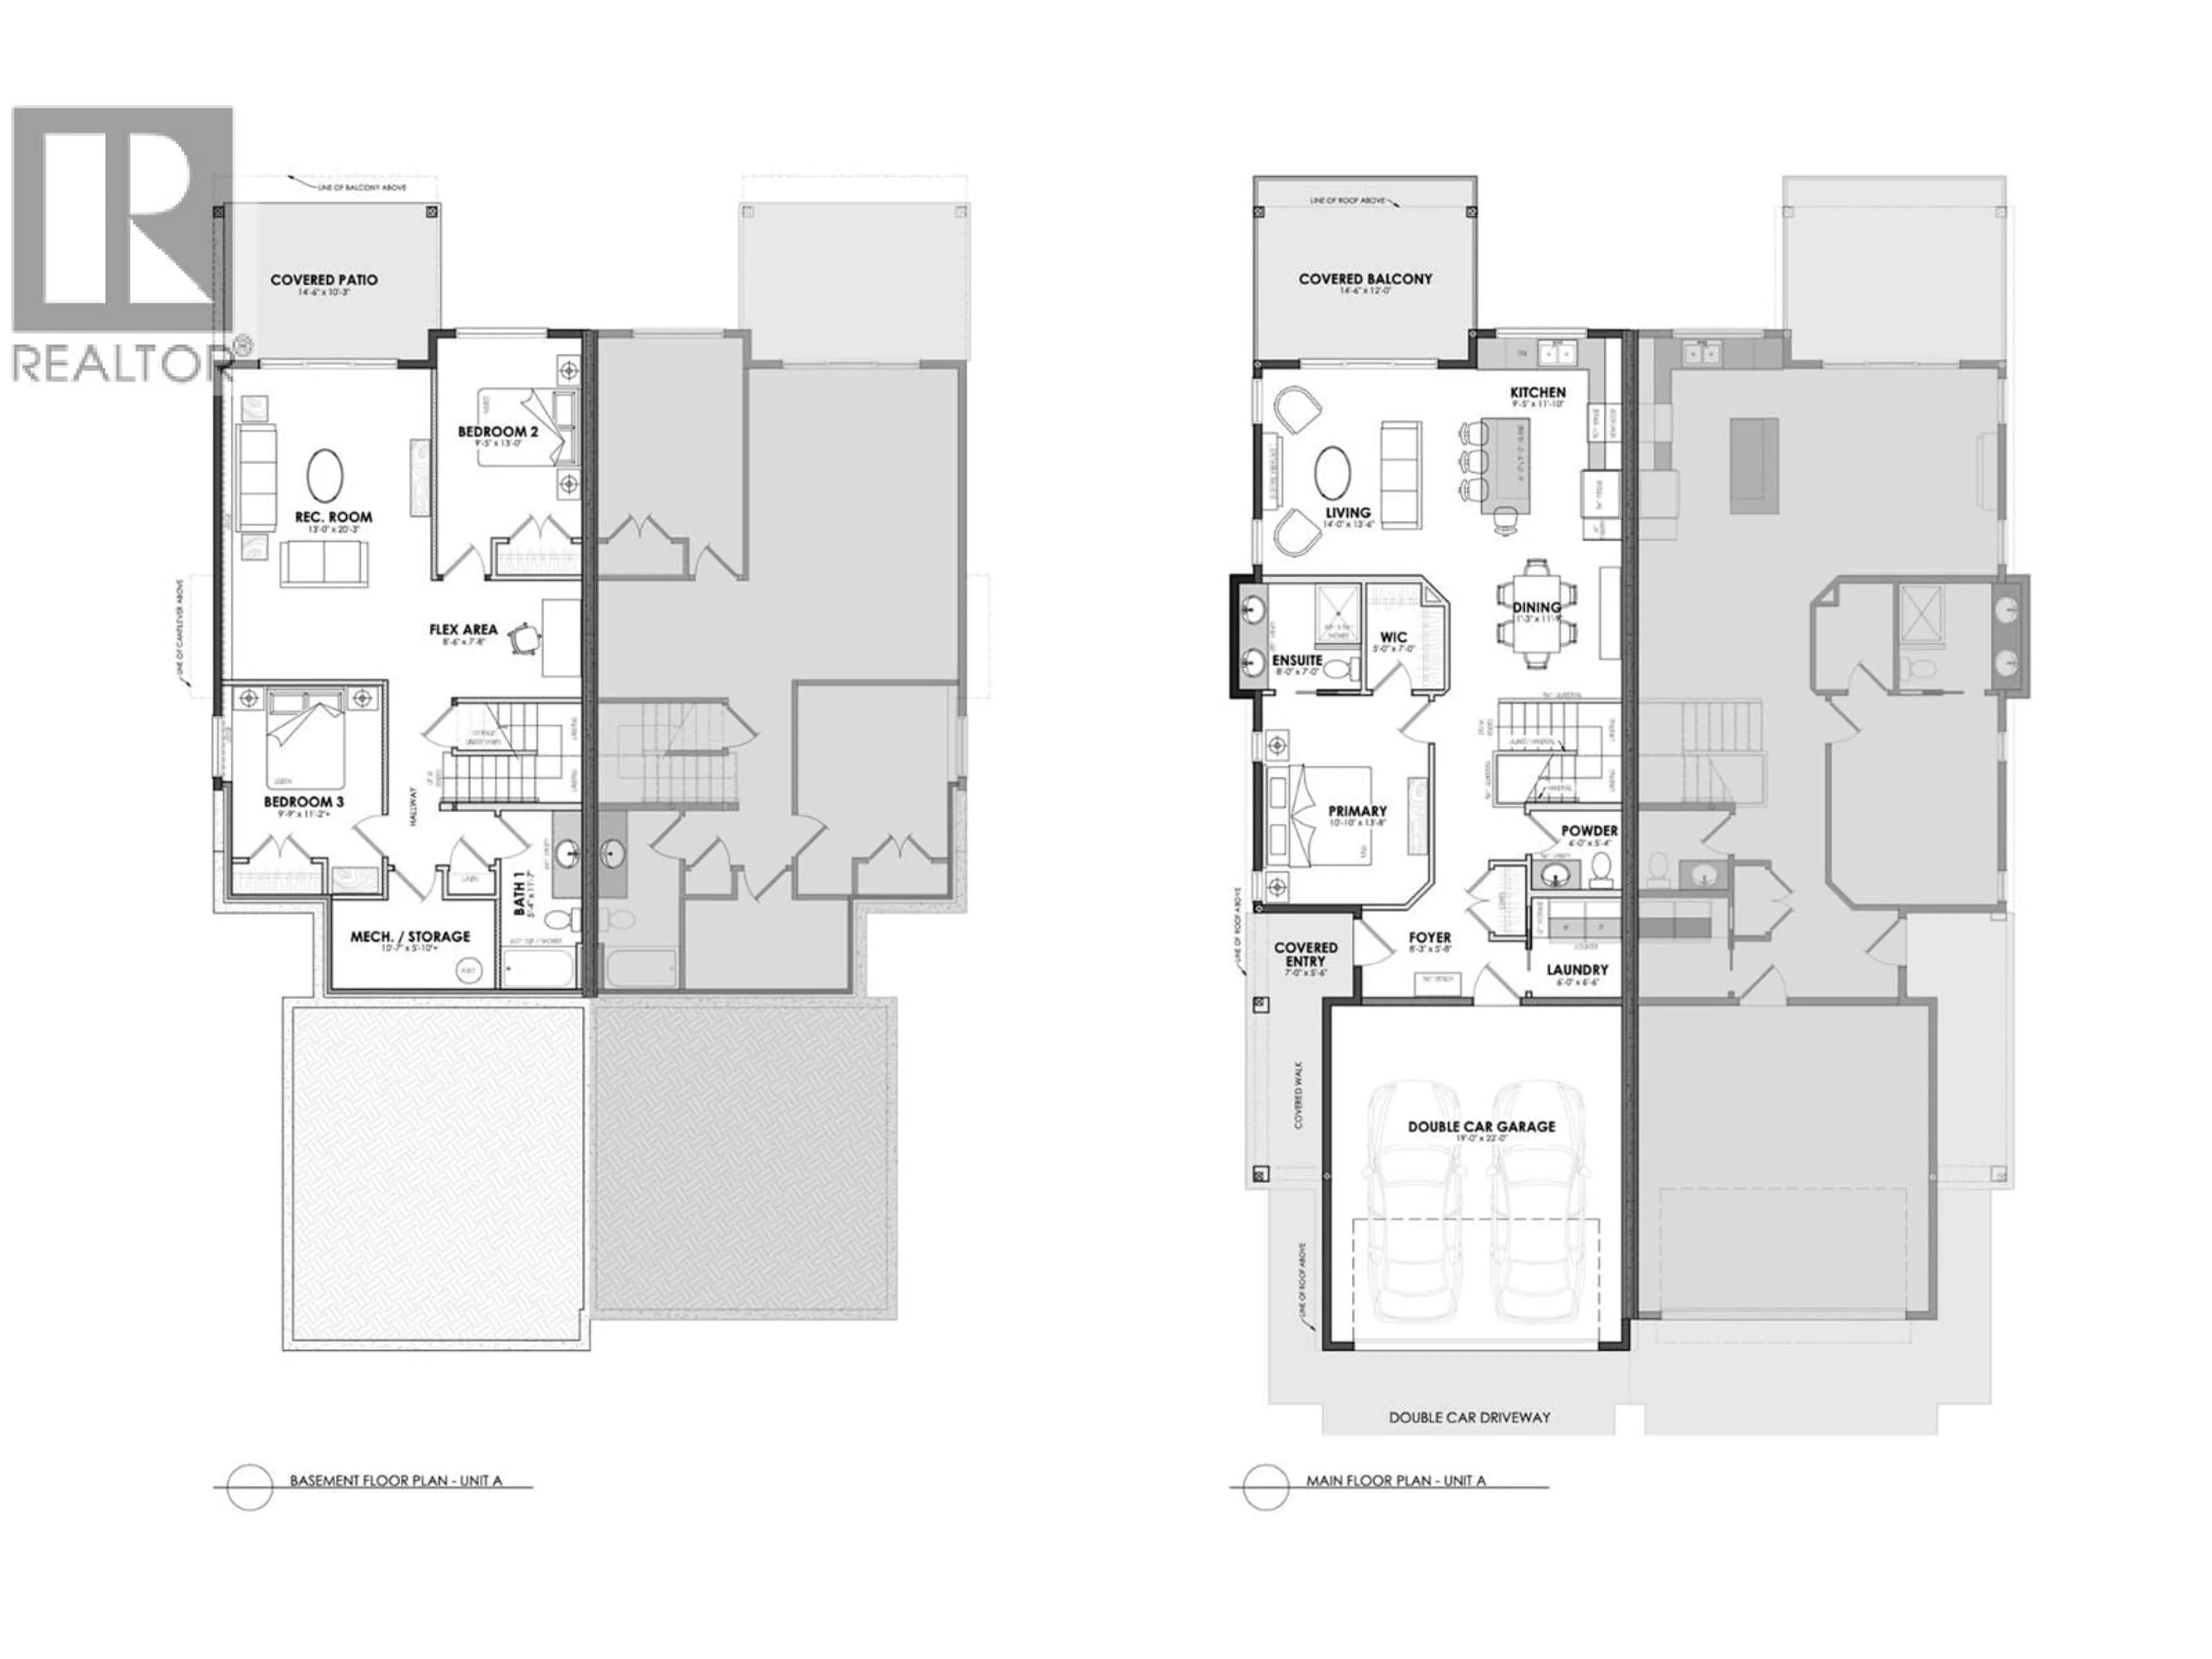
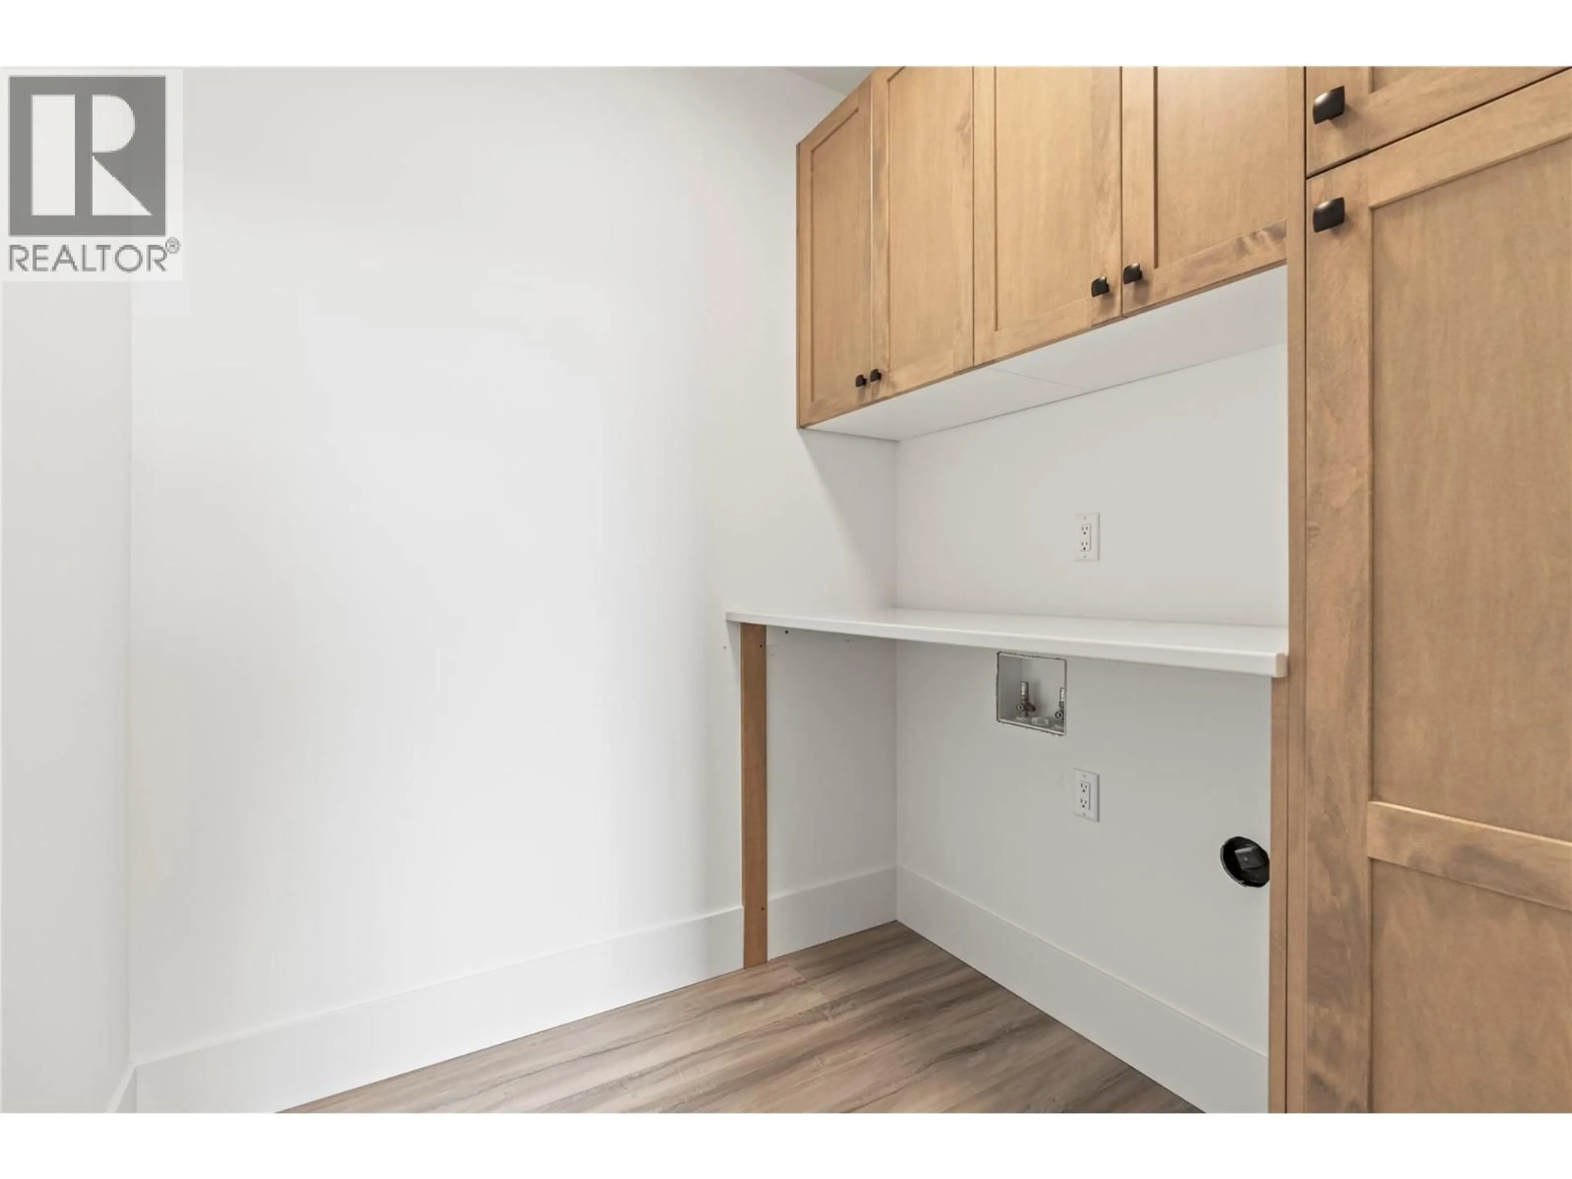
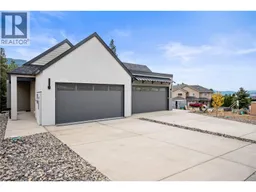
Only 3 remaining and this one can be yours!!! Enjoy the extensive panoramic and private unobstructed view over BX creek and spectacular Morning Sunrises. Contemporary style, non-strata level entry Rancher with 3 bedrooms 3 bathrooms and walkout basement . Main level living with open floor plan Kitchen to Dining & Living rm & 14'6x12' covered sundecks to bbq & entertain. The Primary bedroom is also on the main level and has double vanity ensuite & walk-in closet, powder room & laundry, generous foyer entered through covered walkway and Double car Garage. Basements hold 2nd & 3rd bedrooms, Flex area for gym space, office, reading nook etc., full 4 pc Bathroom and large Recreation Room with walkout to covered 14'6x10'3 Patio and backyard. Options for upgrades of EV Charger in garage, Electrical for hot tub, Gas & Electric for Kitchen Oven, Gas BBQ outlet on Sundeck. Walking trails of BX Creek & the Grey Canal right there, Silver Star Mountain year round resort only 15 minutes up the hill. Walk to Elementary or Bus to High School and only minutes to downtown, lakes and golfing. Landscaping, retaining and fencing completed as required. All you need do is move in and enjoy!!! GST applicable but NO PTT. GST exempt for First Time Buyers who qualify. (id:39198)
Property Details
Interior
Features
Basement Floor
Other
10'3'' x 14'6''Full bathroom
11'7'' x 5'4''Other
7'8'' x 8'6''Recreation room
20'3'' x 13'Exterior
Parking
Garage spaces -
Garage type -
Total parking spaces 2
Property History
 34
34
