6960 PLEASANT VALLEY ROAD, Vernon, British Columbia V1B3R5
Contact us about this property
Highlights
Estimated valueThis is the price Wahi expects this property to sell for.
The calculation is powered by our Instant Home Value Estimate, which uses current market and property price trends to estimate your home’s value with a 90% accuracy rate.Not available
Price/Sqft$465/sqft
Monthly cost
Open Calculator
Description
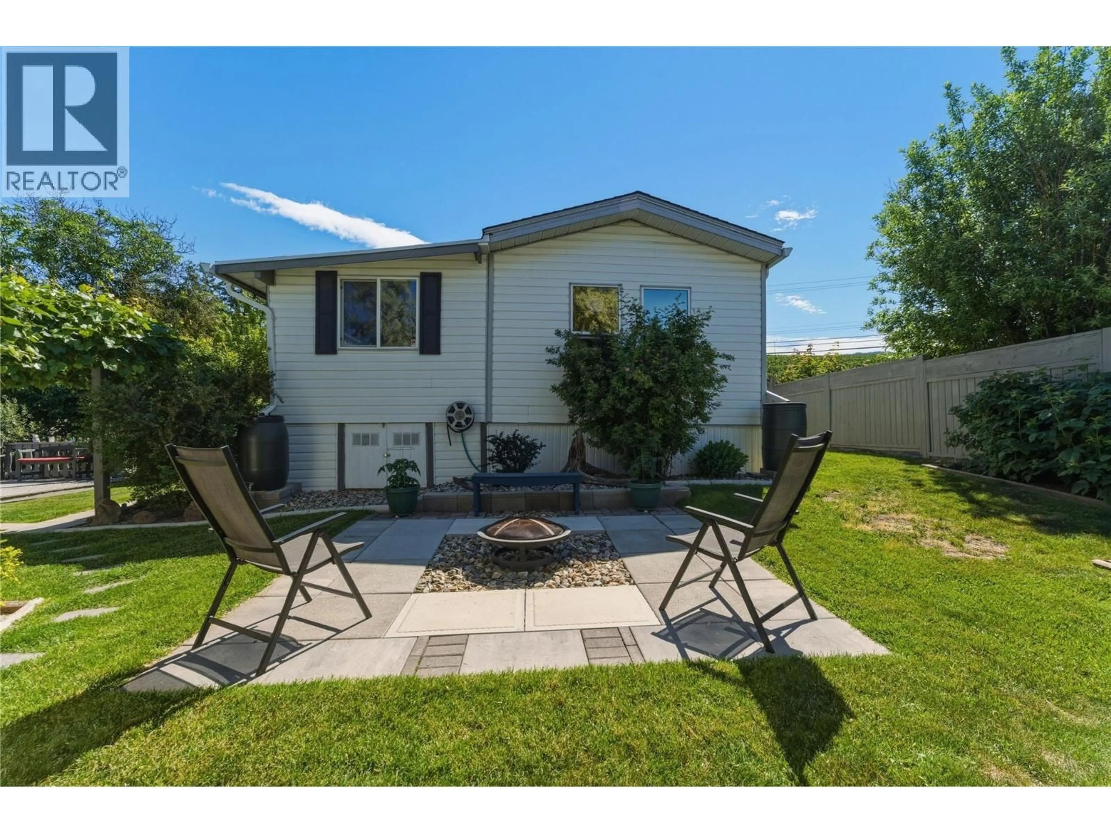
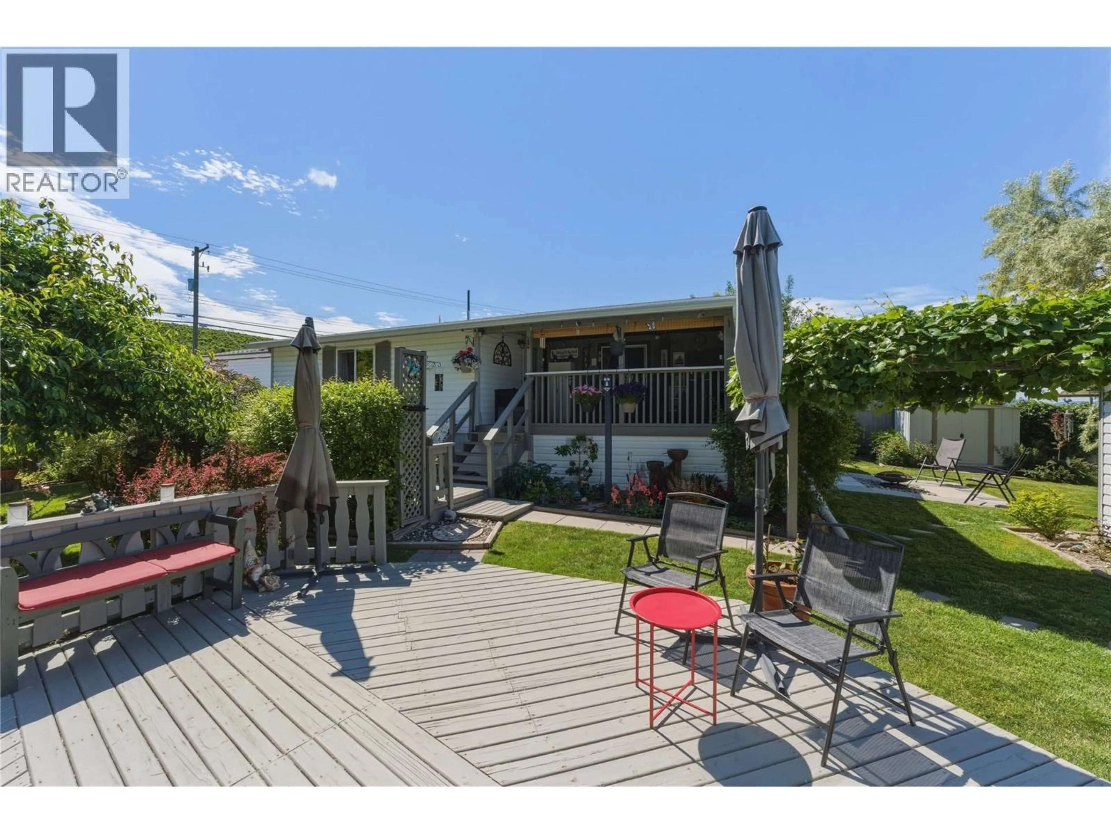
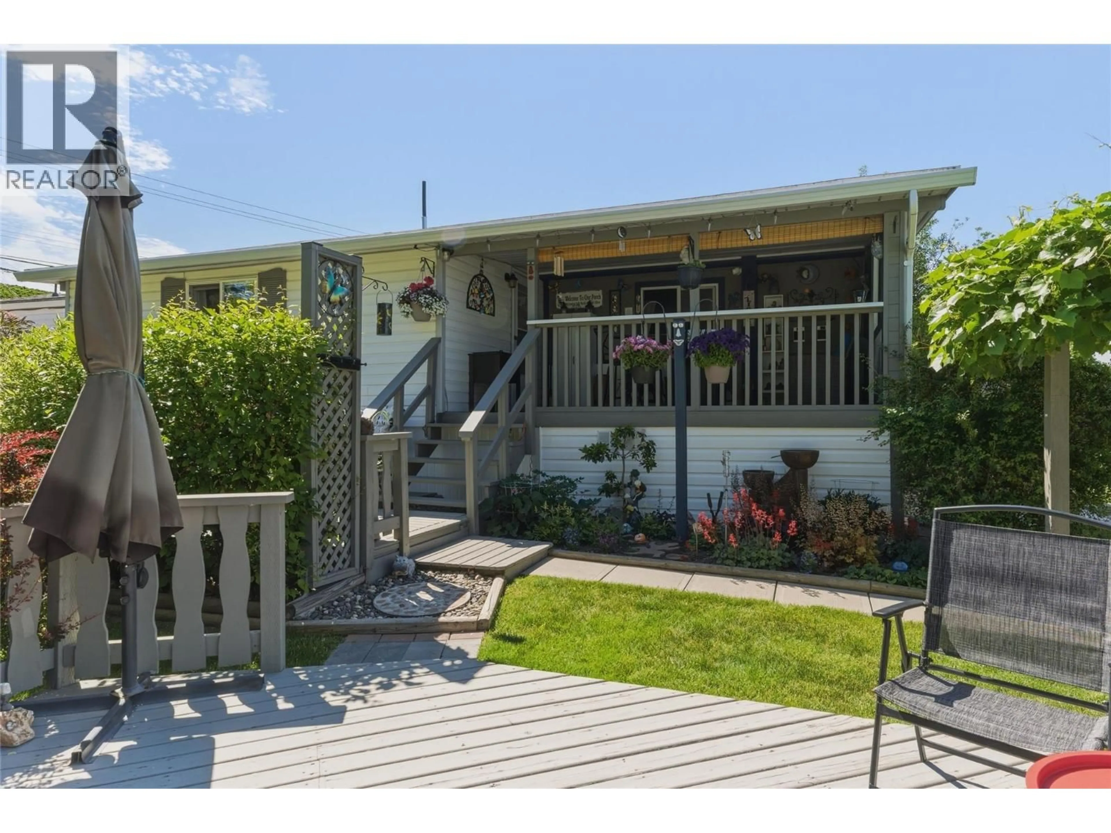
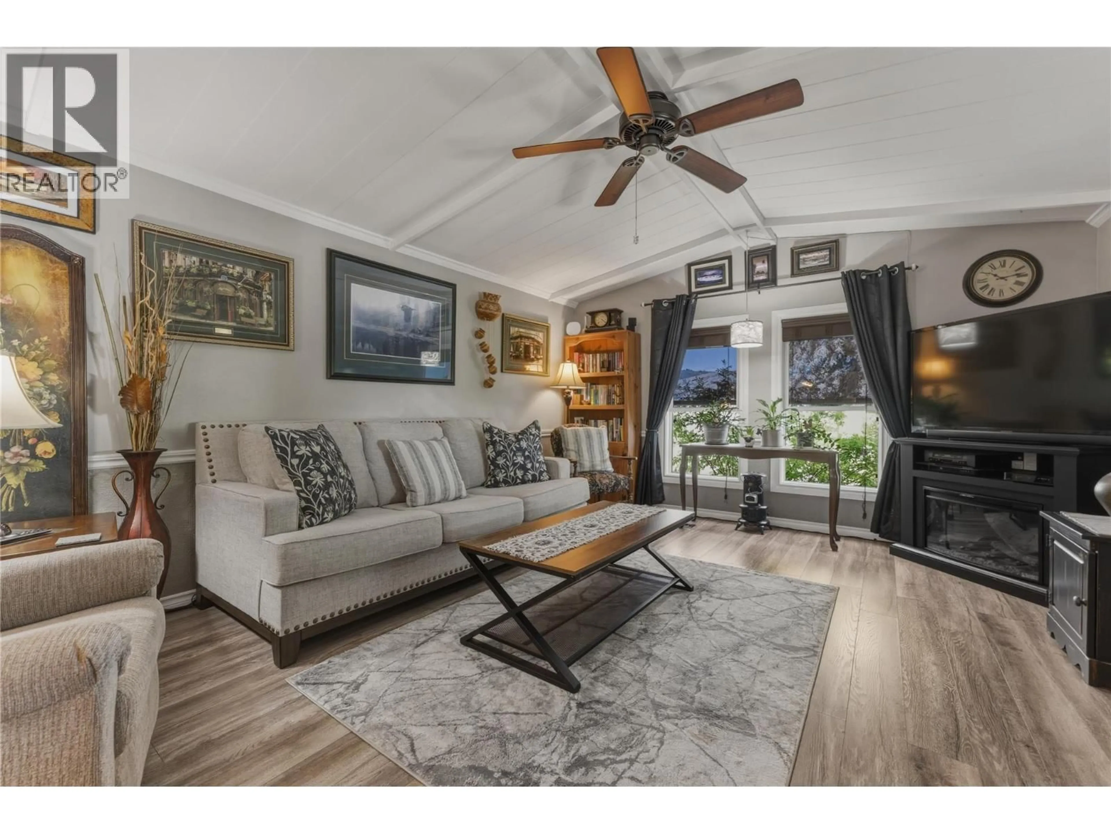
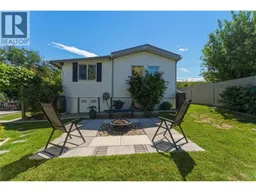
PRICED $59,500 BELOW ASSESSED VALUE! Unbeatable value meets ownership independence in this immaculate home, situated on its own private 0.24-acre lot in the highly desirable North BX area of Vernon. Say goodbye to restrictive rules, shared walls and costly monthly fees—here, you own the land and enjoy total freedom. This turn-key property is an exceptional, rare find for first-time buyers, young families, and down-sizers alike who want a detached home without the hefty price tag. Inside, the home requires absolutely no work and is entirely move-in ready. The bright, open-concept layout feels incredibly spacious and airy, courtesy of beautiful vaulted ceilings. At the heart of the home is a spotless kitchen complete with custom cabinetry and stainless steel appliances, which seamlessly connects to three generous bedrooms and two full bathrooms. Every inch of this residence has been meticulously maintained, offering a worry-free transition for its next owners.The outdoor space is a true extension of the home, perfectly blending a quiet rural lifestyle with everyday convenience. The beautifully landscaped yard features a large covered deck for year-round enjoyment, an above-ground pool to cool off in the summer, and a coveted detached shop ideal for hobbies, projects, or extra storage. Bring your toys, because the property offers massive parking capacity for an RV, a boat, and multiple guests. Located just minutes from top-tier BX schools and downtown Vernon amenities, this property offers unmatched value in today’s market. Schedule your viewing today to see it for yourself! (id:39198)
Property Details
Interior
Features
Main level Floor
Bedroom
10' x 10'2''Kitchen
9'9'' x 10'4''Bedroom
9'8'' x 13'5''Full ensuite bathroom
7' x 7'9''Exterior
Features
Parking
Garage spaces -
Garage type -
Total parking spaces 4
Property History
 50
50
