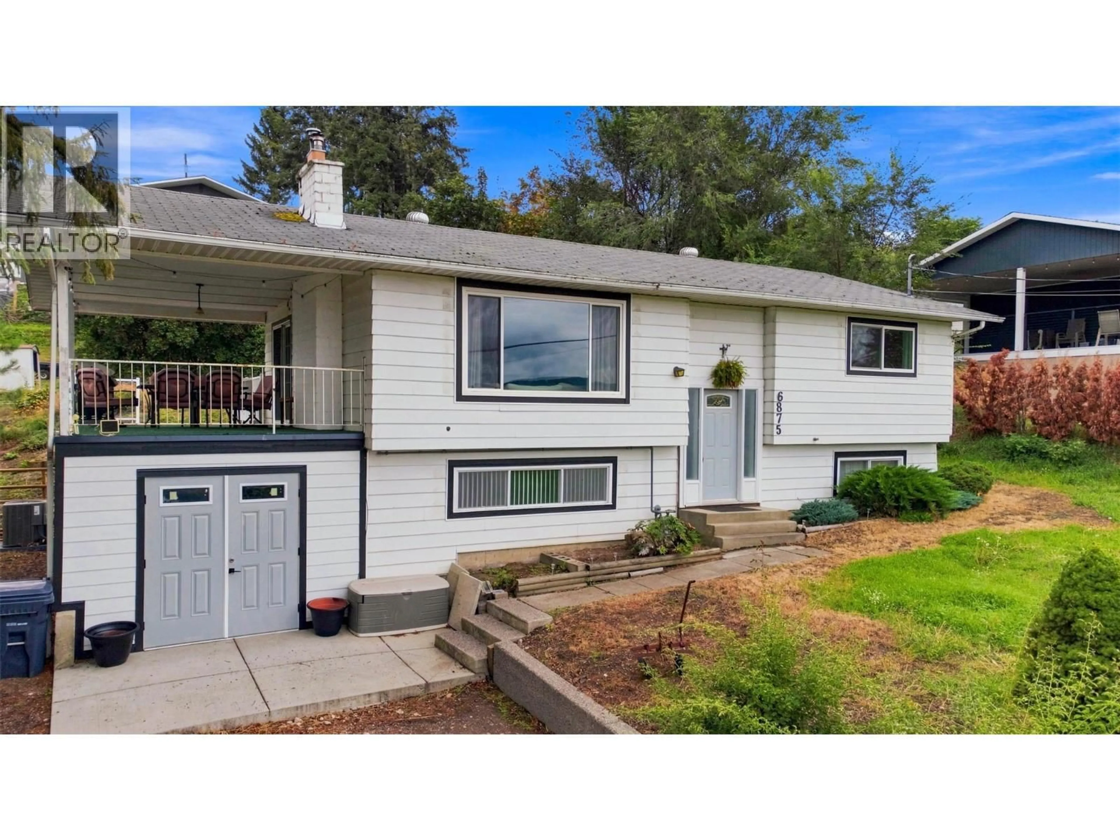
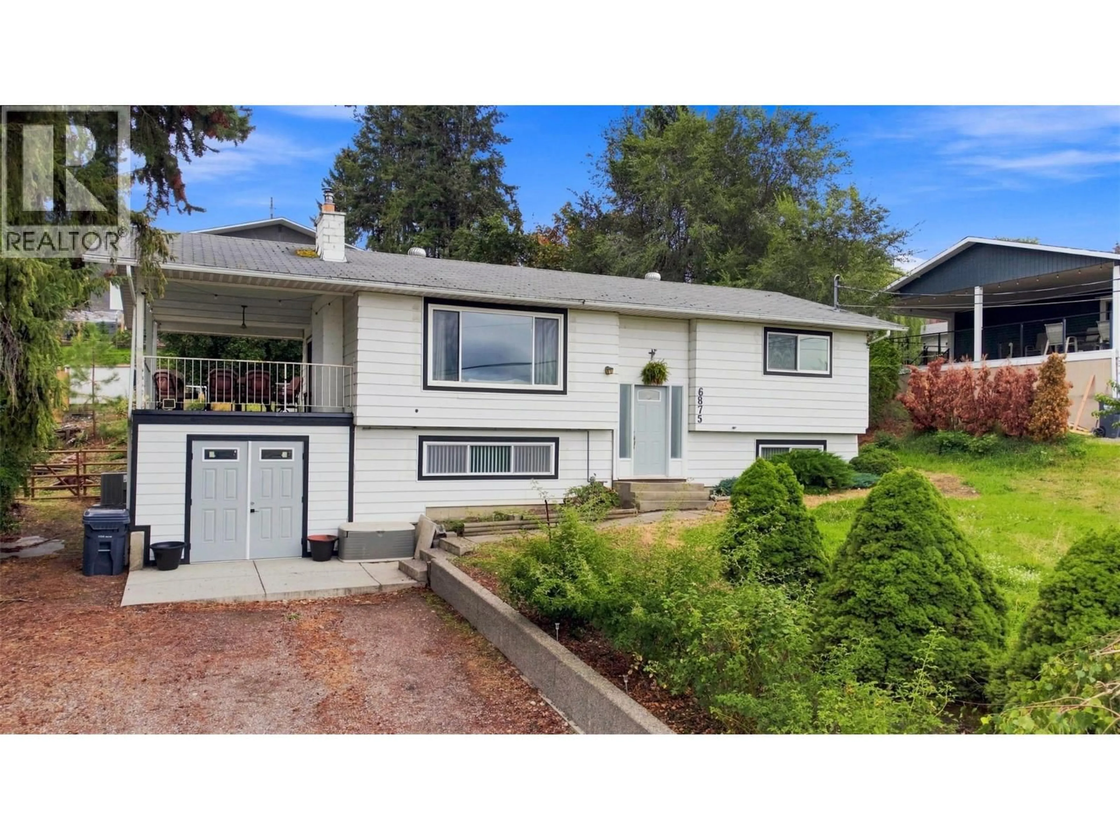
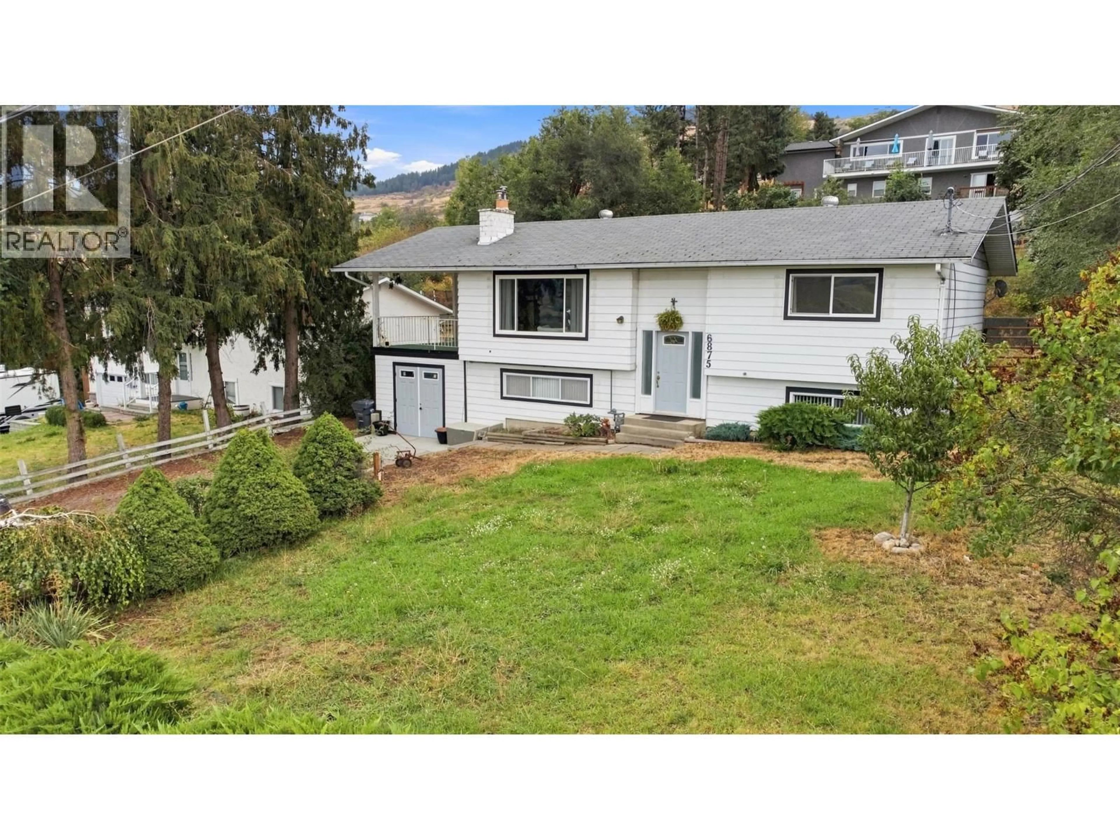
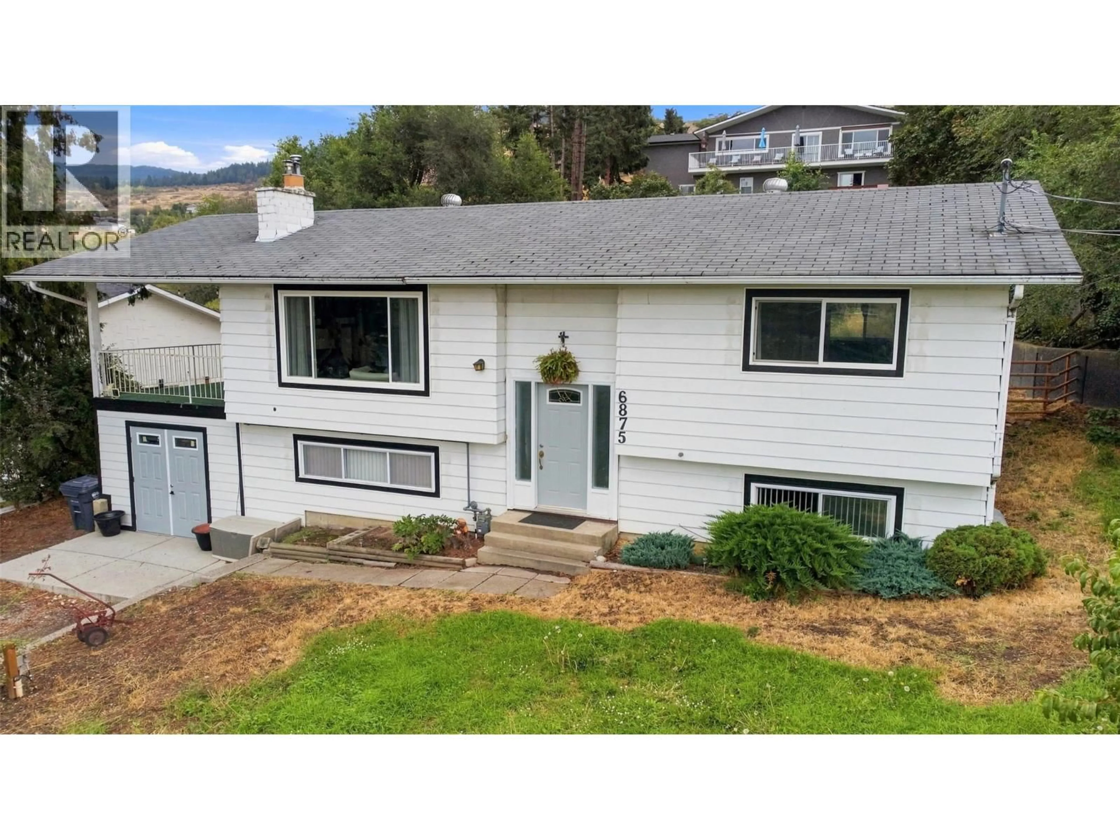
6875 HERRY ROAD, Vernon, British Columbia V1B3T4
Contact us about this property
Highlights
Estimated valueThis is the price Wahi expects this property to sell for.
The calculation is powered by our Instant Home Value Estimate, which uses current market and property price trends to estimate your home’s value with a 90% accuracy rate.Not available
Price/Sqft$356/sqft
Monthly cost
Open Calculator
Description
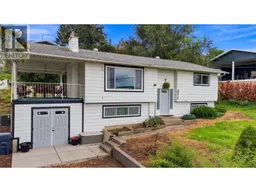
Welcome to 6875 Herry Rd, a picturesque property set on a generous 0.23-acre lot boasting breathtaking views of Swan Lake. Perfectly situated just minutes from downtown Vernon, this home offers the ideal blend of peaceful scenic living and everyday city convenience. Inside, you will find a bright layout featuring 3 bedrooms and 3 bathrooms, thoughtfully arranged for comfortable family living and effortless entertaining. The primary bedroom is highlighted by a large ensuite bathroom built for ultimate relaxation. Downstairs, the finished basement showcases 2 bedrooms and a large rec room, providing flexible space for a home theatre, game room, gym, or family lounge. Outside, the large lot provides plenty of space for outdoor gatherings, gardening, or simply unwinding while taking in the stunning Okanagan scenery. (id:39198)
Property Details
Interior
Features
Basement Floor
Laundry room
11'2'' x 22'4''3pc Bathroom
7'7'' x 4'8''Bedroom
11'0'' x 11'0''Family room
11'9'' x 17'2''Exterior
Parking
Garage spaces -
Garage type -
Total parking spaces 4
Property History
 38
38
