6778 97A HIGHWAY, Grindrod, British Columbia V0E1V0
Contact us about this property
Highlights
Estimated valueThis is the price Wahi expects this property to sell for.
The calculation is powered by our Instant Home Value Estimate, which uses current market and property price trends to estimate your home’s value with a 90% accuracy rate.Not available
Price/Sqft$431/sqft
Monthly cost
Open Calculator
Description
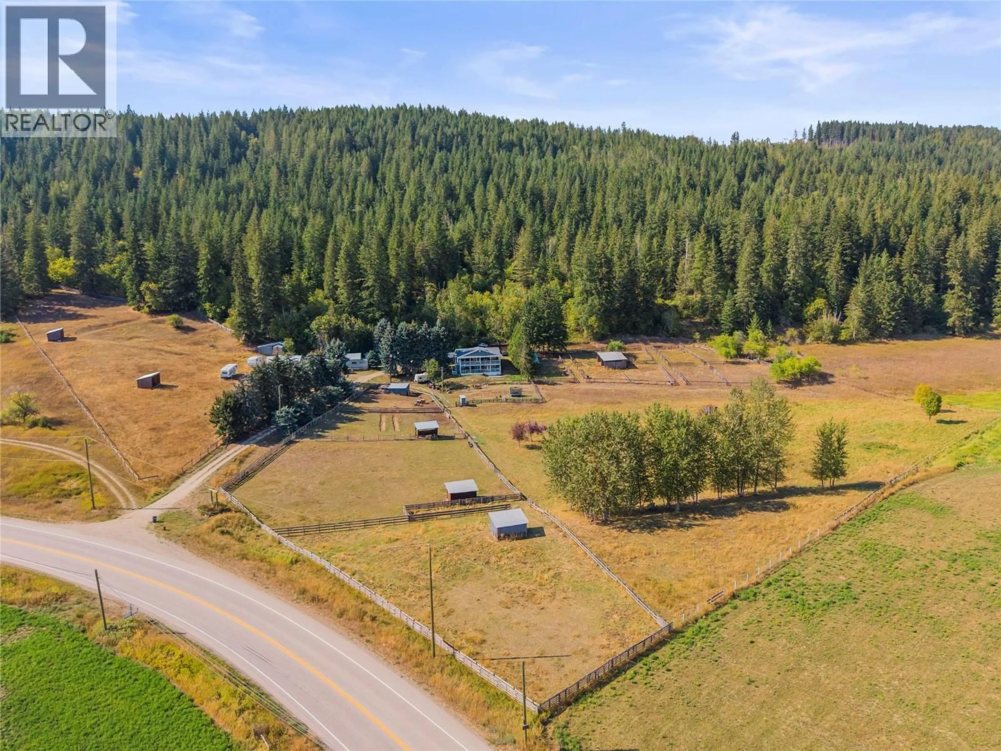
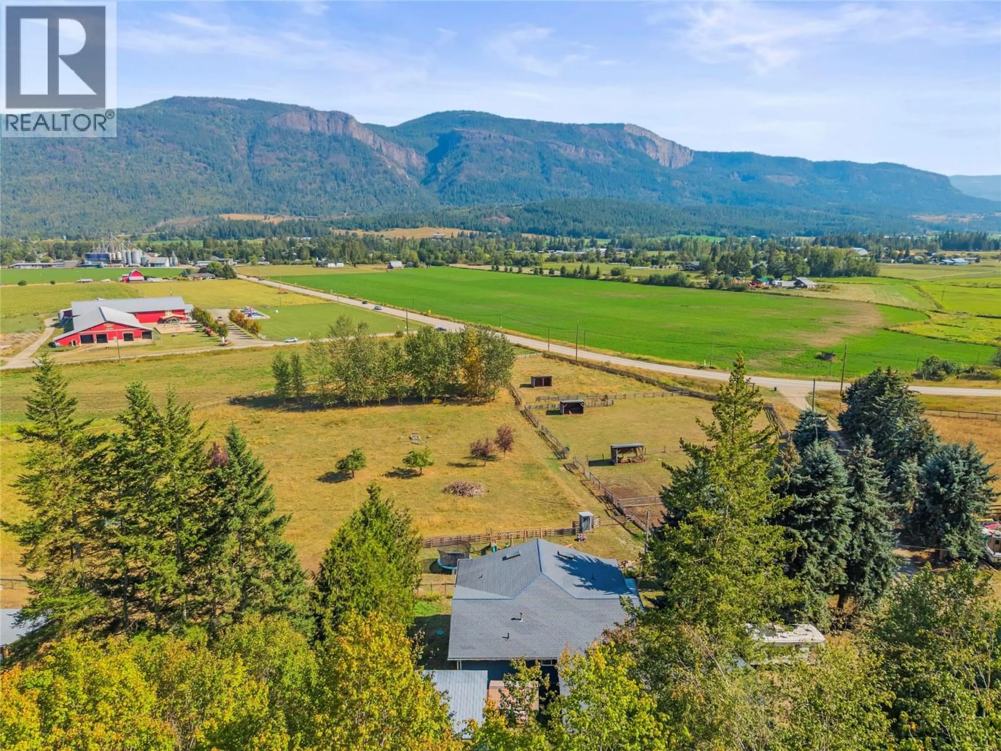
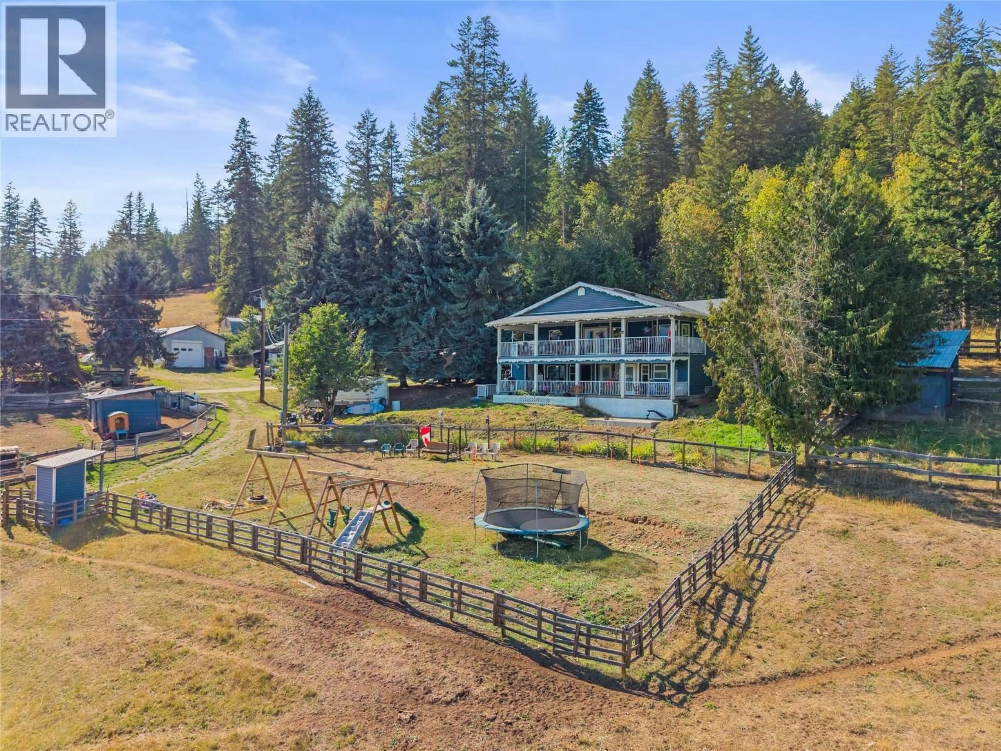
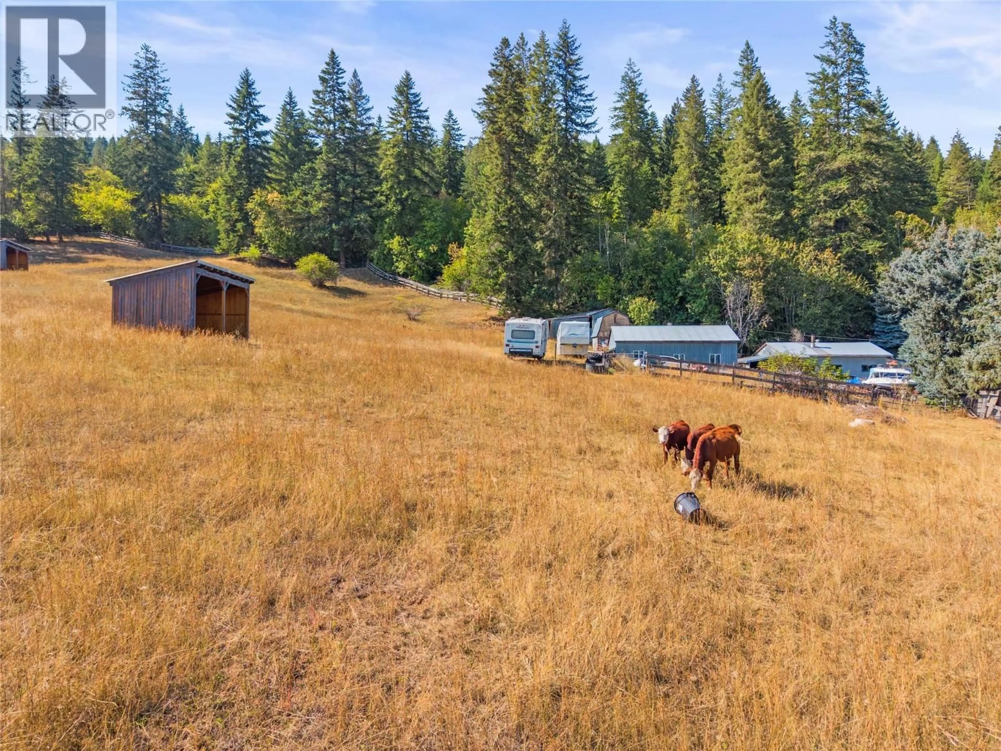
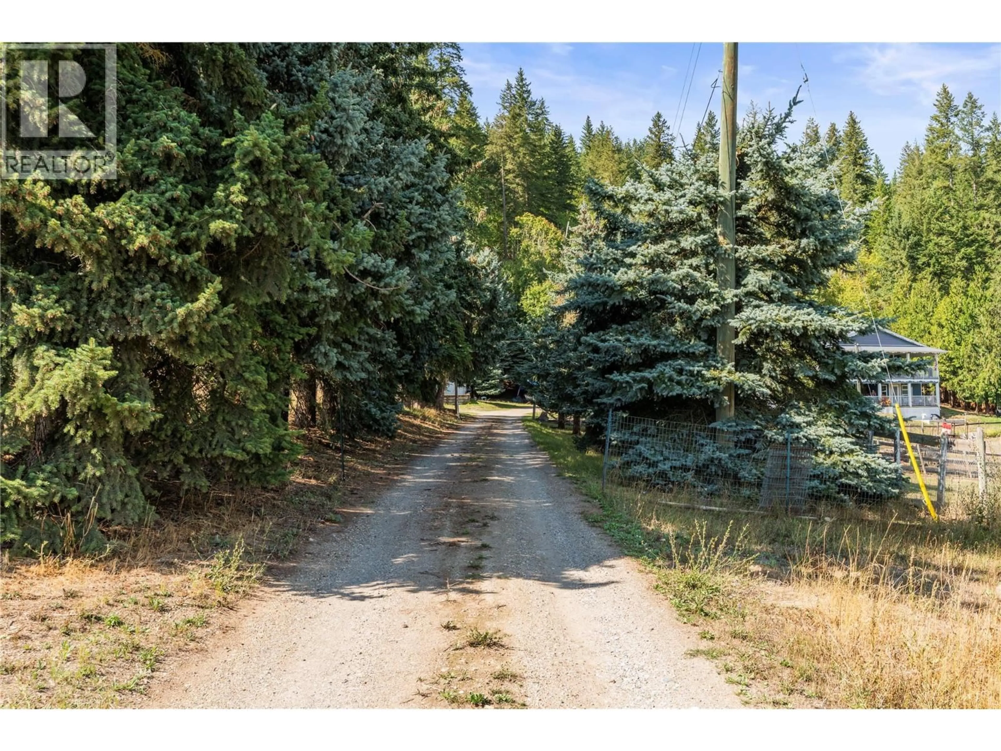
A rare opportunity in Grindrod! Known locally as the former Giesbrecht equestrian centre, this 37 acre property offers an approx. 3,000 sq ft, 6 bed, 3 bath home, exceptional livestock infrastructure, versatile outbuildings and privacy. About 9 acres around the home are fenced and cross fenced with paddocks, 9 three sided shelters, power and frost free hydrants to most paddocks, plus a fenced kids play area. Approx. 5 acres are cleared above, with about 23 acres of mature cedar and fir forest, trails and potential timber value. Two 16 x 52 covered decks with skylights capture valley and Enderby Cliffs views. Recent upgrades include oak cabinetry, accent and LED lighting, 2 full size fridges, double wall ovens, propane cooktop, island with prep sink, garburator and reverse osmosis tap, plus a butler's kitchen with dishwasher, deep sink and storage. Also includes propane dryer, deep soaker tub and showers in both lower bathrooms. Outside are 2 insulated shops with subpanels, attached workshop, pole barn, chicken coop, 2 car covered parking, working outhouse, sand jump arena, grass dressage arena and covered RV site with deck, power, water and septic. Main well estimated 3 to 5 GPM plus unused irrigation well. Lower land has supported gardens, orchard, sheep, chickens and summer cattle. Lower acreage is in the ALR and upper portion is NU zoned, with potential for a second residence subject to applicable approvals. Approx. 30 to 35 min to Vernon and 20 min to Salmon Arm. (id:39198)
Property Details
Interior
Features
Main level Floor
Kitchen
12'3'' x 23'1''Family room
15'7'' x 16'5''Bedroom
9' x 12'7''5pc Bathroom
12' x 12'8''Exterior
Parking
Garage spaces -
Garage type -
Total parking spaces 15
Property History
 83
83