660 6TH AVENUE, Vernon, British Columbia V1H1Z1
Contact us about this property
Highlights
Estimated valueThis is the price Wahi expects this property to sell for.
The calculation is powered by our Instant Home Value Estimate, which uses current market and property price trends to estimate your home’s value with a 90% accuracy rate.Not available
Price/Sqft$366/sqft
Monthly cost
Open Calculator
Description
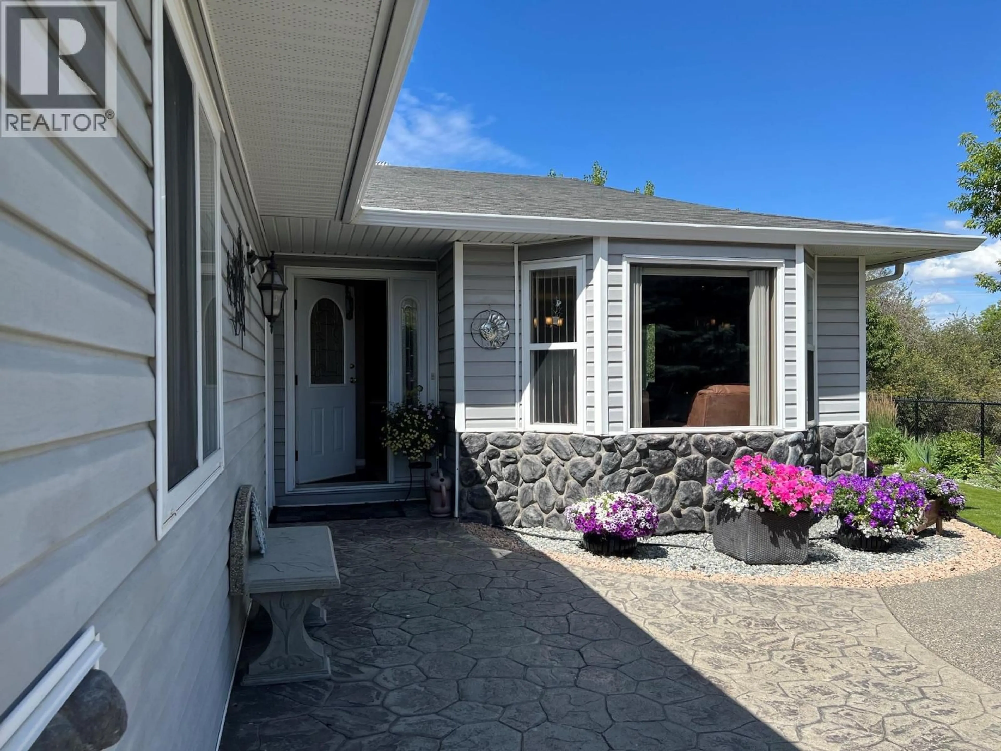
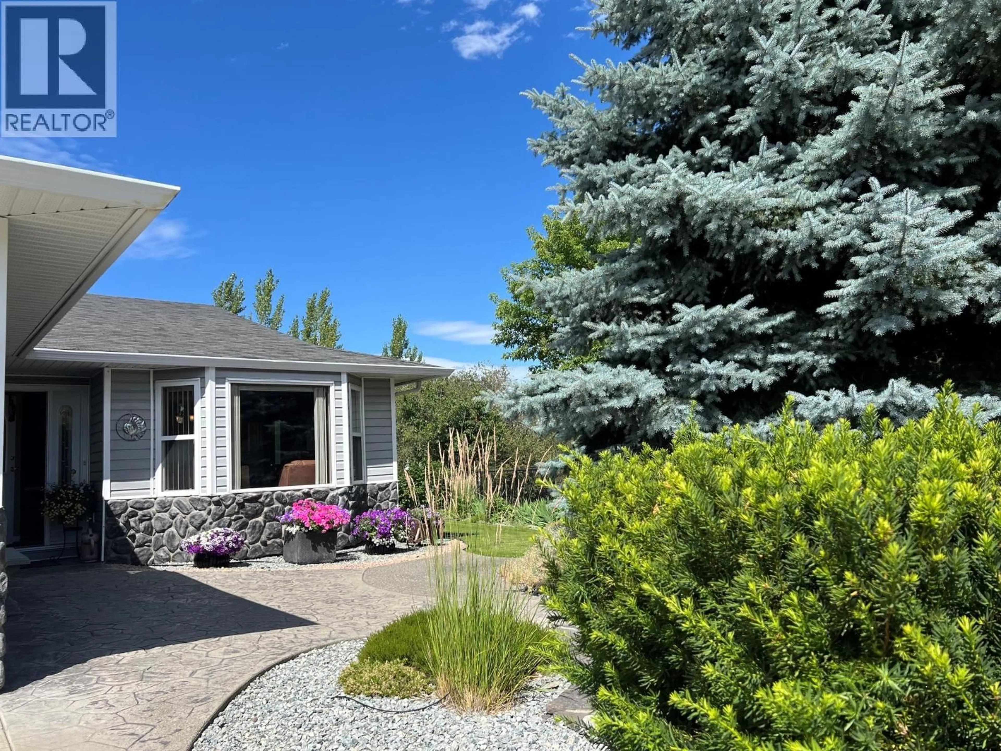
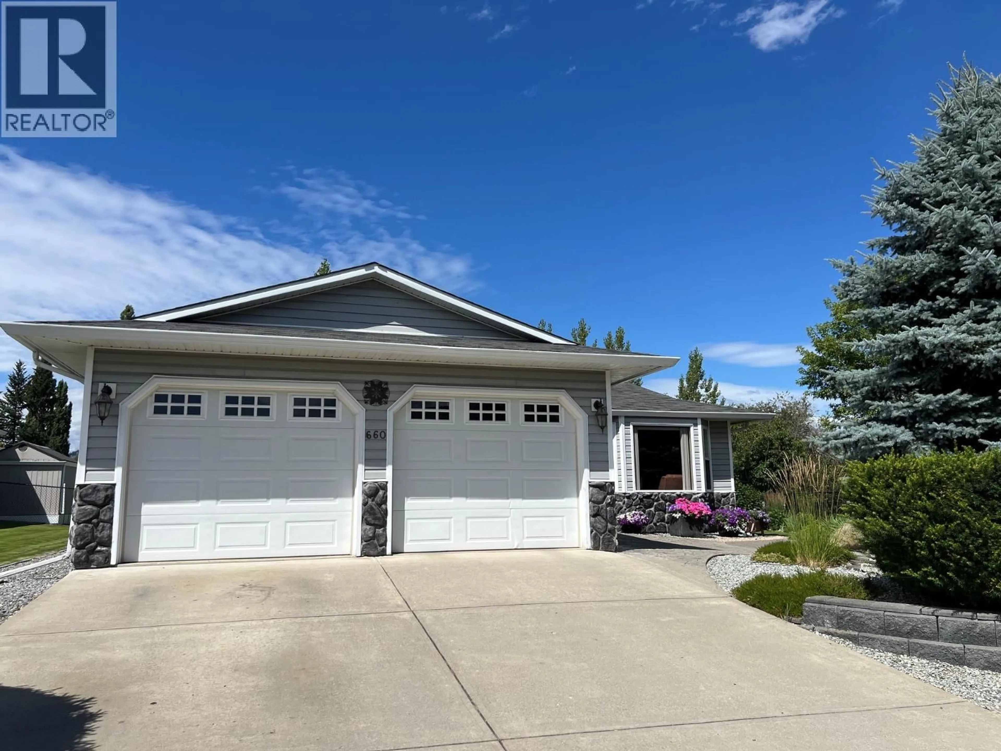
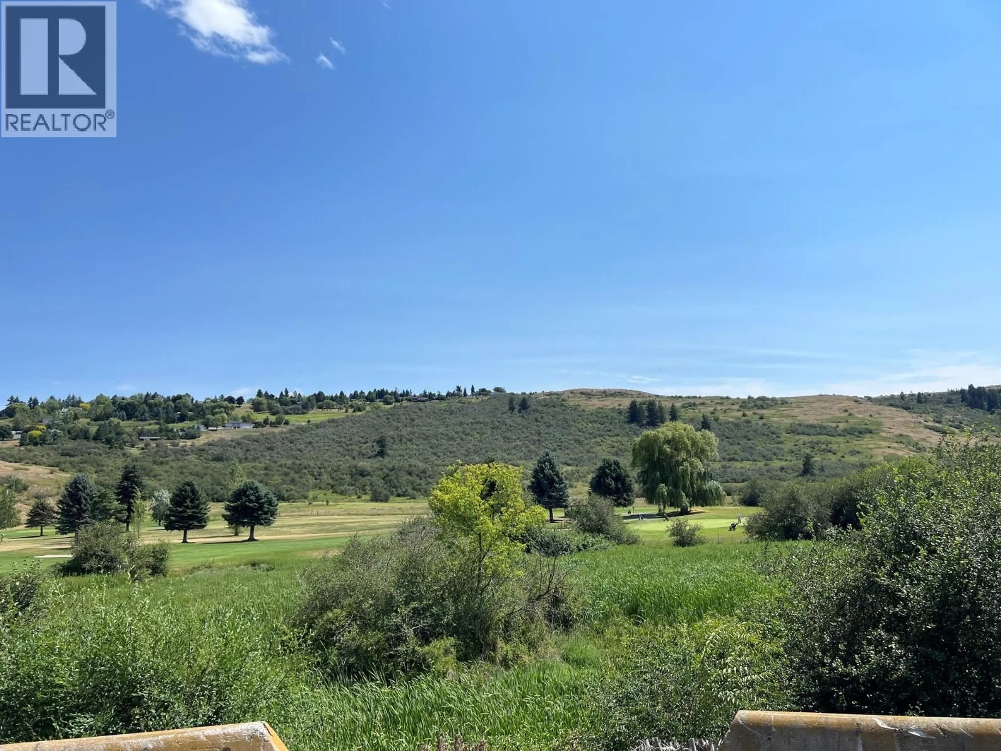
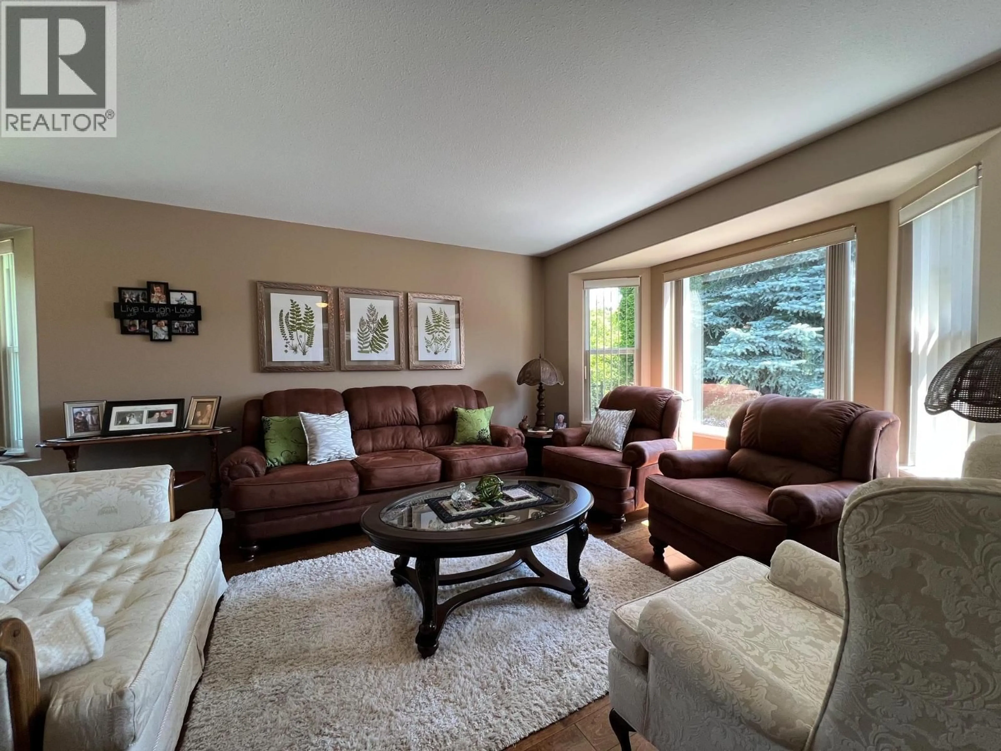
One-of-a-kind! Fantastic private location in Desert Cove. 1850 sq,ft, with 2 bed, 2 bath including an expansive 4 season sunroom space for your hobbies. Bright open concept kitchen with a den & fireplace. Lovely primary bedroom with spa walk-in shower, walk in closet and french doors. Double door heated garage. Stairs from garage lead to 5' crawl space. Professionally landscaped with a bonus garden area, fruit trees and grapevines. Fully fenced with unobstructed views of golf course, creek and hillsides. Beautifully finished front and back patios. Desert Cove has a fully equipped clubhouse with indoor pool, hot tub, library, rec hall, kitchen, billiards and gym spaces. Come enjoy the relaxed lifestyle Desert Cove has to offer. The full event and exercise schedule tells you Desert Cove is an active community just waiting for you to join in. You Will Love This Property! (id:39198)
Property Details
Interior
Features
Main level Floor
Laundry room
12' x 7'Full bathroom
Full ensuite bathroom
Den
11' x 15'Exterior
Parking
Garage spaces -
Garage type -
Total parking spaces 4
Property History
 40
40
