6550 HERRY ROAD, Vernon, British Columbia V1B3T6
Contact us about this property
Highlights
Estimated valueThis is the price Wahi expects this property to sell for.
The calculation is powered by our Instant Home Value Estimate, which uses current market and property price trends to estimate your home’s value with a 90% accuracy rate.Not available
Price/Sqft$625/sqft
Monthly cost
Open Calculator
Description
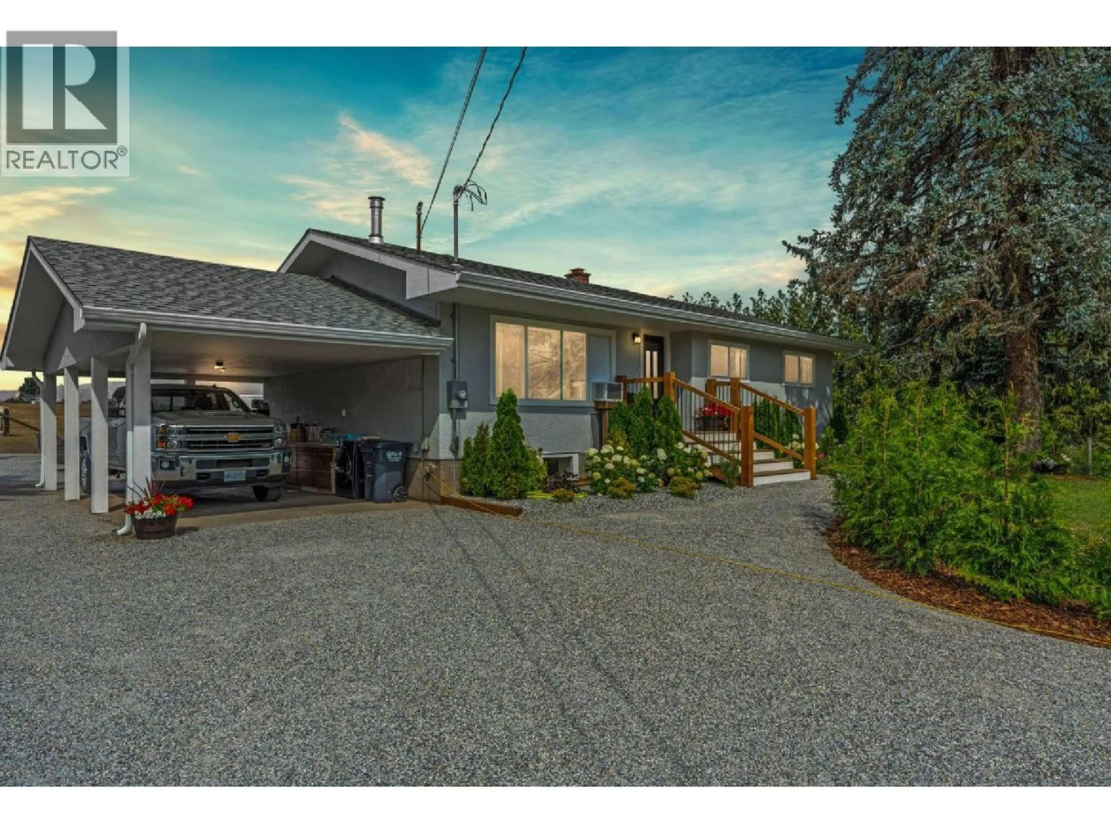
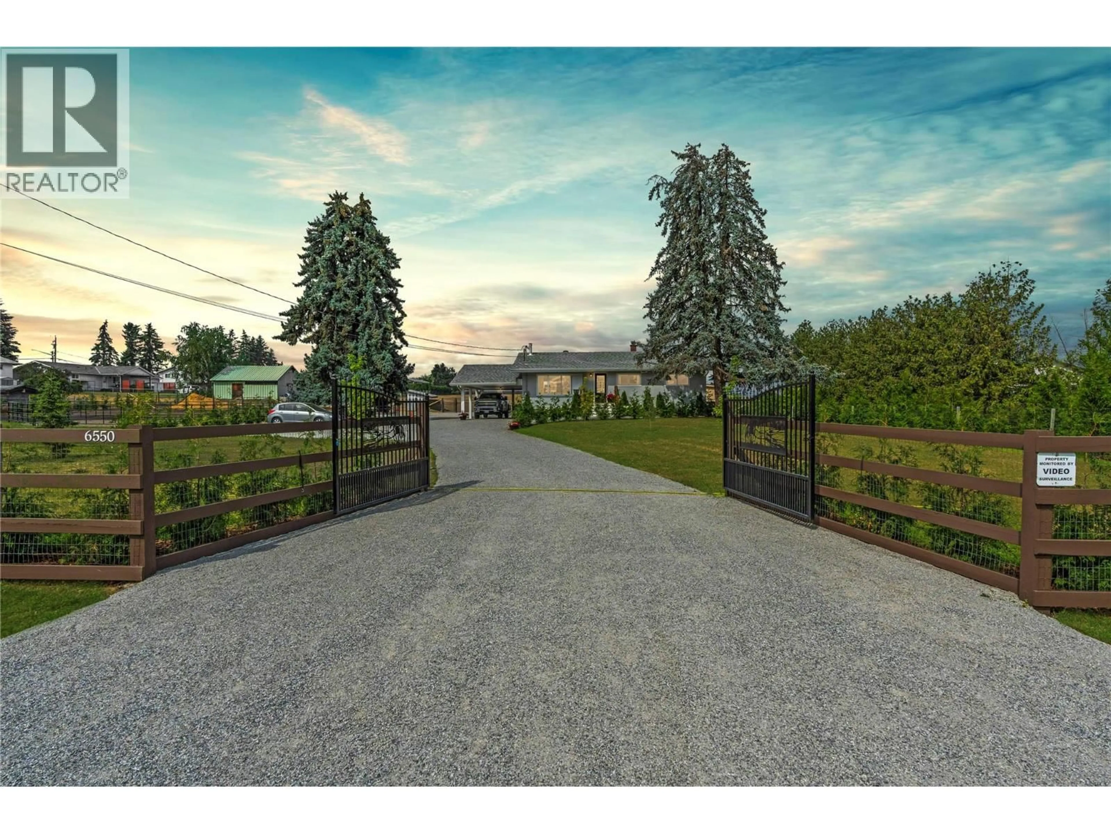
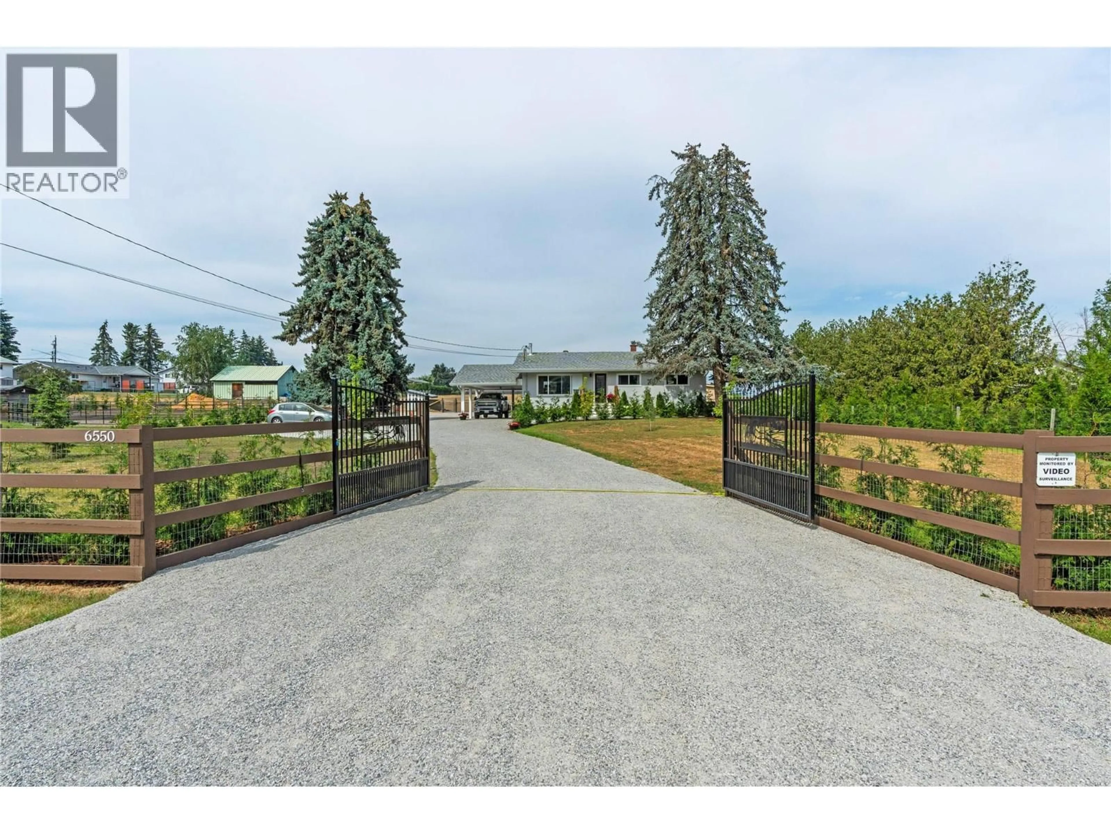
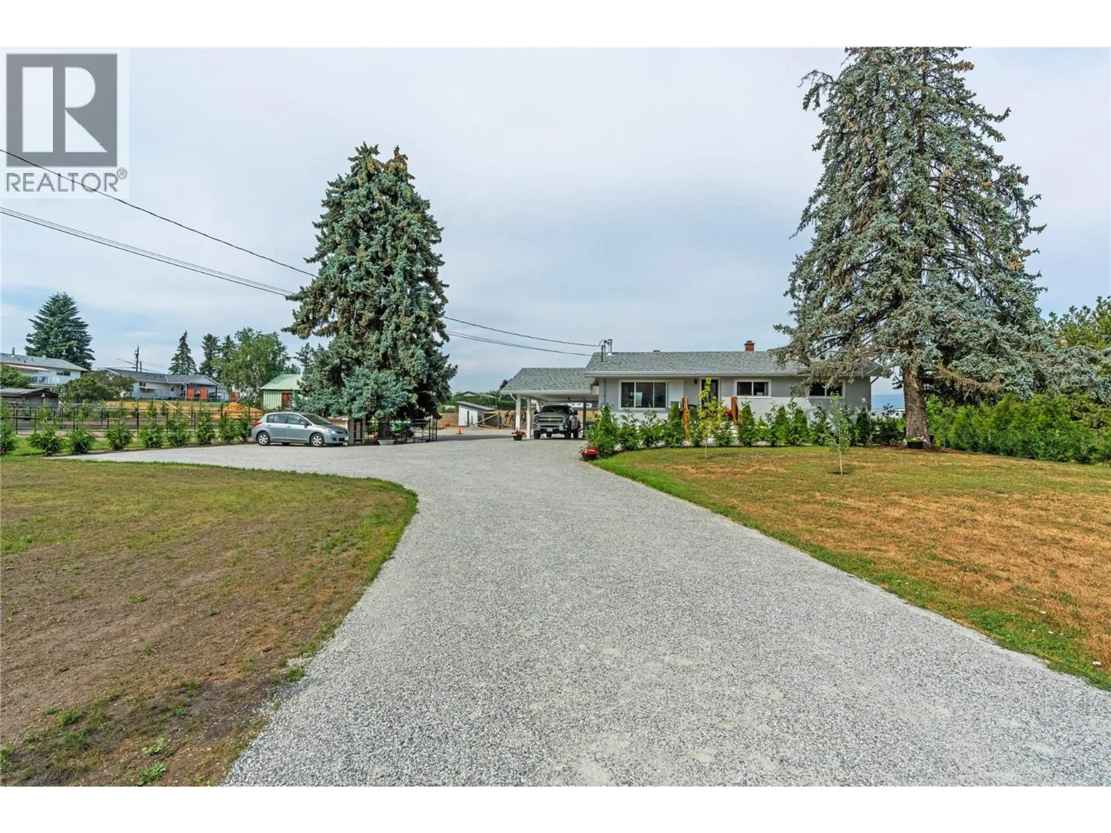
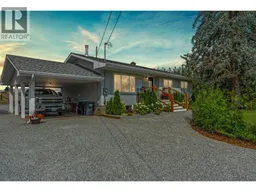
Some properties ask you to choose between space and convenience. This North BX acreage quietly proves you can have both. Just five minutes from Vernon, you’ll find room to breathe, room to grow, and room to create the lifestyle you’ve been working toward. Completely redesigned from top to bottom, this 5-bedroom, 3-bathroom home welcomes you with bright, open-concept living spaces that bring everyone together. At the end of the day, the beautifully reimagined primary suite feels like a retreat of its own, featuring a spacious bedroom, a walk-through closet with conveniently tucked-away main floor laundry, and a stunning 3-piece ensuite you’ll be proud to show your friends. Downstairs, the well laid out 2-bedroom, 1-bathroom suite with its own private entrance offers flexibility for extended family, guests, or additional income. Step outside and the story continues. Much of the property is already fenced with horse shelters in place, making it easy to embrace an equestrian lifestyle or simply enjoy the freedom that comes with owning your own acreage. And with space still waiting for your personal vision, this is more than a beautiful home, it’s an opportunity to shape a lifestyle that’s uniquely yours. Because sometimes the acreage you’ve been looking for isn’t the biggest one, it’s the one that simply feels right. (id:39198)
Property Details
Interior
Features
Basement Floor
Utility room
6'11'' x 6'3''Bedroom
11'9'' x 14'4''3pc Bathroom
7'8'' x 4'8''Bedroom
12'4'' x 10'1''Exterior
Parking
Garage spaces -
Garage type -
Total parking spaces 7
Property History
 75
75
