610 LARKSPUR ROAD ROAD, Vernon, British Columbia V1B3J2
Contact us about this property
Highlights
Estimated valueThis is the price Wahi expects this property to sell for.
The calculation is powered by our Instant Home Value Estimate, which uses current market and property price trends to estimate your home’s value with a 90% accuracy rate.Not available
Price/Sqft$359/sqft
Monthly cost
Open Calculator
Description
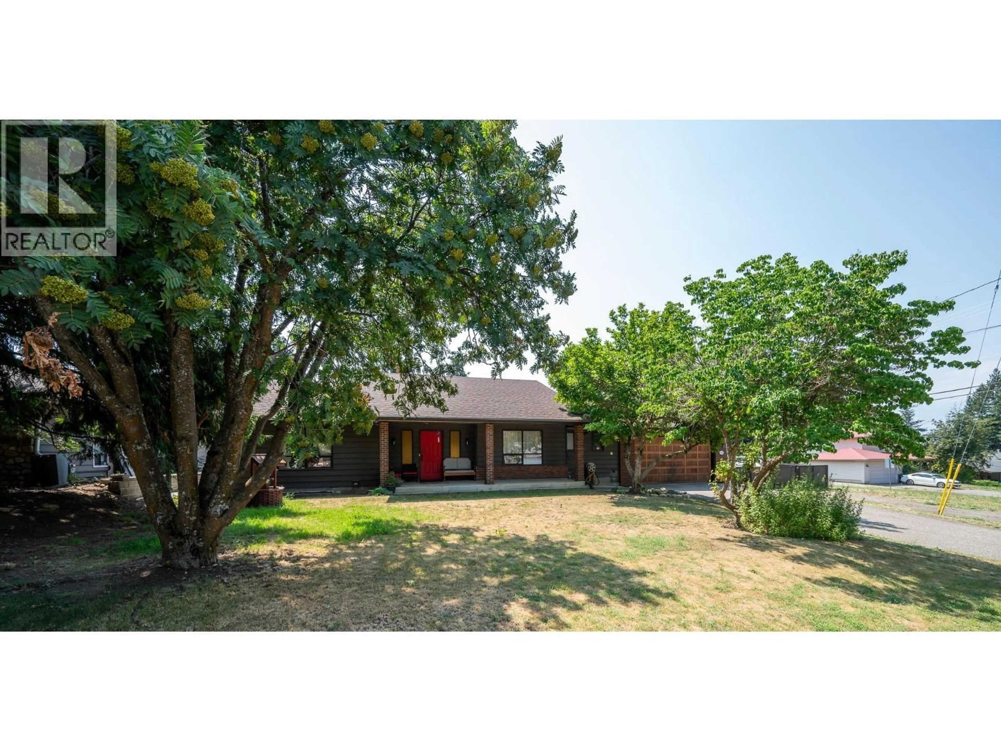
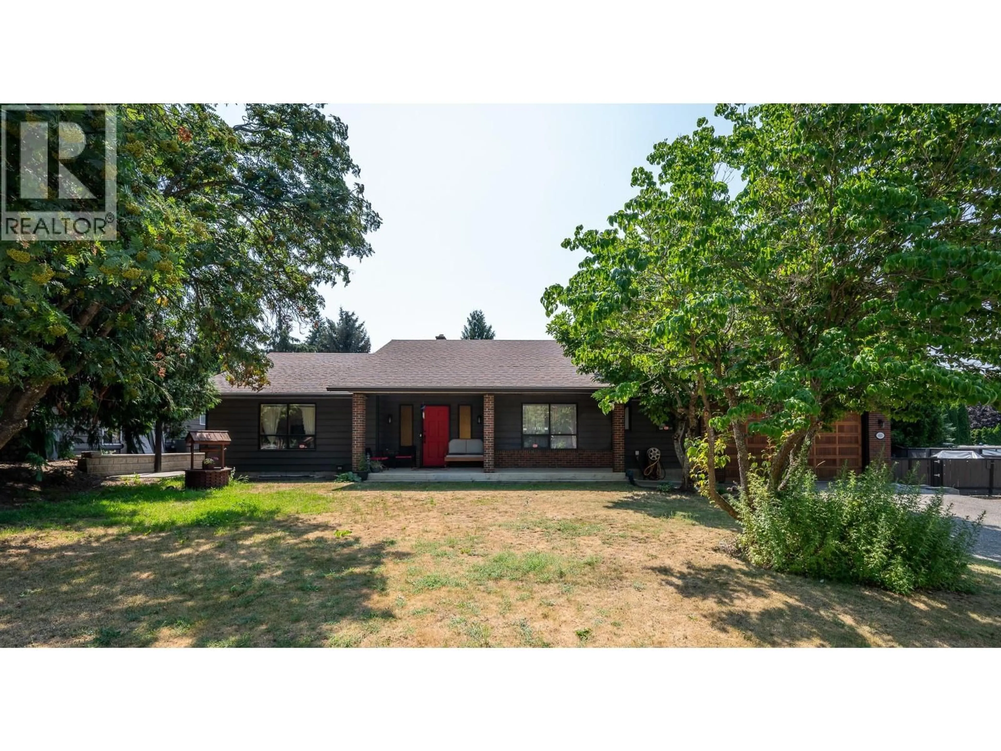
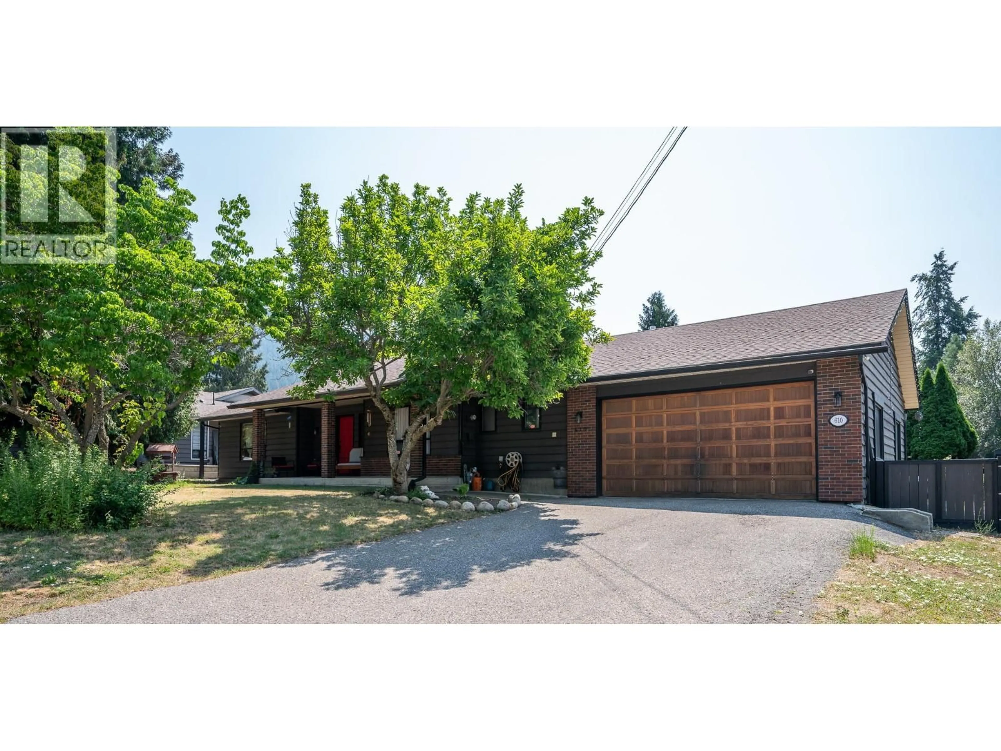
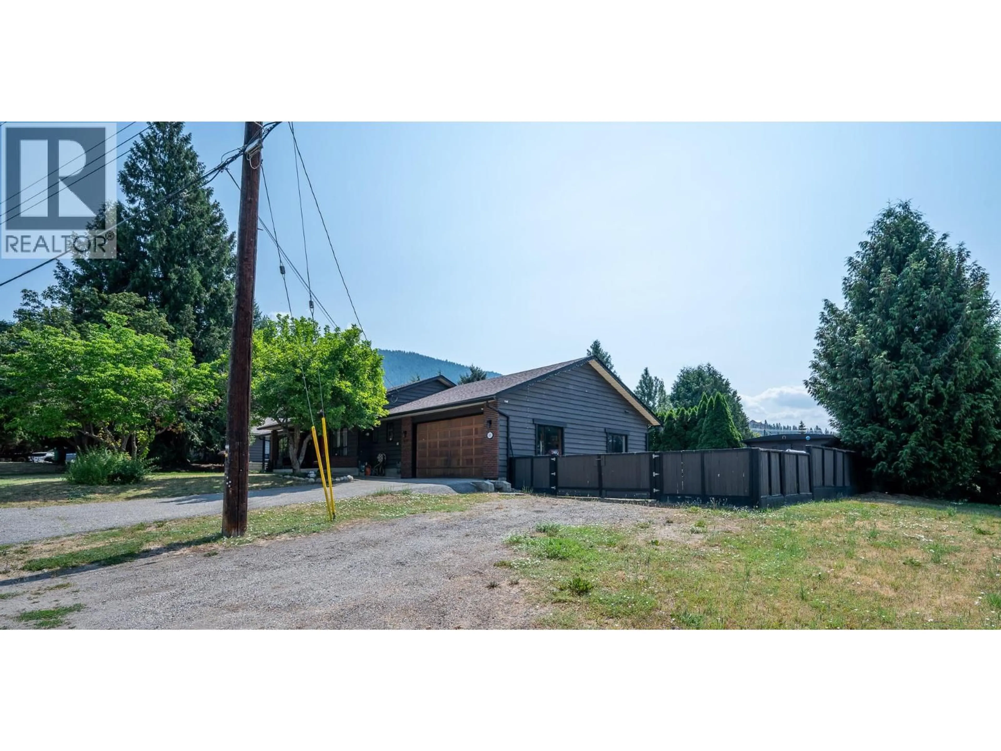
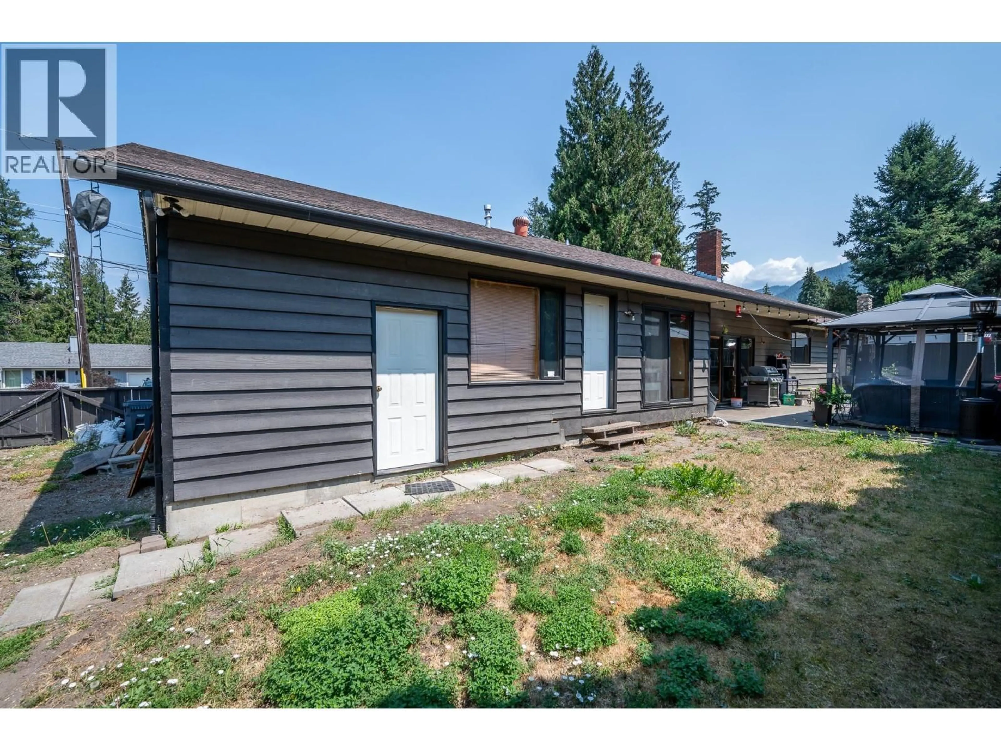
1,800+ sq. ft. rancher with a full basement, double garage, RV parking, and a large workshop, all located in one of Vernon's most sought-after neighbourhoods. The main floor is designed for easy one-level living with 2 bedrooms, a 4-piece bathroom, office/den with its own exterior entrance, mudroom/laundry, and a powder room. Vaulted ceilings and a bright semi-open layout lead to the private backyard featuring mature landscaping, a patio, deck, grassy area, and a peaceful pond. The sunken living room offers a floor-to-ceiling brick gas fireplace, while the spacious dining area and breakfast nook provide plenty of room for everyday living and entertaining. The primary bedroom features a walk-in closet and private vanity. Downstairs you'll find 2 additional bedrooms, a family/theatre room, generous storage, and a large workshop with direct access to the garage. The oversized garage includes an extra-deep bay, ideal for a hobby vehicle, boat, or additional storage. Just minutes to shopping, amenities, and an easy walk to the BX Ranch Off-Leash Dog Park. Measurements are approximate and should be verified if important. (id:39198)
Property Details
Interior
Features
Main level Floor
Kitchen
9'7'' x 14'6''Bedroom
14'6'' x 10'0''Living room
22'6'' x 15'2''Foyer
8'2'' x 14'10''Exterior
Parking
Garage spaces -
Garage type -
Total parking spaces 2
Property History
 30
30
