5902 PLEASANT VALLEY ROAD, Vernon, British Columbia V1B3L6
Contact us about this property
Highlights
Estimated valueThis is the price Wahi expects this property to sell for.
The calculation is powered by our Instant Home Value Estimate, which uses current market and property price trends to estimate your home’s value with a 90% accuracy rate.Not available
Price/Sqft$927/sqft
Monthly cost
Open Calculator
Description
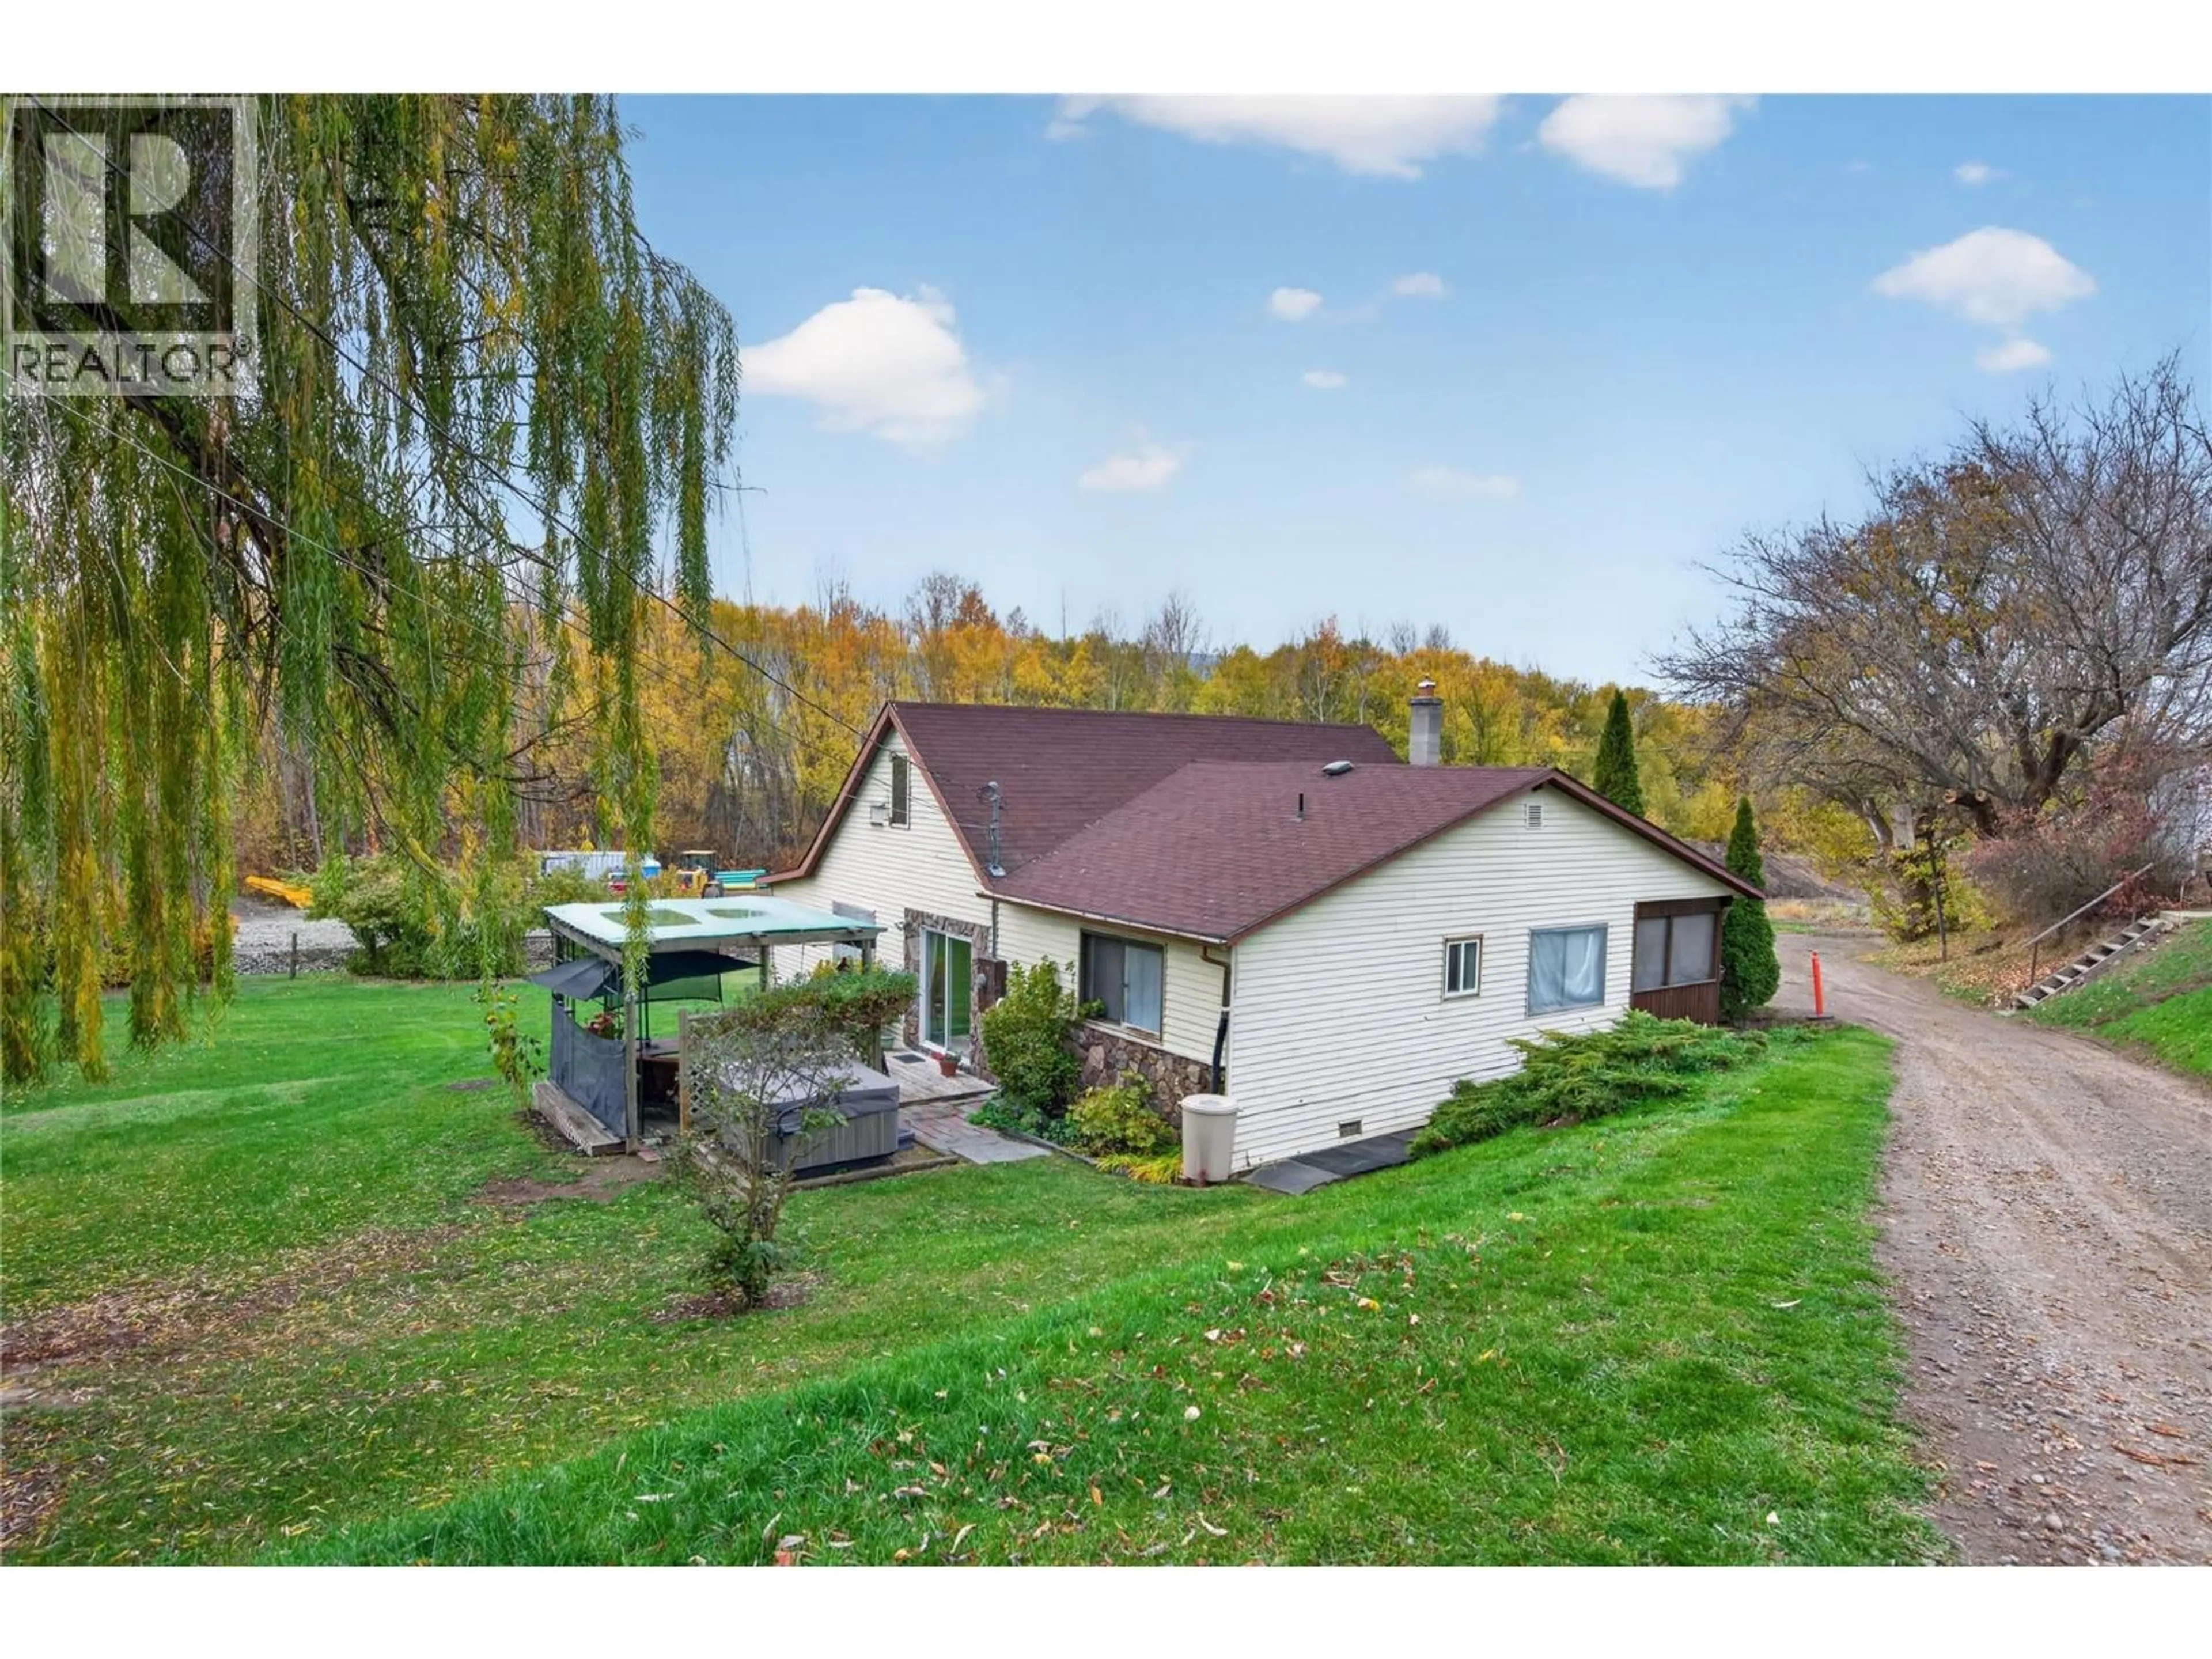
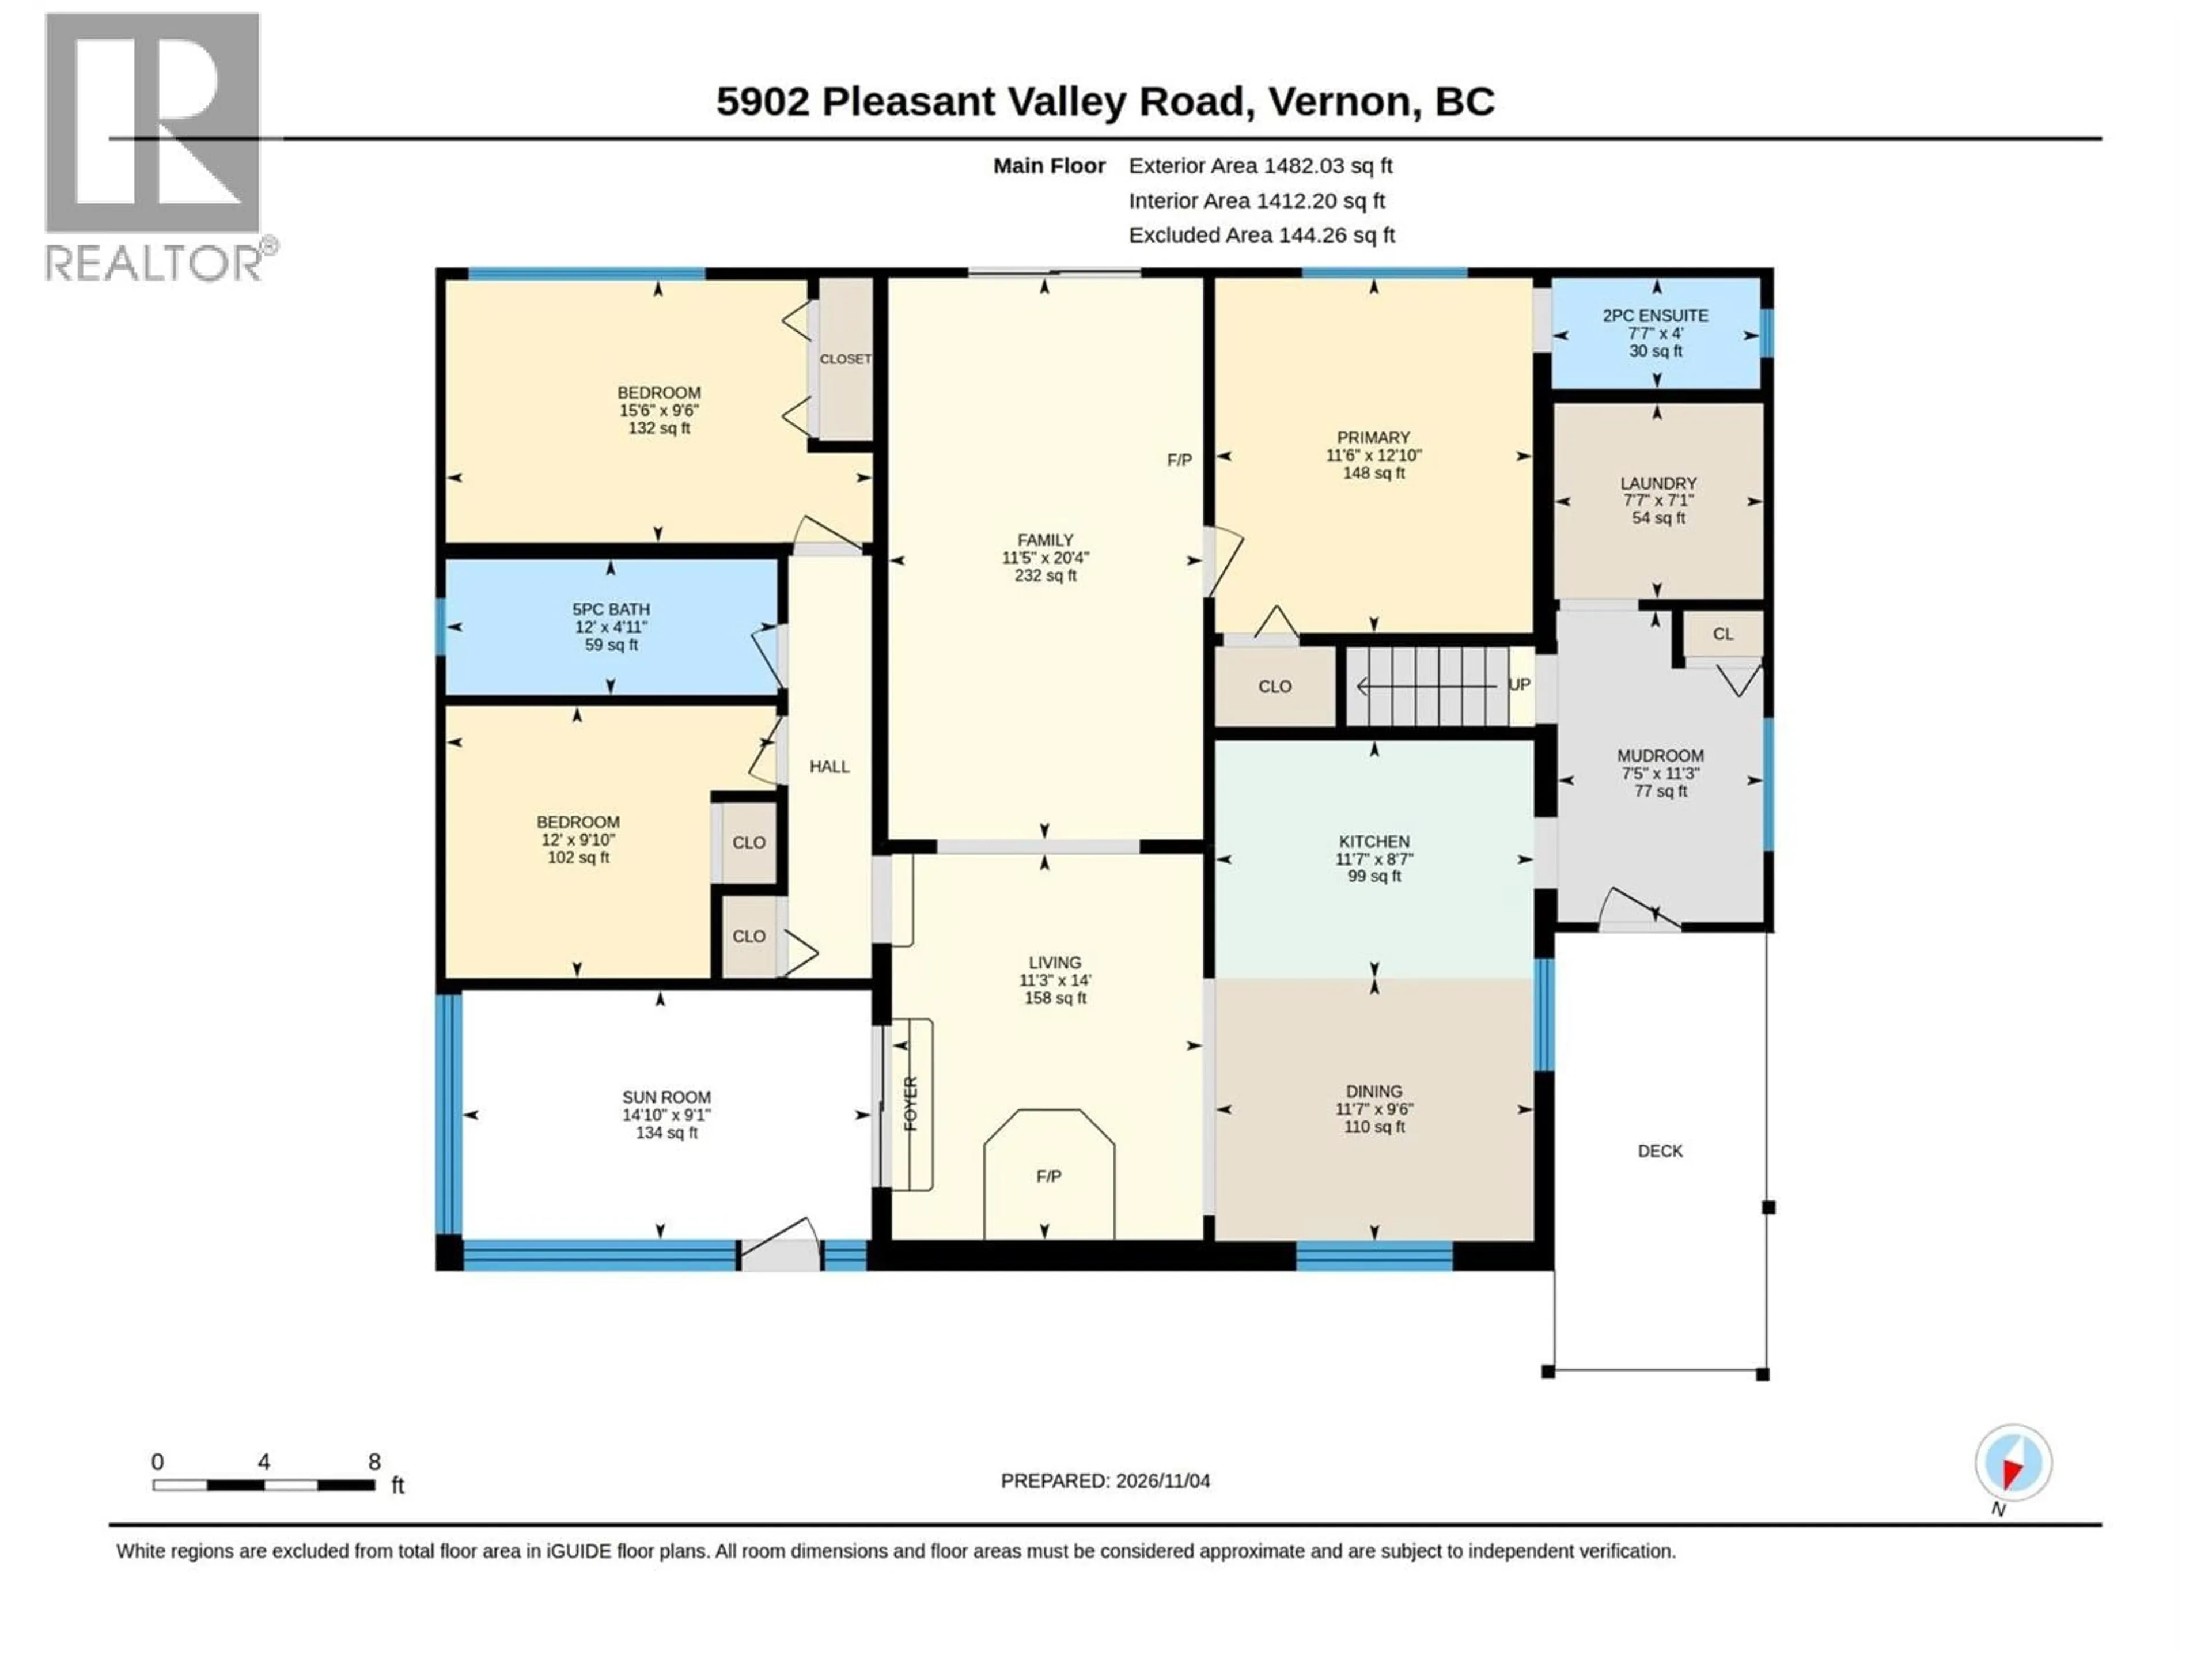
Position your next project in Vernon’s growing north end. This 1.92-acre property offers MSH (Medium Scale Housing) zoning, with a maximum density of 3.0 FAR and building height of 30 metres (6 stories), subject to applicable regulations and approvals. Explore apartment or stacked townhouse development, with Housing Care Centre and Supportive Housing also permitted—creating opportunities for seniors-oriented housing concepts. Water and natural gas are at the lot line, with sewer available. Nearby development includes a new access road under construction from the Walmart end, enhancing connectivity within this evolving neighbourhood. Close to major shopping and everyday amenities, the property offers scale, location and flexible development potential for builders, developers and investors. An existing four-bedroom, two-bathroom home provides potential interim use while plans are advanced. Buyers to verify development feasibility, servicing capacity, access arrangements and required approvals. (id:39198)
Property Details
Interior
Features
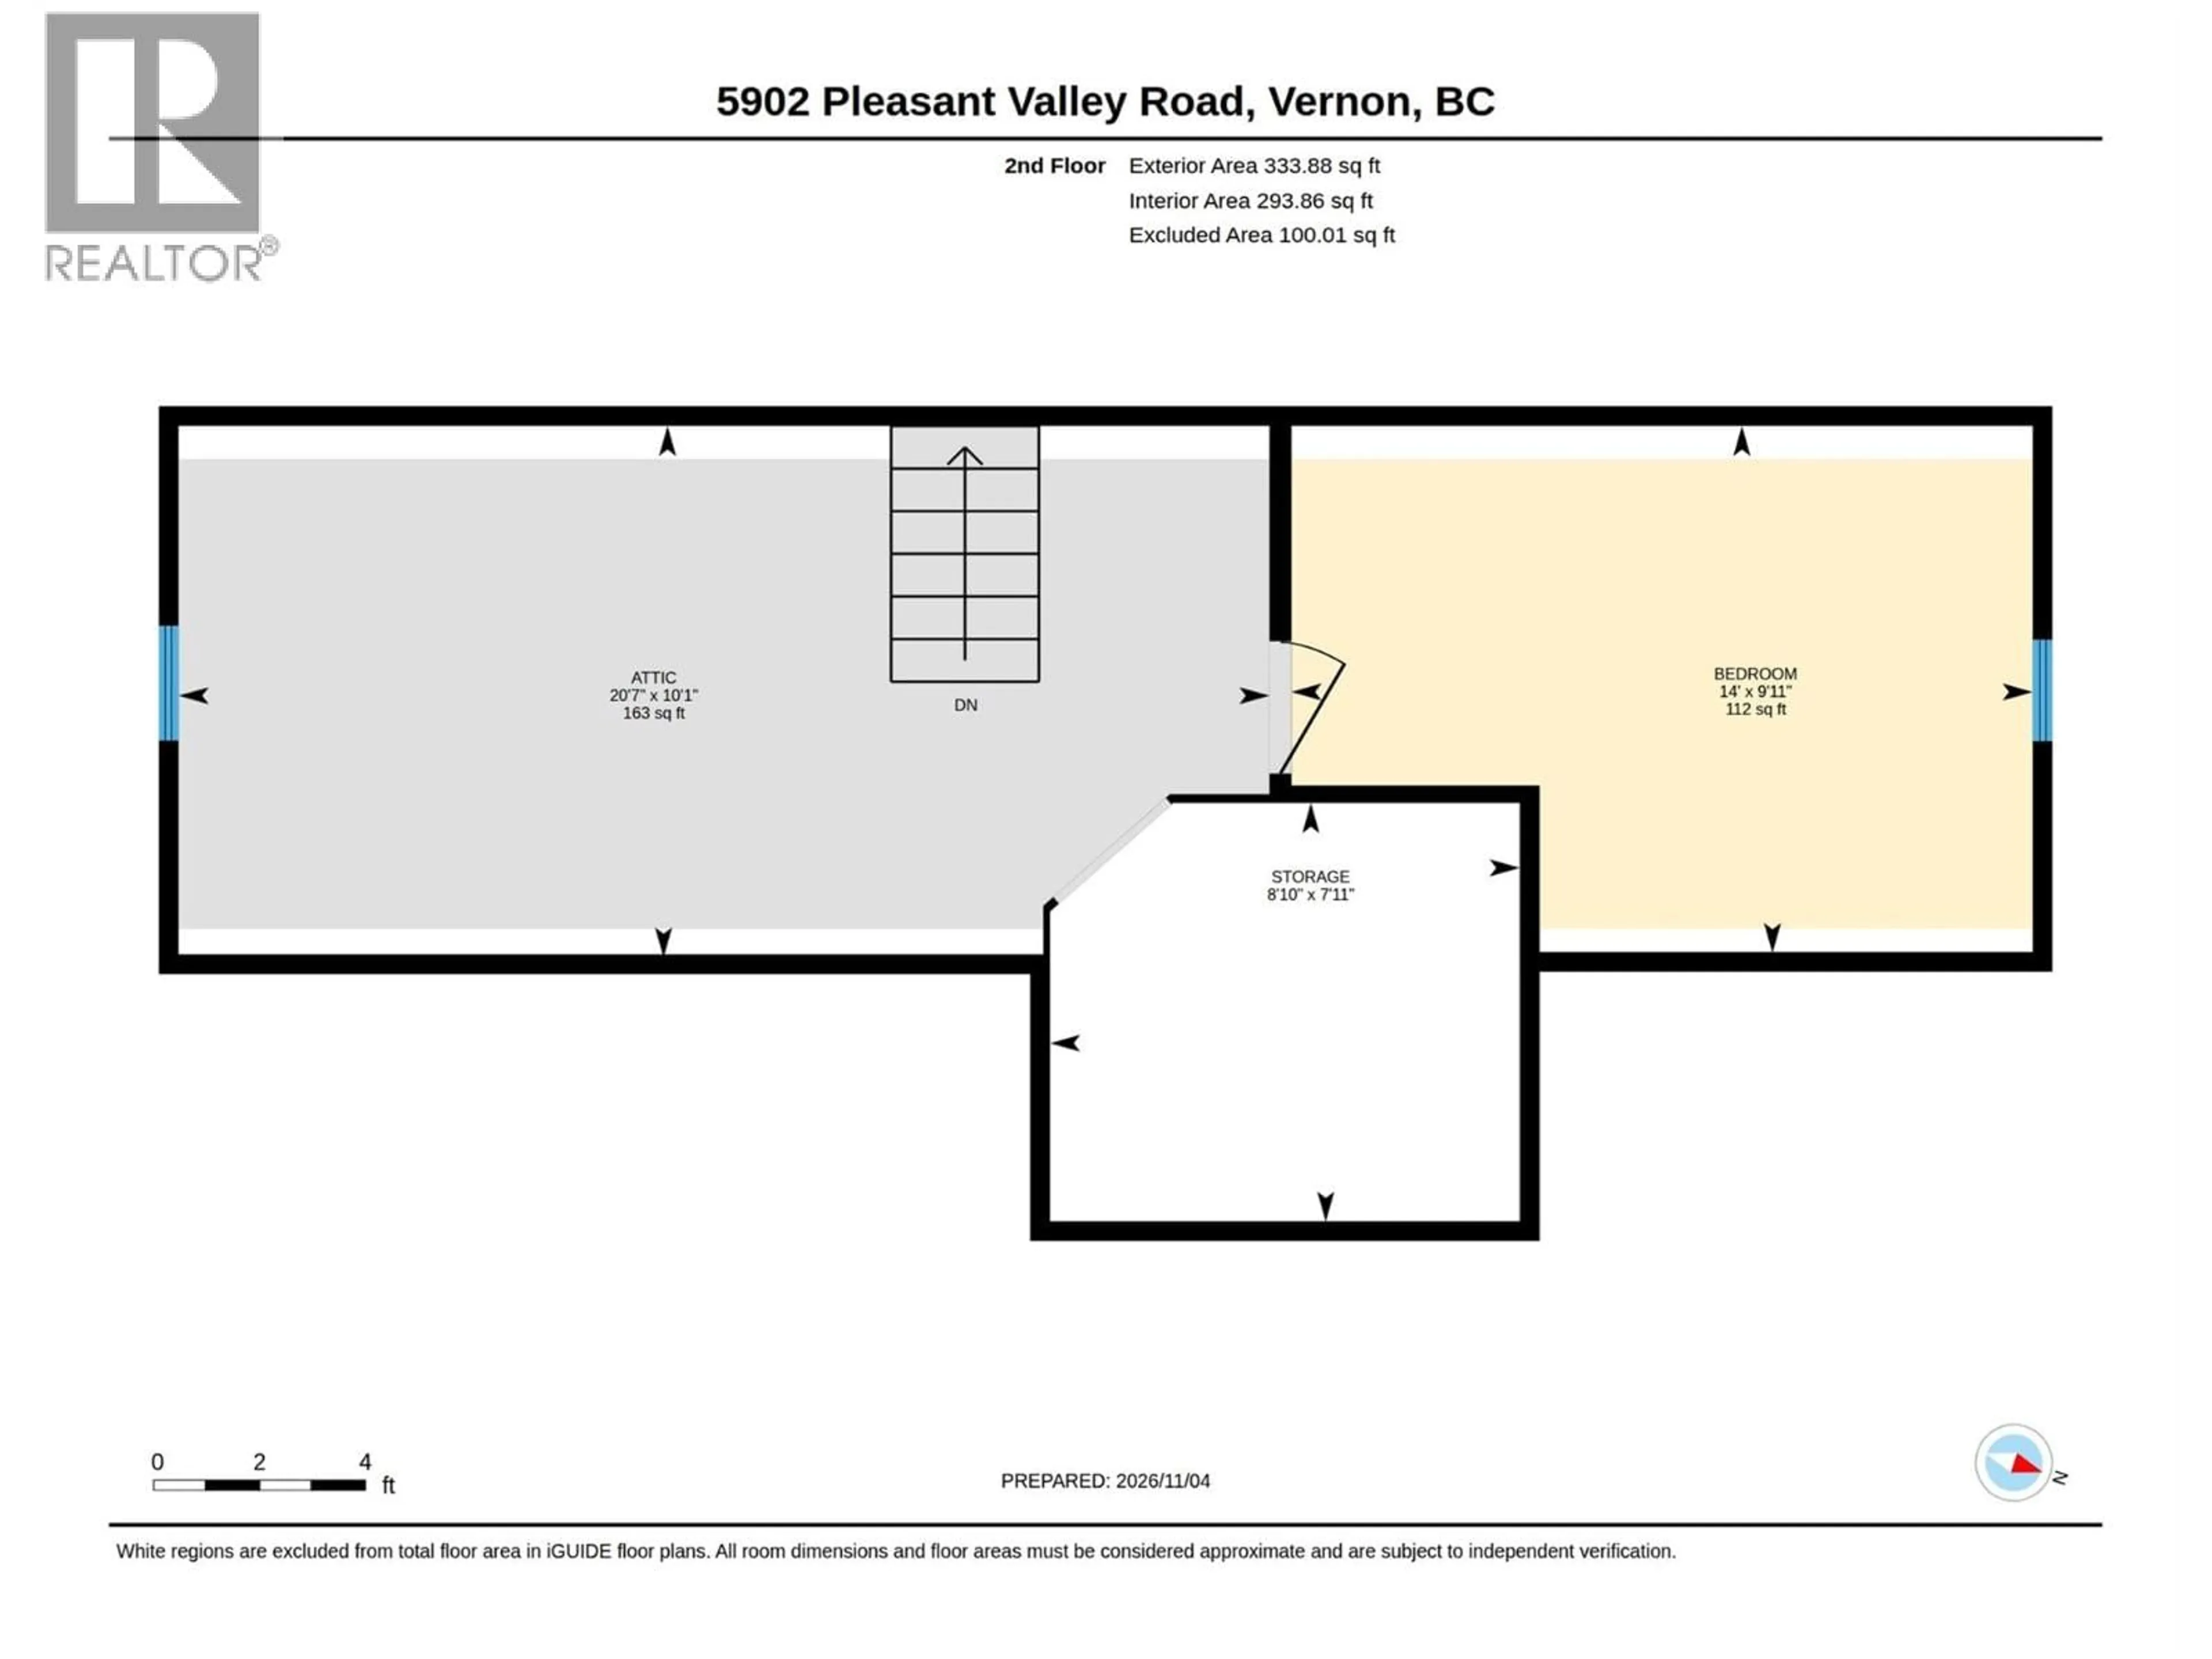
Second level Floor
Storage
7'11'' x 8'10''Bedroom
9'11'' x 14'Other
10'1'' x 20'7''Exterior
Parking
Garage spaces -
Garage type -
Total parking spaces 12
Property History
 56

