5861 RIMER ROAD, Vernon, British Columbia V1B3L3
Contact us about this property
Highlights
Estimated valueThis is the price Wahi expects this property to sell for.
The calculation is powered by our Instant Home Value Estimate, which uses current market and property price trends to estimate your home’s value with a 90% accuracy rate.Not available
Price/Sqft$325/sqft
Monthly cost
Open Calculator
Description
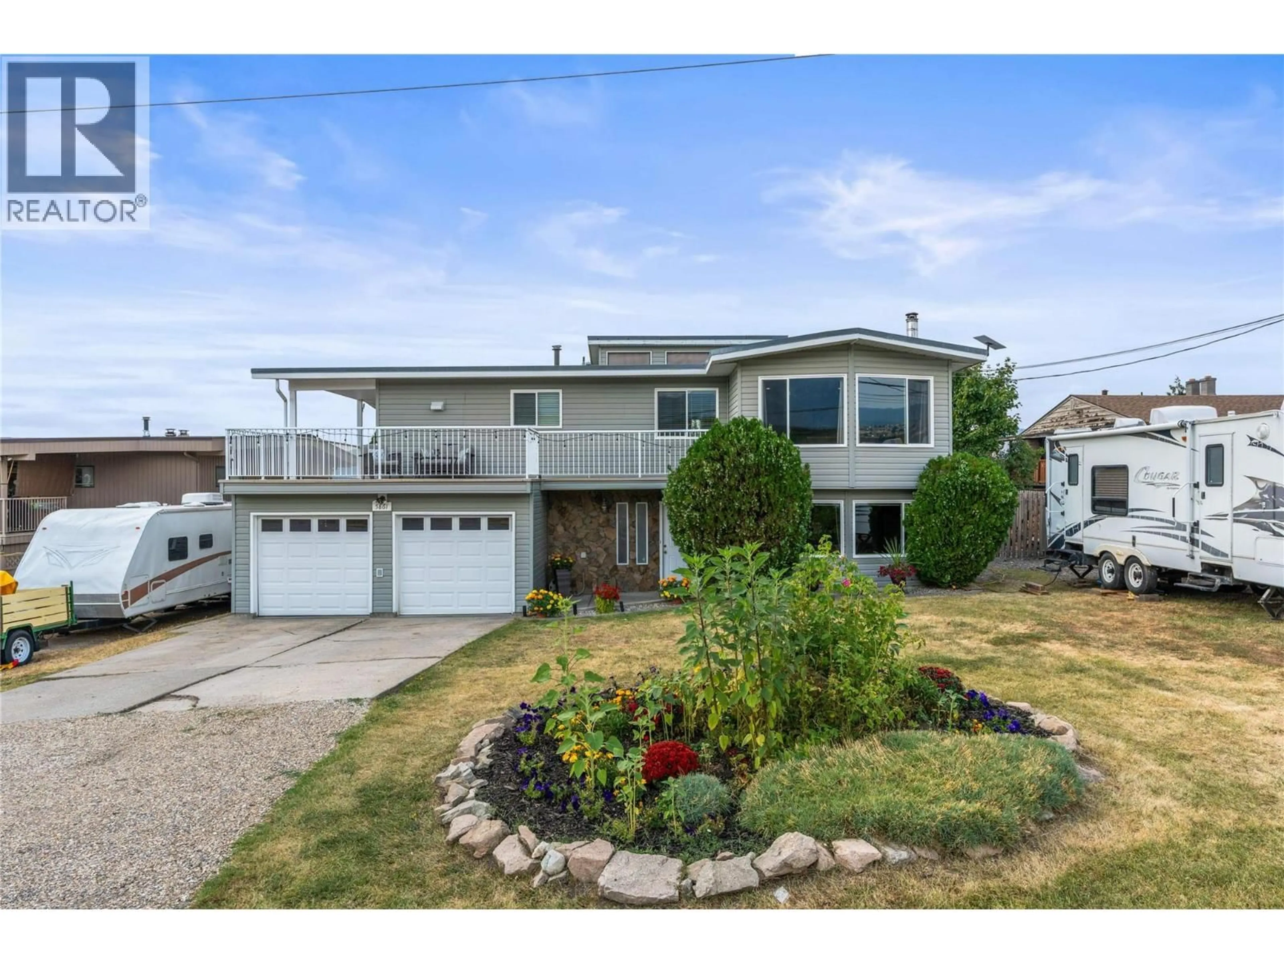
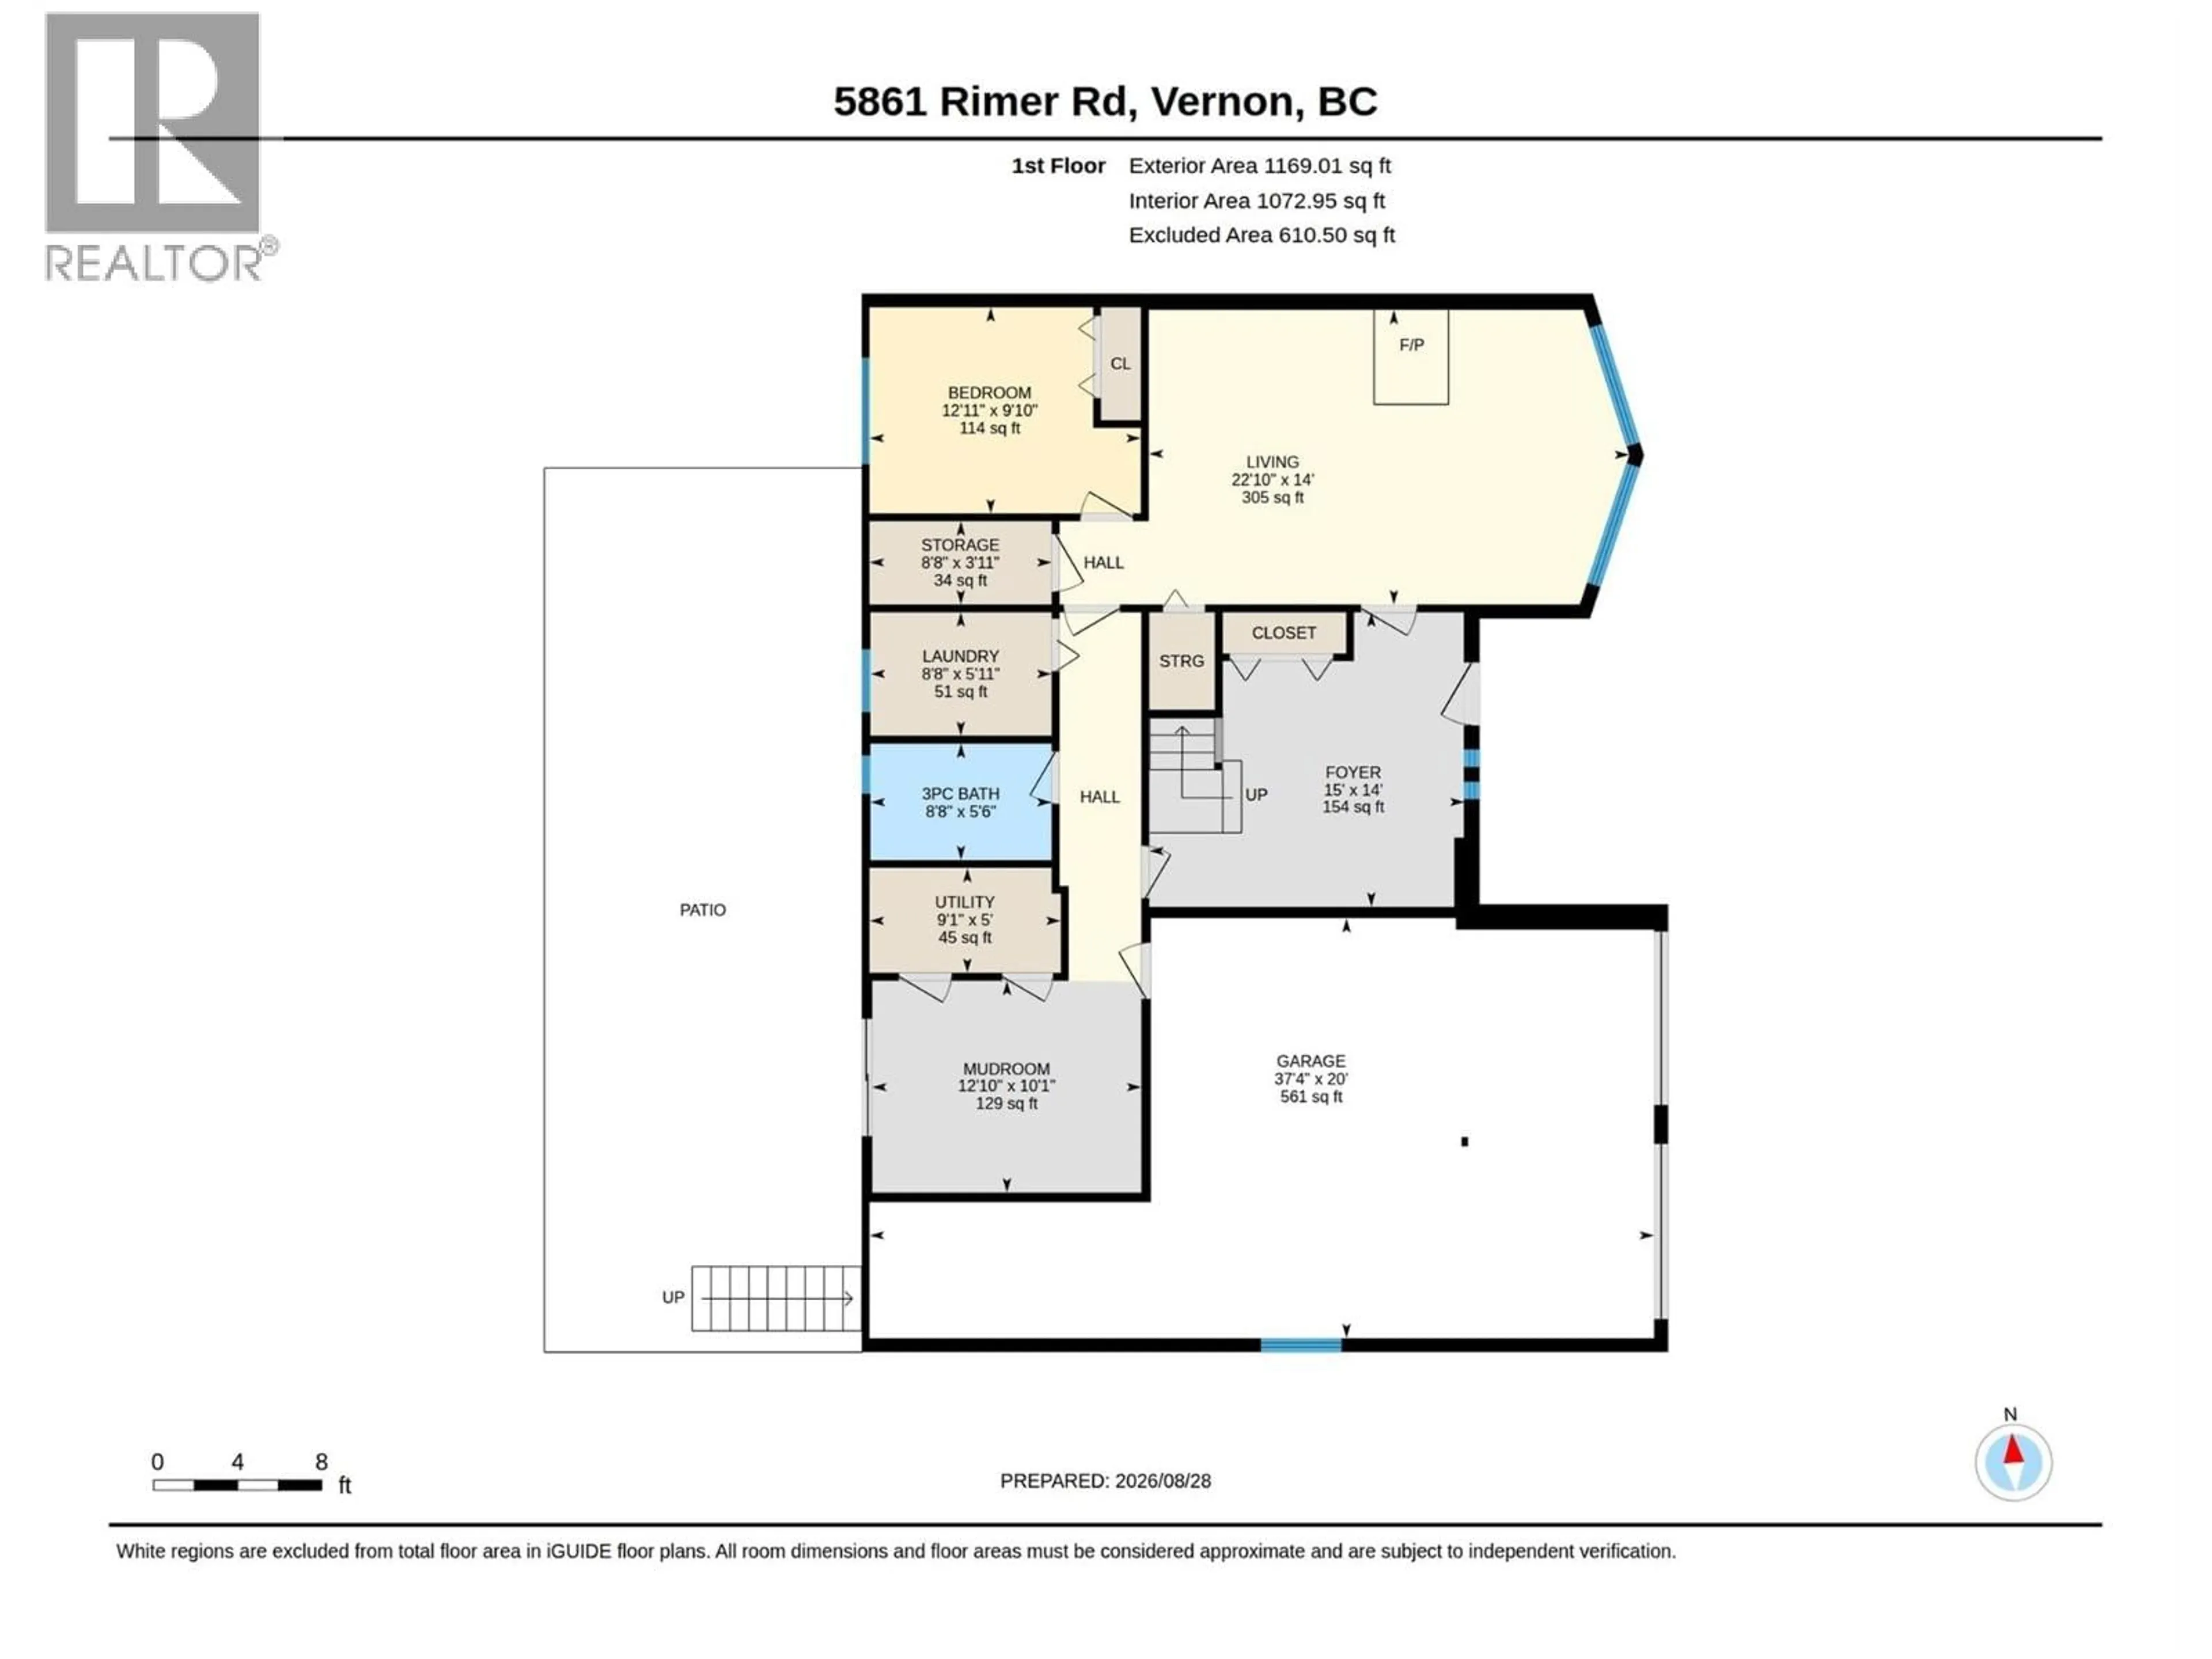
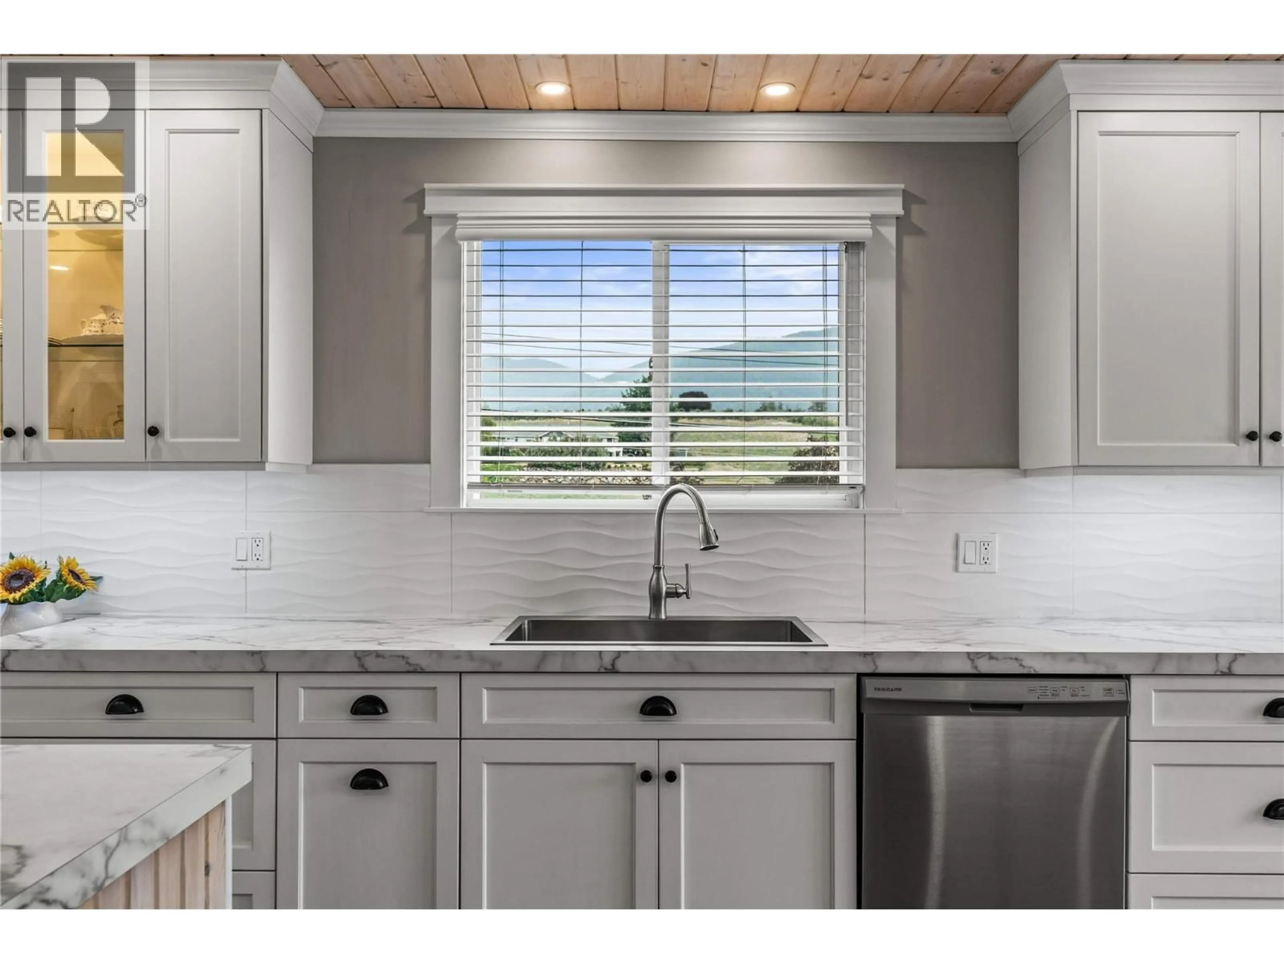
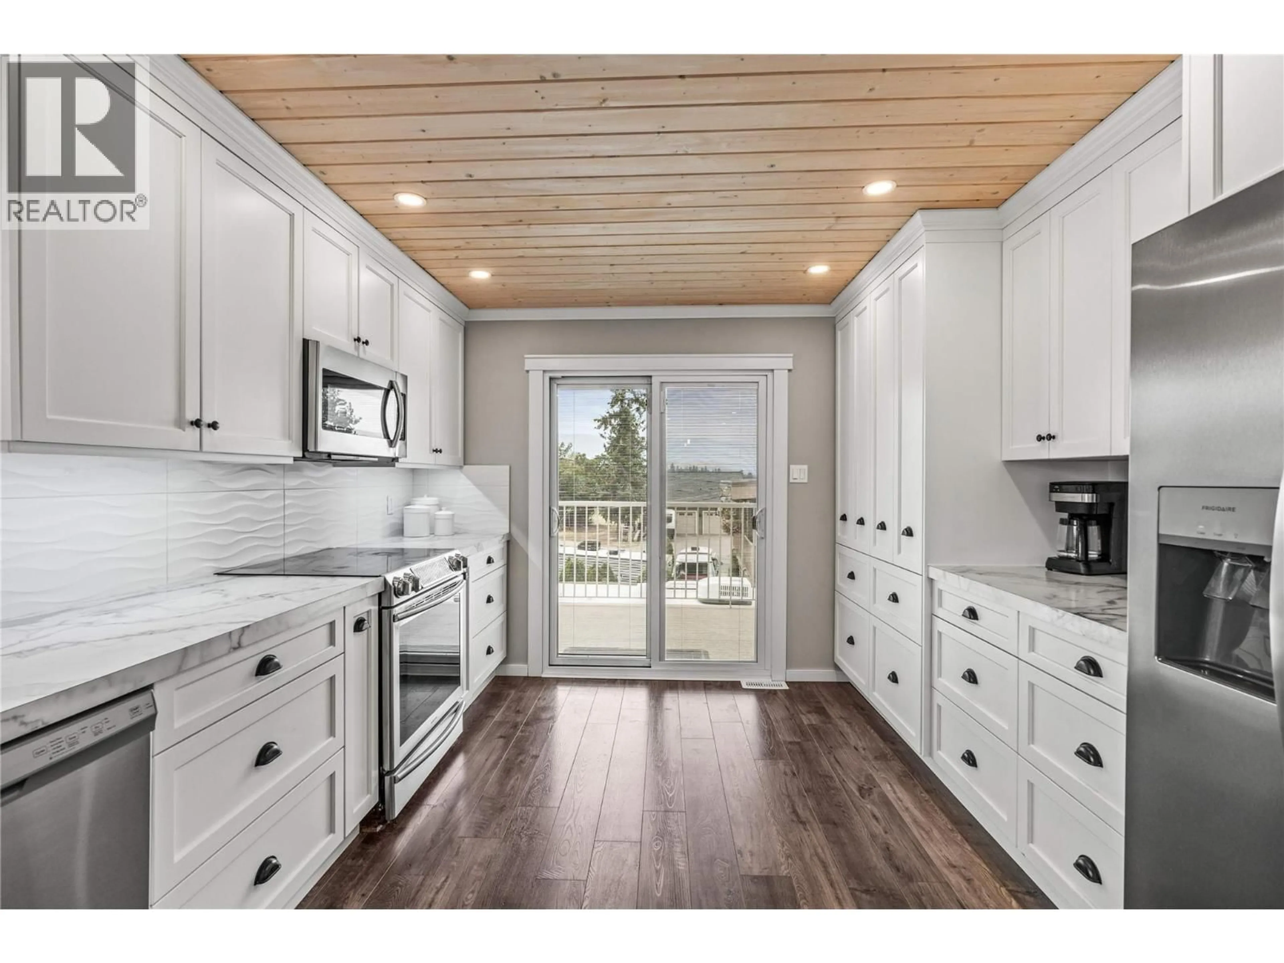
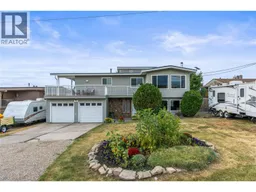
Welcome to 5861 Rimer Road—a comfortable four-bedroom, three-bathroom home tucked away in a peaceful Vernon neighbourhood. Enjoy a quiet, country-like setting while remaining conveniently close to town. The main floor offers a spacious family room, bedroom, full bathroom, laundry, storage, and direct walk-out access to the in-ground pool. Upstairs, the updated open-concept kitchen, dining, and living area is warm and inviting, with a practical pantry and plenty of custom storage. This level also features the primary bedroom with ensuite, two additional bedrooms, and another full bathroom. Step outside to a large backyard designed for everyday enjoyment, complete with an in-ground pool, relaxing hot tub, vegetable garden, mature cherry trees, two storage sheds, and a sprinkler system. A wonderful place to settle in, unwind, and make lasting memories. What are you waiting for? Book your private showing today! (id:39198)
Property Details
Interior
Features
Second level Floor
Full bathroom
6'11'' x 9'8''Bedroom
9' x 9'8''Bedroom
9' x 14'1''2pc Ensuite bath
3'3'' x 7'10''Exterior
Features
Parking
Garage spaces -
Garage type -
Total parking spaces 6
Property History
 48
48
