57 - 9510 HWY 97 N HIGHWAY, Vernon, British Columbia V1H1R8
Contact us about this property
Highlights
Estimated valueThis is the price Wahi expects this property to sell for.
The calculation is powered by our Instant Home Value Estimate, which uses current market and property price trends to estimate your home’s value with a 90% accuracy rate.Not available
Price/Sqft$532/sqft
Monthly cost
Open Calculator
Description
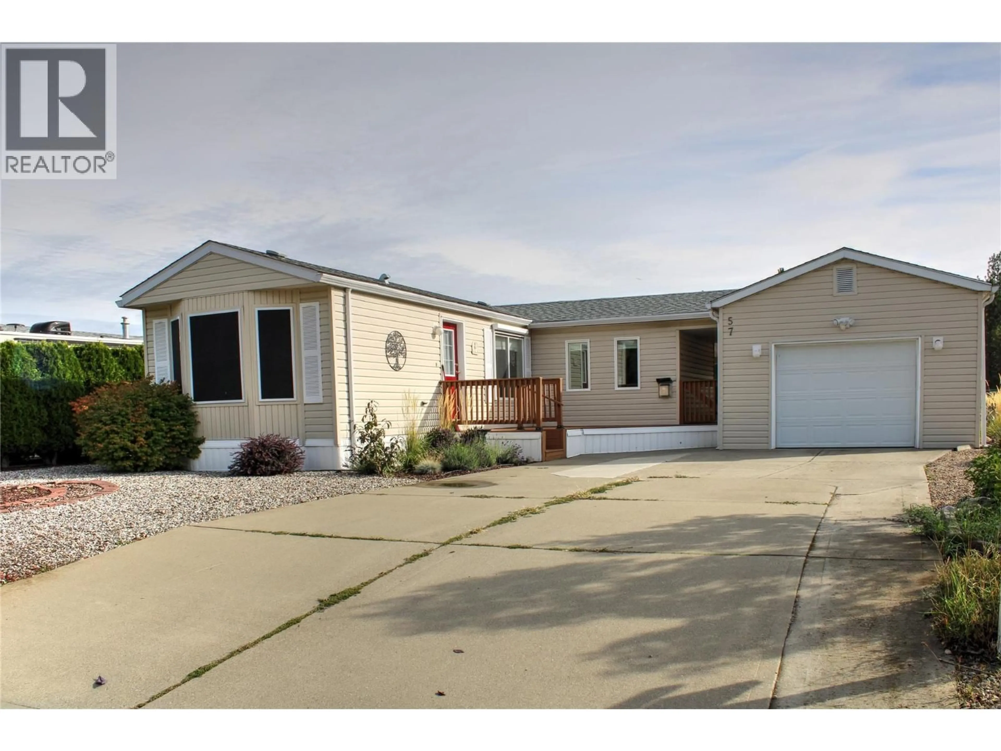
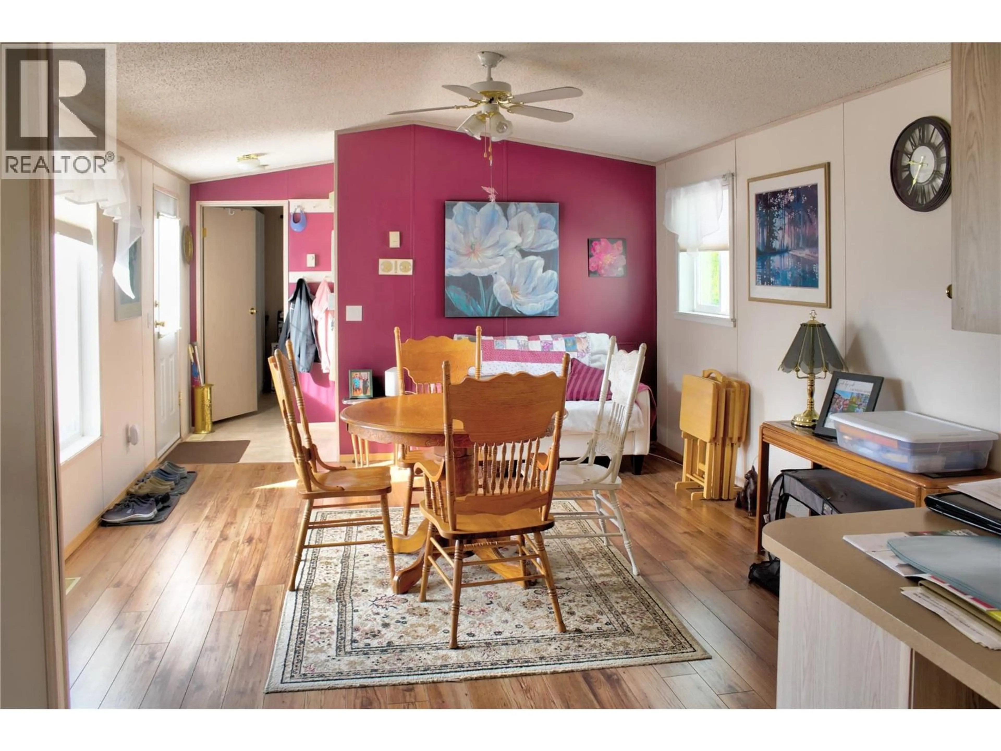
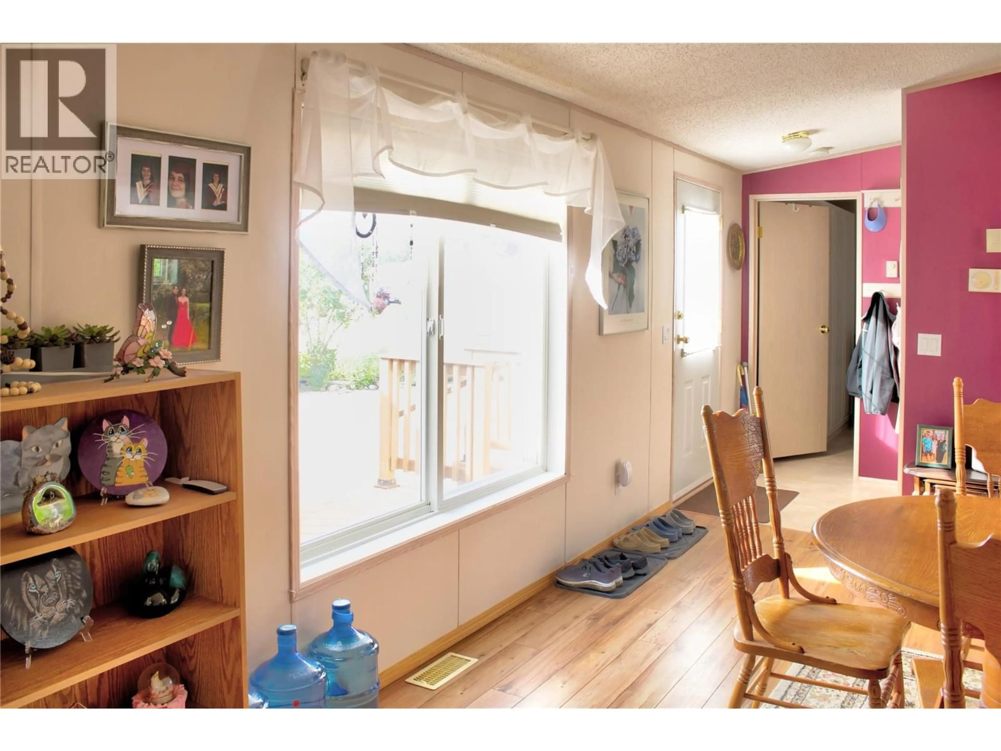
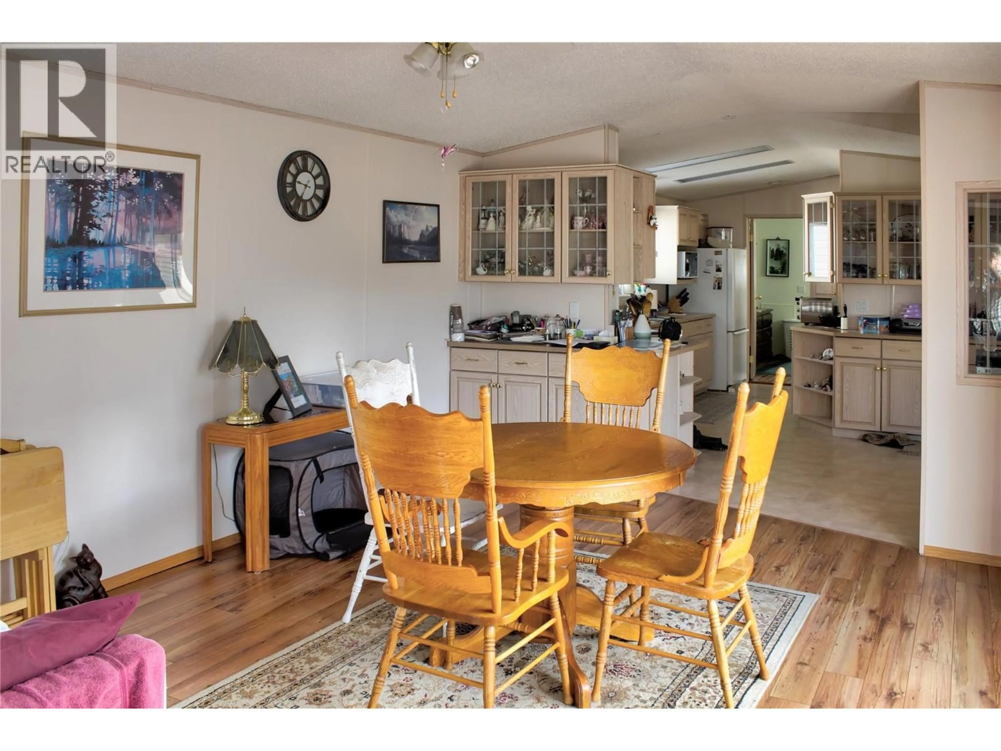
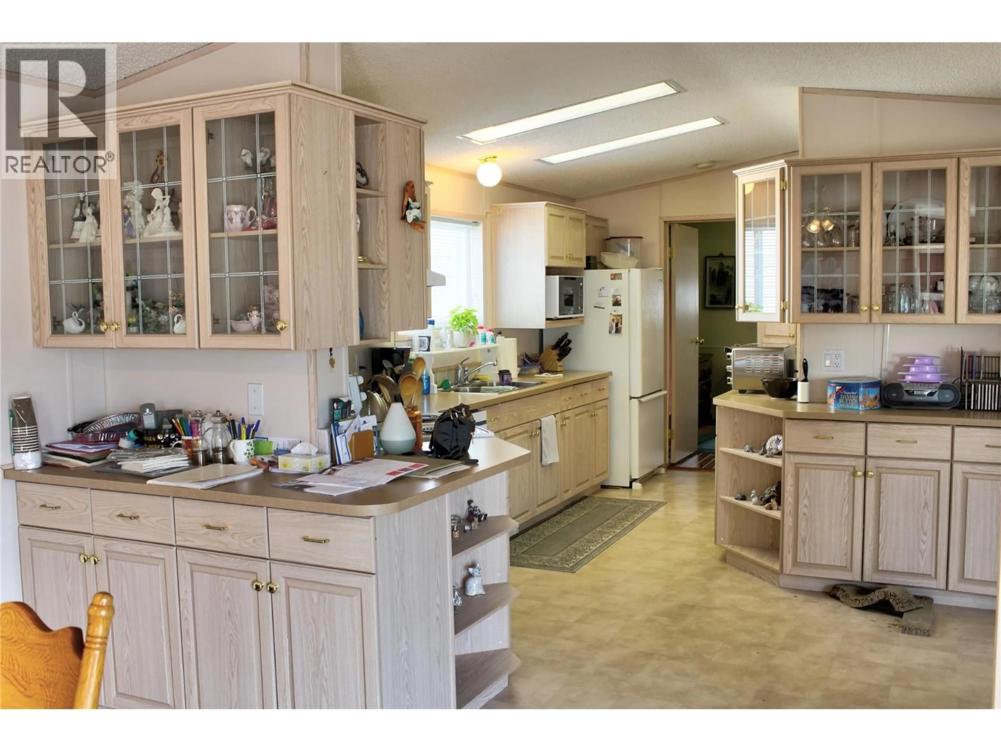
Welcome to your new oasis in the highly sought-after Lawrence Heights, a premier 40+ community in Vernon! This beautifully maintained 2001 single-wide manufactured home offers a fantastic layout, complete with a spacious addition that provides extra room to relax & entertain. Inside, you'll find a bright, inviting living space boasting high ceilings, central air & a convenient built-in vac system. The home features a generous primary bedroom complete with a full 3-piece ensuite, alongside an additional full 4-piece bathroom for guests. The well-appointed 14'x9' kitchen & formal dining area come fully equipped with all major appliances, making this home truly move-in ready. Step outside to discover the true standout feature of this property: a massive 7,546 sq. ft. lot. Enjoy your morning coffee on the covered patio or one of the 2 balconies. Car enthusiasts & hobbyists will fall in love with the oversized 29'x15' detached garage, offering abundant depth for parking, a dedicated workshop space, or extensive storage. With 4 additional open parking spaces, there is plenty of room for guests or extra vehicles. Enjoy the peace of mind of an incredibly low monthly pad rent, just $405, which includes water, sewer, & grounds maintenance. Located just minutes from Vernon's & Swan Lake, this home seamlessly blends peaceful community living with ultimate convenience. Pets welcome (with park restrictions). At $499,900, this unique property won't last long—book your private showing today! (id:39198)
Property Details
Interior
Features
Main level Floor
Living room
12' x 16'6''3pc Ensuite bath
4'11'' x 8'2''Primary Bedroom
11' x 12'8''Laundry room
5' x 5'10''Exterior
Parking
Garage spaces -
Garage type -
Total parking spaces 5
Condo Details
Inclusions
Property History
 28
28
