5301 SPALDING ROAD, Vernon, British Columbia V1B3K5
Contact us about this property
Highlights
Estimated valueThis is the price Wahi expects this property to sell for.
The calculation is powered by our Instant Home Value Estimate, which uses current market and property price trends to estimate your home’s value with a 90% accuracy rate.Not available
Price/Sqft$419/sqft
Monthly cost
Open Calculator
Description
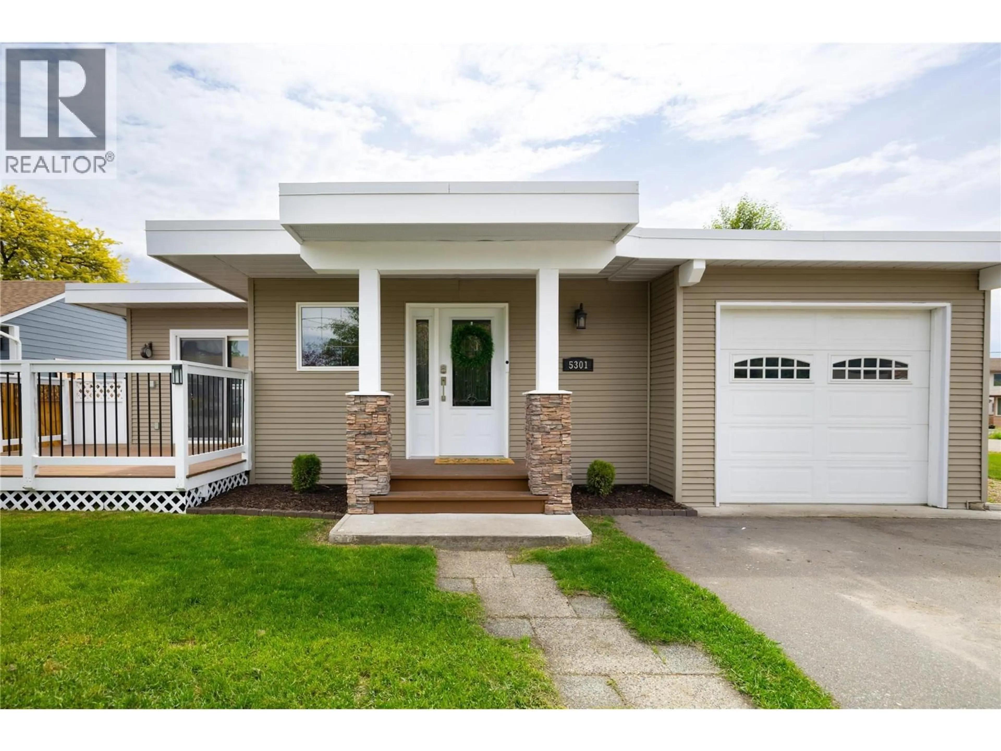
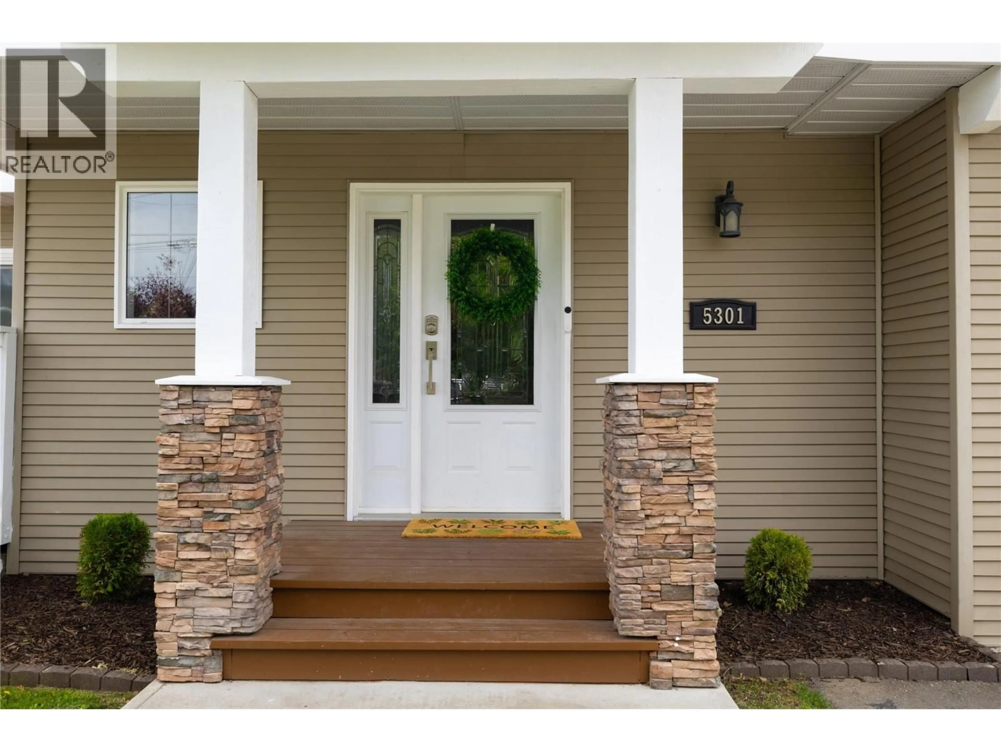
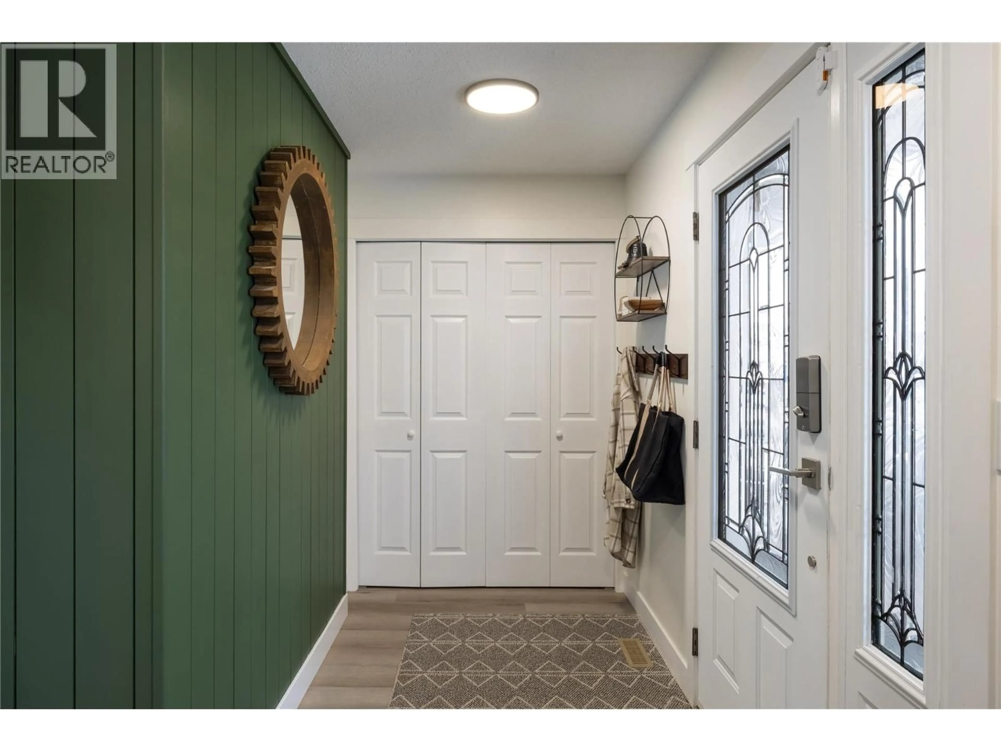
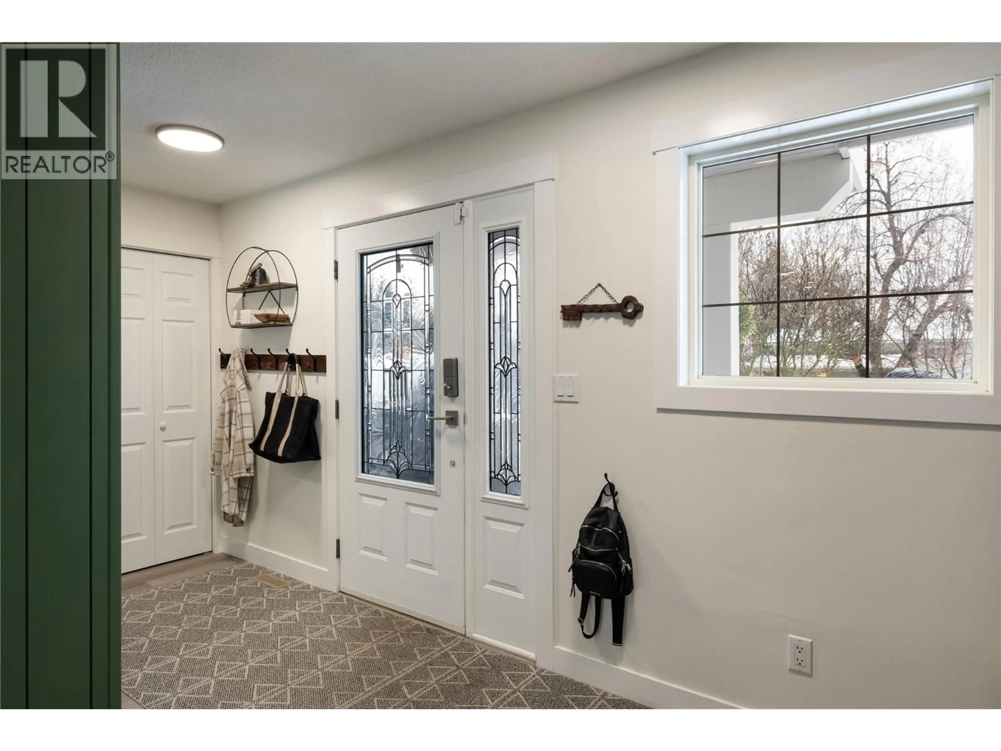
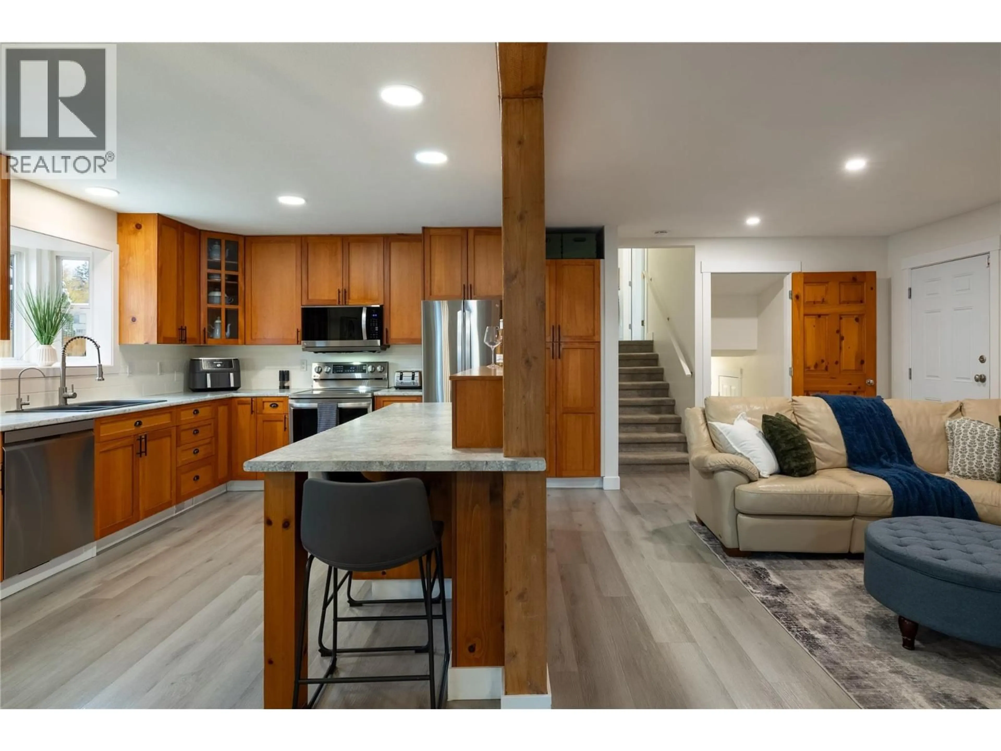
All the big-ticket upgrades are done, with parking and access galore! Sitting on a huge, flat corner lot in a quiet North BX neighbourhood, this move-in-ready home has a smart, efficient footprint with 5 bedrooms, 2 full bathrooms and two separate living areas. The bright main floor features an updated kitchen with newer appliances, island with eating bar, dining area opening onto the front deck, and a cozy brick gas fireplace. Upstairs are 3 bedrooms, including the primary with walk-in closet and direct bathroom access. Downstairs offers a family room, 2 additional bedrooms (one currently an office), full bathroom and dedicated laundry. Recent upgrades include newer flooring, trim and professional paint, high-efficiency furnace, central A/C and humidifier (2022), upgraded electrical panel (2022), new roof and hot water tank (2023). Outside the excitement continues! The huge corner lot has a brand-new full fence, front and rear decks, hot tub, rear gate access, extra-deep garage, expanded driveway and tons of parking for vehicles, trailers, an RV, boat and toys. A great option for buyers who want a manageable home with multiple bedrooms and an exceptional amount of outdoor space! (id:39198)
Property Details
Interior
Features
Basement Floor
3pc Bathroom
5'4'' x 8'2''Utility room
5'11'' x 8'2''Bedroom
11'4'' x 11'7''Bedroom
6'2'' x 12'5''Exterior
Parking
Garage spaces -
Garage type -
Total parking spaces 6
Property History
 63
63