5021 5 AVENUE, Vernon, British Columbia V1H2A3
Contact us about this property
Highlights
Estimated valueThis is the price Wahi expects this property to sell for.
The calculation is powered by our Instant Home Value Estimate, which uses current market and property price trends to estimate your home’s value with a 90% accuracy rate.Not available
Price/Sqft$438/sqft
Monthly cost
Open Calculator
Description
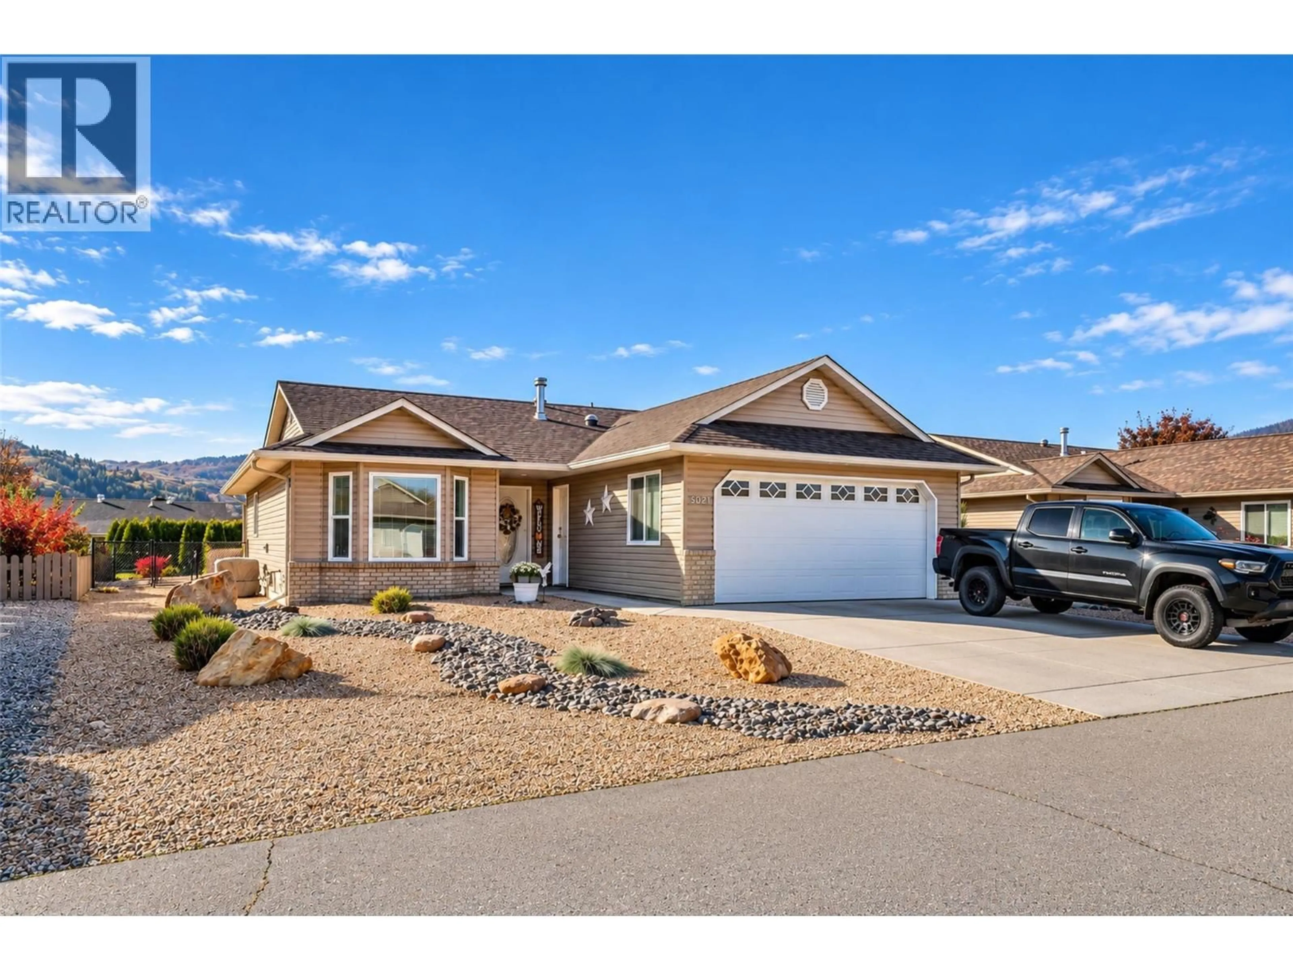
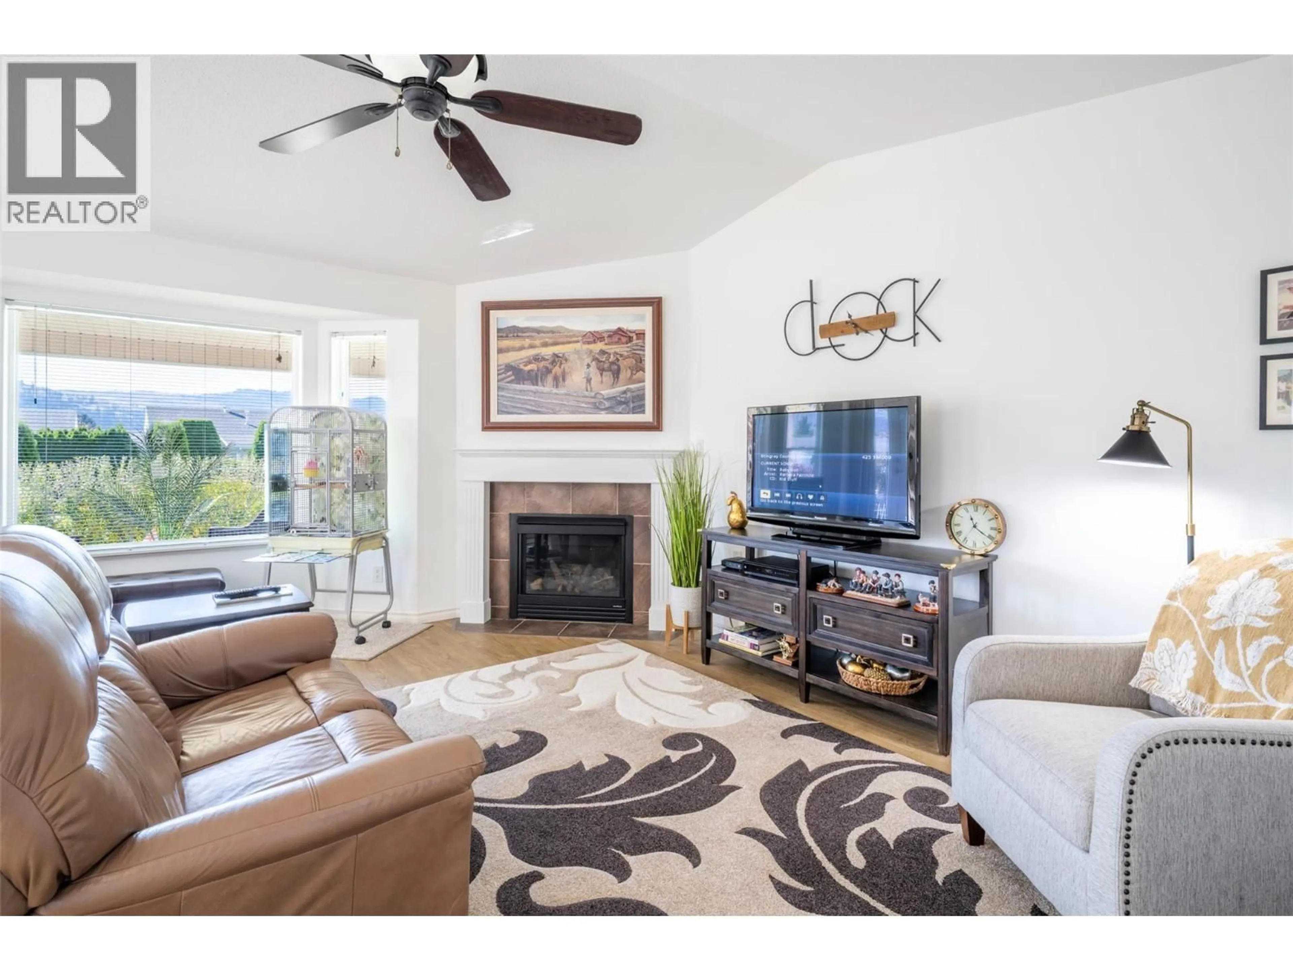
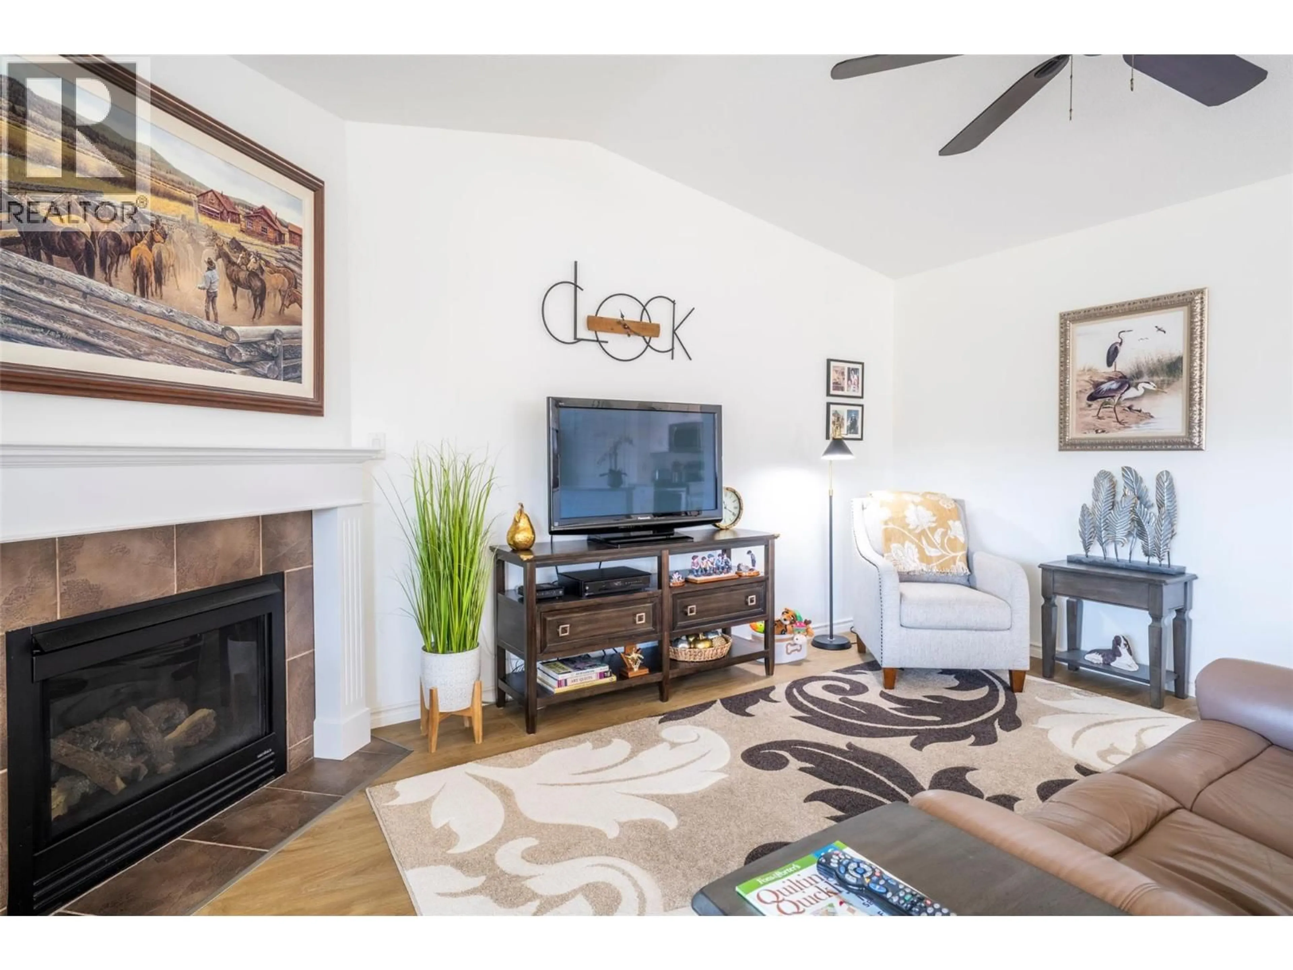
Absolutely immaculate 3 bedroom, 2 bath Rancher with 6' basement has sooo many updates and is 100% move in ready. Lovely open floor plan looking out onto the landscaped backyard provides oodles of natural light and you will appreciate the beautiful white updated (2024) kitchen with newly painted cabinets, hardware & counter tops. There is a center island for additional counter space & a walk-in pantry. All the kitchen appliances were new as of 2021. The home was painted with most new flooring throughout in 2021 as well. The 6' basement has a full set of stairs and is so ideal for storage or what have you. The sunny backyard is full fenced, with low maintenance landscaping & an underground irrigation system. Convenient backlane access too! Other updates: new roof in September 2026, hot water tank, reverse osmosis, softener 2021 & both bathrooms in 2022. Desert Cove is a 40+ gated community backing onto Spallumcheen golf course & offers a great lifestyle with a fully equipped clubhouse boasting an indoor pool, hot tub, library, pool tables & party & craft rooms. Lots of daily activities going on! Pets are allowed with approval. Monthly fee of $442.29 covers use of services, water & snow removal. 15 minutes to city of Vernon & 45-50 minutes to Kelowna Airport. Extended lease in place to 2068. ANNUAL TAXES are just $1,650.39 before Home Owner's Grant! Desert Cove also provides free RV parking on availability. Come see this lovely home in person...you won't be disappointed. (id:39198)
Property Details
Interior
Features
Main level Floor
3pc Ensuite bath
9'0'' x 5'6''4pc Bathroom
10'0'' x 6'0''Den
9'0'' x 11'0''Bedroom
9'0'' x 10'0''Exterior
Parking
Garage spaces -
Garage type -
Total parking spaces 4
Property History
 56
56
