441 4TH STREET, Vernon, British Columbia V1H1Z1
Contact us about this property
Highlights
Estimated valueThis is the price Wahi expects this property to sell for.
The calculation is powered by our Instant Home Value Estimate, which uses current market and property price trends to estimate your home’s value with a 90% accuracy rate.Not available
Price/Sqft$390/sqft
Monthly cost
Open Calculator
Description
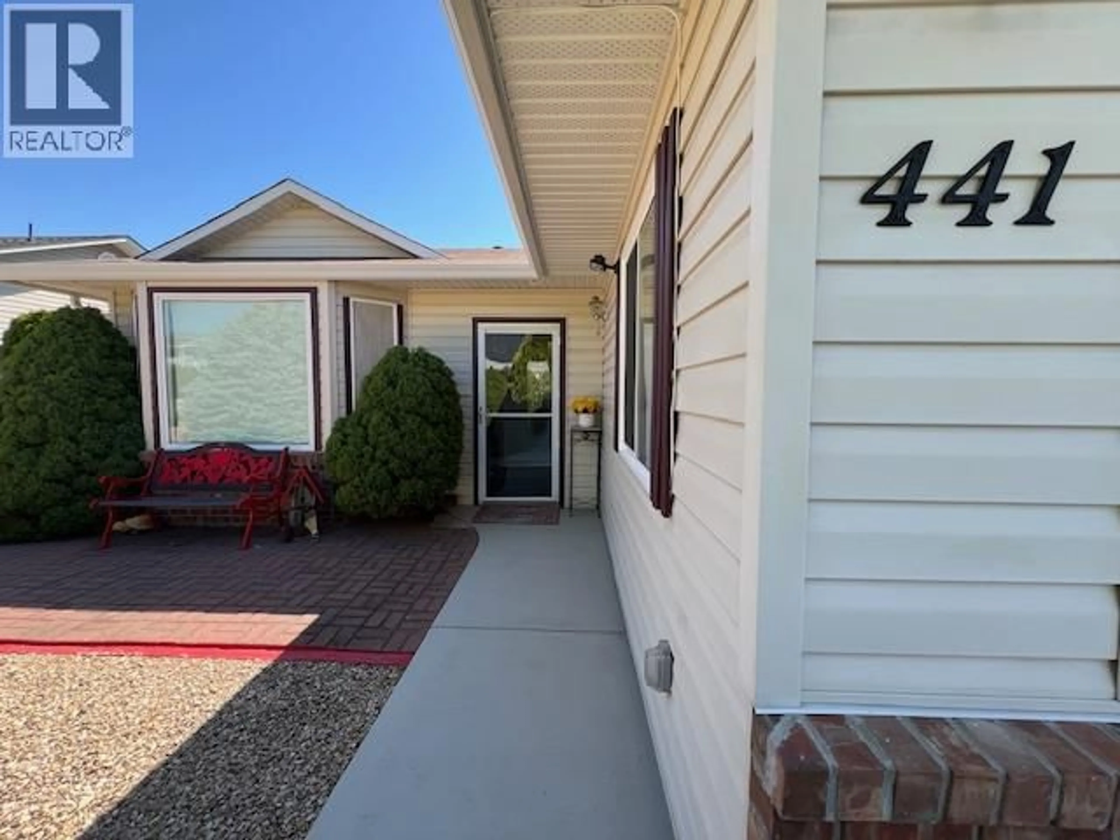
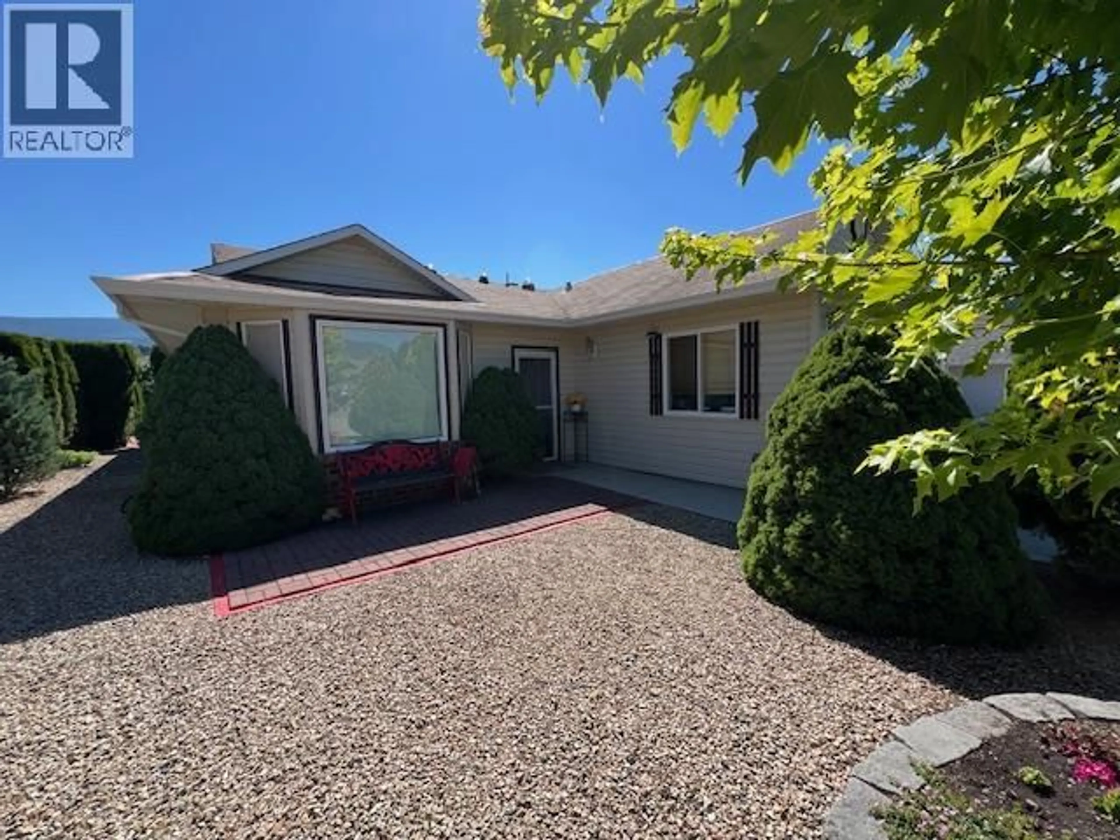
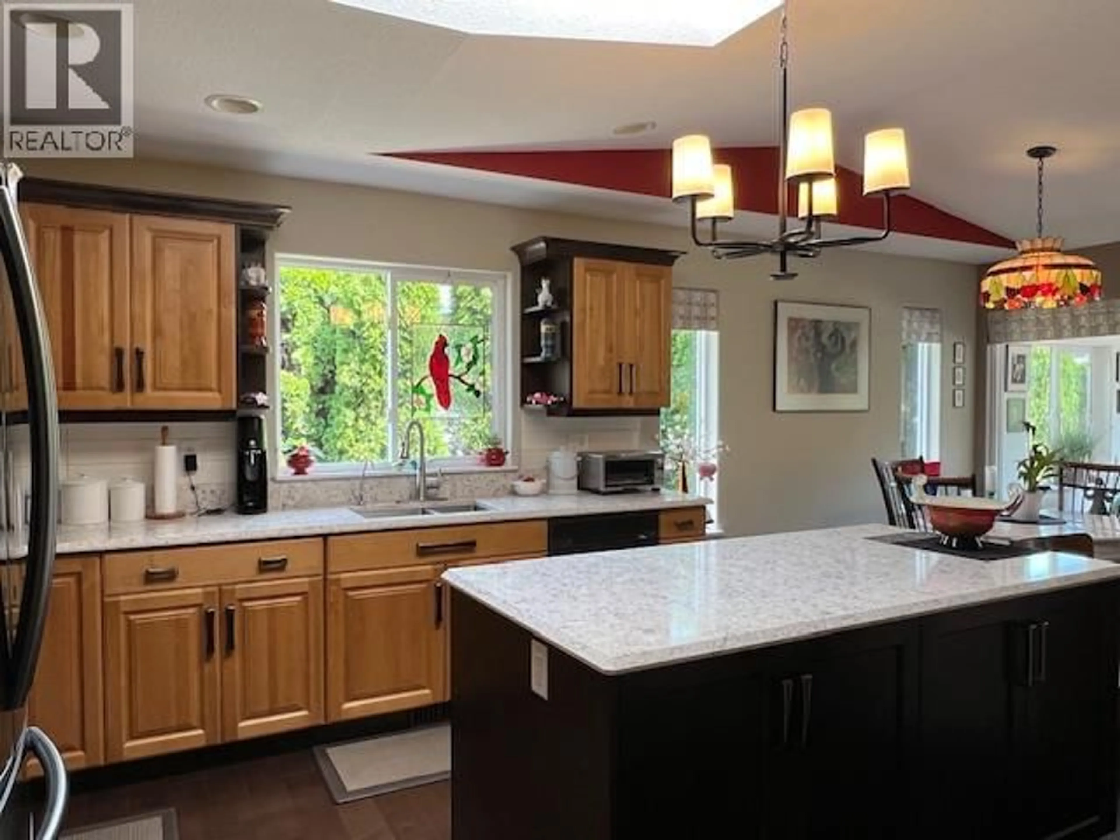
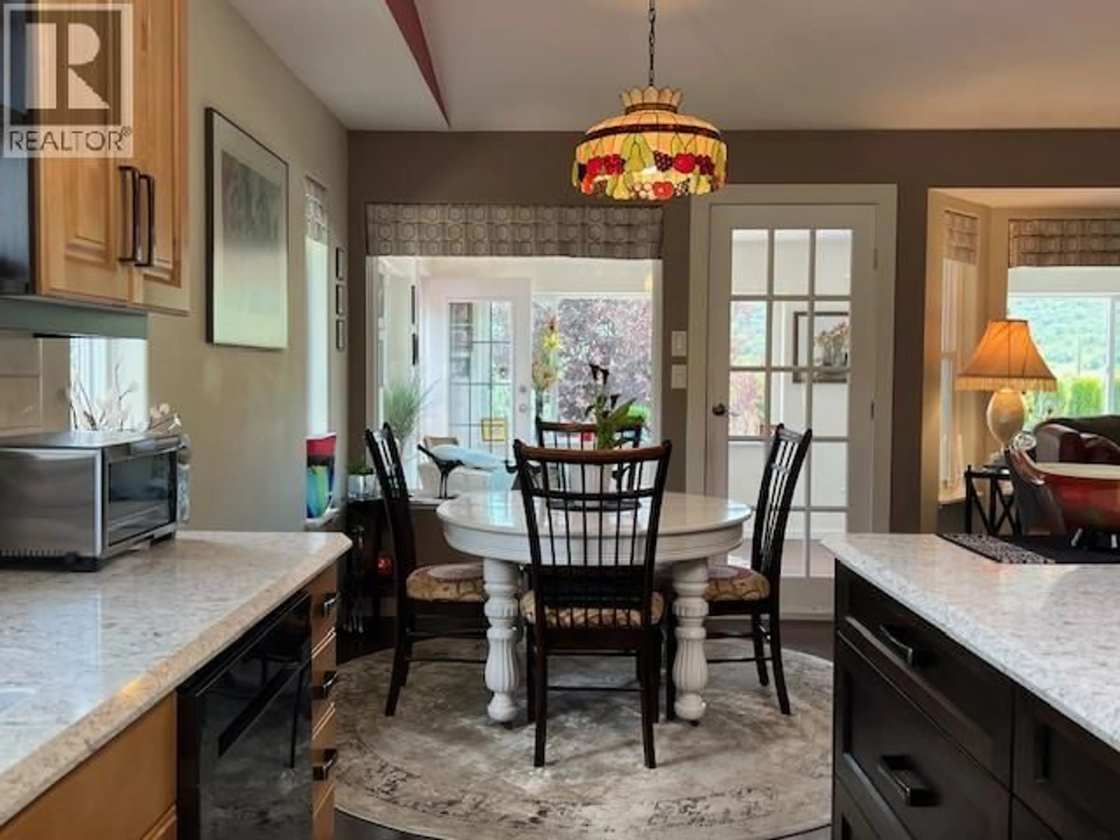
A Desert Cove beauty! This 2 bed/1 den, 2 bath home has been professionally updated, has a wonderful decor, very well kept, very peaceful and so inviting you'll want to move right in. The attention to detail is stellar, right from the beautiful living room built-ins to the heated sunroom to the kitchen & bathroom cabinets to the built in front porch area. Please take a moment to walk around in the yard and admire the colorful plantings, amazing view and multiple sitting areas to choose from. This property will seriously catch your eye as a place to call home. Desert Cove offers amenities at the Rec Hall: saltwater pool, hot tub, full kitchen, billiards room, exercise space, library and crafting spaces plus full event schedule for social and exercise programs. Please come and have a look, you will love it! (id:39198)
Property Details
Interior
Features
Main level Floor
Full bathroom
Mud room
6' x 6'Sunroom
9' x 21'Full ensuite bathroom
6' x 7'Exterior
Features
Parking
Garage spaces -
Garage type -
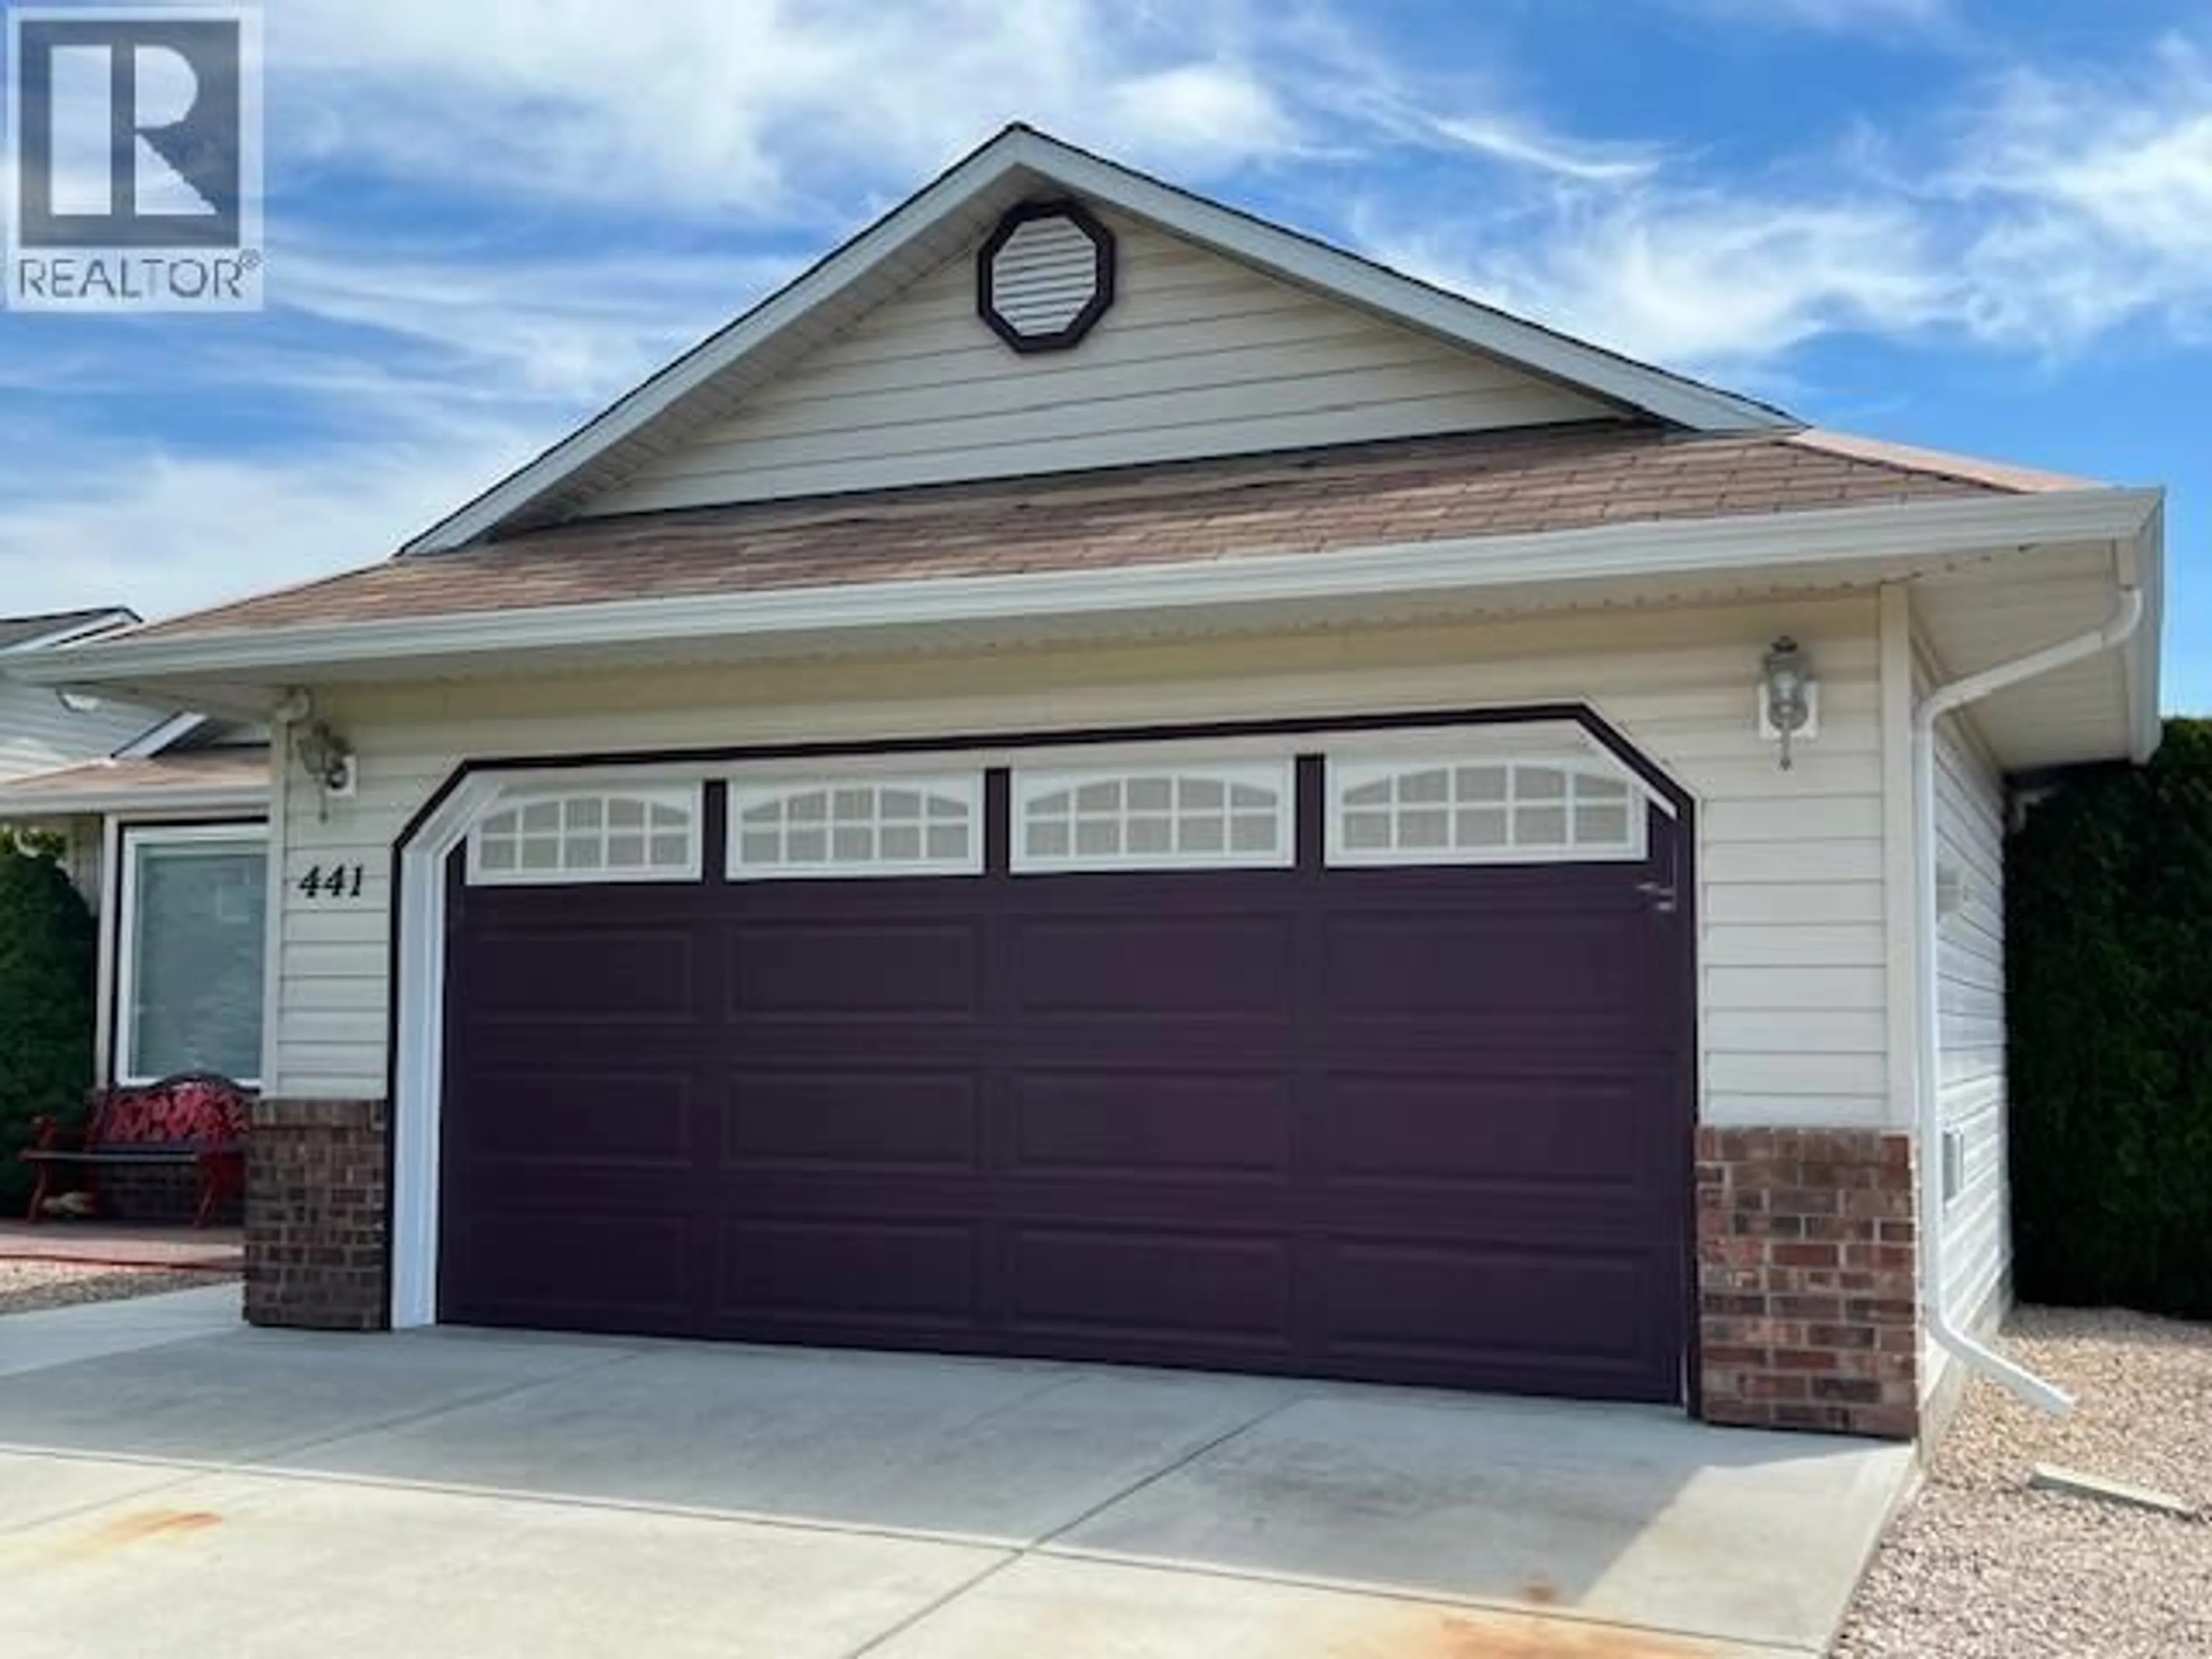
Total parking spaces 4
Property History
 32
32
