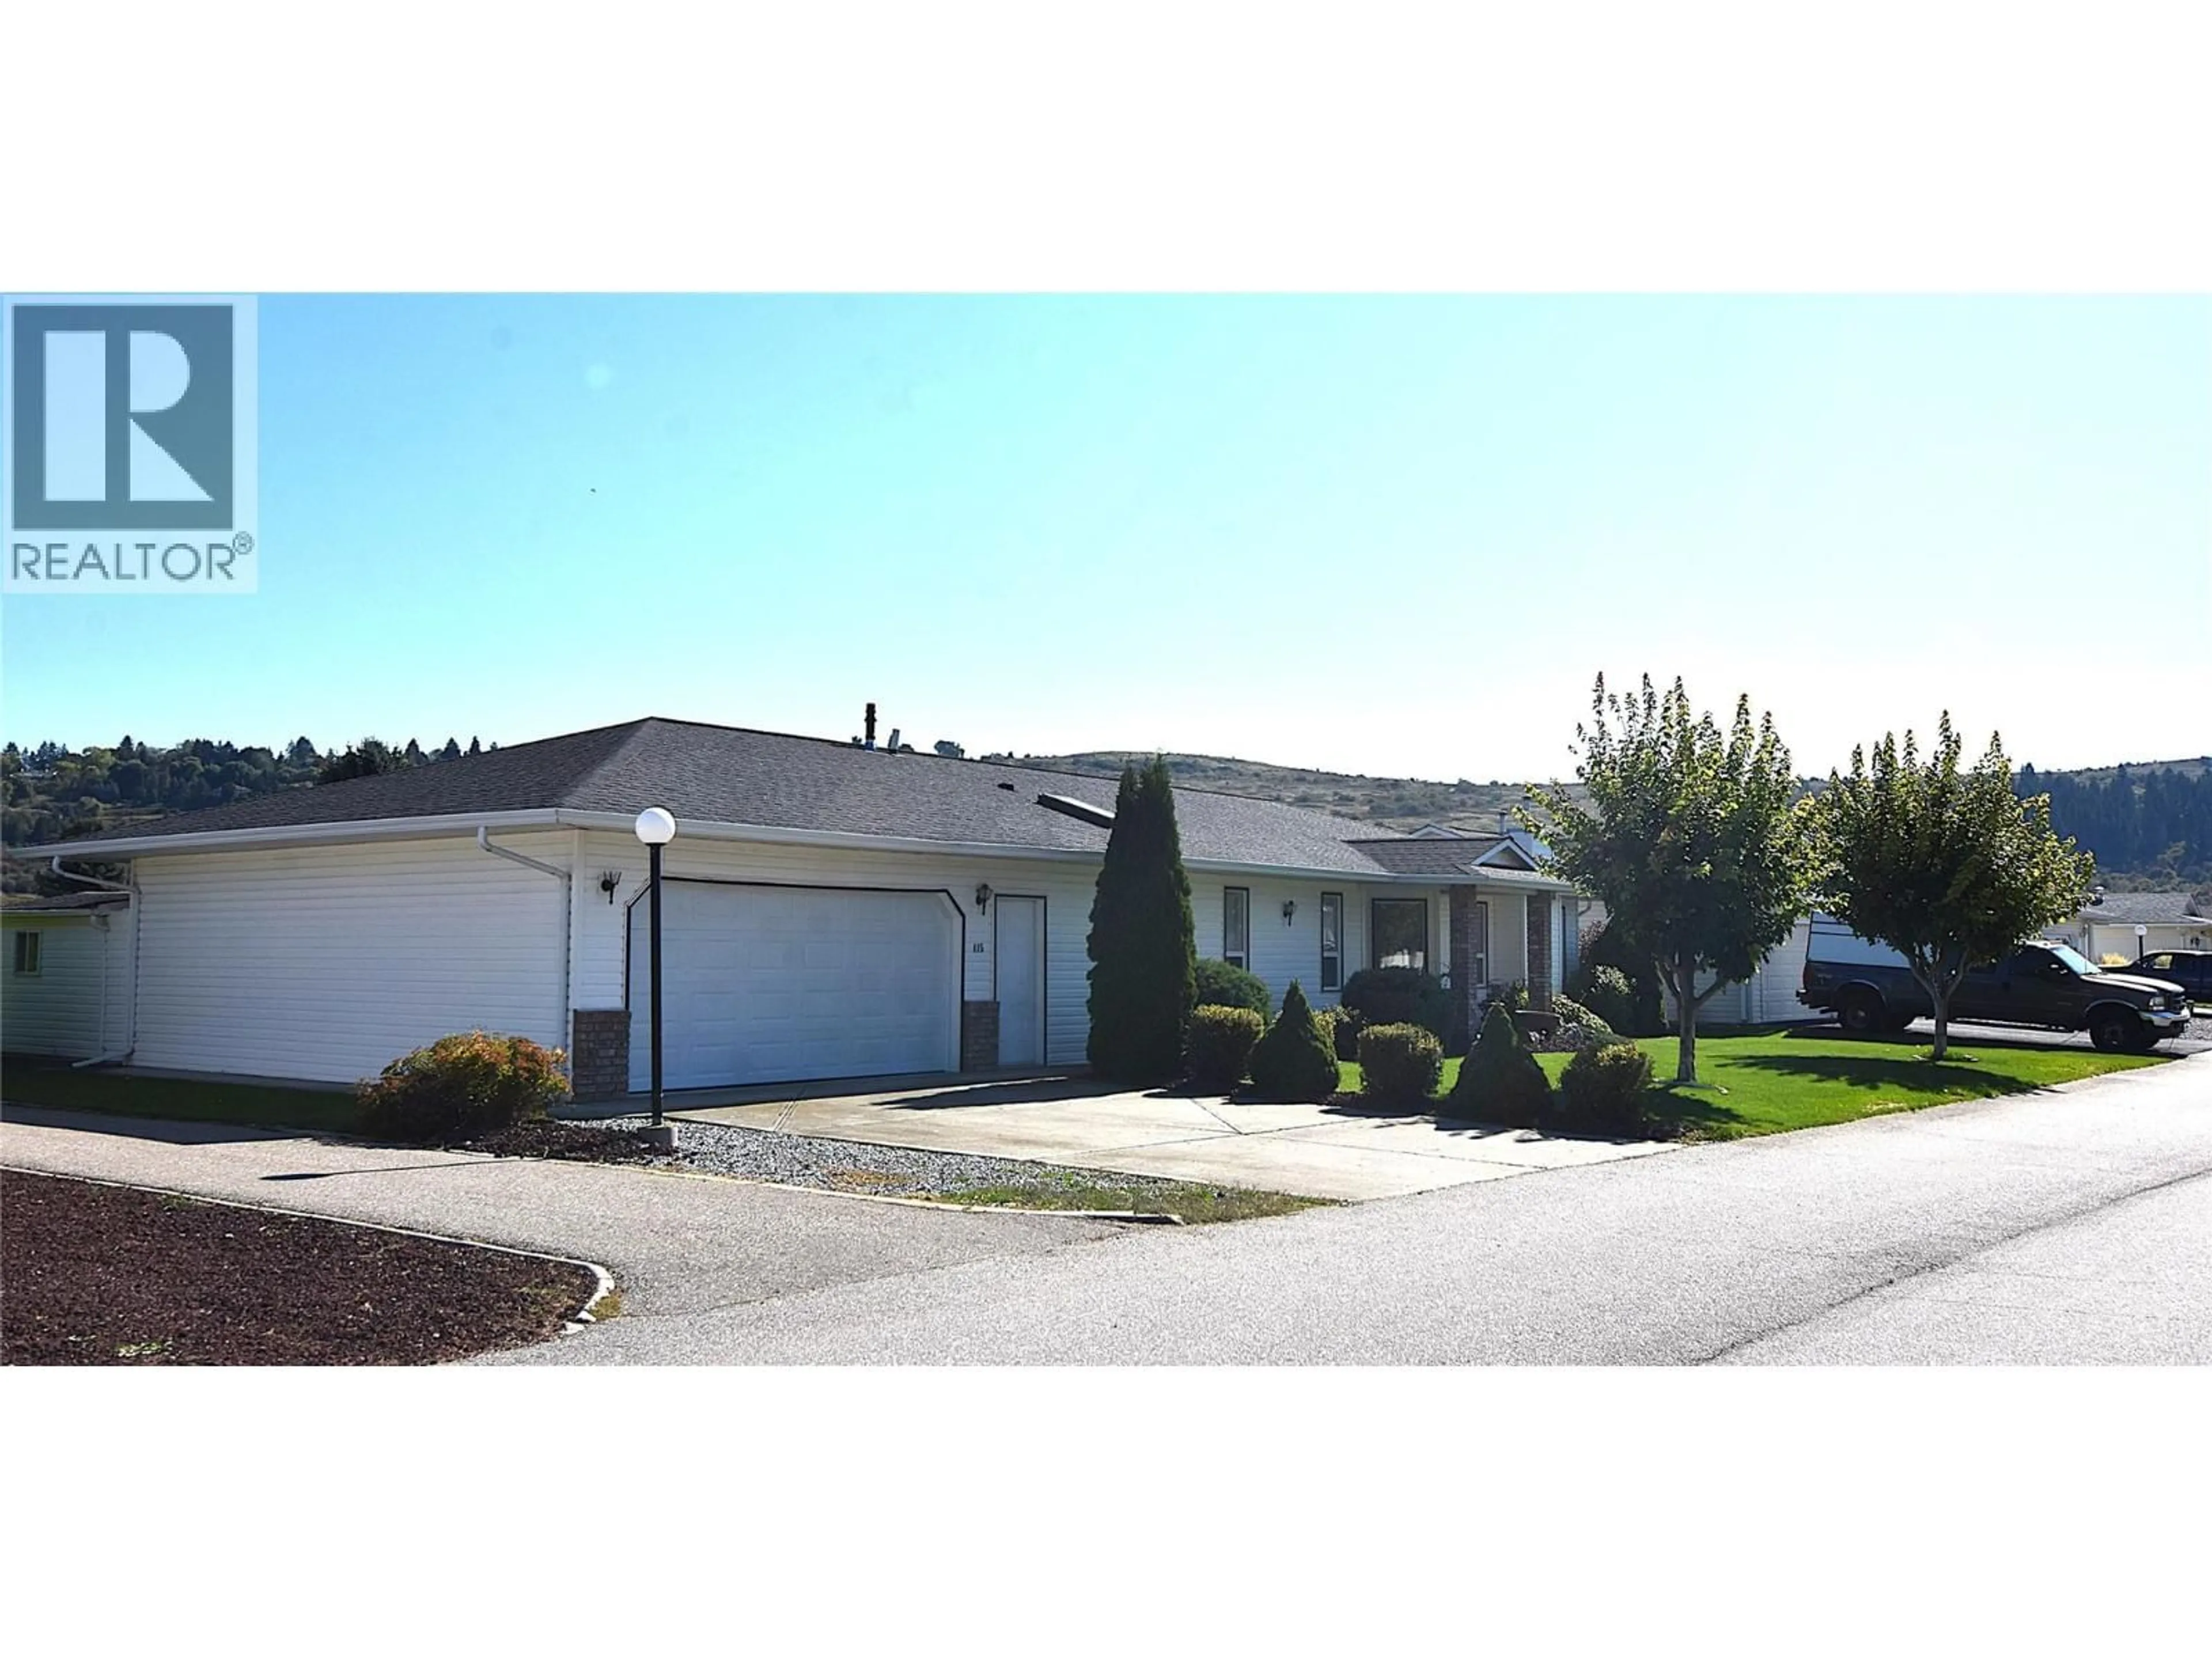
415 4 STREET, Vernon, British Columbia V1H1Z1
Contact us about this property
Highlights
Estimated valueThis is the price Wahi expects this property to sell for.
The calculation is powered by our Instant Home Value Estimate, which uses current market and property price trends to estimate your home’s value with a 90% accuracy rate.Not available
Price/Sqft$359/sqft
Monthly cost
Open Calculator
Description
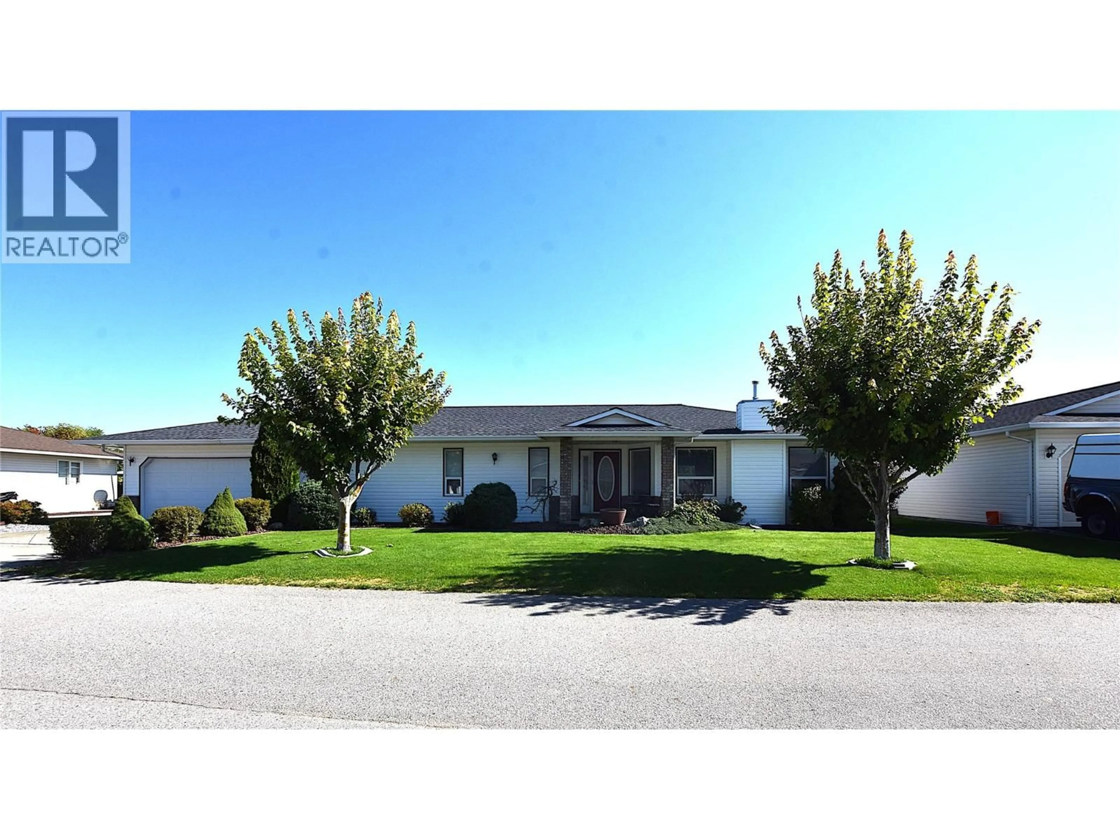
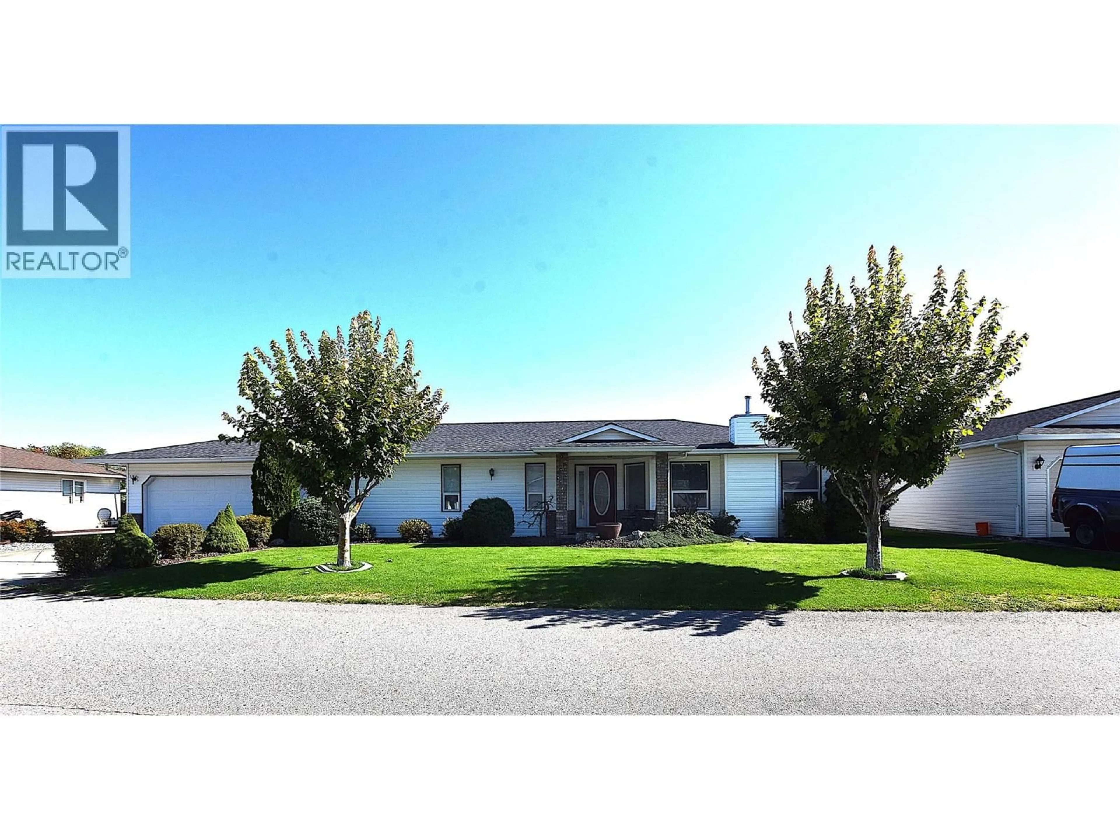
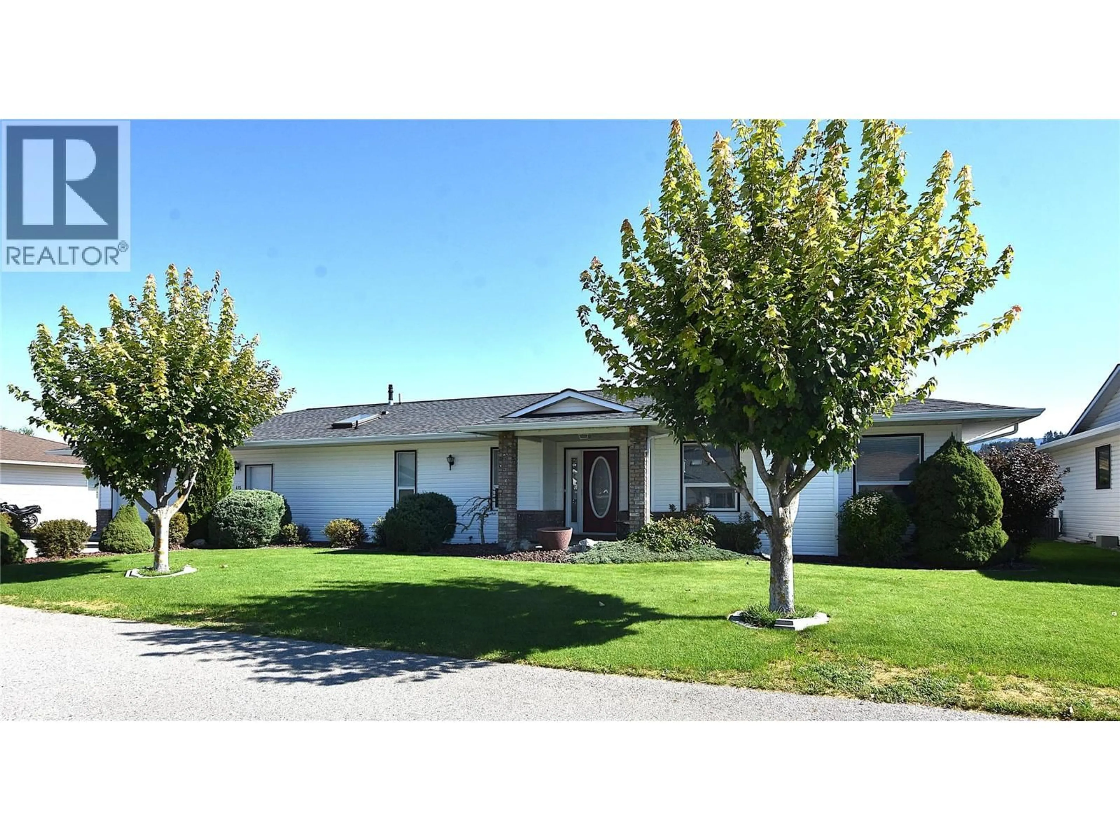
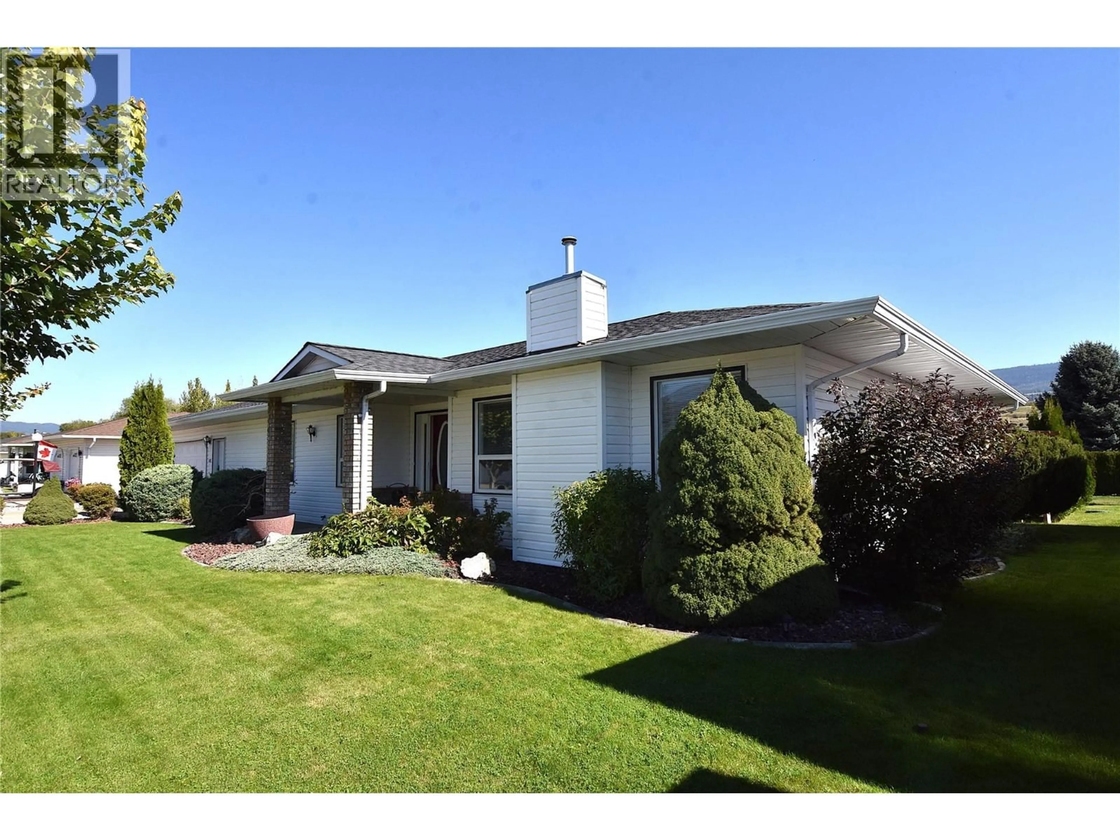
Welcome to 415 4th Street in Desert Cove, a charming 2-bedroom, 2-bathroom rancher-style home offering comfort, privacy and easy living. The spacious kitchen features plenty of oak cabinetry, stainless steel appliances and a convenient family room just off the kitchen. The adjoining dining area is filled with natural light from large windows overlooking the beautiful backyard and a gorgeous mountain view, making it the perfect spot to enjoy your morning coffee or watch the birds. The generous living room features a cozy gas fireplace, creating a warm and inviting space for relaxing. The spacious primary bedroom easily accommodates a king-sized bed and features a large walk-in closet and a 3-piece ensuite with a skylight. Additional features include a covered back patio, attached heated double garage with workbench, underground sprinklers, storage shed, water softener and central air conditioning. A newly installed radon mitigation system, newer tankless hot water system, PEX plumbing and furnace repairs completed under warranty in 2026 provide added peace of mind. Outside, the meticulously maintained backyard is surrounded by mature cedar trees, creating a private and peaceful setting. As a Desert Cove resident, you'll enjoy the community recreation centre with pool, hot tub, fitness area, library and more. Conveniently located just 15 minutes from town and approximately 2 minutes from the golf course, this is an ideal home for those looking to downsize and enjoy a relaxed Okanagan lifestyle. Registered lease to 2068. Monthly fee is $384.60 plus an approximate fire levy of $40 per month. (id:39198)
Property Details
Interior
Features
Main level Floor
Other
5'6'' x 10'0''Other
27'10'' x 23'0''Laundry room
5'11'' x 9'0''4pc Bathroom
6'6'' x 6'10''Exterior
Parking
Garage spaces -
Garage type -
Total parking spaces 2
Property History
 60
60
