368 - 155 SILVER LODE LANE, Vernon, British Columbia V1B0S6
Contact us about this property
Highlights
Estimated valueThis is the price Wahi expects this property to sell for.
The calculation is powered by our Instant Home Value Estimate, which uses current market and property price trends to estimate your home’s value with a 90% accuracy rate.Not available
Price/Sqft$768/sqft
Monthly cost
Open Calculator
Description
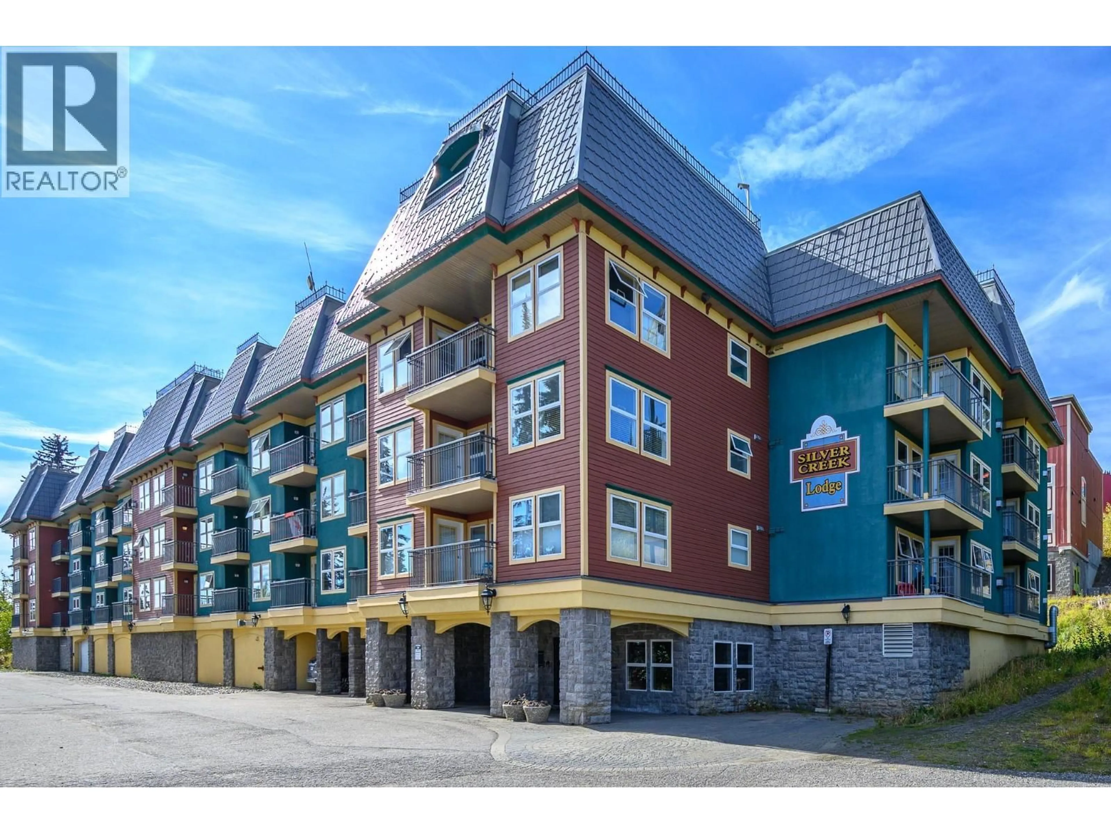
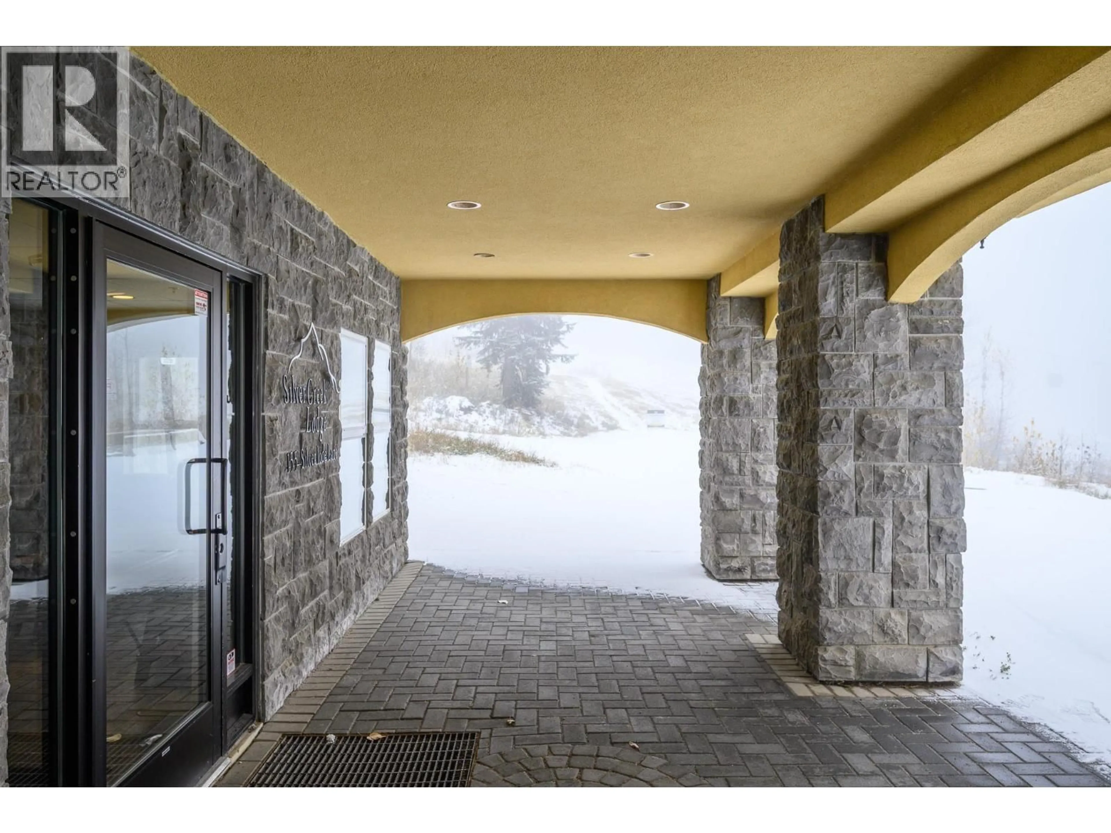
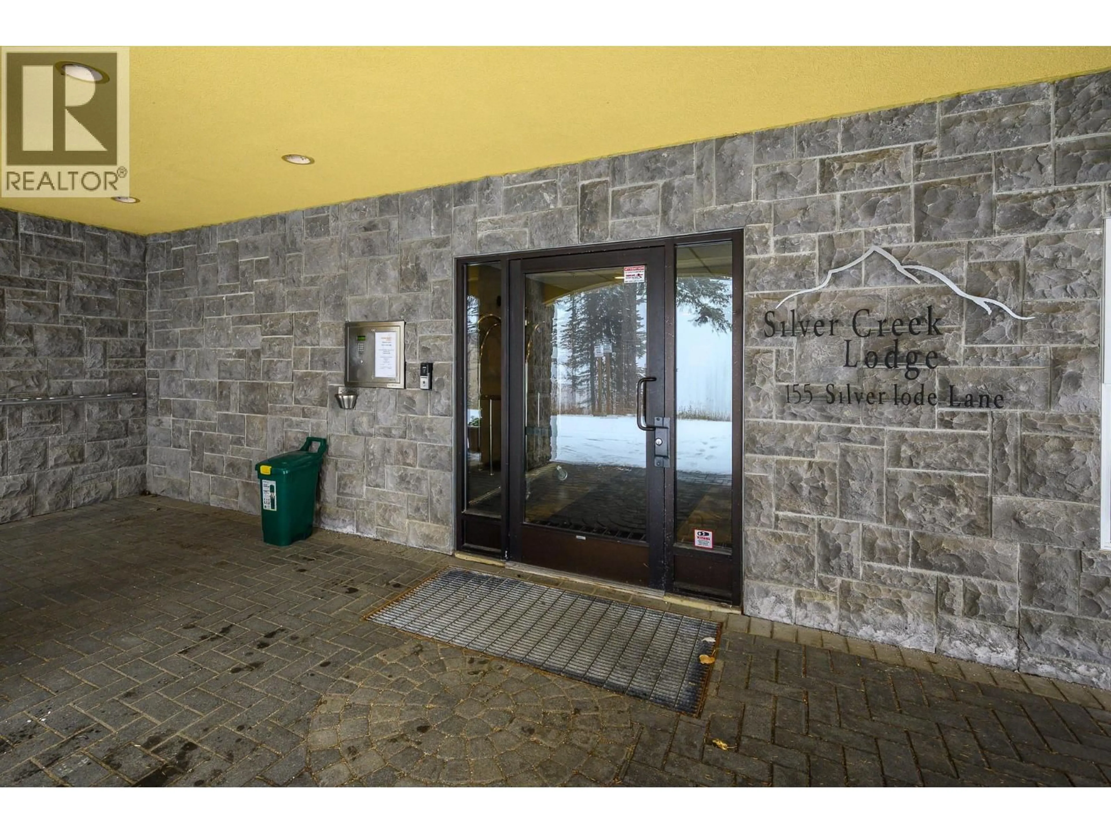
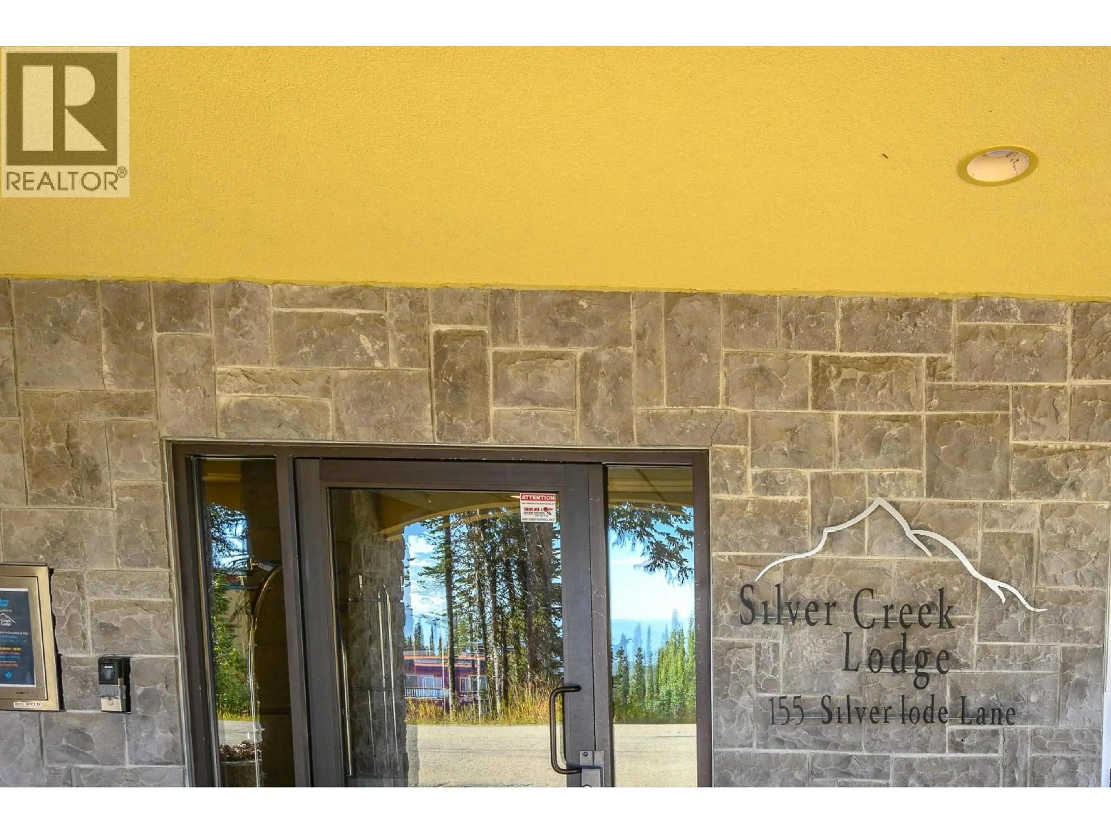
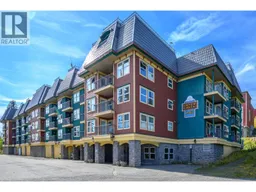
Location, Location, Location! Whether you want to live full-time on the ski way here at Silver Star Mountain Resort or have a vacation retreat with excellent revenue potential – the Silver Creek Lodge is the right choice! Located in the heart of the Village and just steps from the Gondola! This inviting studio condo occupies the best location in the building with a super view over the village and the mountains! The comfortable plan opens directly to a private, covered deck! Just breathe in that Mountain air! Full kitchen including dishwasher, gathering area around a cozy gas fireplace, King-sized bed pls bonus alcove with built-in bunks for extra sleeping, full bath with newly tiled tub/shower! Beautiful new vinyl plank floors and generous windows for loads of natural light! Silver Creek Lodge offers excellent amenities including two rooftop hot tubs, a fitness room, ski locker storage, coin laundry, two elevators. and underground, secure parking! Strata fees include electricity, water, sewer, hot water, gas and cable. Fully furnished and equipped! Enjoy this property as your own personal vacation getaway with family and friends or let the long-established Reservations/Management arm of the Mountain include the unit in the rental system. With true ski-in, ski-out access and the Village Centre at your doorstep, this is an excellent opportunity to own a piece of the Silver Star Mountain lifestyle. The owners have held of Christmas and New Years reservations so hurry – and you can still enjoy this season ahead! (id:39198)
Property Details
Interior
Features
Main level Floor
Other
6'6'' x 16'0''4pc Bathroom
6'2'' x 8'2''Kitchen
6'5'' x 12'7''Living room
11'7'' x 14'6''Condo Details
Amenities
Storage - Locker, Whirlpool, Cable TV
Inclusions
Property History
 40
40
