342 LUMBY MABEL LAKE ROAD, Lumby, British Columbia V0E2G5
Contact us about this property
Highlights
Estimated valueThis is the price Wahi expects this property to sell for.
The calculation is powered by our Instant Home Value Estimate, which uses current market and property price trends to estimate your home’s value with a 90% accuracy rate.Not available
Price/Sqft$458/sqft
Monthly cost
Open Calculator
Description
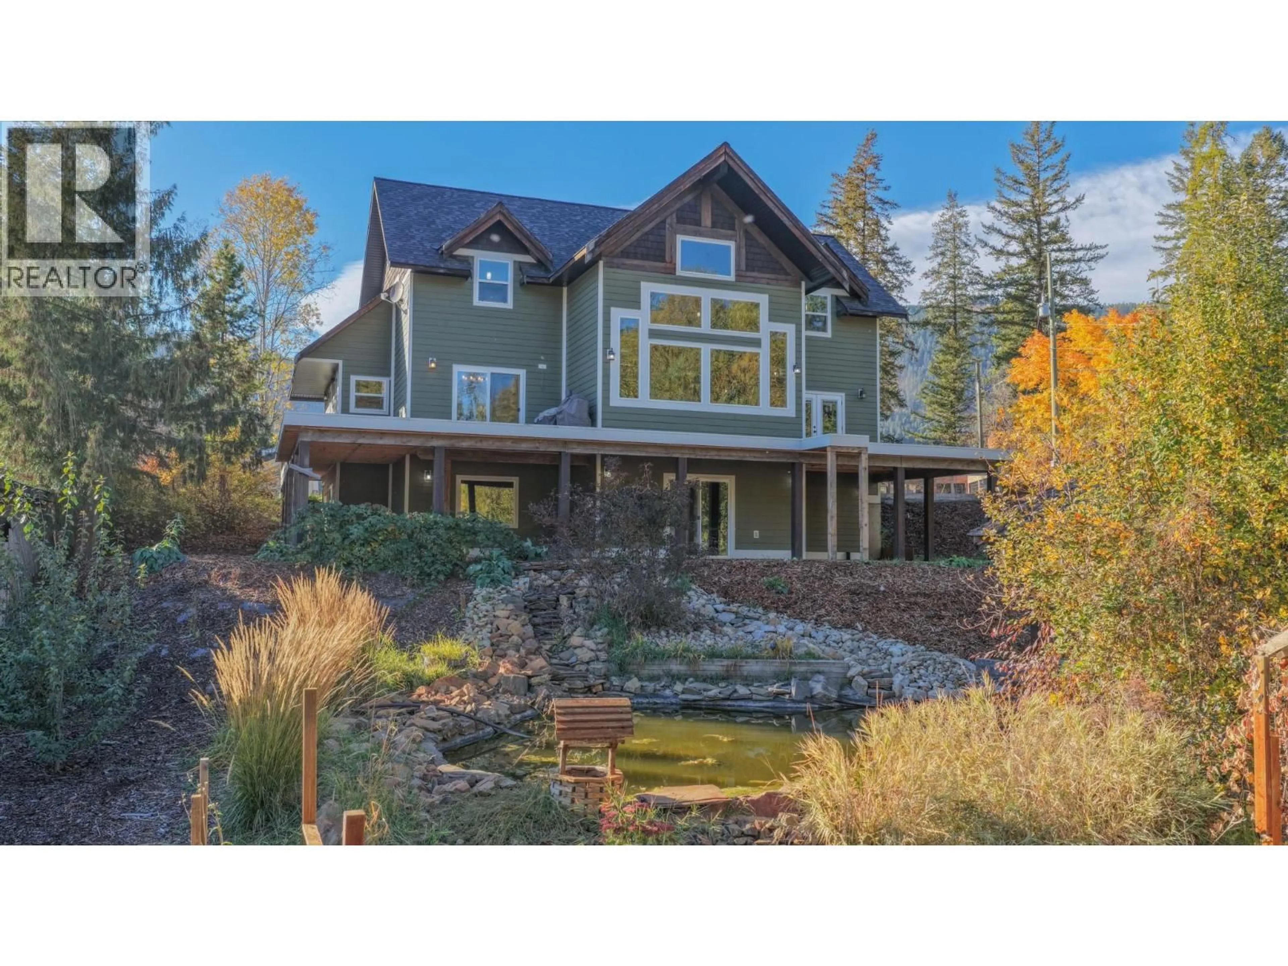
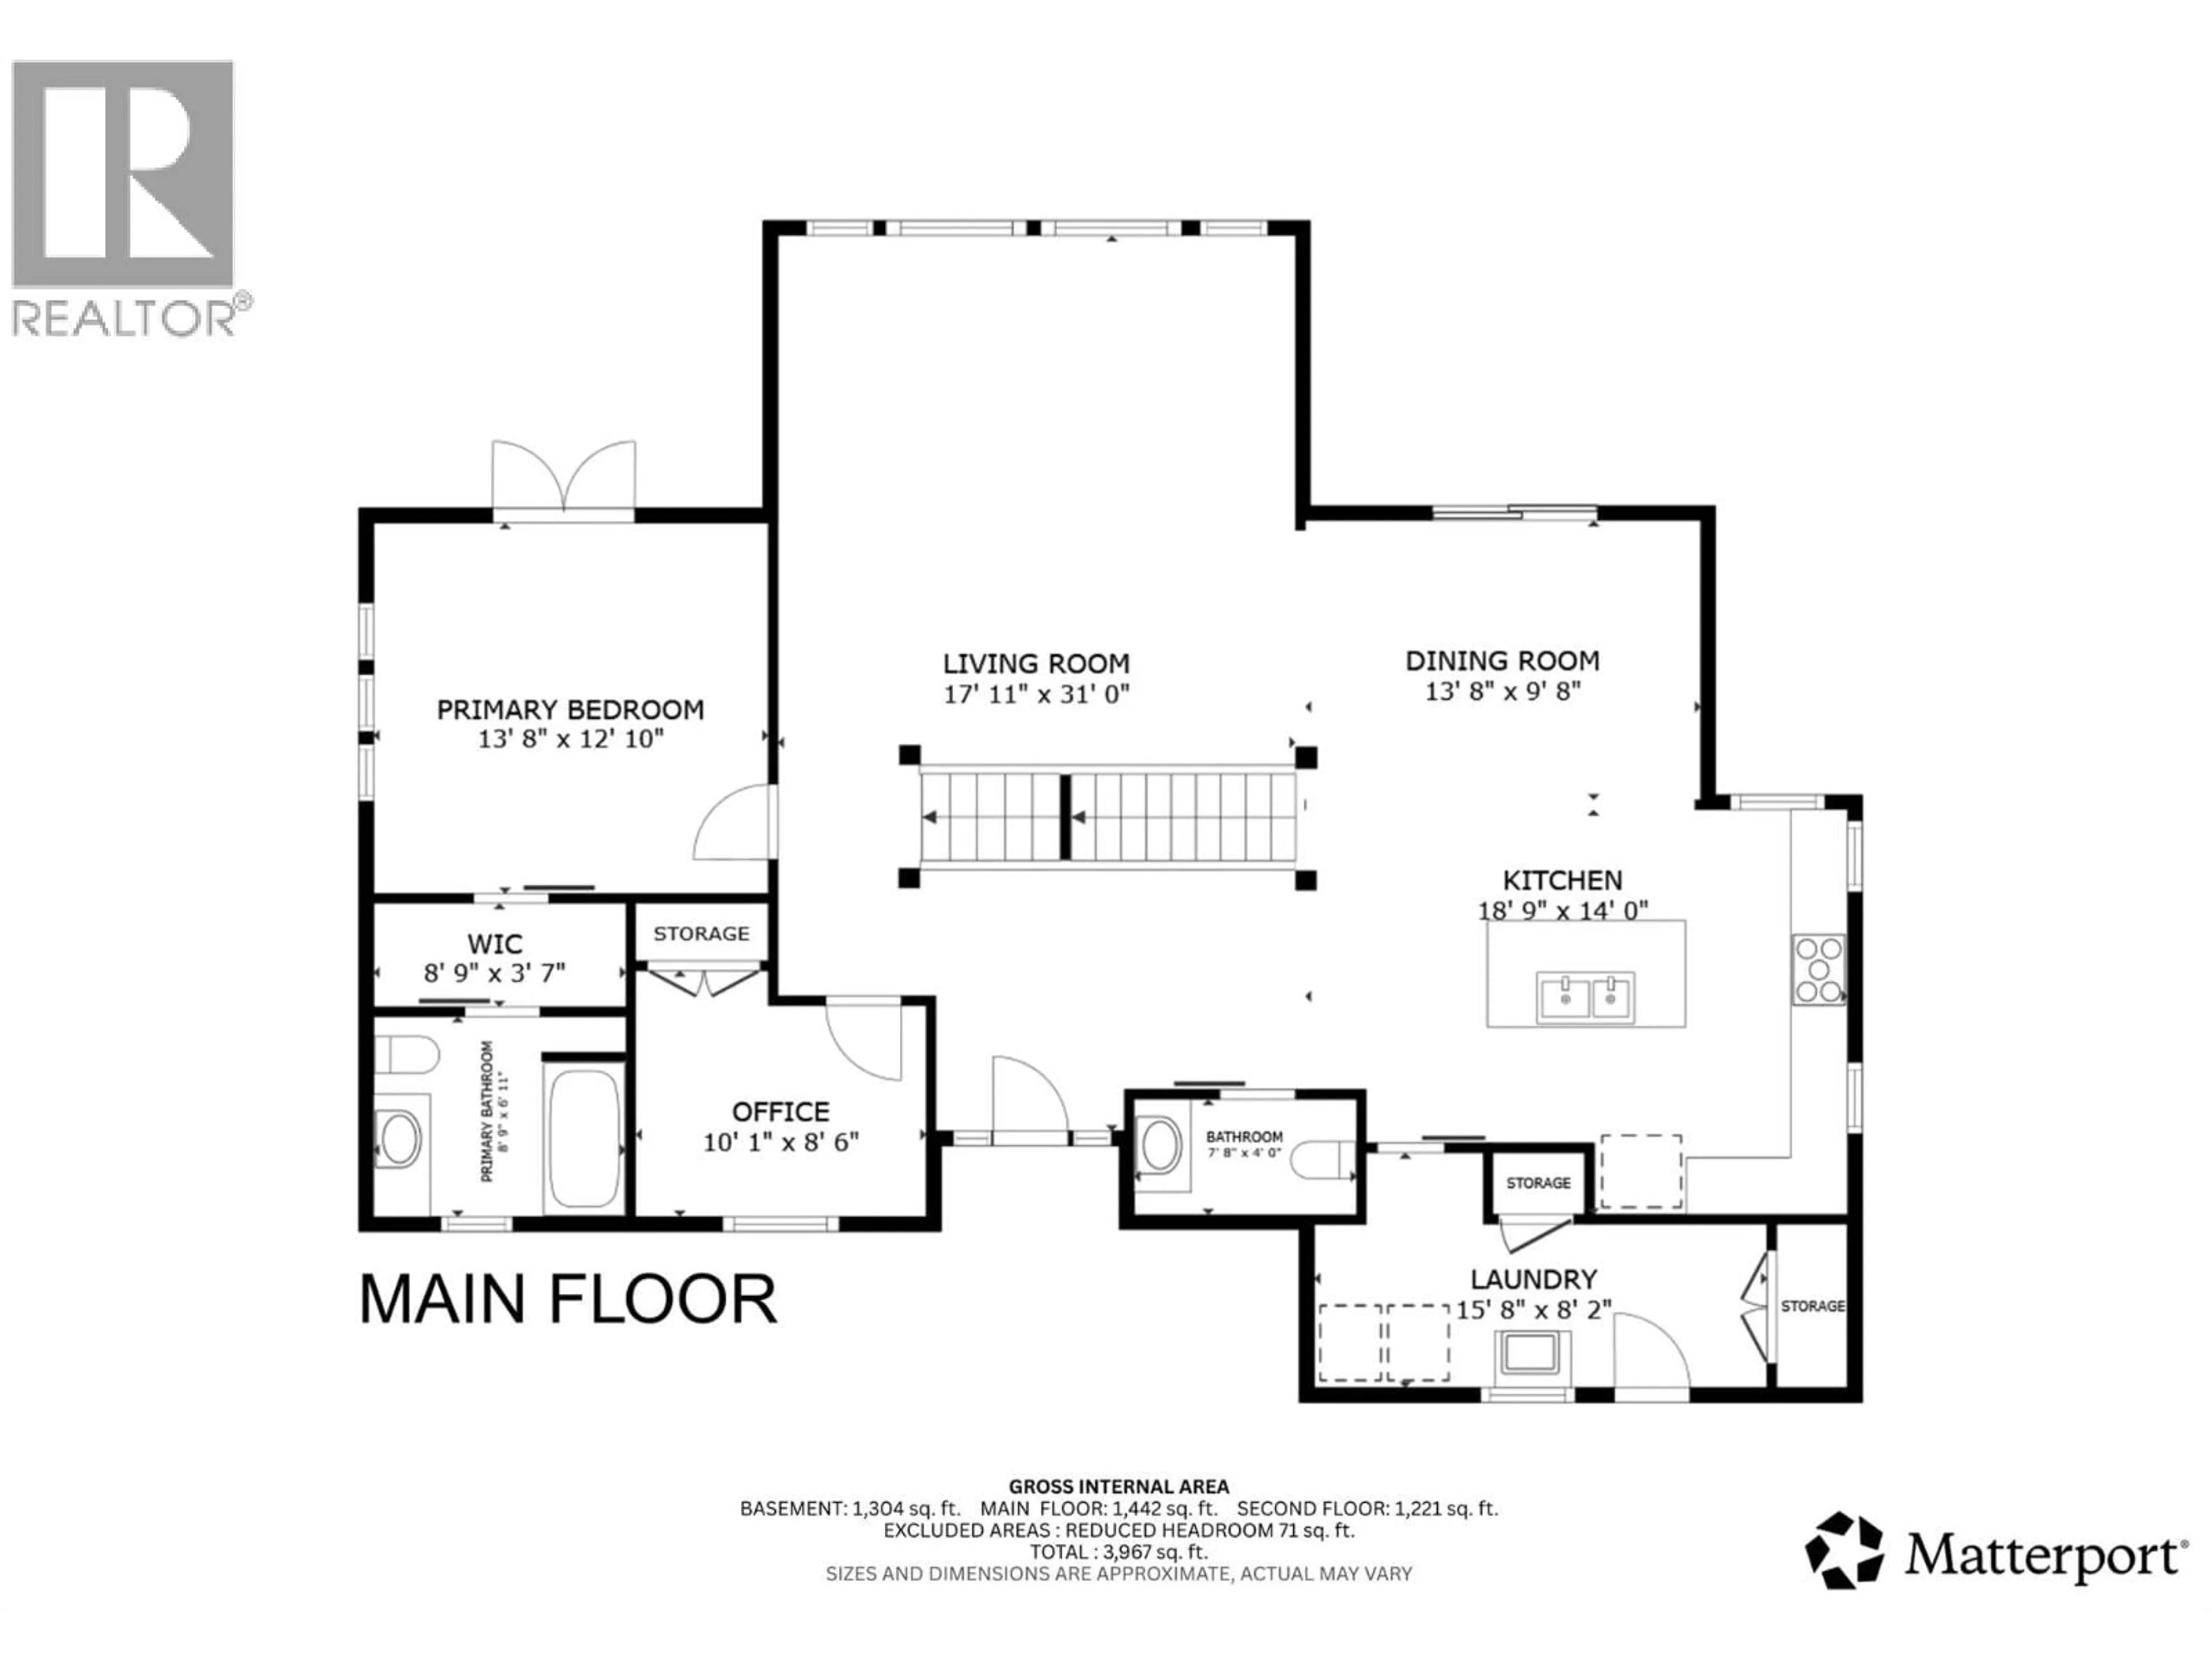
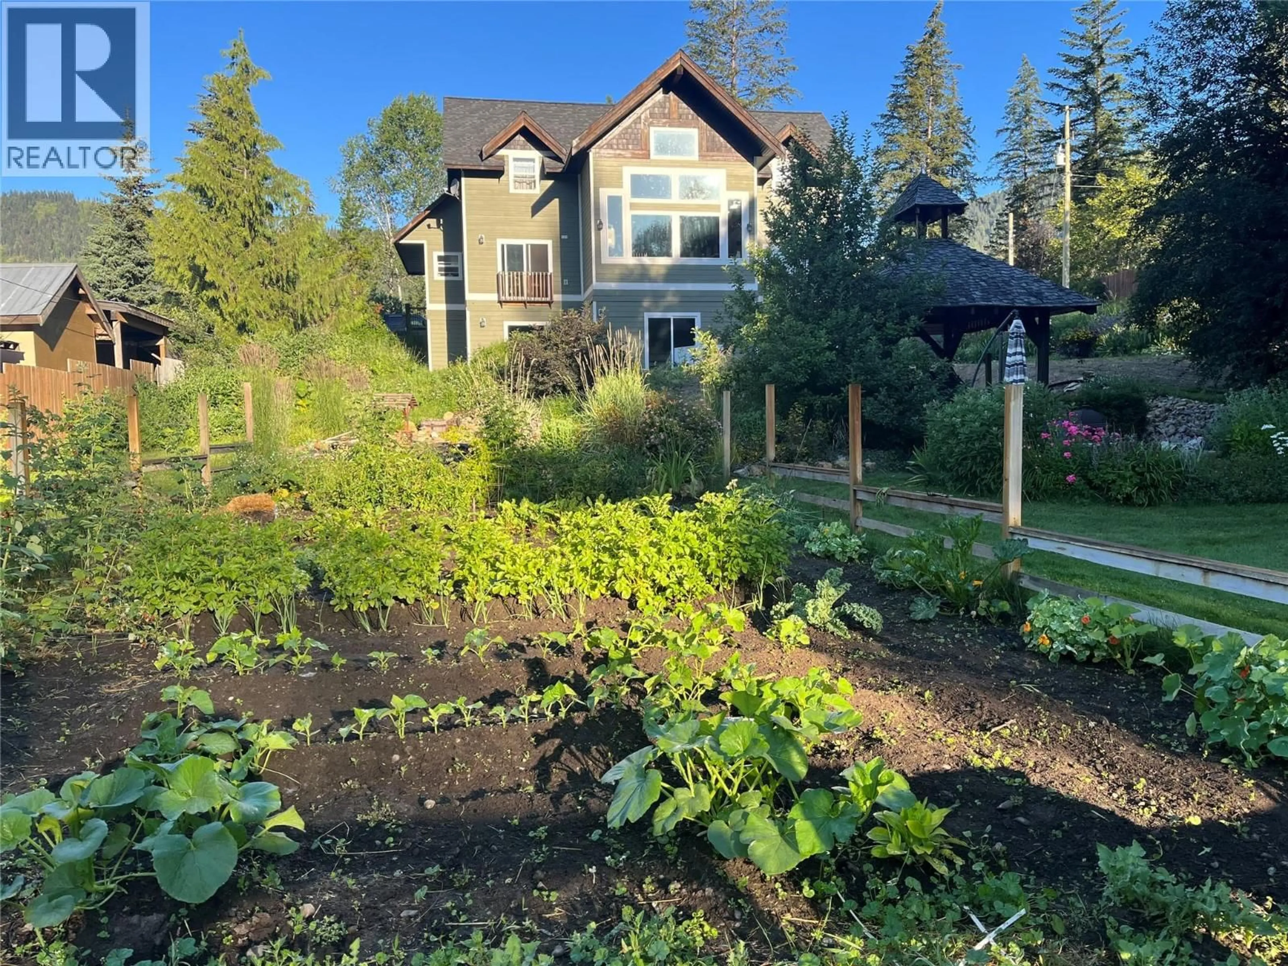
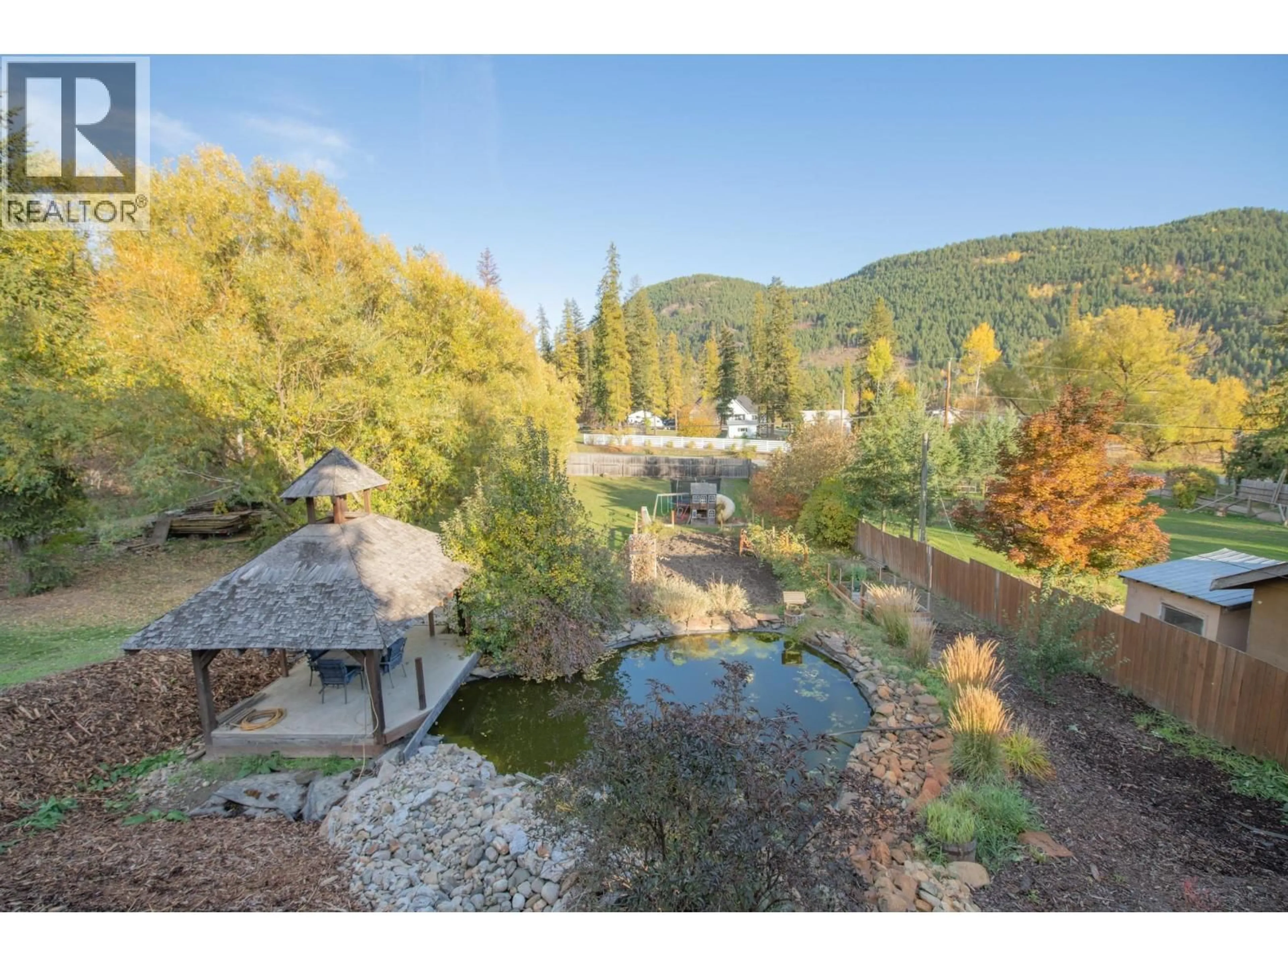
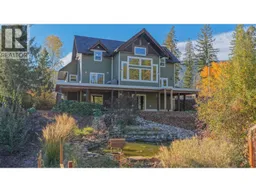
Offered for the first time, this custom-built home on one acre is perfect for families seeking a quieter lifestyle with room to grow. Enjoy space for kids to play and dogs to roam, gardens to plant, all surrounded by mountain and field views. Watch hang gliders launch right from your yard, relax in the gazebo by the fish pond & enjoy the peace of country living. The impressive 44'X32' shop offers room for vehicles, toys & hobbies with plumbing roughed in for a bathroom and water lines already run. An additional 16' x 14' storage space off the garage features a meat locker & is roughed in for a sink, ideal for washing & processing if desired. Inside, vaulted ceilings & expansive windows fill the home with natural light. The spacious living room is perfect for family gatherings with ceilings high enough for the largest Christmas tree, while the main-floor primary bedroom features a lovely ensuite, walk in closet and access to the deck. The main floor also features an office and nice sized laundry room. Upstairs, a Childs dream.... each bedroom has bonus space for a playroom, TV lounge, or craft area. The walkout basement offers flexibility to add a suite or finish the space for growing families, the plumbing is in place for a kitchen & bathroom. Enjoy a peaceful country setting just minutes from Lumby, 25 minutes to Vernon, and 50 minutes to Kelowna International Airport. A wonderful place to put down roots and make lasting family memories! (id:39198)
Property Details
Interior
Features
Basement Floor
Storage
10'11'' x 9'0''Utility room
12'6'' x 9'9''Storage
13'11'' x 11'1''Unfinished Room
33'1'' x 35'5''Exterior
Parking
Garage spaces -
Garage type -
Total parking spaces 11
Property History
 67

