27 PINE ROAD, Cherryville, British Columbia V0E2G3
Contact us about this property
Highlights
Estimated valueThis is the price Wahi expects this property to sell for.
The calculation is powered by our Instant Home Value Estimate, which uses current market and property price trends to estimate your home’s value with a 90% accuracy rate.Not available
Price/Sqft$355/sqft
Monthly cost
Open Calculator
Description
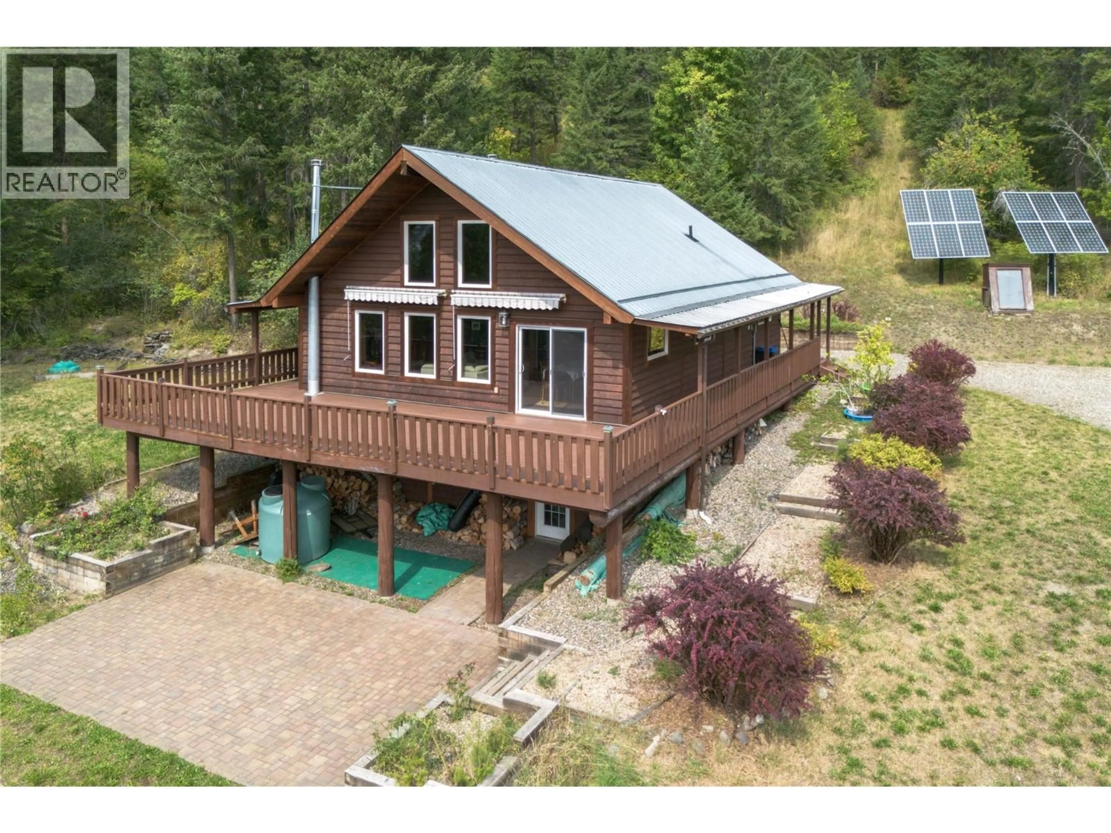
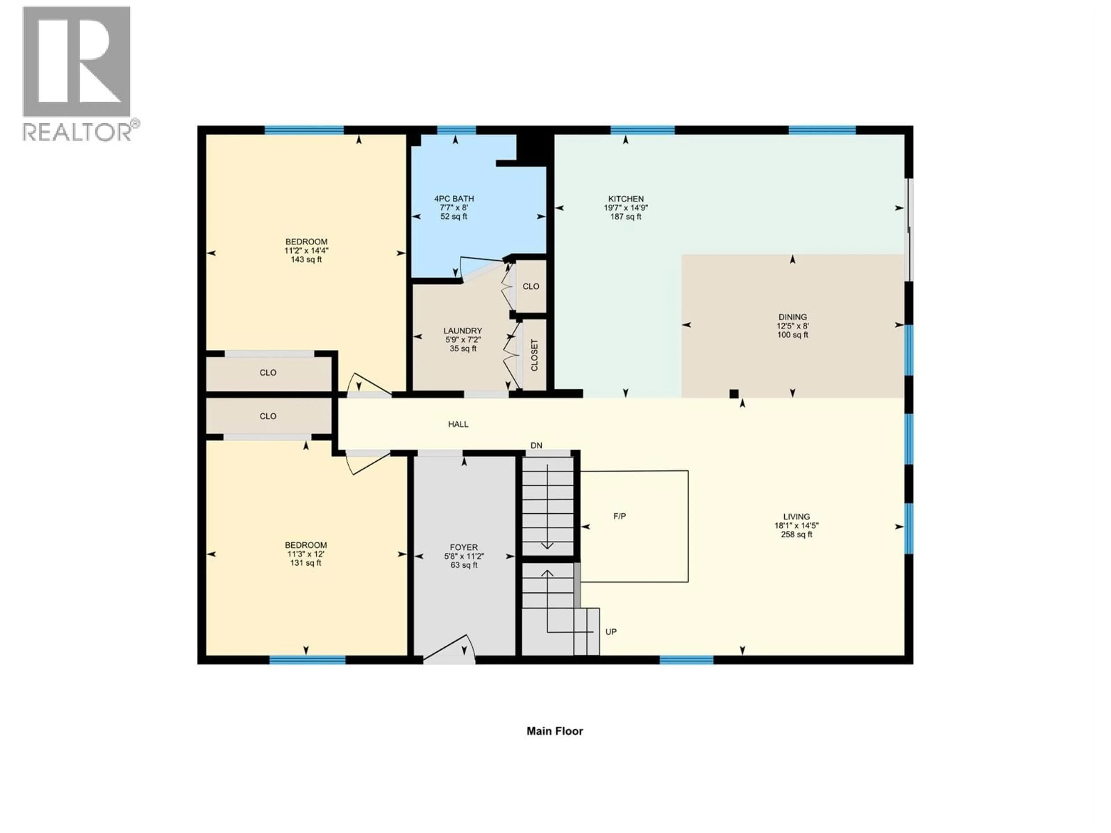
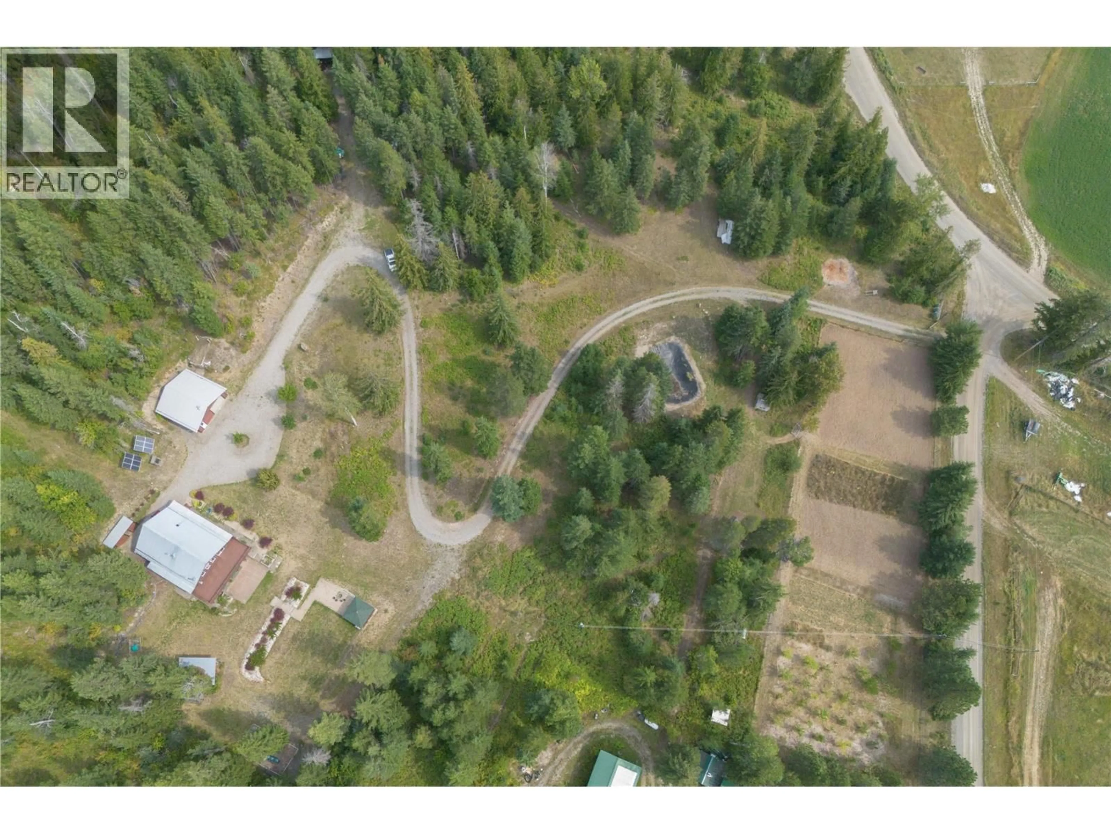
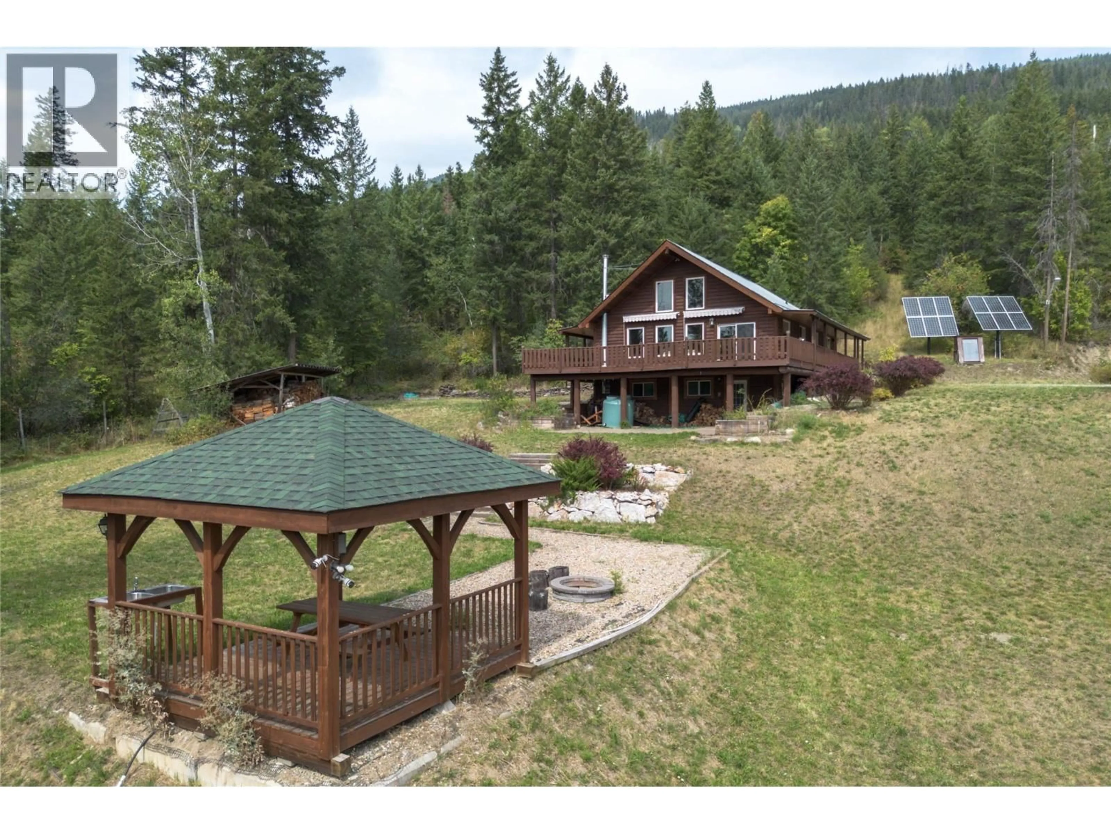
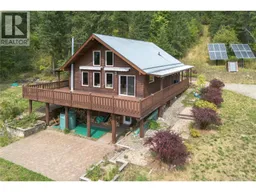
Tucked into nearly 19 private acres in beautiful Cherryville, this 3-bed, 2.5-bath family home blends country serenity with modern self-sufficiency. With wooded hillsides and sweeping views, it offers space to grow, total privacy, and a daily escape from the world. The infrastructure is built to be worry-free. A gravity-fed water source up the hill feeds a large buried storage tank, with new piping to the house and a backup well with pump — so water flows even when the power doesn't. Solar with dual battery banks keeps lights, fridges, freezers, and internet running in outages, and Telus fibre keeps you connected. Outbuildings include a detached garage and shop (2012), a barn with tractor bay, chicken coop, and upper storage, a buried root cellar, and extra sheds. The fenced acre features about 30 fruit trees, irrigated vegetable beds with improved soil, space for wheat or potatoes, and hydrants throughout. A paved patio, retaining wall, and large play area with powered gazebo create inviting spaces outdoors. Inside: updated windows doors, and insulation, two WETT-certified wood stoves, baseboard heat, recently tiled main bath, water softener, and reverse-osmosis tap. A lined pond adds charm and extra water storage. This is Cherryville living at its finest — a peaceful, productive sanctuary close to Lumby, Vernon, and the Okanagan. (id:39198)
Property Details
Interior
Features
Basement Floor
4pc Bathroom
7'5'' x 8'6''Den
12'4'' x 13'9''Library
13'10'' x 26'Recreation room
14'3'' x 26'5''Exterior
Parking
Garage spaces -
Garage type -
Total parking spaces 11
Property History
 75
75
