2600 EAST VERNON ROAD, Vernon, British Columbia V1B3H5
Contact us about this property
Highlights
Estimated valueThis is the price Wahi expects this property to sell for.
The calculation is powered by our Instant Home Value Estimate, which uses current market and property price trends to estimate your home’s value with a 90% accuracy rate.Not available
Price/Sqft$489/sqft
Monthly cost
Open Calculator
Description
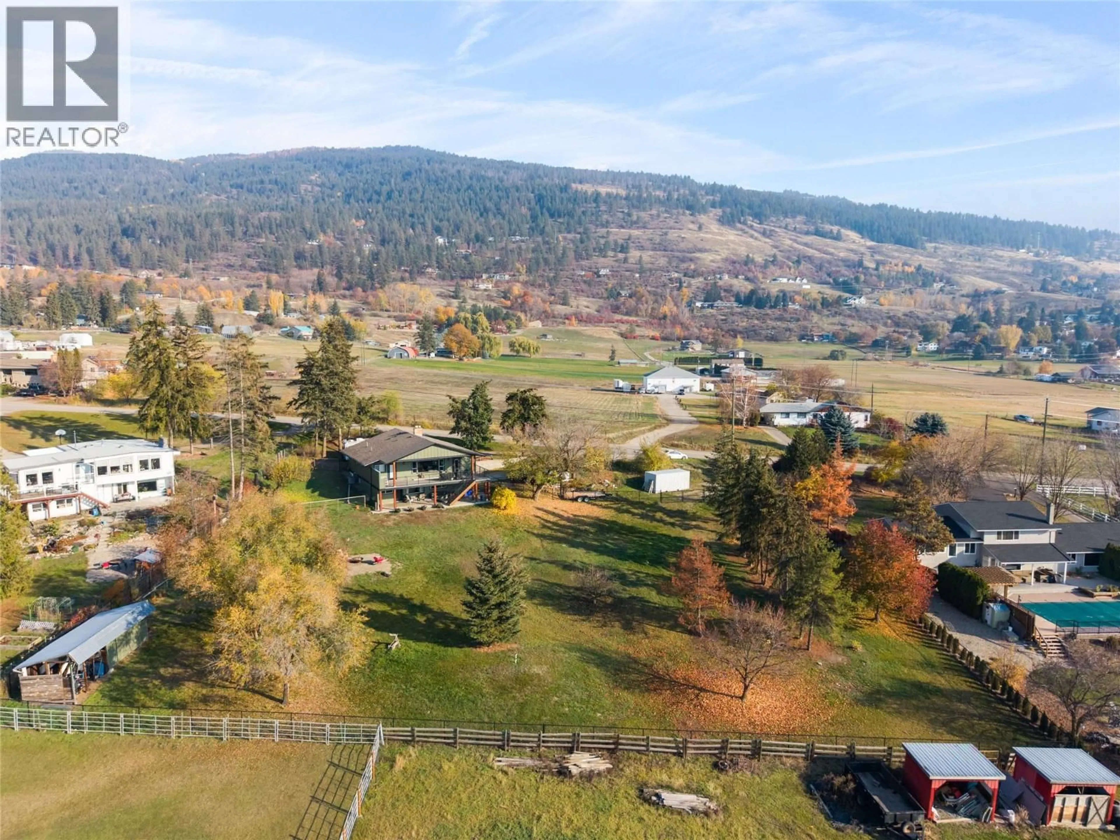
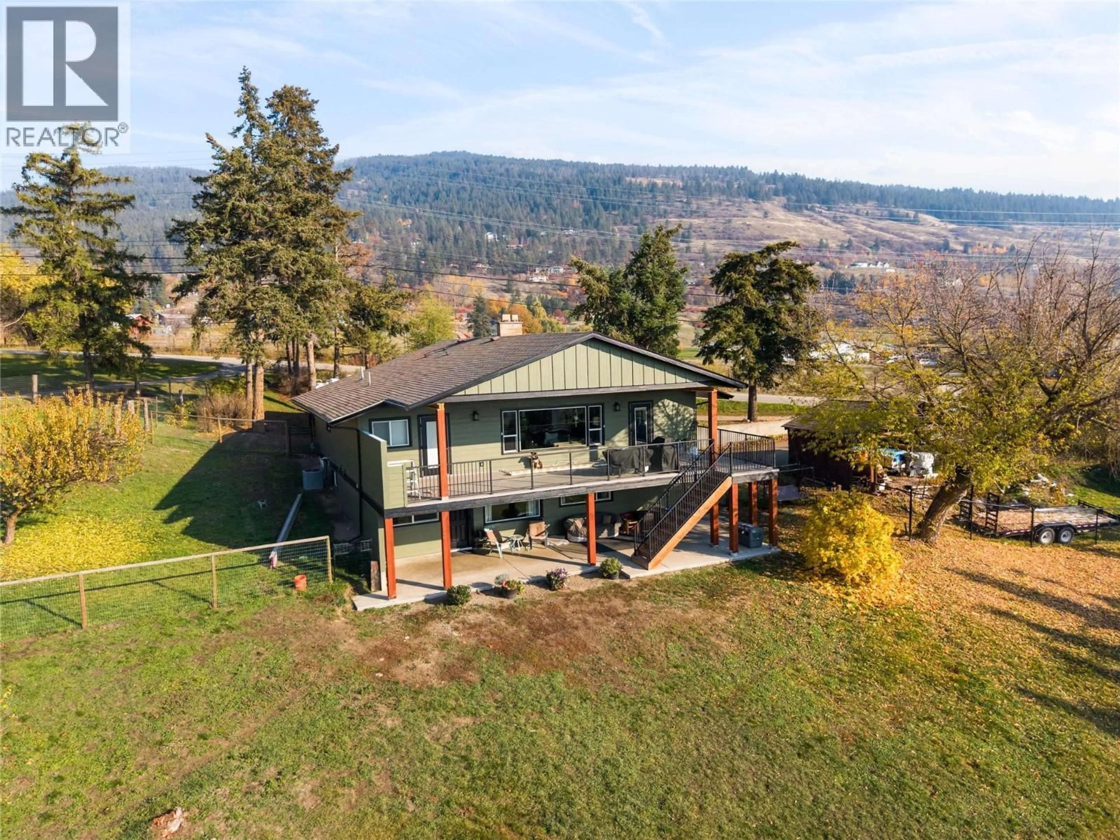
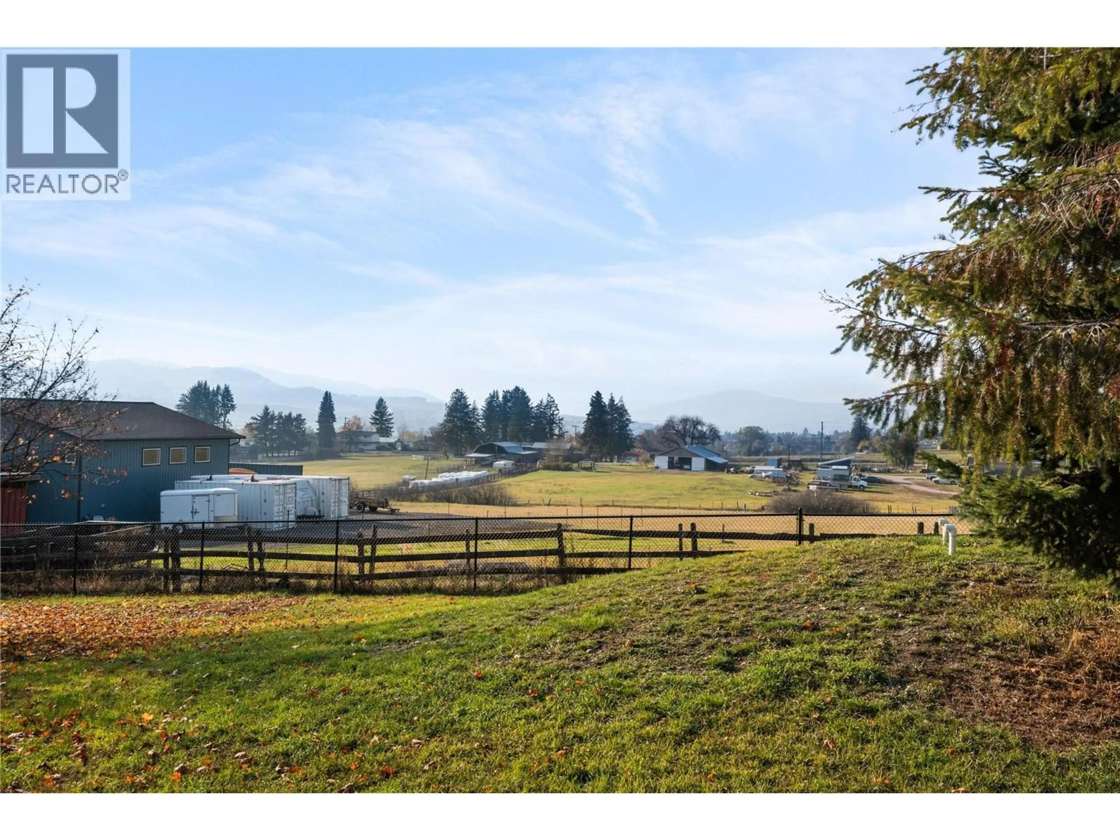
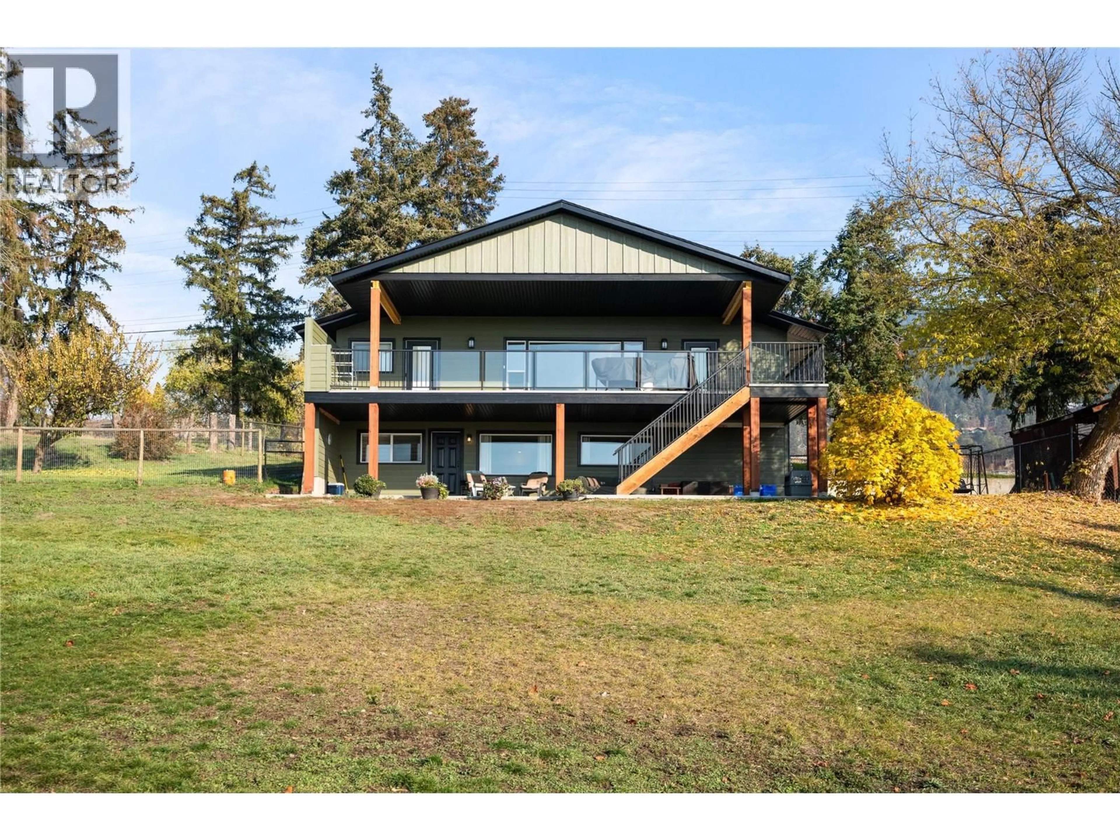
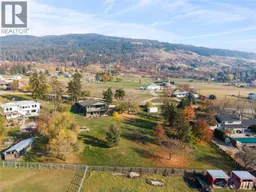
The best of both worlds! Enjoy the peace, privacy and space of rural living on 1.18 beautiful acres in the beautiful South BX, just steps from Hillview Elementary and Vernon Secondary School, and only minutes from Vernon’s city centre! This extensively renovated property offers the perfect blend of modern contemporary, comfort and versatility. Inside, you’ll find a gorgeous updated kitchen featuring granite countertops, a 6-burner gas stove, double oven, spacious island and plenty of room for gathering. All bathrooms have been beautifully renovated, including a fabulous 5-piece primary ensuite with double sinks. New flooring, fresh paint and updated lighting throughout create a bright and welcoming atmosphere. Step outside onto the impressive 12’ x 40’ extended deck with glass railings, overlooking the fully fenced yard with plenty of room for kids, pets and outdoor entertaining. The self-contained 2-bedroom suite, complete with its own laundry and private entrance, offers wonderful flexibility for extended family or potential rental income. Extensive upgrades include new windows, exterior doors, Hardie siding, soffits, a new furnace and ducting, air conditioning, updated plumbing and 200-amp electrical service. With room to breathe, thoughtful renovations throughout and the convenience of schools and amenities just minutes away, this exceptional property offers a lifestyle that truly is the best of both worlds! (id:39198)
Property Details
Interior
Features
Lower level Floor
Laundry room
5'1'' x 6'7''Utility room
8'2'' x 8'Full bathroom
6'11'' x 7'11''Den
9'1'' x 13'7''Exterior
Parking
Garage spaces -
Garage type -
Total parking spaces 12
Property History
 83

