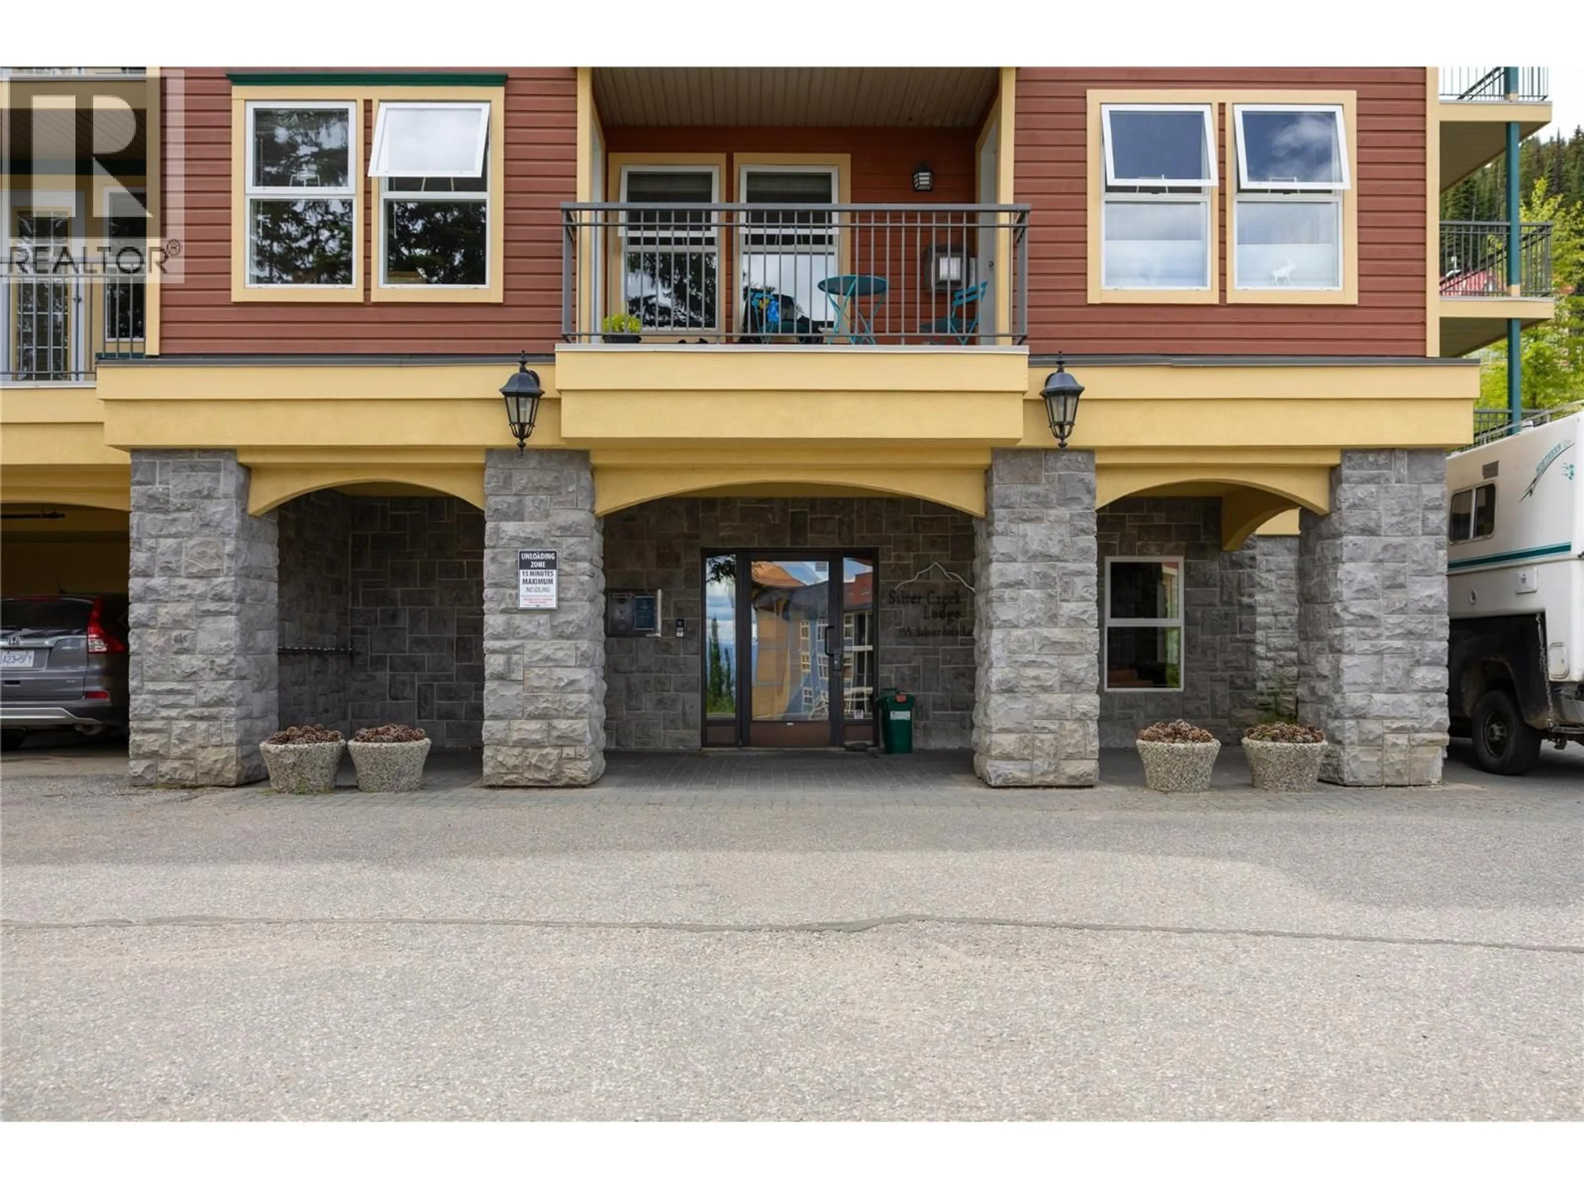
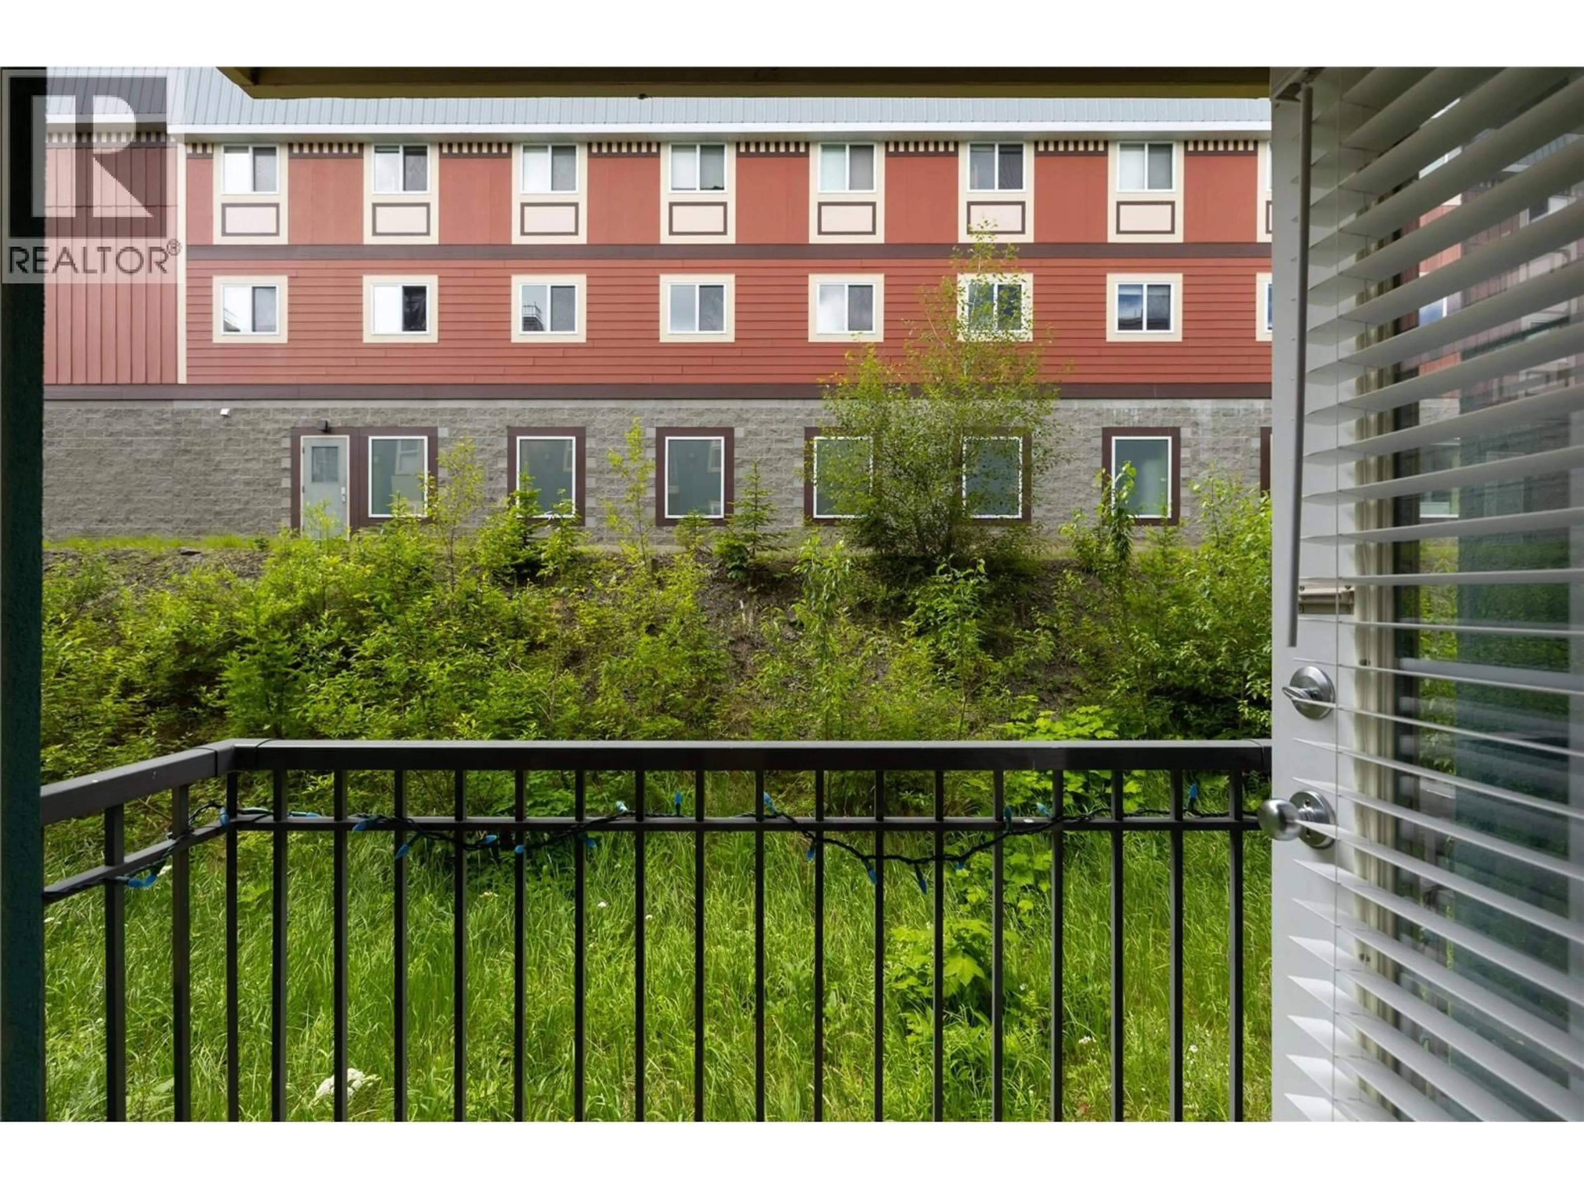
253 - 155 SILVER LODE LANE, Silver Star, British Columbia V1B3M1
Contact us about this property
Highlights
Estimated valueThis is the price Wahi expects this property to sell for.
The calculation is powered by our Instant Home Value Estimate, which uses current market and property price trends to estimate your home’s value with a 90% accuracy rate.Not available
Price/Sqft$692/sqft
Monthly cost
Open Calculator
Description
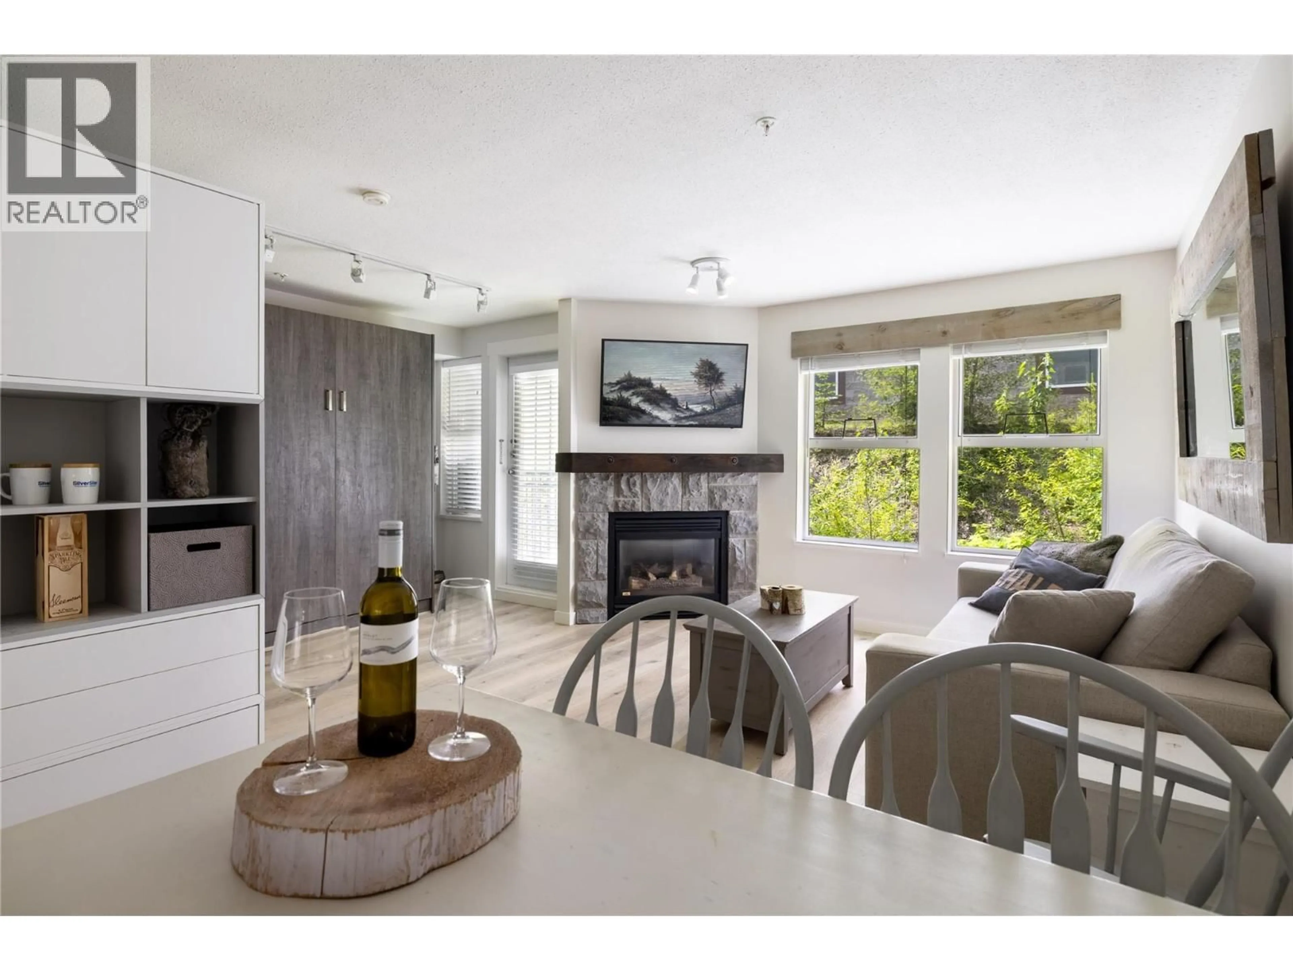
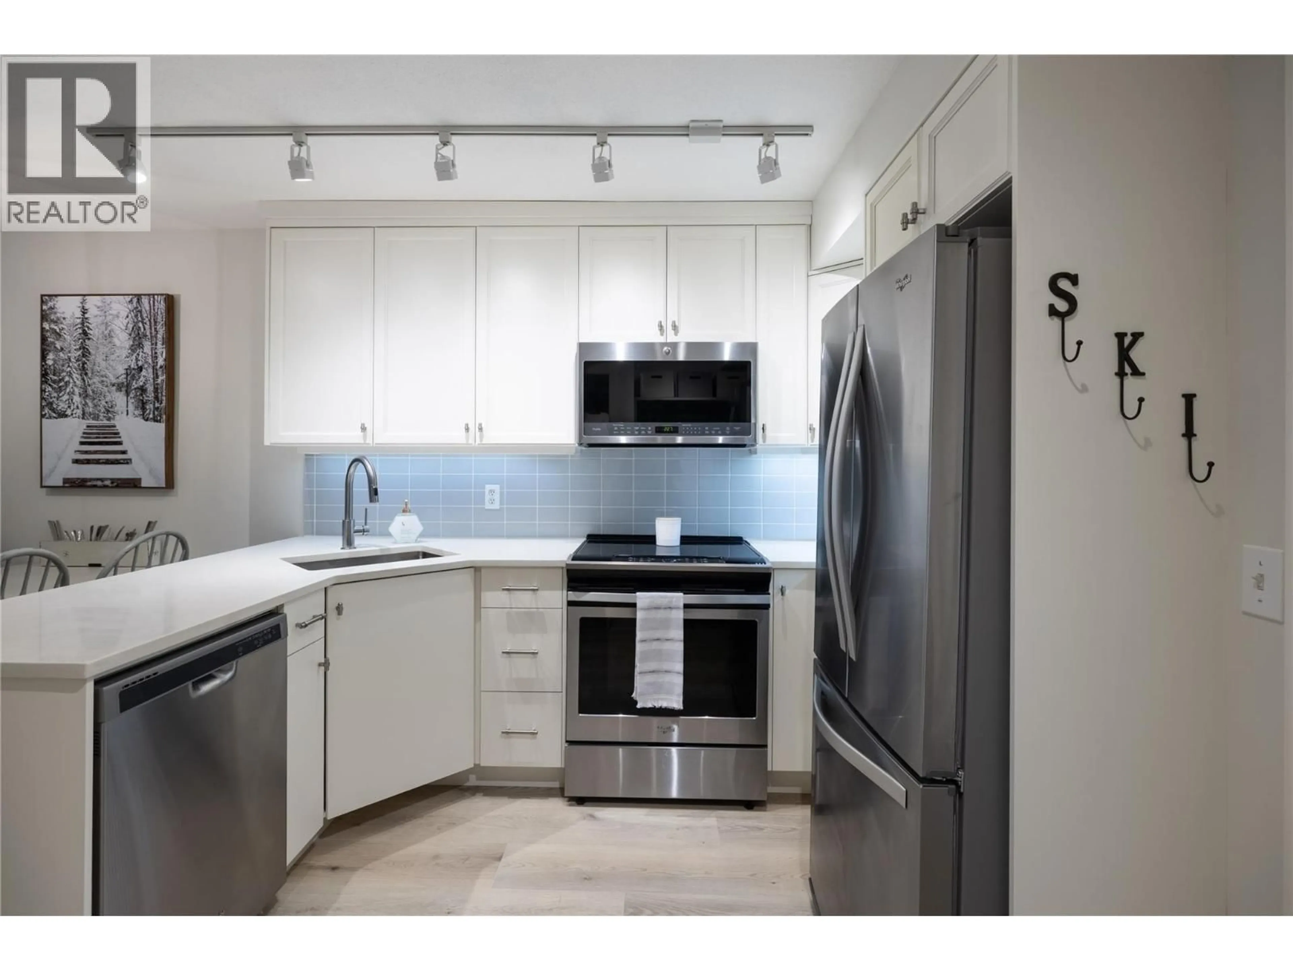
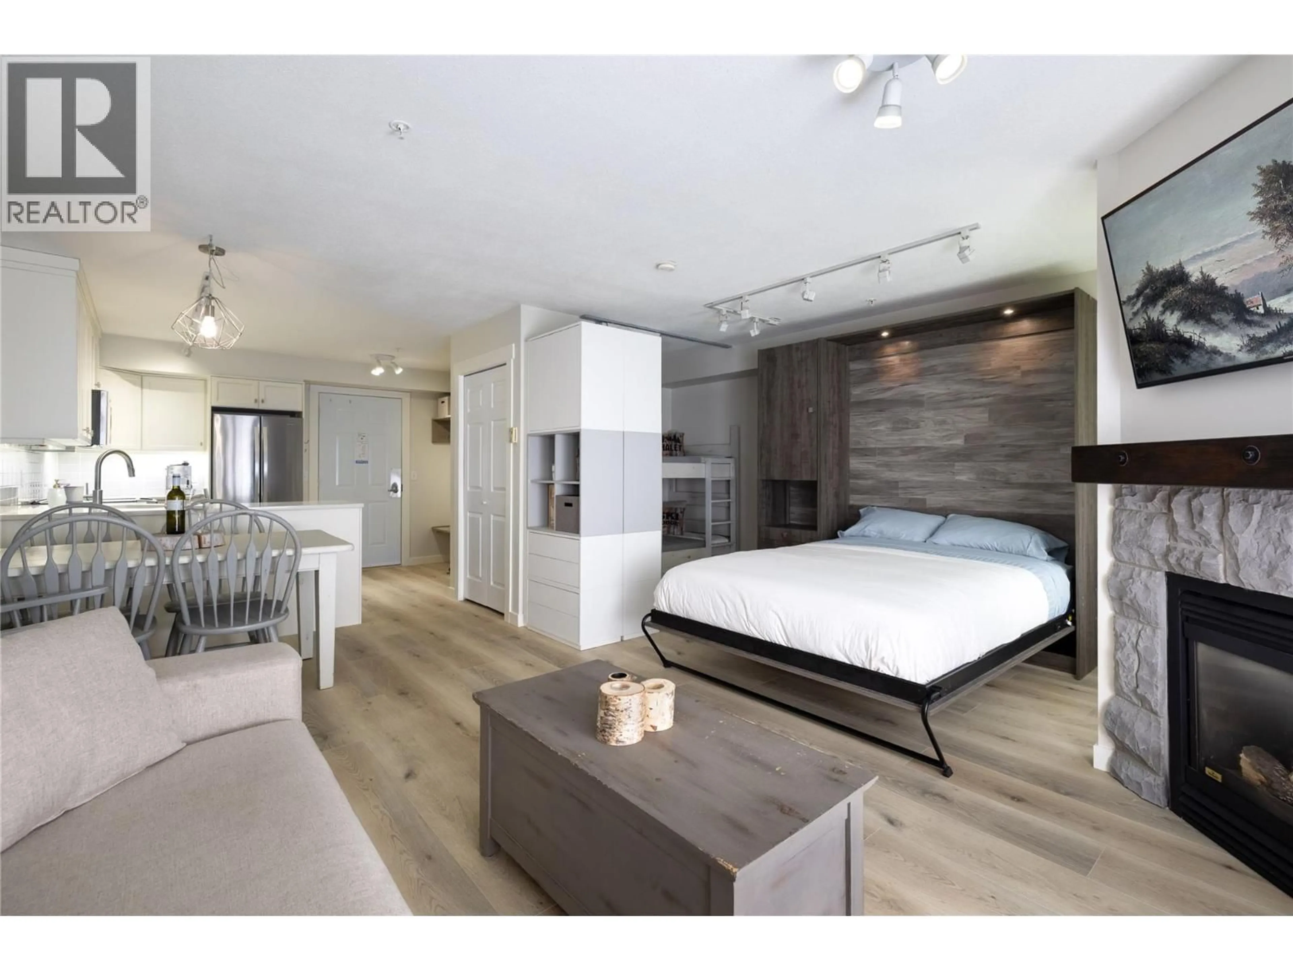
LIKE NEW, TURNKEY AND VACANT STUDIO at Silver Creek Lodge in the heart of Silver Star Mountain Resort where the strata fee covers everything!.This never rented fully renovated gem has been completely refreshed with love and attention to detail, delivering an exciting mountain escape that sleeps 6 comfortably with a custom queen Murphy bed featuring built in storage and shelving, a luxurious queen pull out sofa from Room Collection, and bunk beds perfect for the kids or extra guests. Step inside the fully furnished space where everything shines brand new from the crisp sheets and linens to the complete set of dishes and glassware, full sized fridge, and premium espresso machine ready for your morning pick me up. Curl up by the cozy gas fireplace with natural gas baseboard heating keeping things warm, enjoy modern USB charging stations with reading lights, and appreciate the thoughtful boot warmer in the front closet after a thrilling day on the slopes. Storage is a standout with your personal locker, a massive second locker at the end of the underground parkade that is way deeper and more spacious than the 1st. First come first serve underground parking, convenient ski waxing station in the parkade, optional bike locker rentals, and relaxing access to the shared hot tub with breathtaking views. This is a true year round opportunity not just a seasonal snowbird unit, ideally located for effortless ski in ski out adventures, vibrant village energy, and endless four season fun. (id:39198)
Property Details
Interior
Features
Main level Floor
Bedroom - Bachelor
10'0'' x 12'0''Full bathroom
5'0'' x 8'0''Kitchen
6'0'' x 10'0''Dining room
10'0'' x 8'0''Exterior
Parking
Garage spaces -
Garage type -
Total parking spaces 2
Condo Details
Amenities
Storage - Locker, Whirlpool, Cable TV
Inclusions
Property History
 65
65
