218 ANDERSON ROAD, Enderby, British Columbia V0E1V4
Contact us about this property
Highlights
Estimated valueThis is the price Wahi expects this property to sell for.
The calculation is powered by our Instant Home Value Estimate, which uses current market and property price trends to estimate your home’s value with a 90% accuracy rate.Not available
Price/Sqft$296/sqft
Monthly cost
Open Calculator
Description
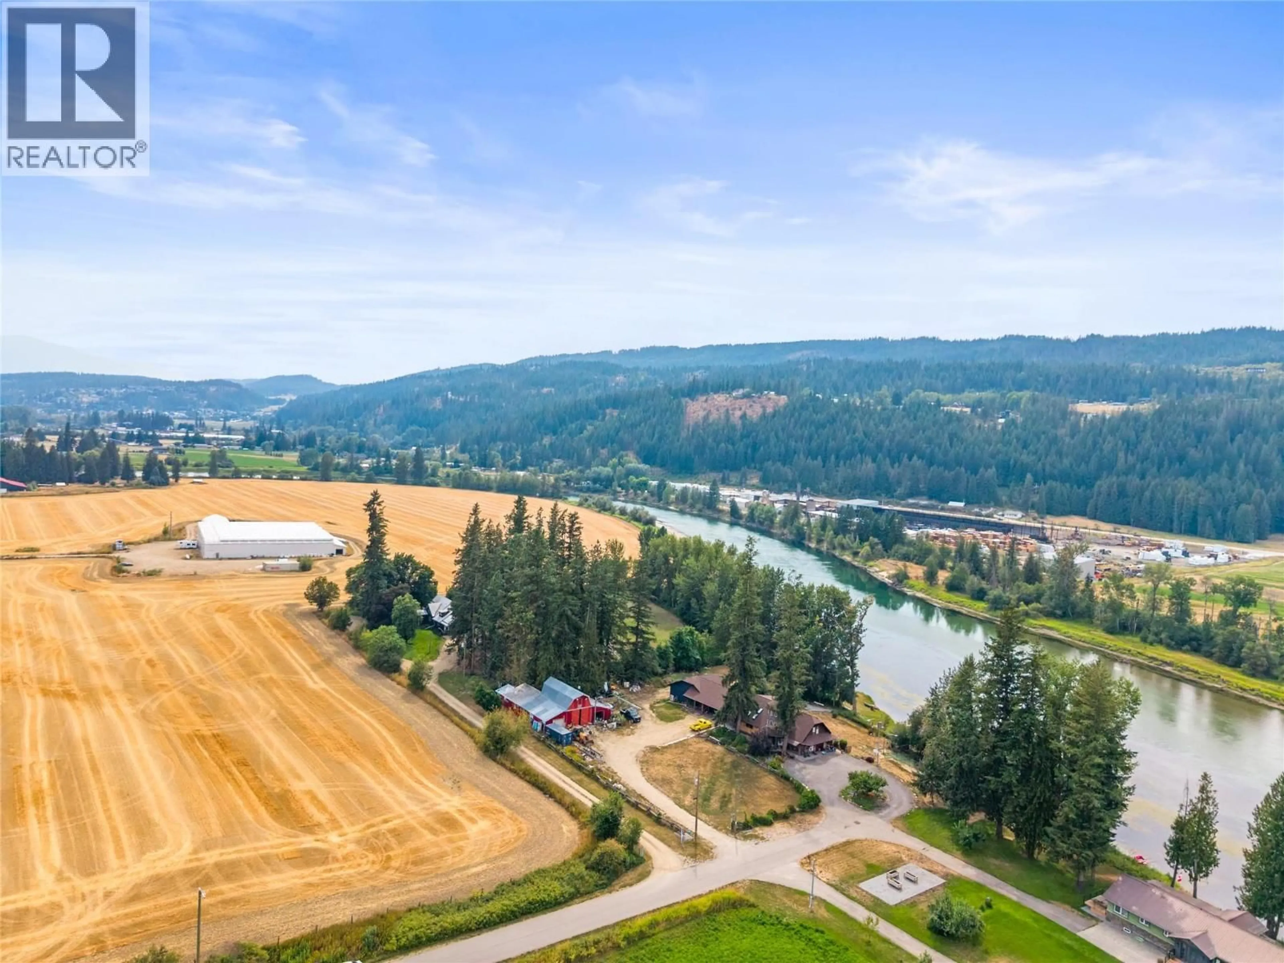
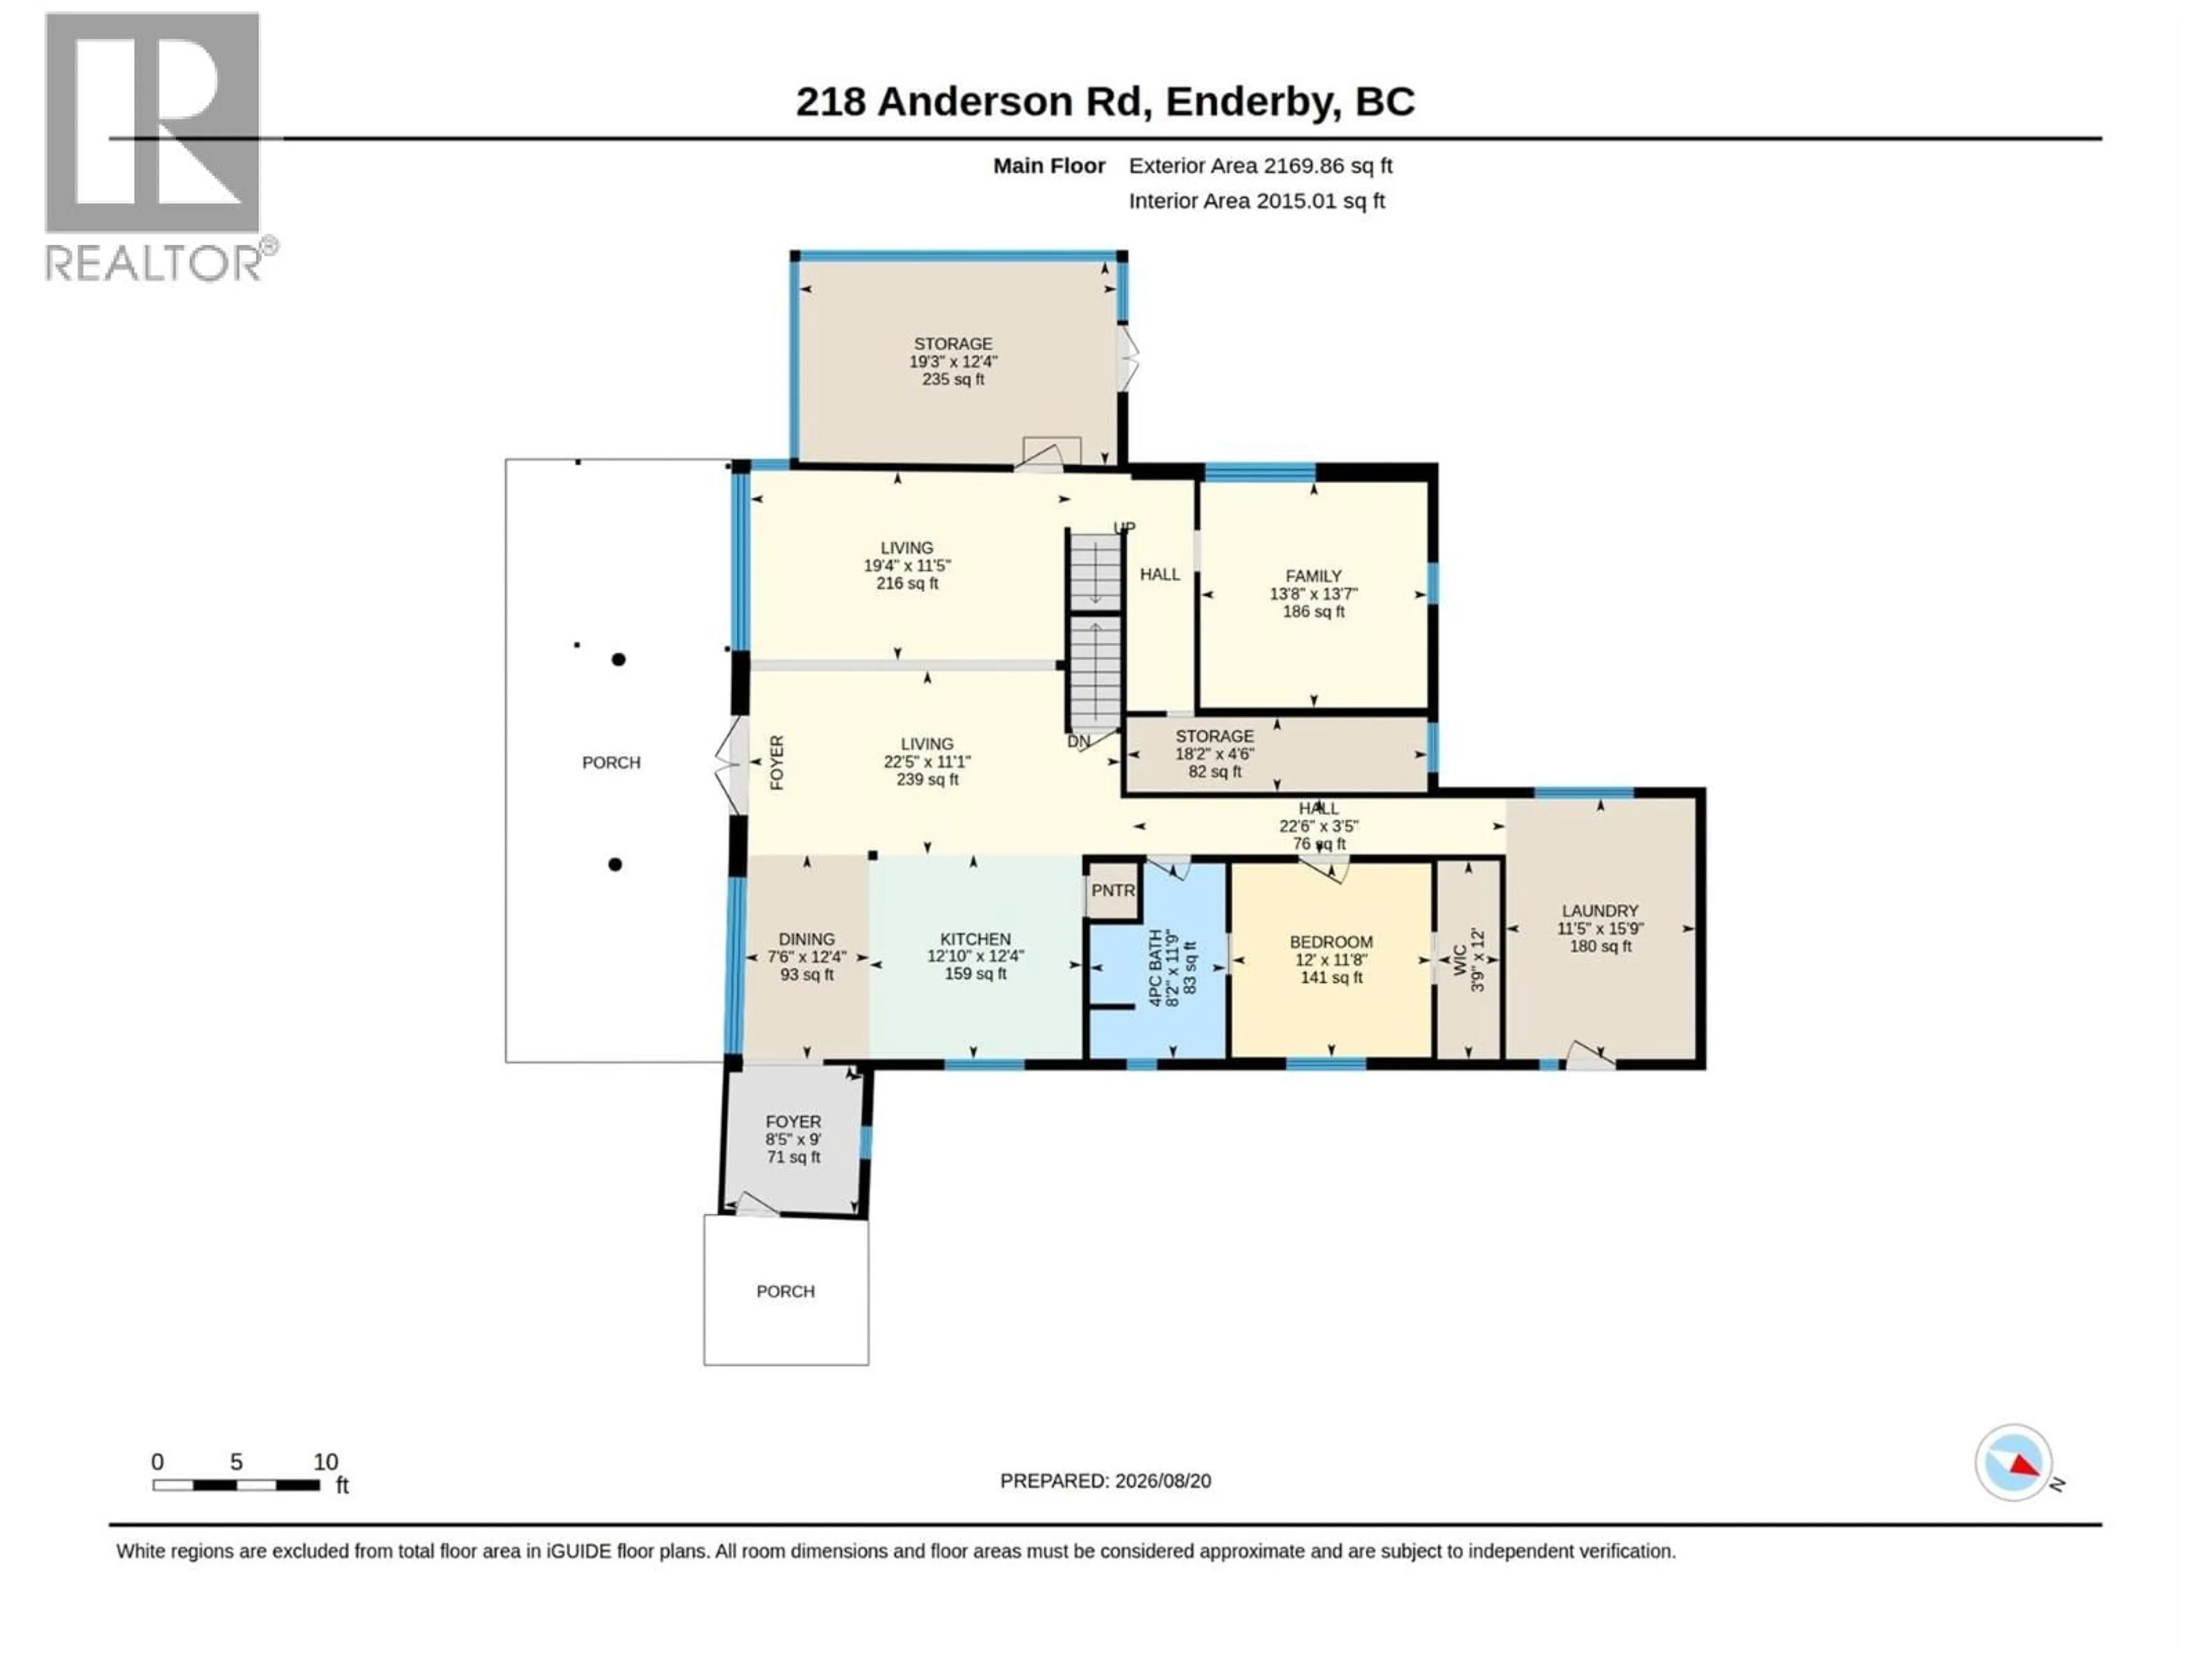
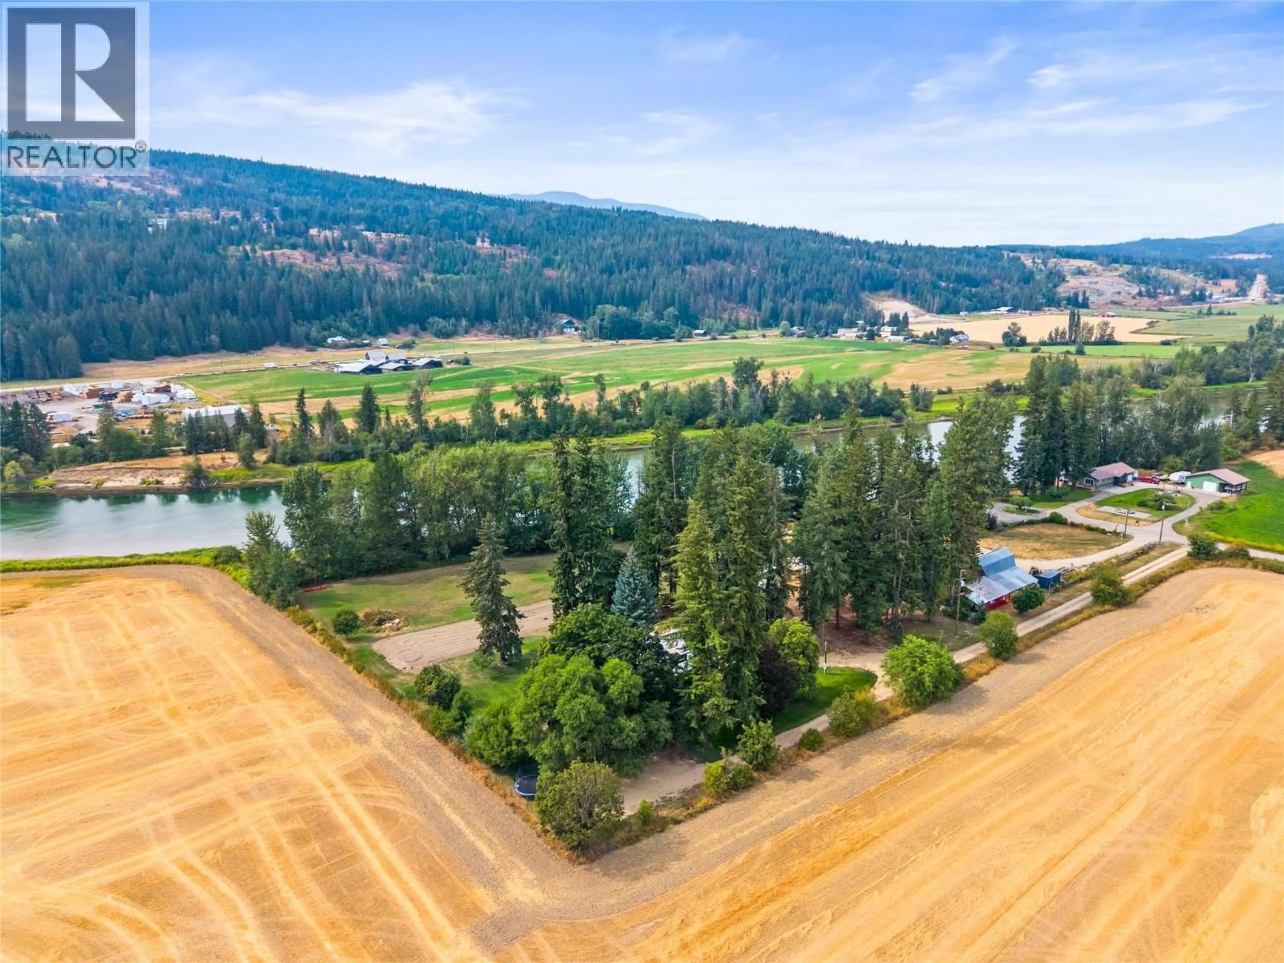
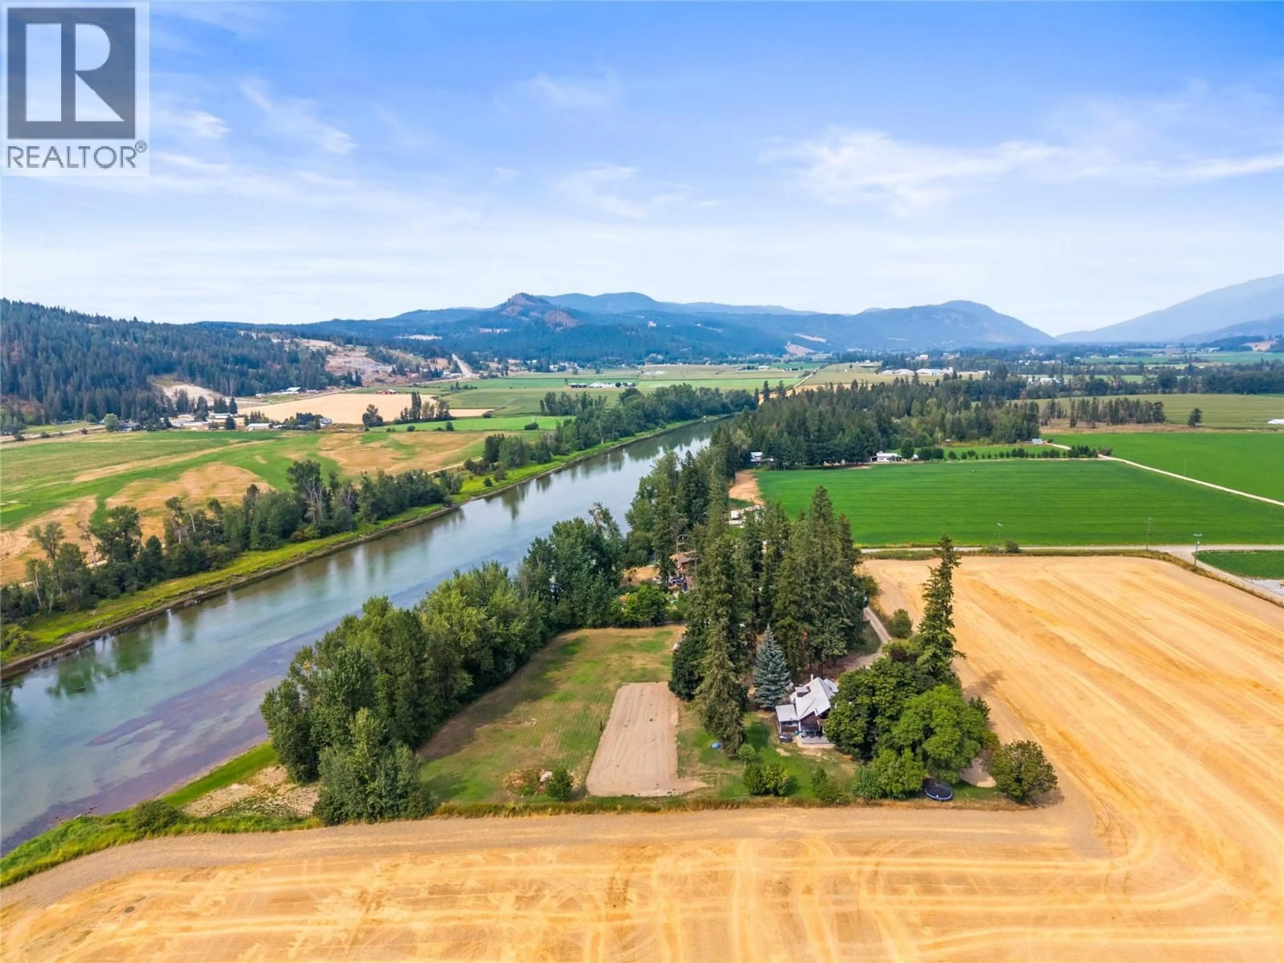
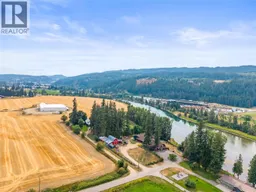
Welcome to your own slice of Shuswap River paradise! Set on just over 3 acres with river frontage, this beautiful property offers an incredible opportunity to embrace the waterfront lifestyle—launch the kayaks, swim in the river, relax on the beach, or simply unwind and enjoy the peaceful natural surroundings right from home. Home offers a unique blend of character with beautiful updates and some areas left for you to bring your own ideas. The gorgeous 2024 kitchen features hickory cabinetry, quartz countertops and modern finishes, complemented by vinyl plank flooring and spacious living areas. New dual-head heat pump on second floor. Major improvements include a new engineered 1,250 gallon two tank septic system, new hot water tank, new well 80 GPM) new well pump water filtration system, updated main-floor plumbing, 200-amp underground electrical service, WETT-certified wood furnace with ducting, new chimney and electric backup heat. Outdoor living is enhanced by a substantial 37’ x 14’ new concrete deck, plus additional updated deck areas—perfect for taking in the beautiful riverfront setting. The property also offers both a drilled well and river well, generous water supply, outbuildings and 100-amp service available to the shop from the meter. A rare opportunity to enjoy acreage, privacy and life on the Shuswap River—whether your perfect day means paddling the river, swimming from your own waterfront, enjoying the beach or simply sitting back and listening to the water. (id:39198)
Property Details
Interior
Features
Basement Floor
Utility room
28'9'' x 43'4''Exterior
Parking
Garage spaces -
Garage type -
Total parking spaces 9
Property History
 66
66
