211 ENDERBY GRINDROD ROAD, Enderby, British Columbia V0E1V4
Contact us about this property
Highlights
Estimated valueThis is the price Wahi expects this property to sell for.
The calculation is powered by our Instant Home Value Estimate, which uses current market and property price trends to estimate your home’s value with a 90% accuracy rate.Not available
Price/Sqft$606/sqft
Monthly cost
Open Calculator
Description
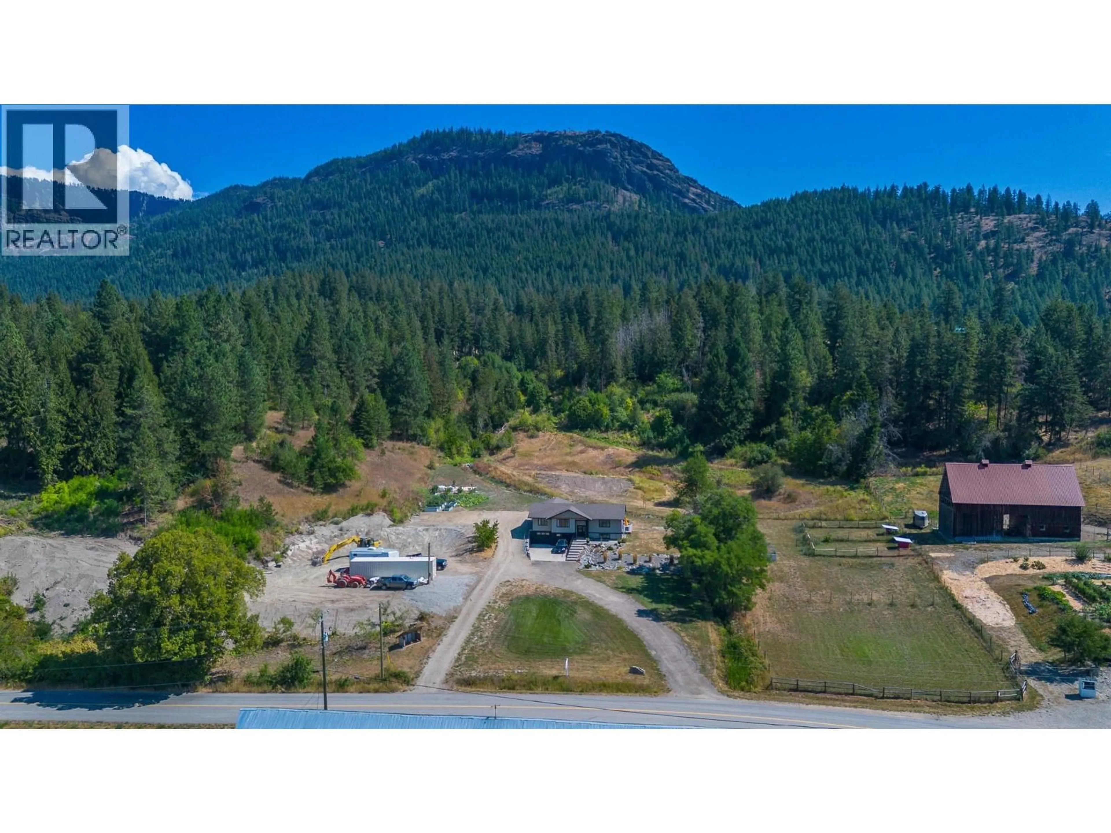
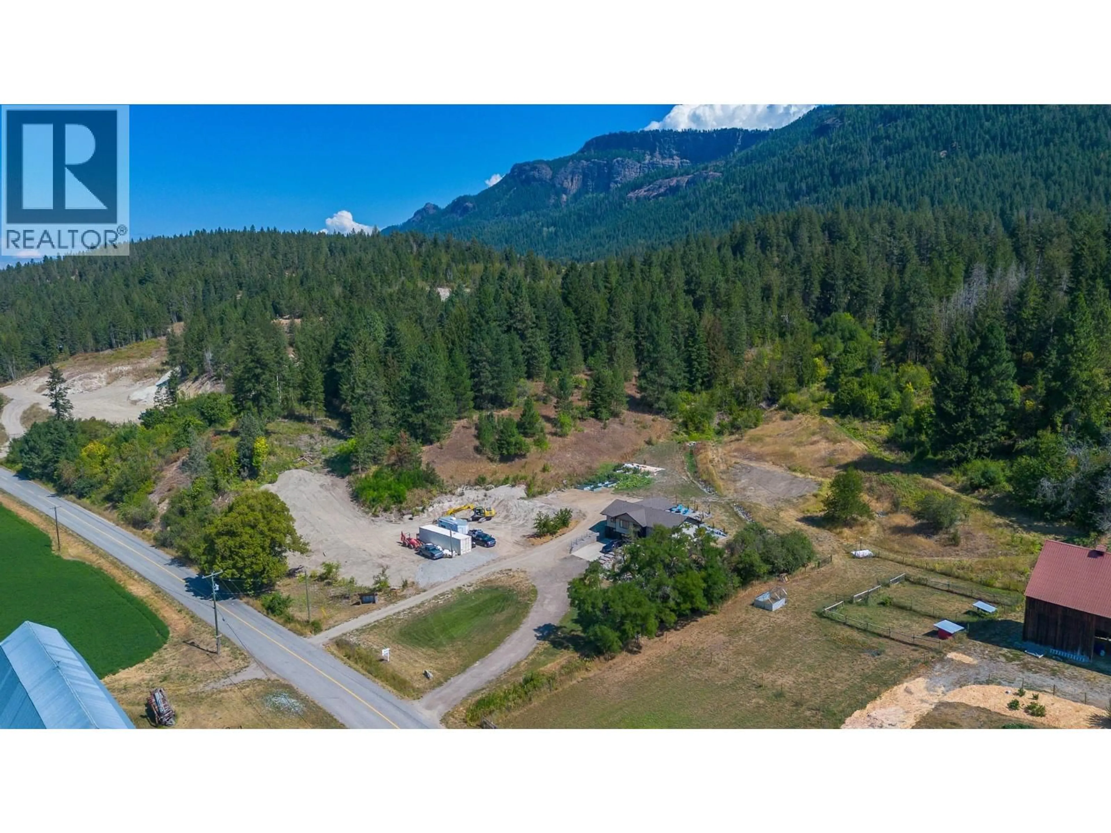
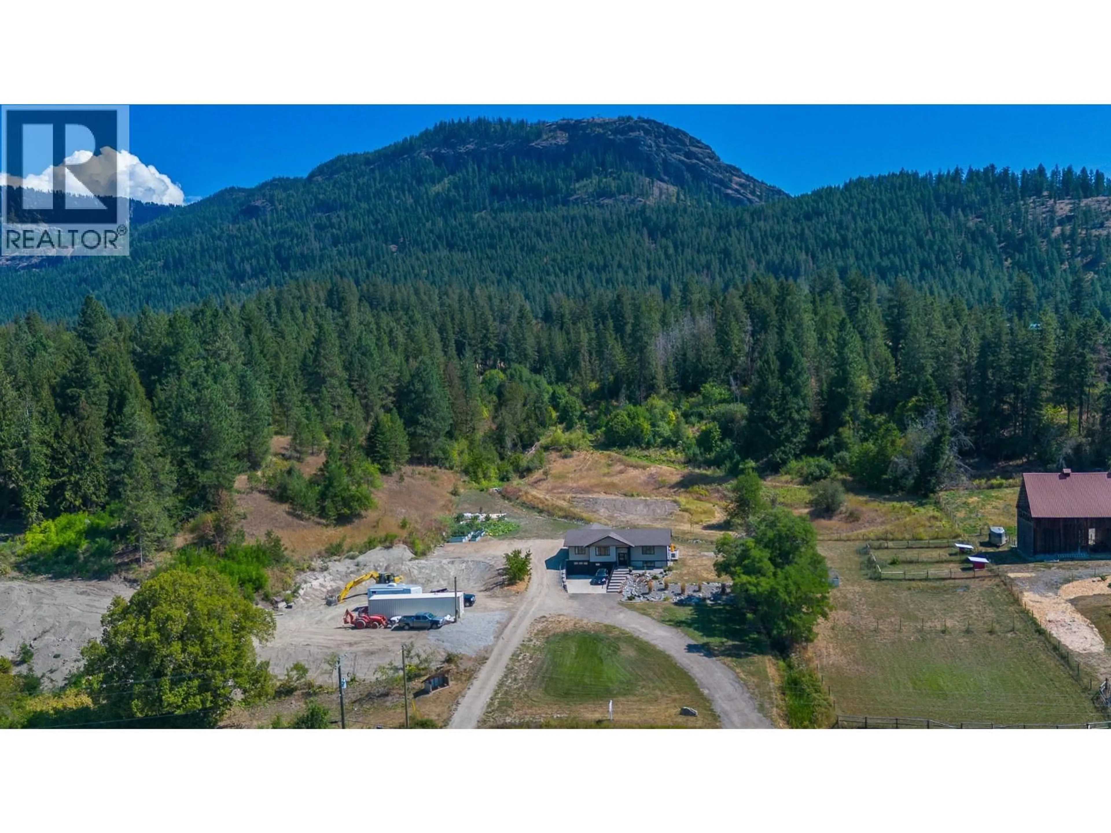
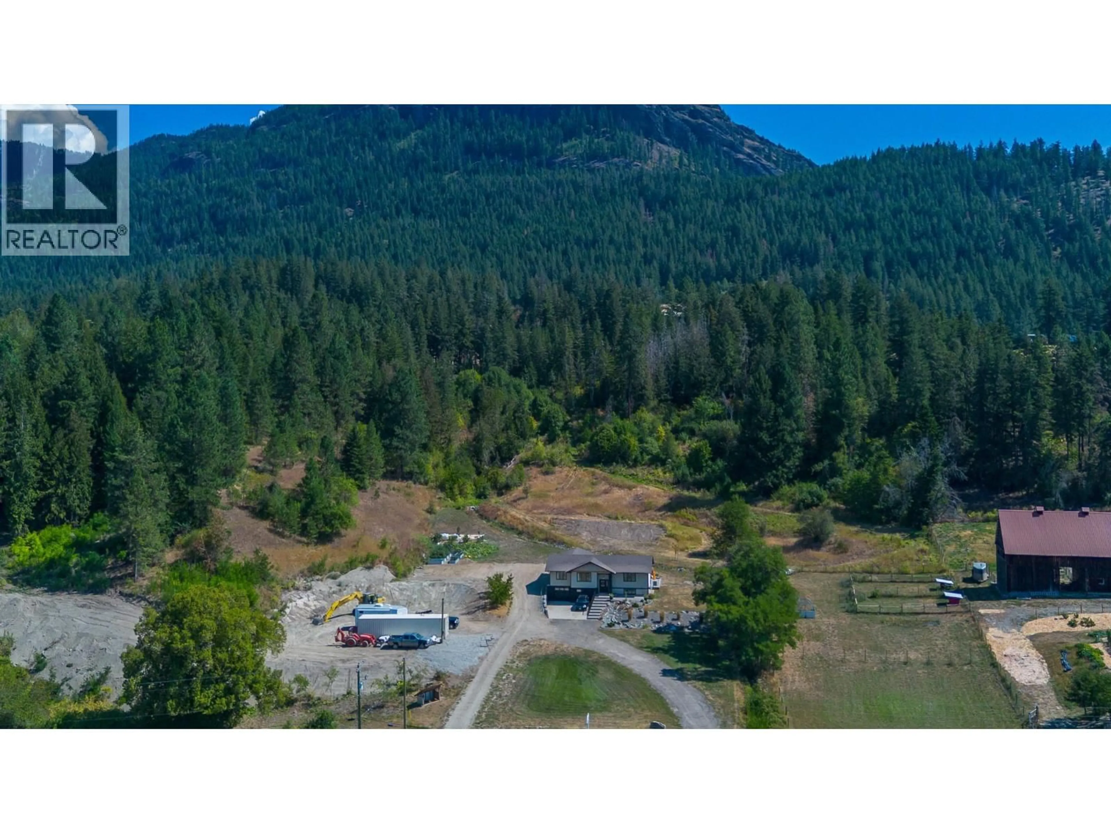
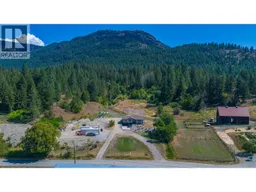
Welcome to this one-of-a-kind dream property, where modern living meets rural tranquility just minutes from town. Beautifully updated, this home features HanStone quartz countertops, custom cabinetry with European self-closing hardware, upgraded Andersen premium wood-fiberglass casement windows, an abundance of natural light and an inviting open-concept living, dining, and kitchen area with a stunning vaulted wood ceiling. Step outside to enjoy the covered 8'' x 8'' cedar-finished post-and-beam sitting area, complete with views of the cliffs and the soothing sounds of the stream. Relax around the fire pit and take in the peace and privacy of your forested retreat. Set on 14.55 acres, there is plenty of room for recreational toys, equipment, and ample parking. The garden features a gravity-fed irrigation system, and the property has dual water licences for both domestic and irrigation use. A separate fenced pasture of just under 1.5 acres is located on the south side of the property and is accessible by a charming walking bridge over the stream. With abundant timber, hiking trails, and incredible opportunities to enjoy the outdoors and observe wildlife, this property is a nature lover’s dream. Come experience the perfect blend of modern comfort, privacy, and natural beauty. Properties like this are truly rare—book your private viewing today! (id:39198)
Property Details
Interior
Features
Main level Floor
Primary Bedroom
12'8'' x 14'9''Bedroom
10'11'' x 15'11''4pc Ensuite bath
8'10'' x 8'6''Living room
16'6'' x 13'5''Exterior
Parking
Garage spaces -
Garage type -
Total parking spaces 12
Property History
 95
95
