200 VALERIAN LANE, Silver Star, British Columbia V1B0S2
Contact us about this property
Highlights
Estimated valueThis is the price Wahi expects this property to sell for.
The calculation is powered by our Instant Home Value Estimate, which uses current market and property price trends to estimate your home’s value with a 90% accuracy rate.Not available
Price/Sqft$633/sqft
Monthly cost
Open Calculator
Description
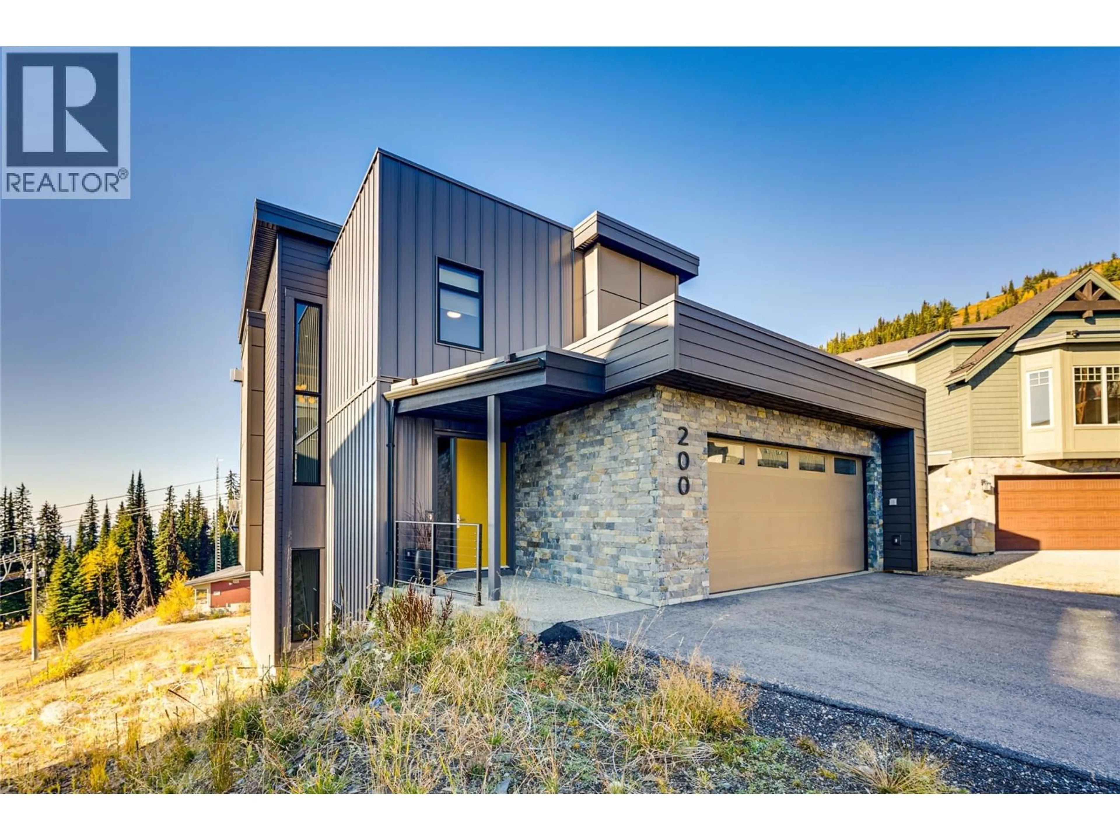
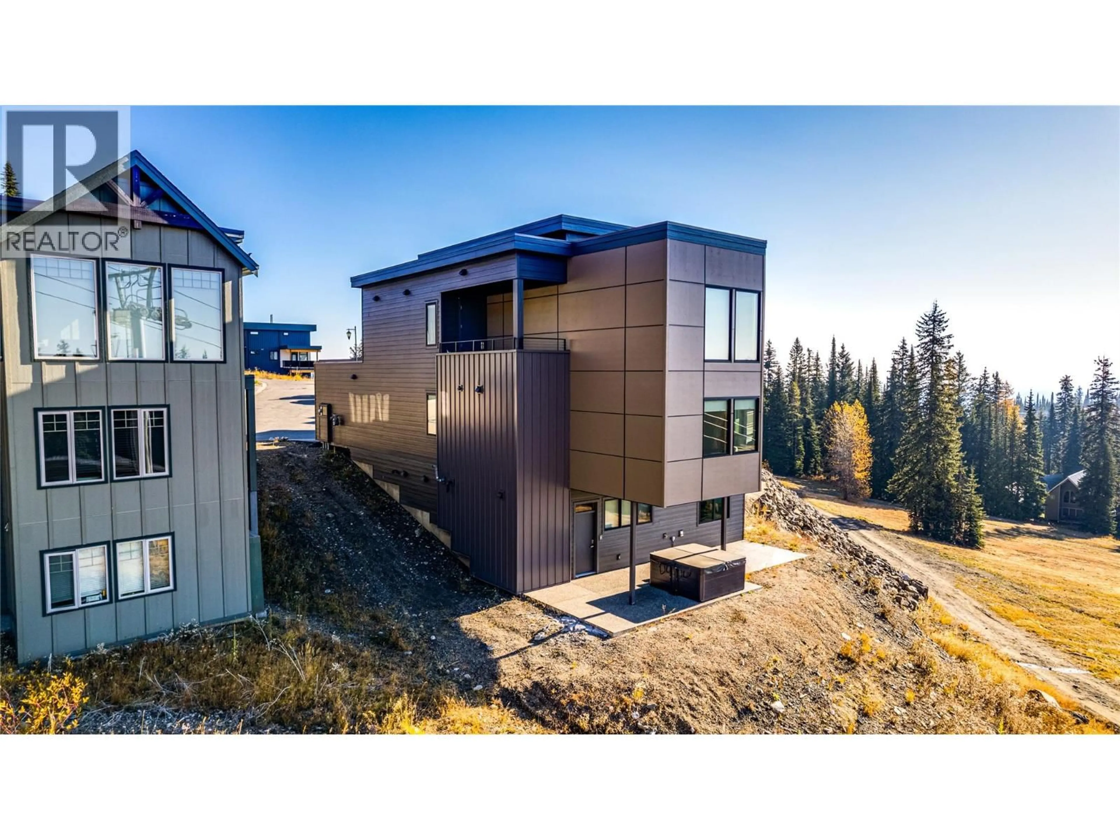
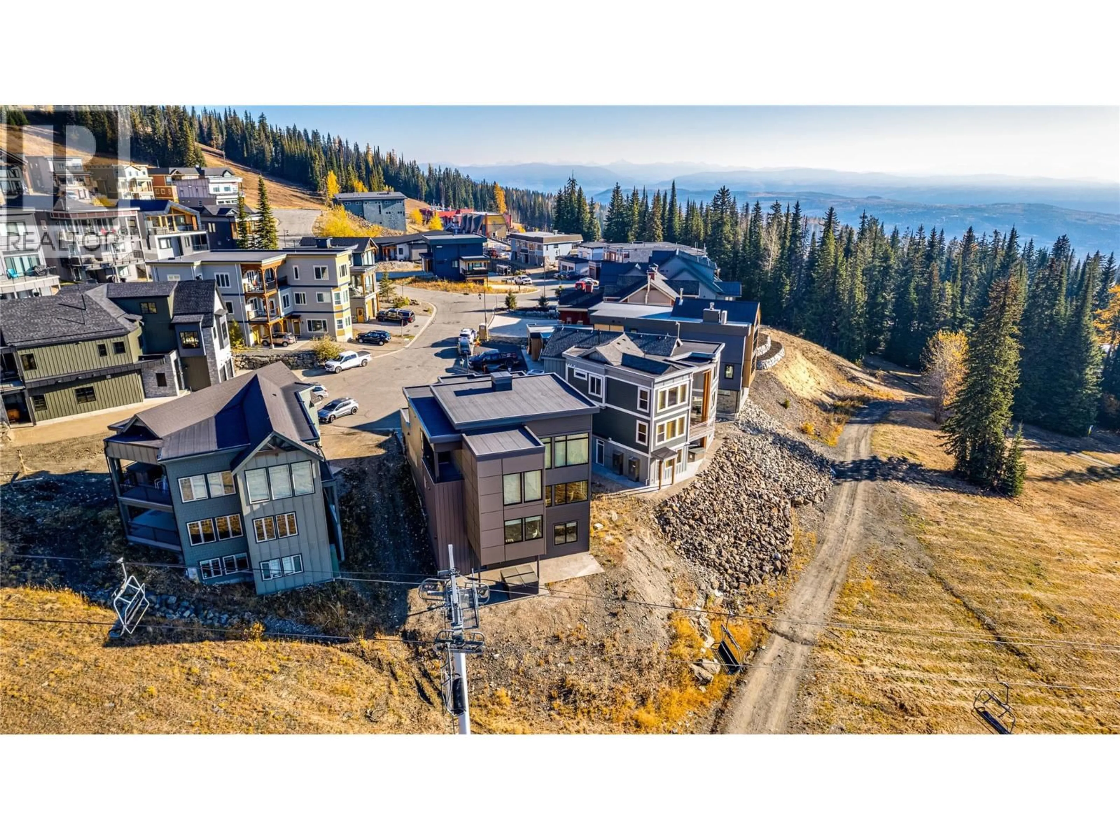
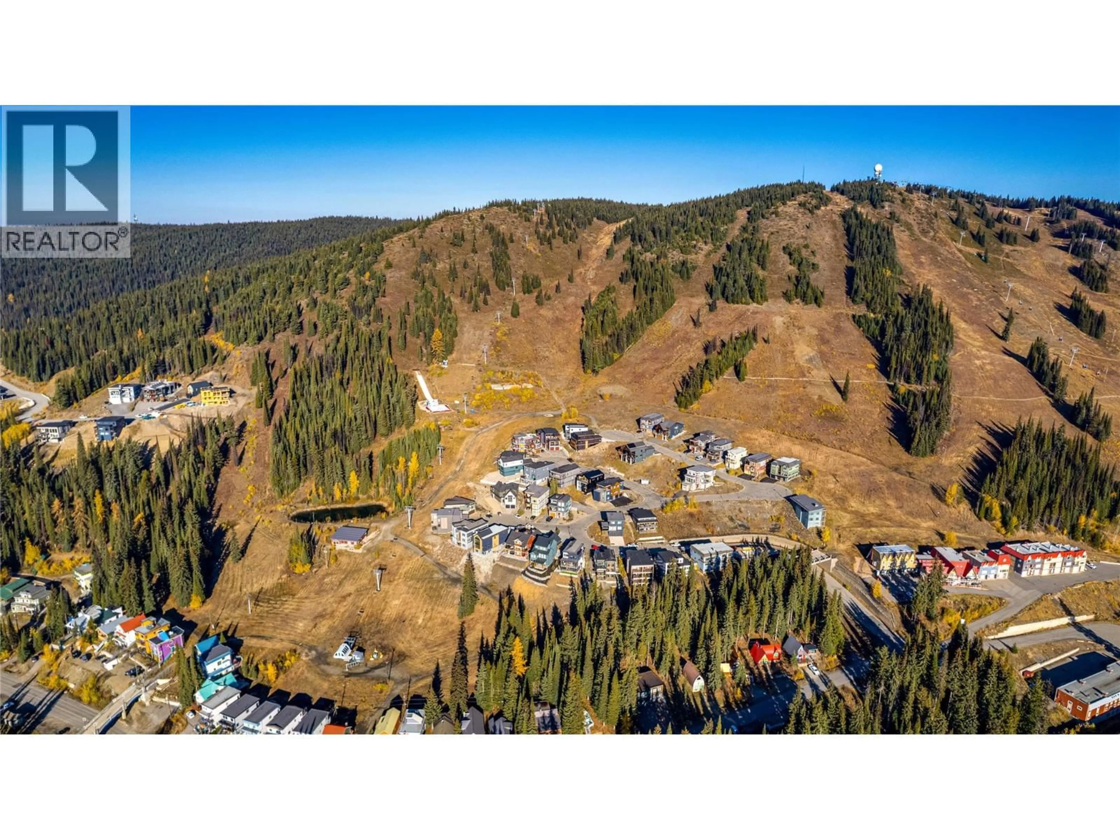
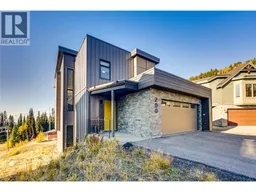
Located right on the slopes with exceptional ski-in/ski-out access, 200 Valerian Lane is a striking contemporary mountain home offering approximately 4,400 sq. ft. of beautifully finished living space over three levels. Built in 2022, the home combines clean modern architecture with warm natural finishes, incredible views and a layout designed for gathering family and friends. The upper level is the heart of the home, with beautiful wood ceilings, walls of windows and an open kitchen, dining and living area that invites everyone to gather after a day on the mountain. With four bedrooms and multiple living spaces, there is room for family and guests to spread out while still feeling connected. Downstairs, a huge rec room, dedicated boot/change room and adjoining wax room are perfectly suited to mountain life. Don't forget to step outside to the hot tub and relax those weary legs! Luxurious in-floor heat throughout, a heated oversized garage and thoughtful technology make the home incredibly comfortable, but it is the lifestyle that really sets it apart. Ski out in the morning, come home for lunch, head back out for a few afternoon runs and finish the day around the fireplace or in the hot tub. With the Village an easy walk away, this is a home made for powder mornings, après-ski, family weekends and years of memories at Silver Star. (id:39198)
Property Details
Interior
Features
Basement Floor
Other
14'2'' x 25'2''Other
7'5'' x 5'5''Partial bathroom
5'9'' x 5'5''Bedroom
12'5'' x 18'2''Exterior
Parking
Garage spaces -
Garage type -
Total parking spaces 6
Condo Details
Inclusions
Property History
 63

