15 - 12560 WESTSIDE ROAD, Vernon, British Columbia V1H1S9
Contact us about this property
Highlights
Estimated valueThis is the price Wahi expects this property to sell for.
The calculation is powered by our Instant Home Value Estimate, which uses current market and property price trends to estimate your home’s value with a 90% accuracy rate.Not available
Price/Sqft$274/sqft
Monthly cost
Open Calculator
Description
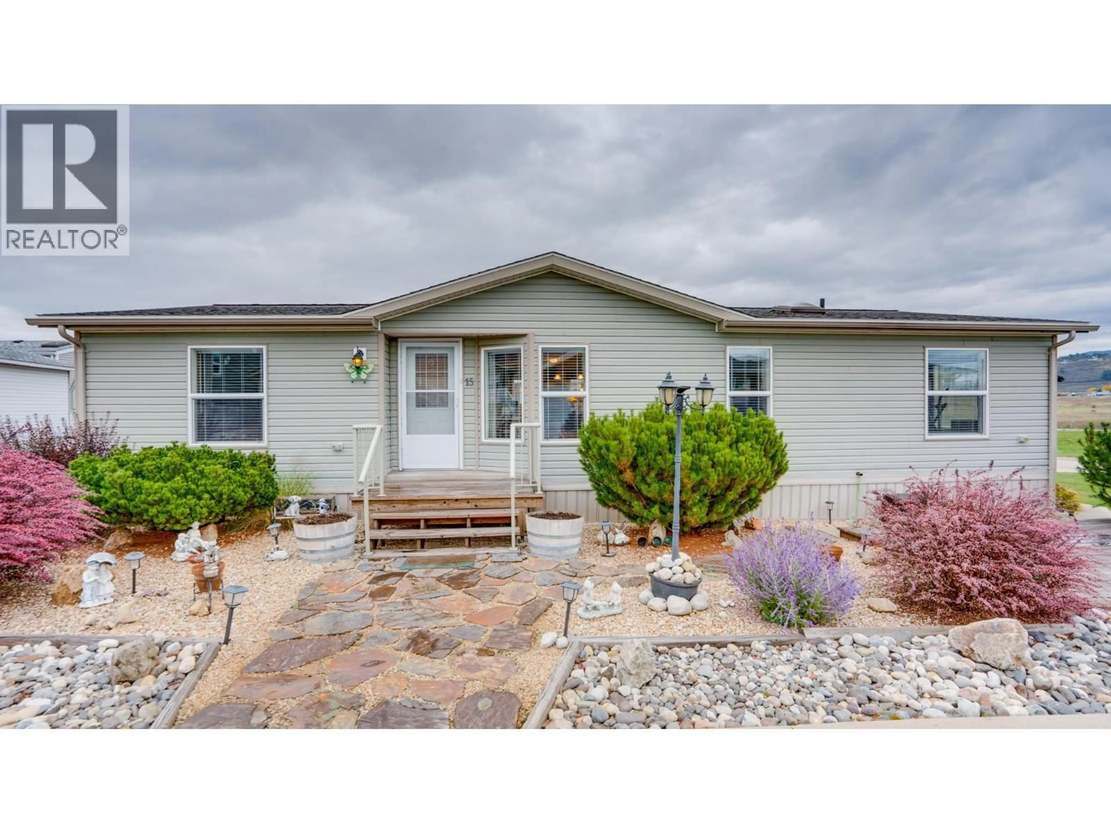
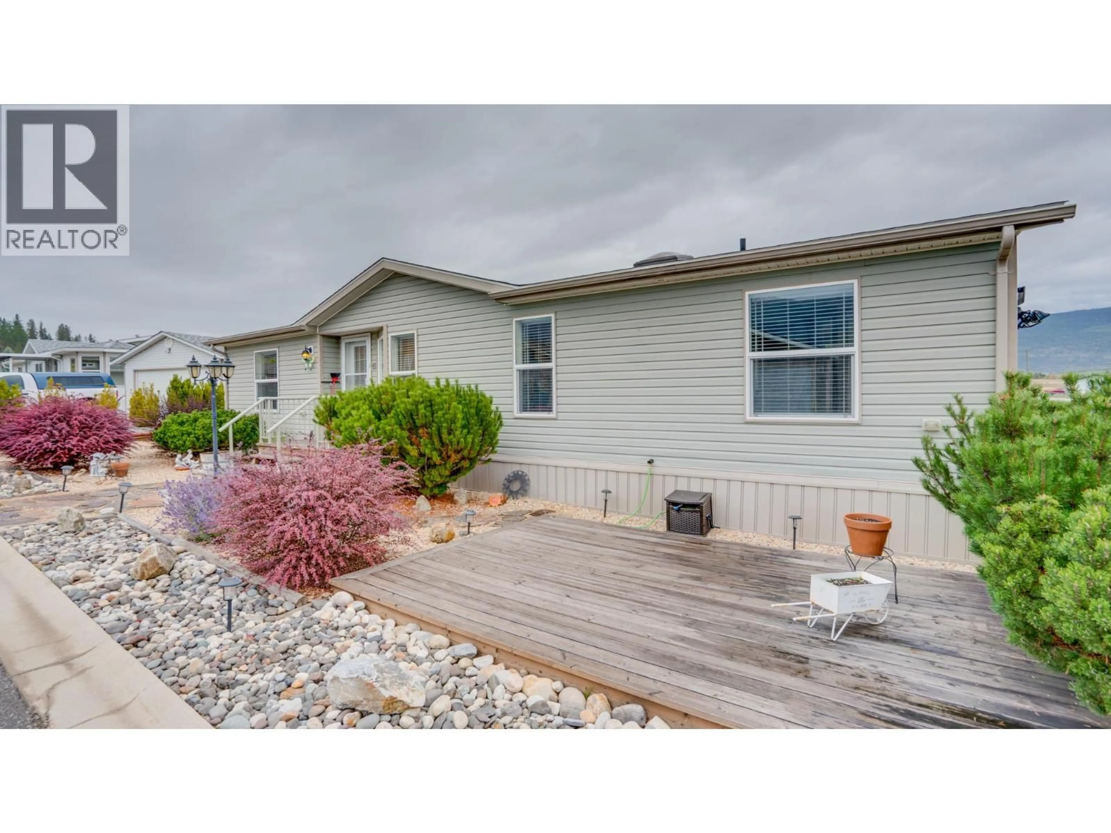
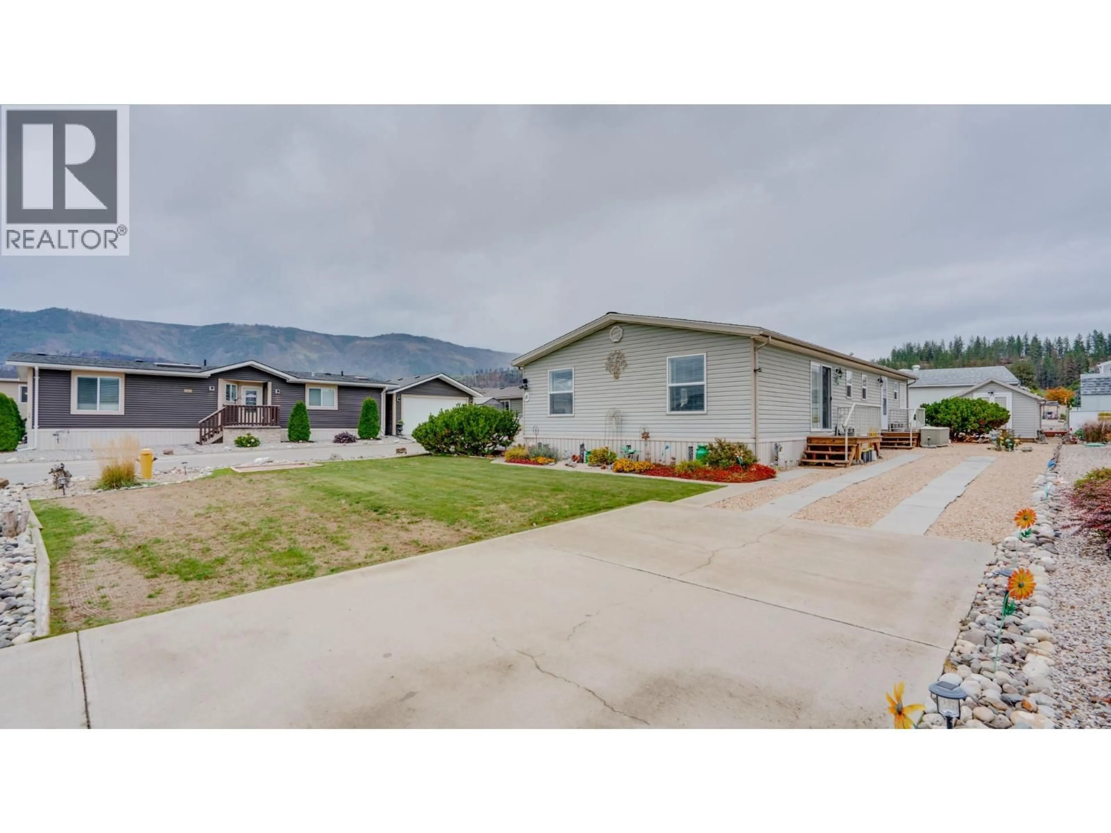
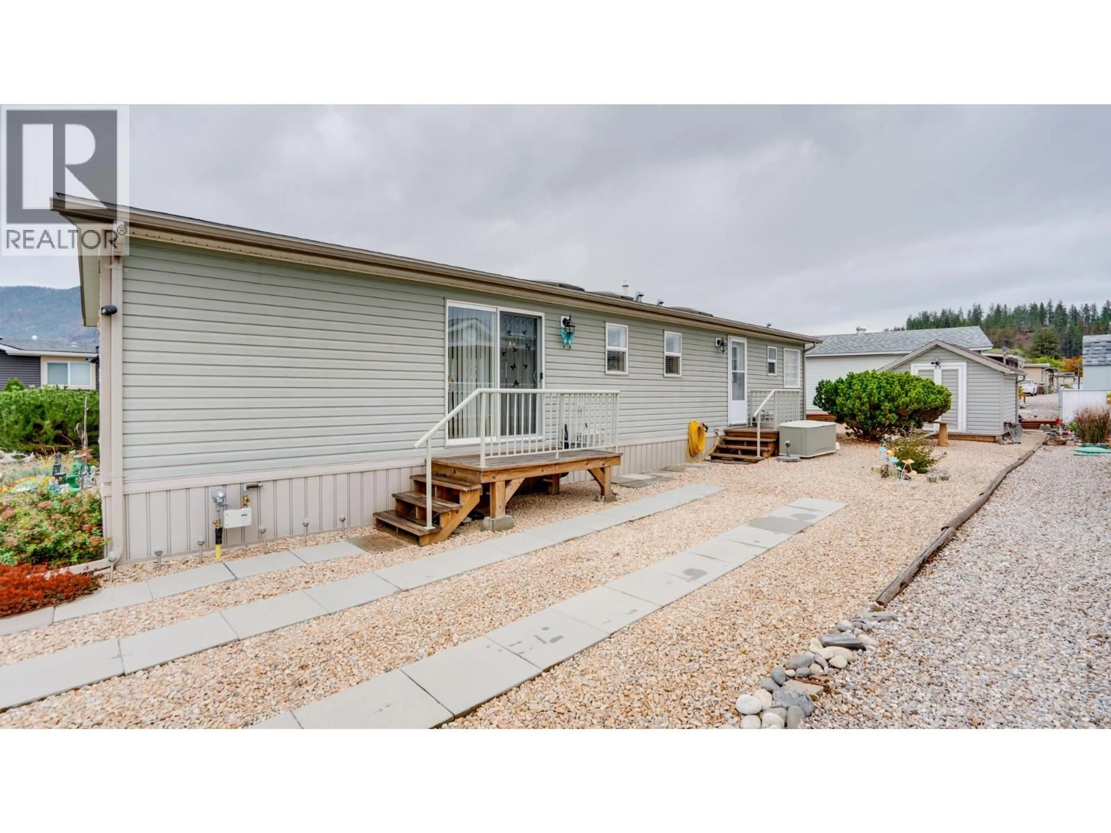
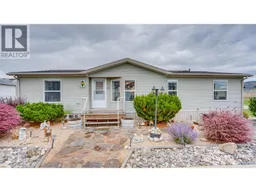
Family and Pet friendly ~ Coyote Crossing Villas! Like new - over 1400 sq. ft. -3 bedroom & 2 bath open concept home! Impressive kitchen features large island with bar stools, stainless appliances, & pantry. Separate dining area with sliding door to the back deck. Living room features vaulted ceilings and gas fireplace for those chilly nights. French door to the primary bedroom with lots of space including a walk through closet and full ensuite. The ensuite offers an oval soaker tub plus a separate step in shower. On the opposite end of the home is two more bedrooms and a full bathroom too! One is currently used as an office. The yard is easy care with a small grassy yard that could be fenced and its located on a corner lot with a great view of the valley and hills beyond. Two parking spots, one for an RV or boat, and the other for your personal parking! (room for two). Many perennials in the yard, complete with a garden shed and front deck feature that is a perfect spot for your Gazebo. Pets are welcome- (two cats or dogs, up to 25 lbs -with park approval). Pad rent for new owners is $550/month and includes water, sewer, & snow removal. Come see if this is your new place to call home! (id:39198)
Property Details
Interior
Features
Main level Floor
Laundry room
6' x 101'10''Full bathroom
9' x 4'10''Full ensuite bathroom
8'10'' x 8'2''Bedroom
10' x 11'Exterior
Parking
Garage spaces -
Garage type -
Total parking spaces 3
Property History
 39
39
