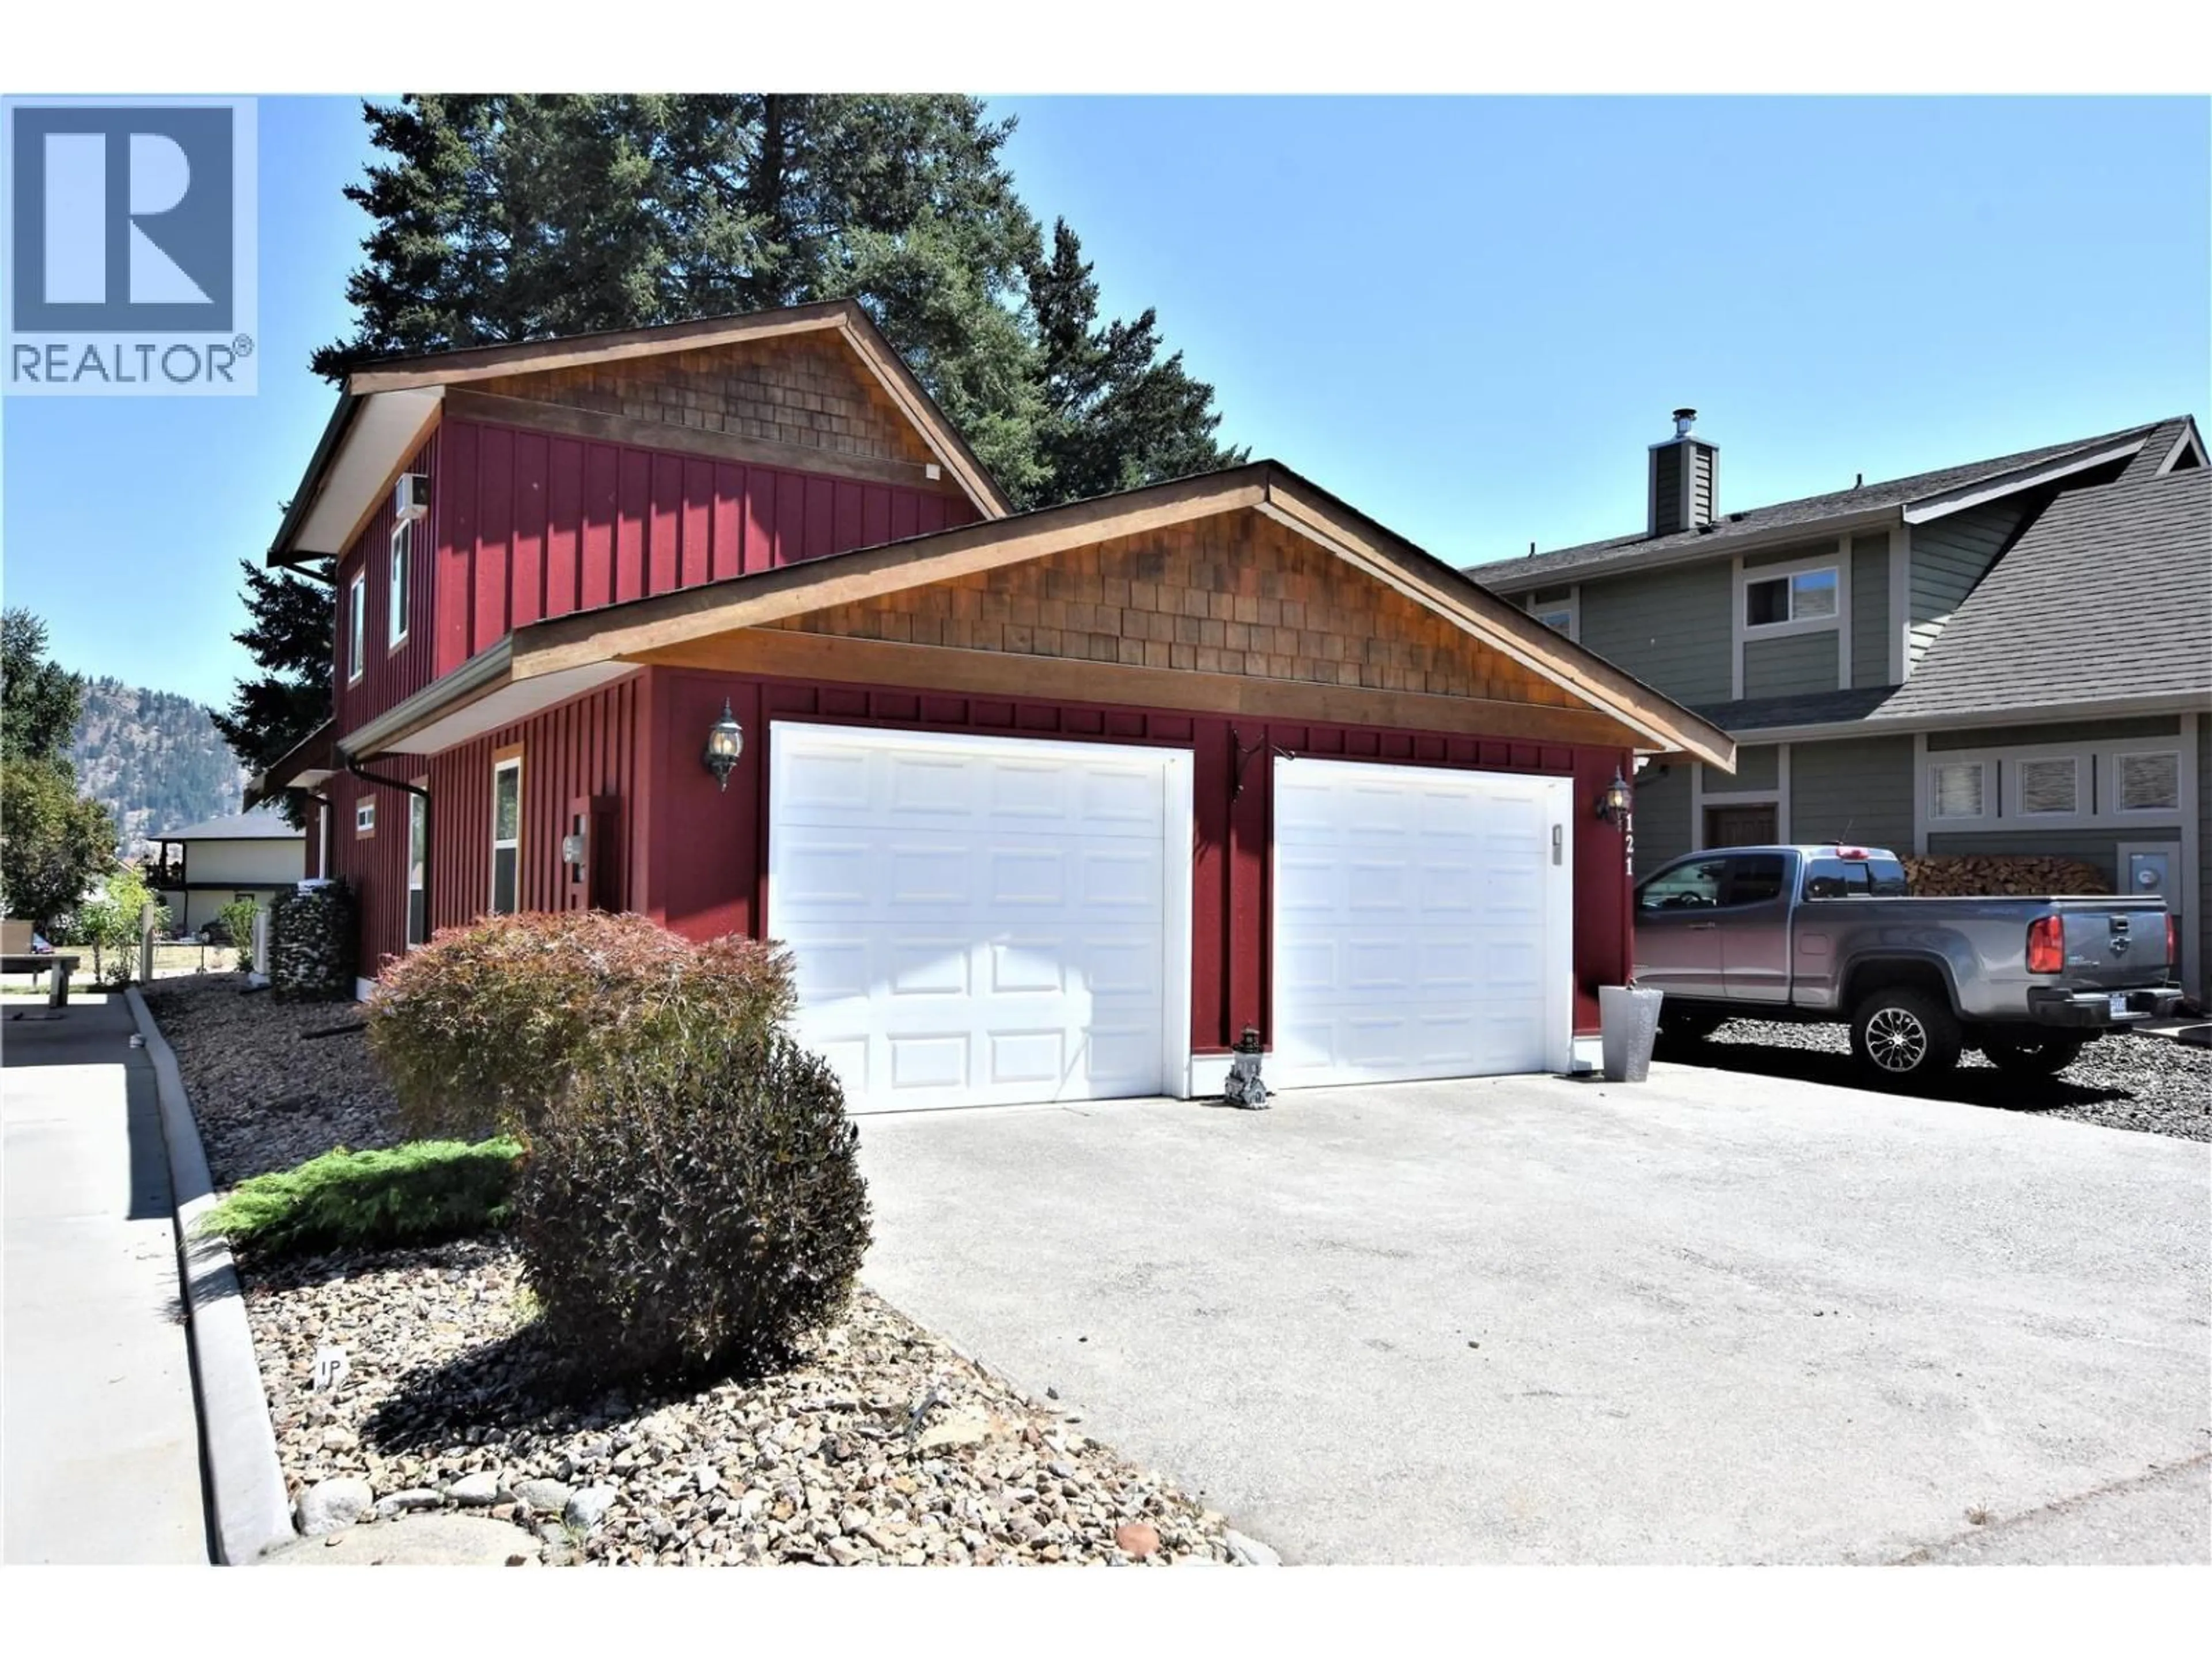
121 DEER STREET, Vernon, British Columbia V1H2A1
Contact us about this property
Highlights
Estimated valueThis is the price Wahi expects this property to sell for.
The calculation is powered by our Instant Home Value Estimate, which uses current market and property price trends to estimate your home’s value with a 90% accuracy rate.Not available
Price/Sqft$279/sqft
Monthly cost
Open Calculator
Description
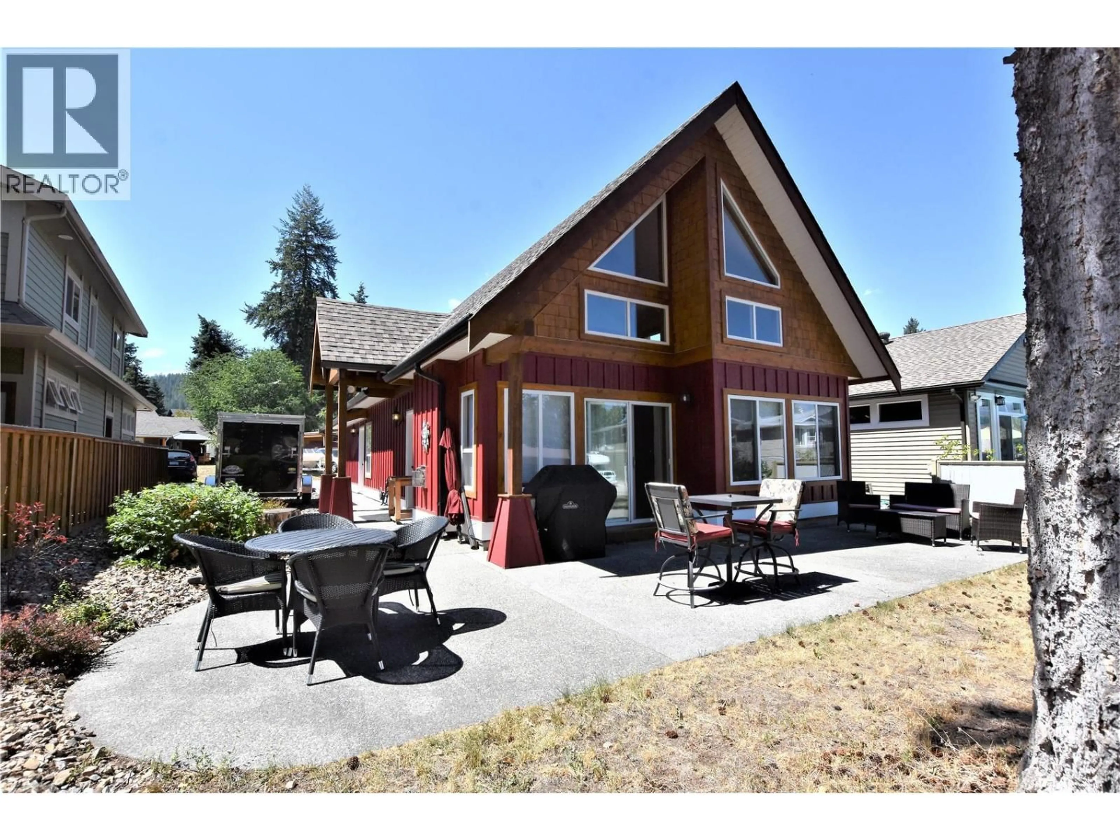
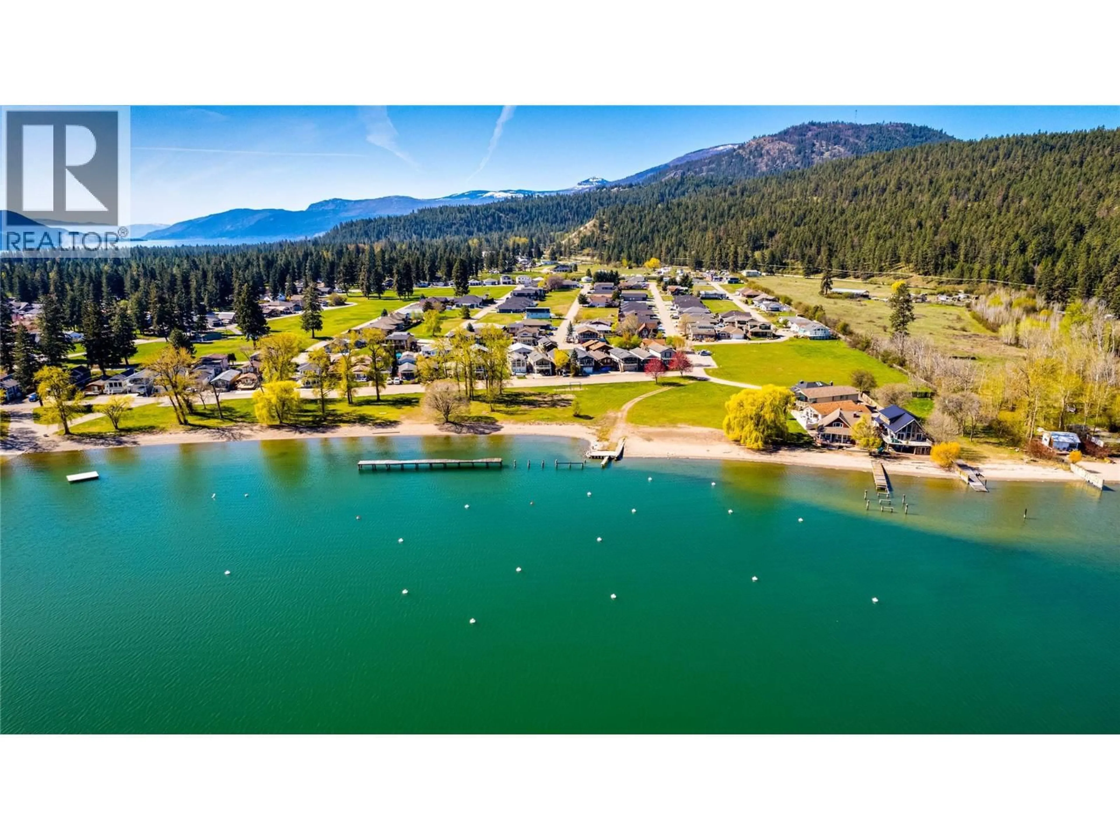
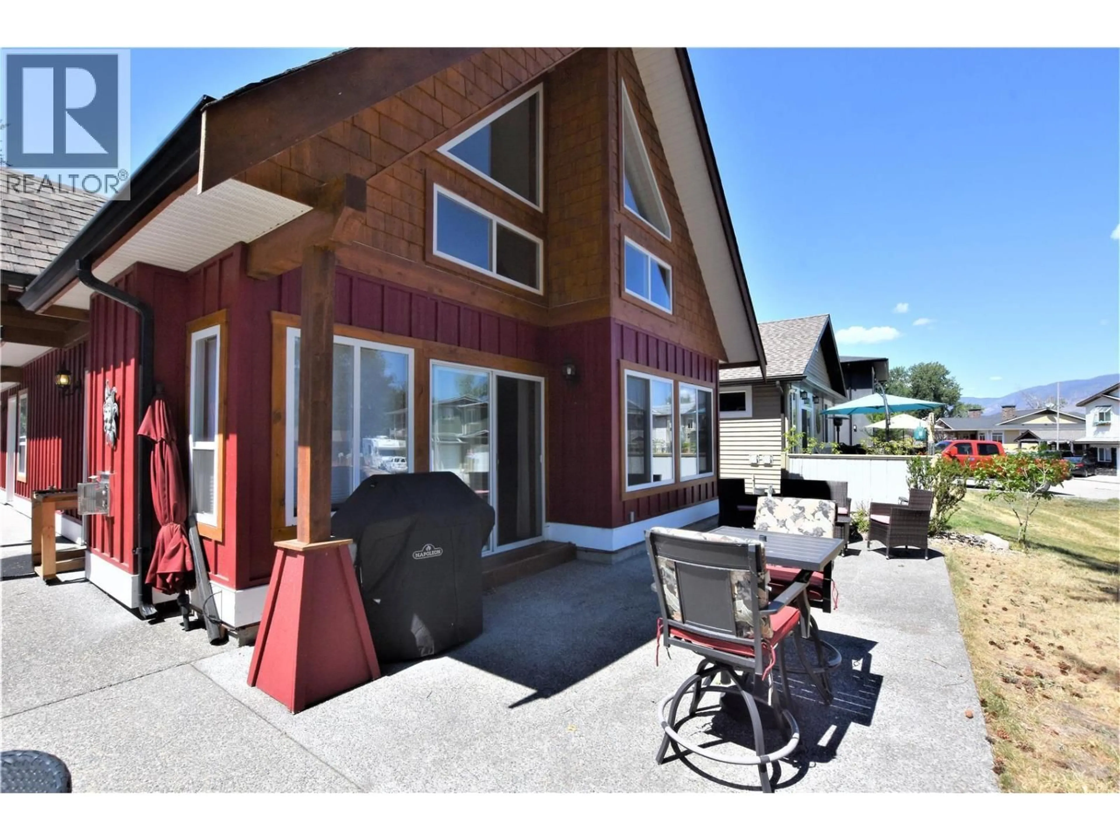
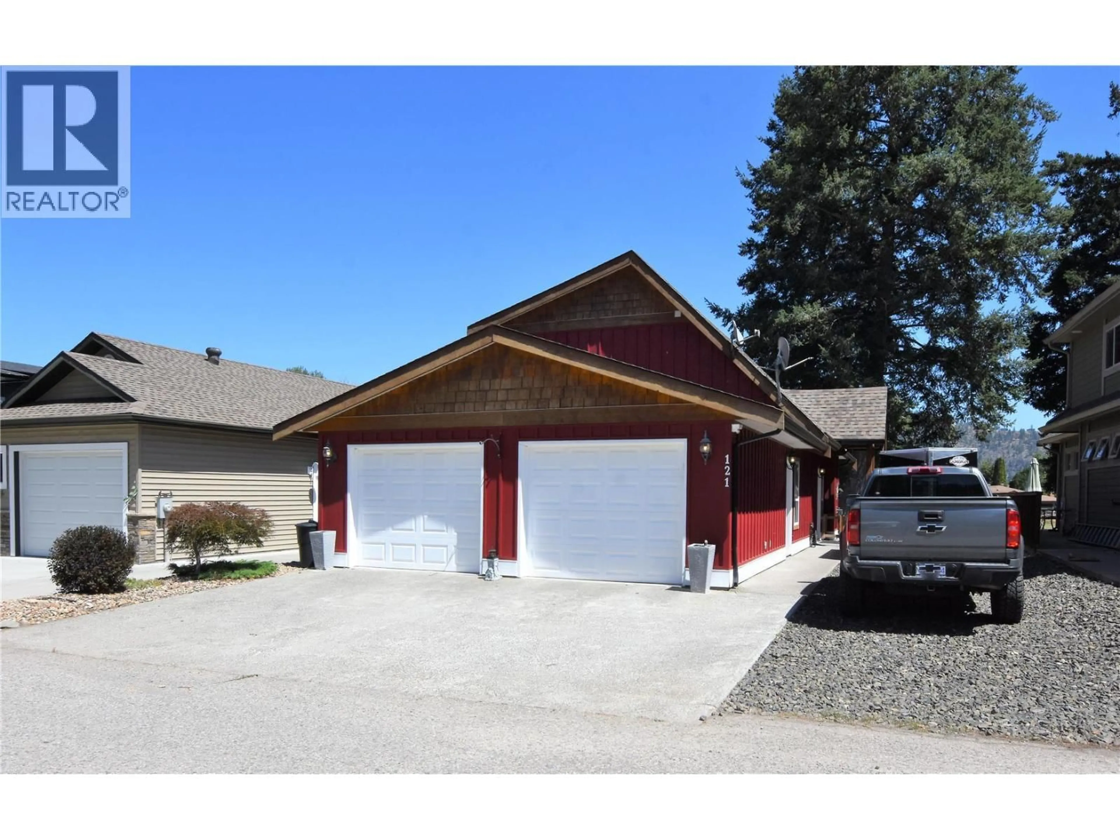
Welcome to this beautifully maintained 3-bedroom, 2-bathroom Craftsman-style home in the lakeside community of Parker Cove, just one block from the beach on Okanagan Lake. Bright and inviting, the home features soaring ceilings and an abundance of windows that fill the open-concept living space with natural light. The functional kitchen offers plenty of workspace and a gas range, while the main living area is finished with easy-care laminate flooring. Upstairs, the spacious primary bedroom includes a walk-in closet and a 3-piece ensuite. A loft overlooking the main floor provides the perfect spot to relax with a good book or create a cozy home office. Sliding doors from the living room lead to a comforatable back patio overlooking dedicated parkland, offering a wonderful space for entertaining family and friends or simply enjoying the peaceful setting. The finished and heated double attached garage includes a utility sink, making it ideal for hobbies or extra workspace. Updates include a heat pump for efficient heating and cooling on the main floor, as well as a newer propane fireplace that adds warmth and ambiance on cooler days. Parker Cove is a welcoming lakefront community on the west side of Vernon, where residents enjoy shared access to more than 2,000 feet of pristine Okanagan Lake shoreline. This home is situated on registered First Nations leased land with the current lease in place until 2043. The annual lease is approximately $4,655.25. Enjoy affordable lakeside living in a friendly community with endless opportunities for recreation and relaxation. (id:39198)
Property Details
Interior
Features
Main level Floor
Other
23'0'' x 24'0''4pc Bathroom
5'0'' x 8'0''Bedroom
10'2'' x 11'0''Bedroom
11'0'' x 11'0''Exterior
Parking
Garage spaces -
Garage type -
Total parking spaces 5
Property History
 48
48
