105 - 170 SILVER LODE LANE LANE, Silver Star, British Columbia V1B3M1
Contact us about this property
Highlights
Estimated valueThis is the price Wahi expects this property to sell for.
The calculation is powered by our Instant Home Value Estimate, which uses current market and property price trends to estimate your home’s value with a 90% accuracy rate.Not available
Price/Sqft$879/sqft
Monthly cost
Open Calculator
Description
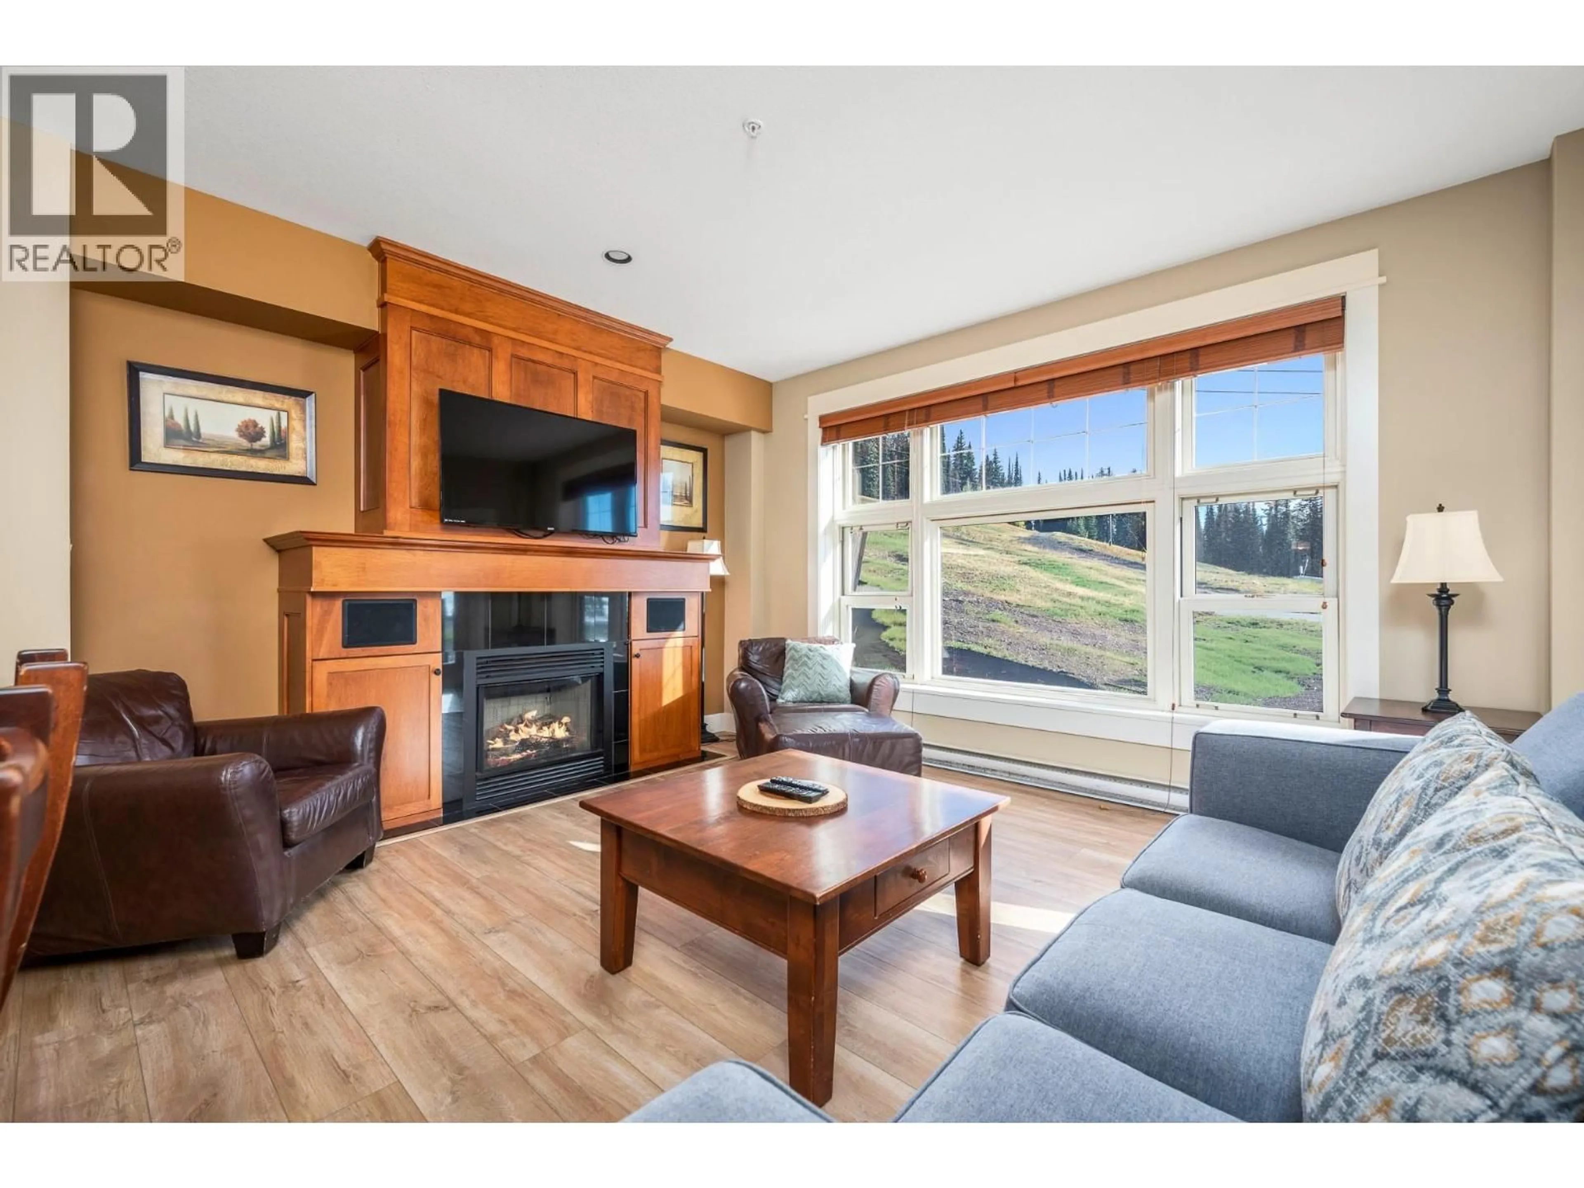
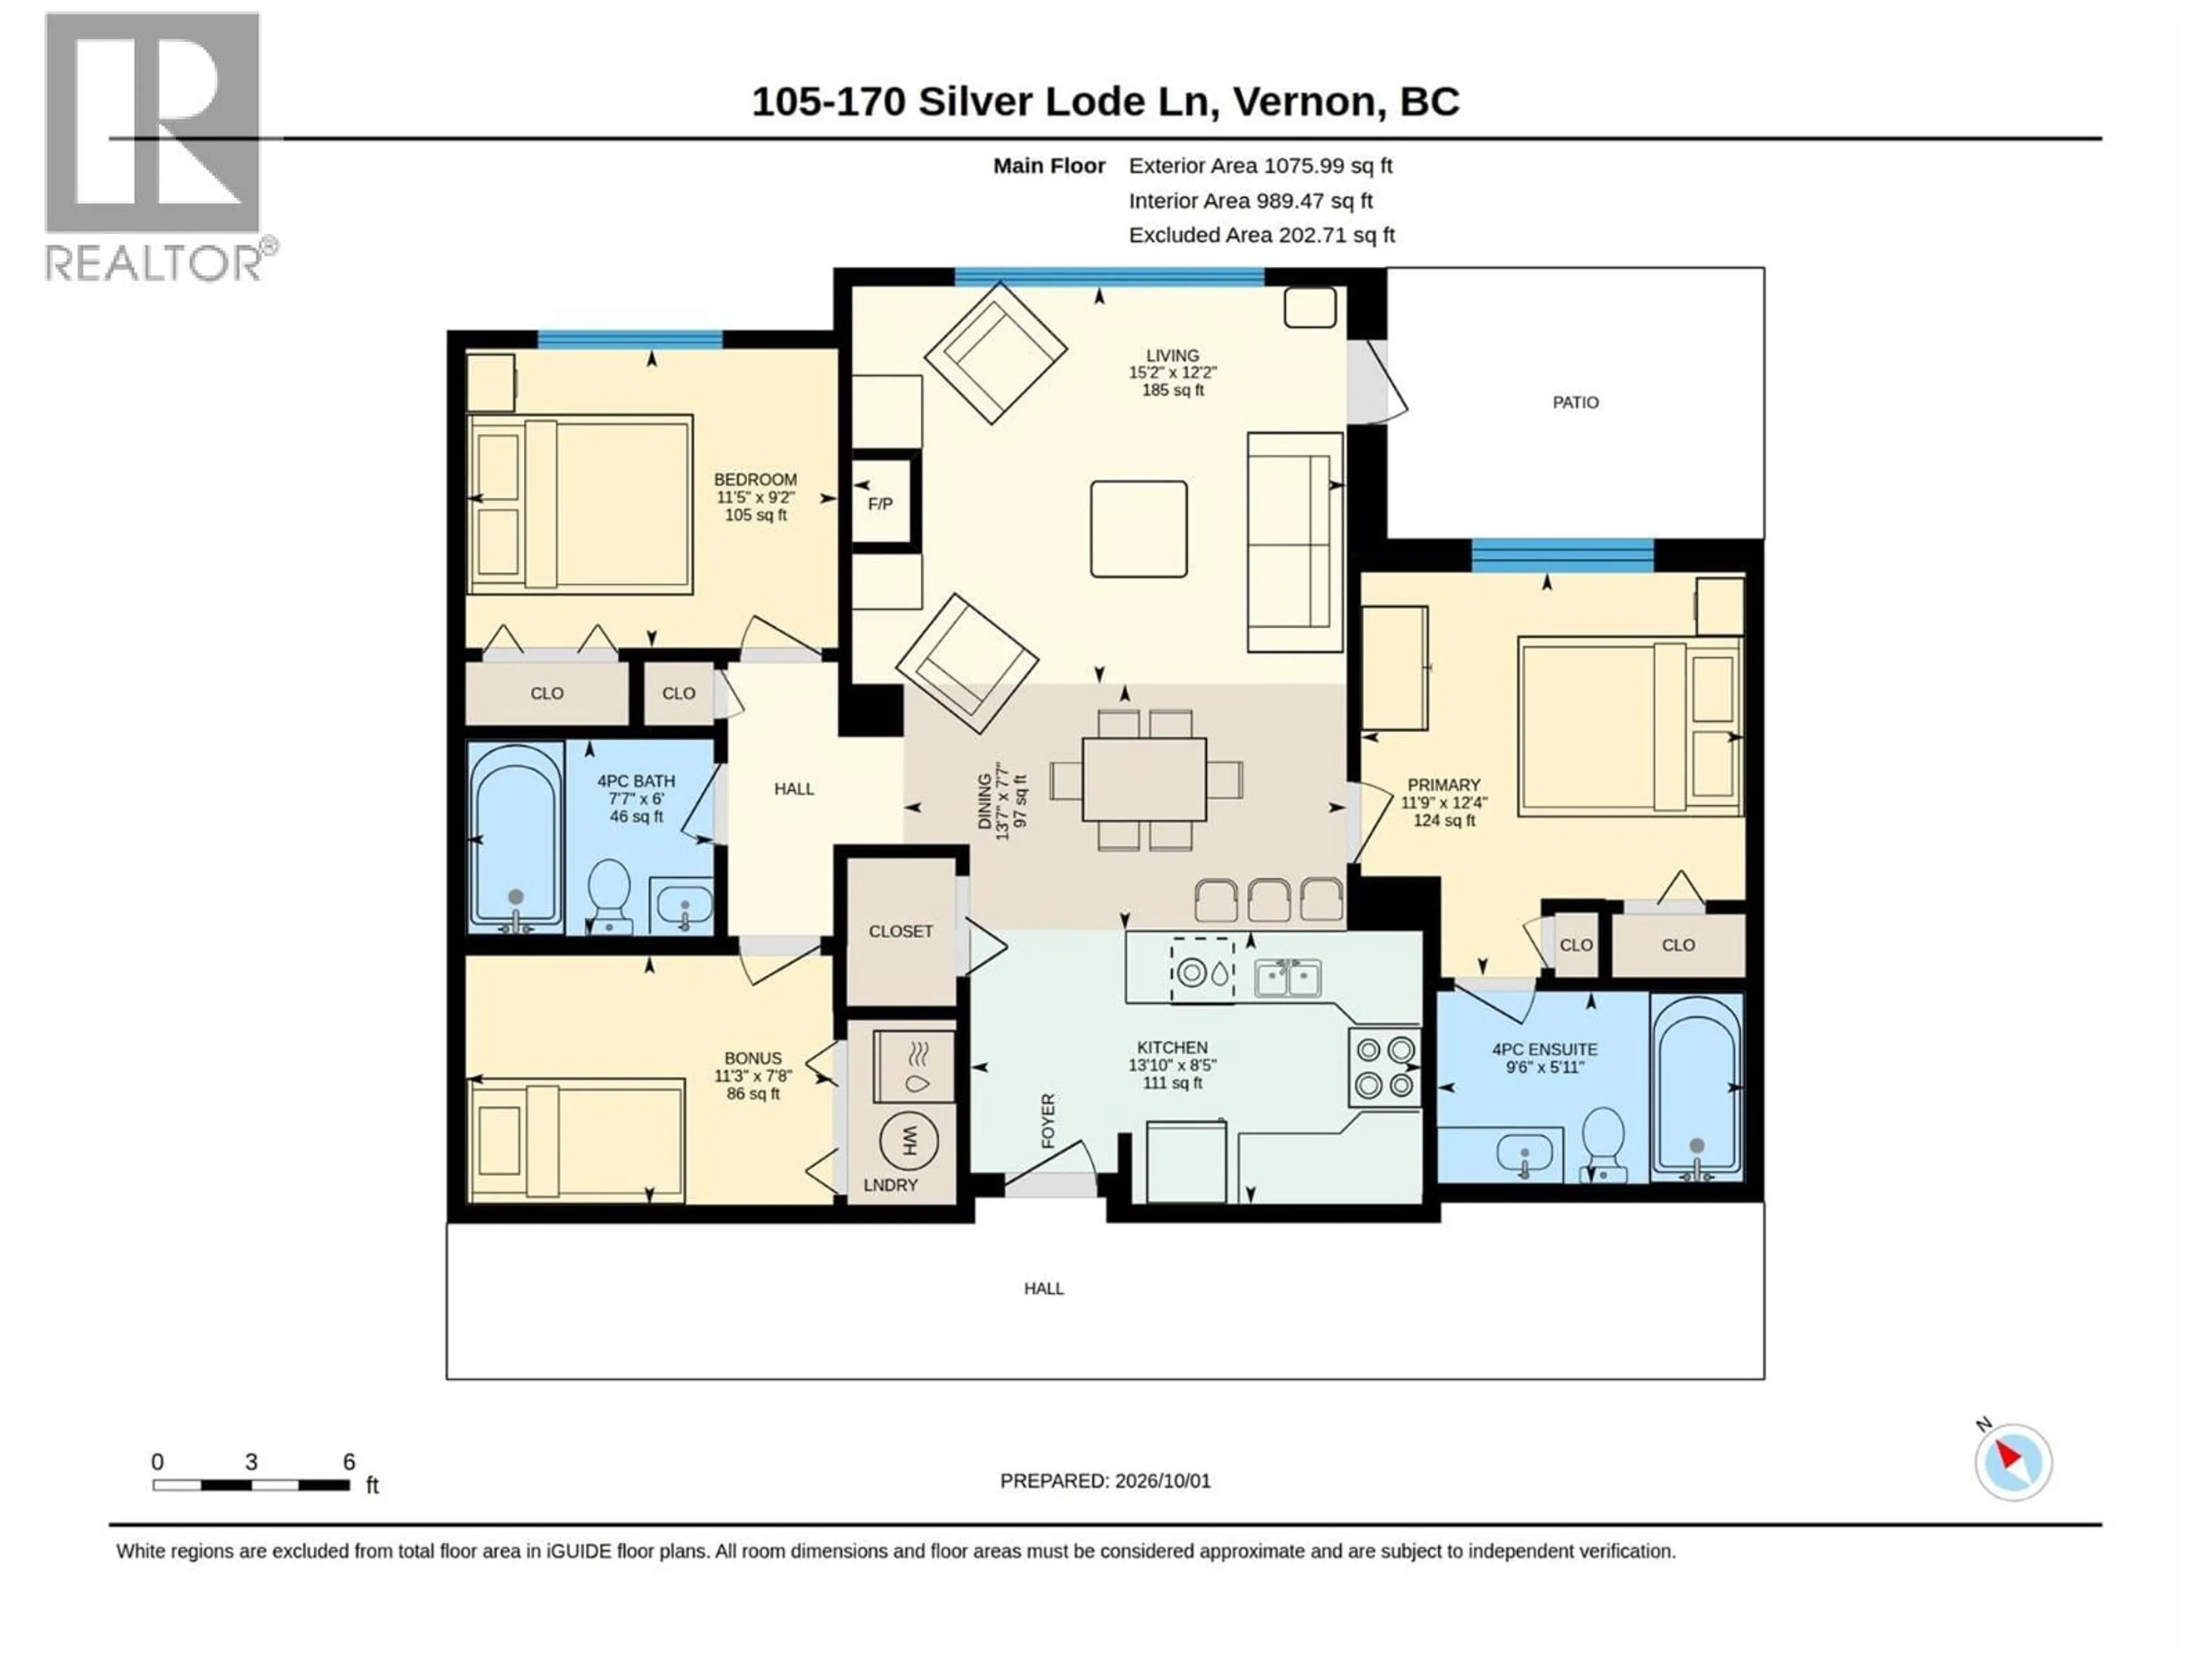
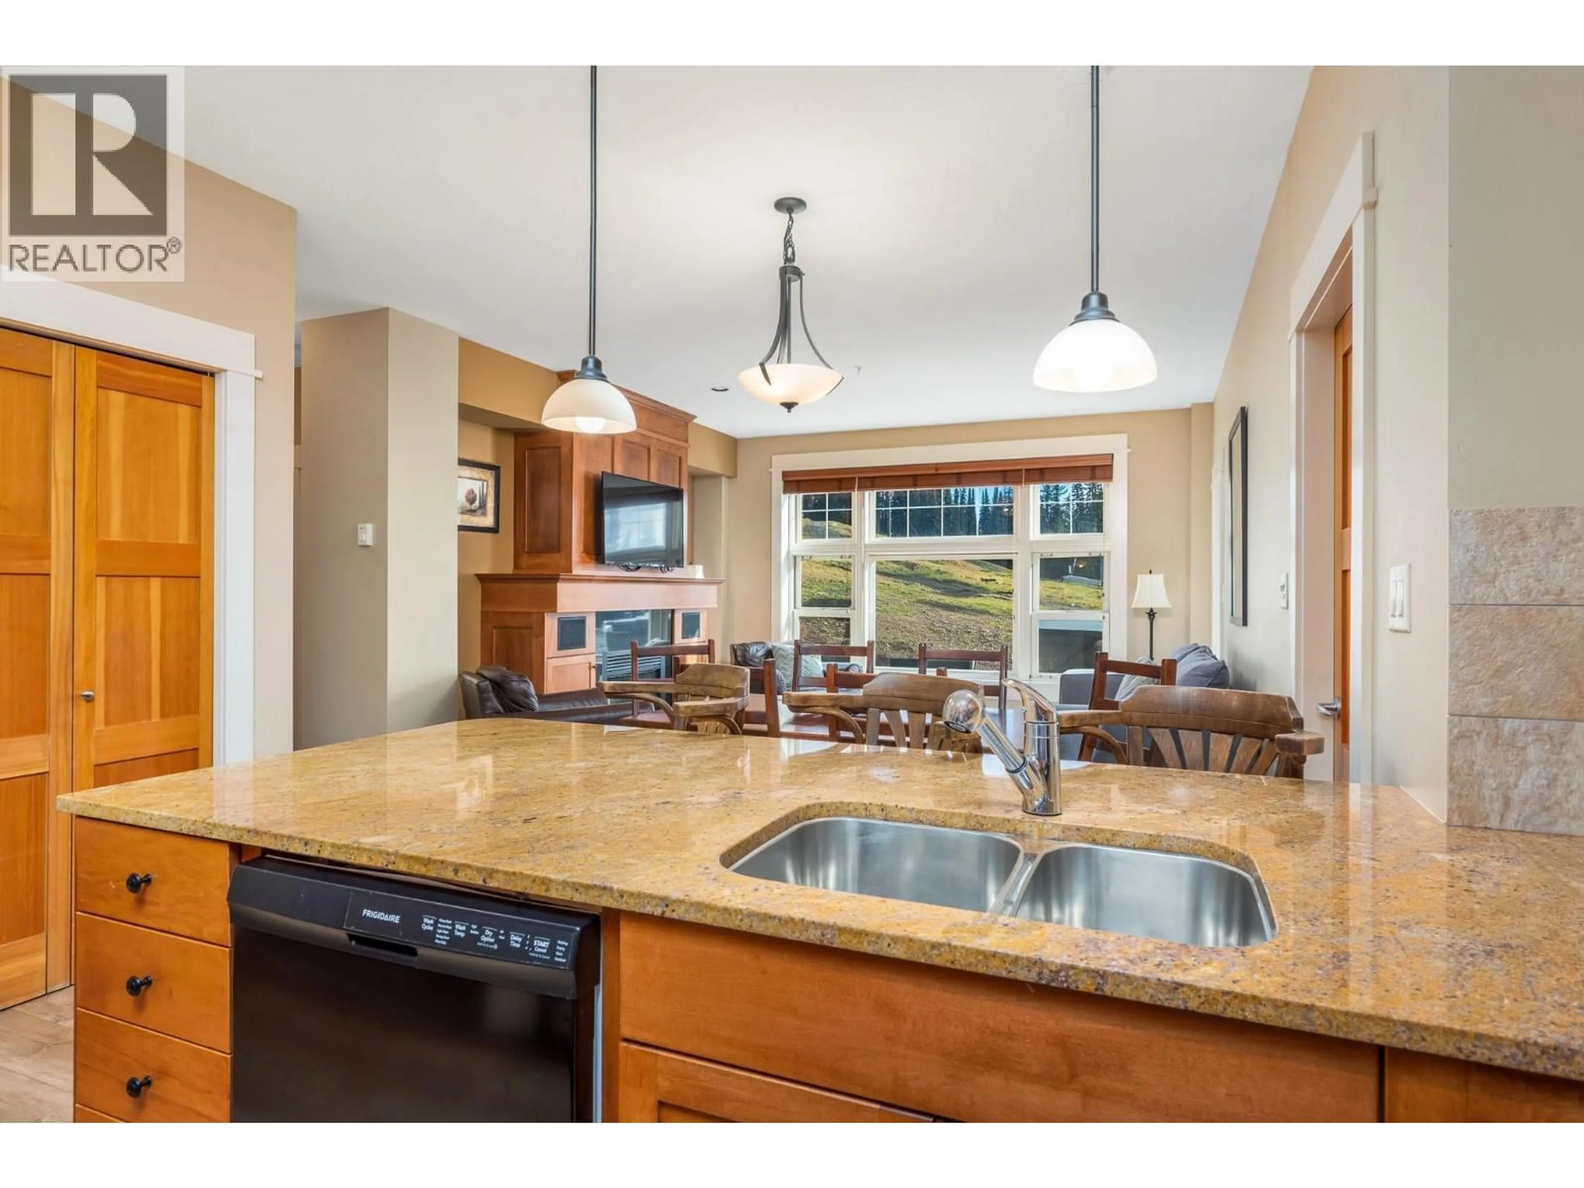
Snowbird Lodge in the Village at Silver Star. A rare two-bedroom plus den, slope-side unit with two full bathrooms. The flooring in the main living area has been upgraded to vinyl plank. Snowbird Lodge features two levels of underground parking, a ski locker area with ski tuning facilities, two elevators, and an amenity area with a theatre, exercise room, children’s playroom, and common area with a pool table, lounge seating, television, and partial kitchen. Located in the heart of Silver Star Village with easy access to the slopes, restaurants, shops, and year-round mountain activities. An excellent opportunity for personal use, rental income, or a combination of both. The owner will only sell on the basis that she retains exclusive use of the unit for the month of January 2027. GST has not been paid. Concrete ceiling on this level. (id:39198)
Property Details
Interior
Features
Main level Floor
Primary Bedroom
11'9'' x 12'4''Living room
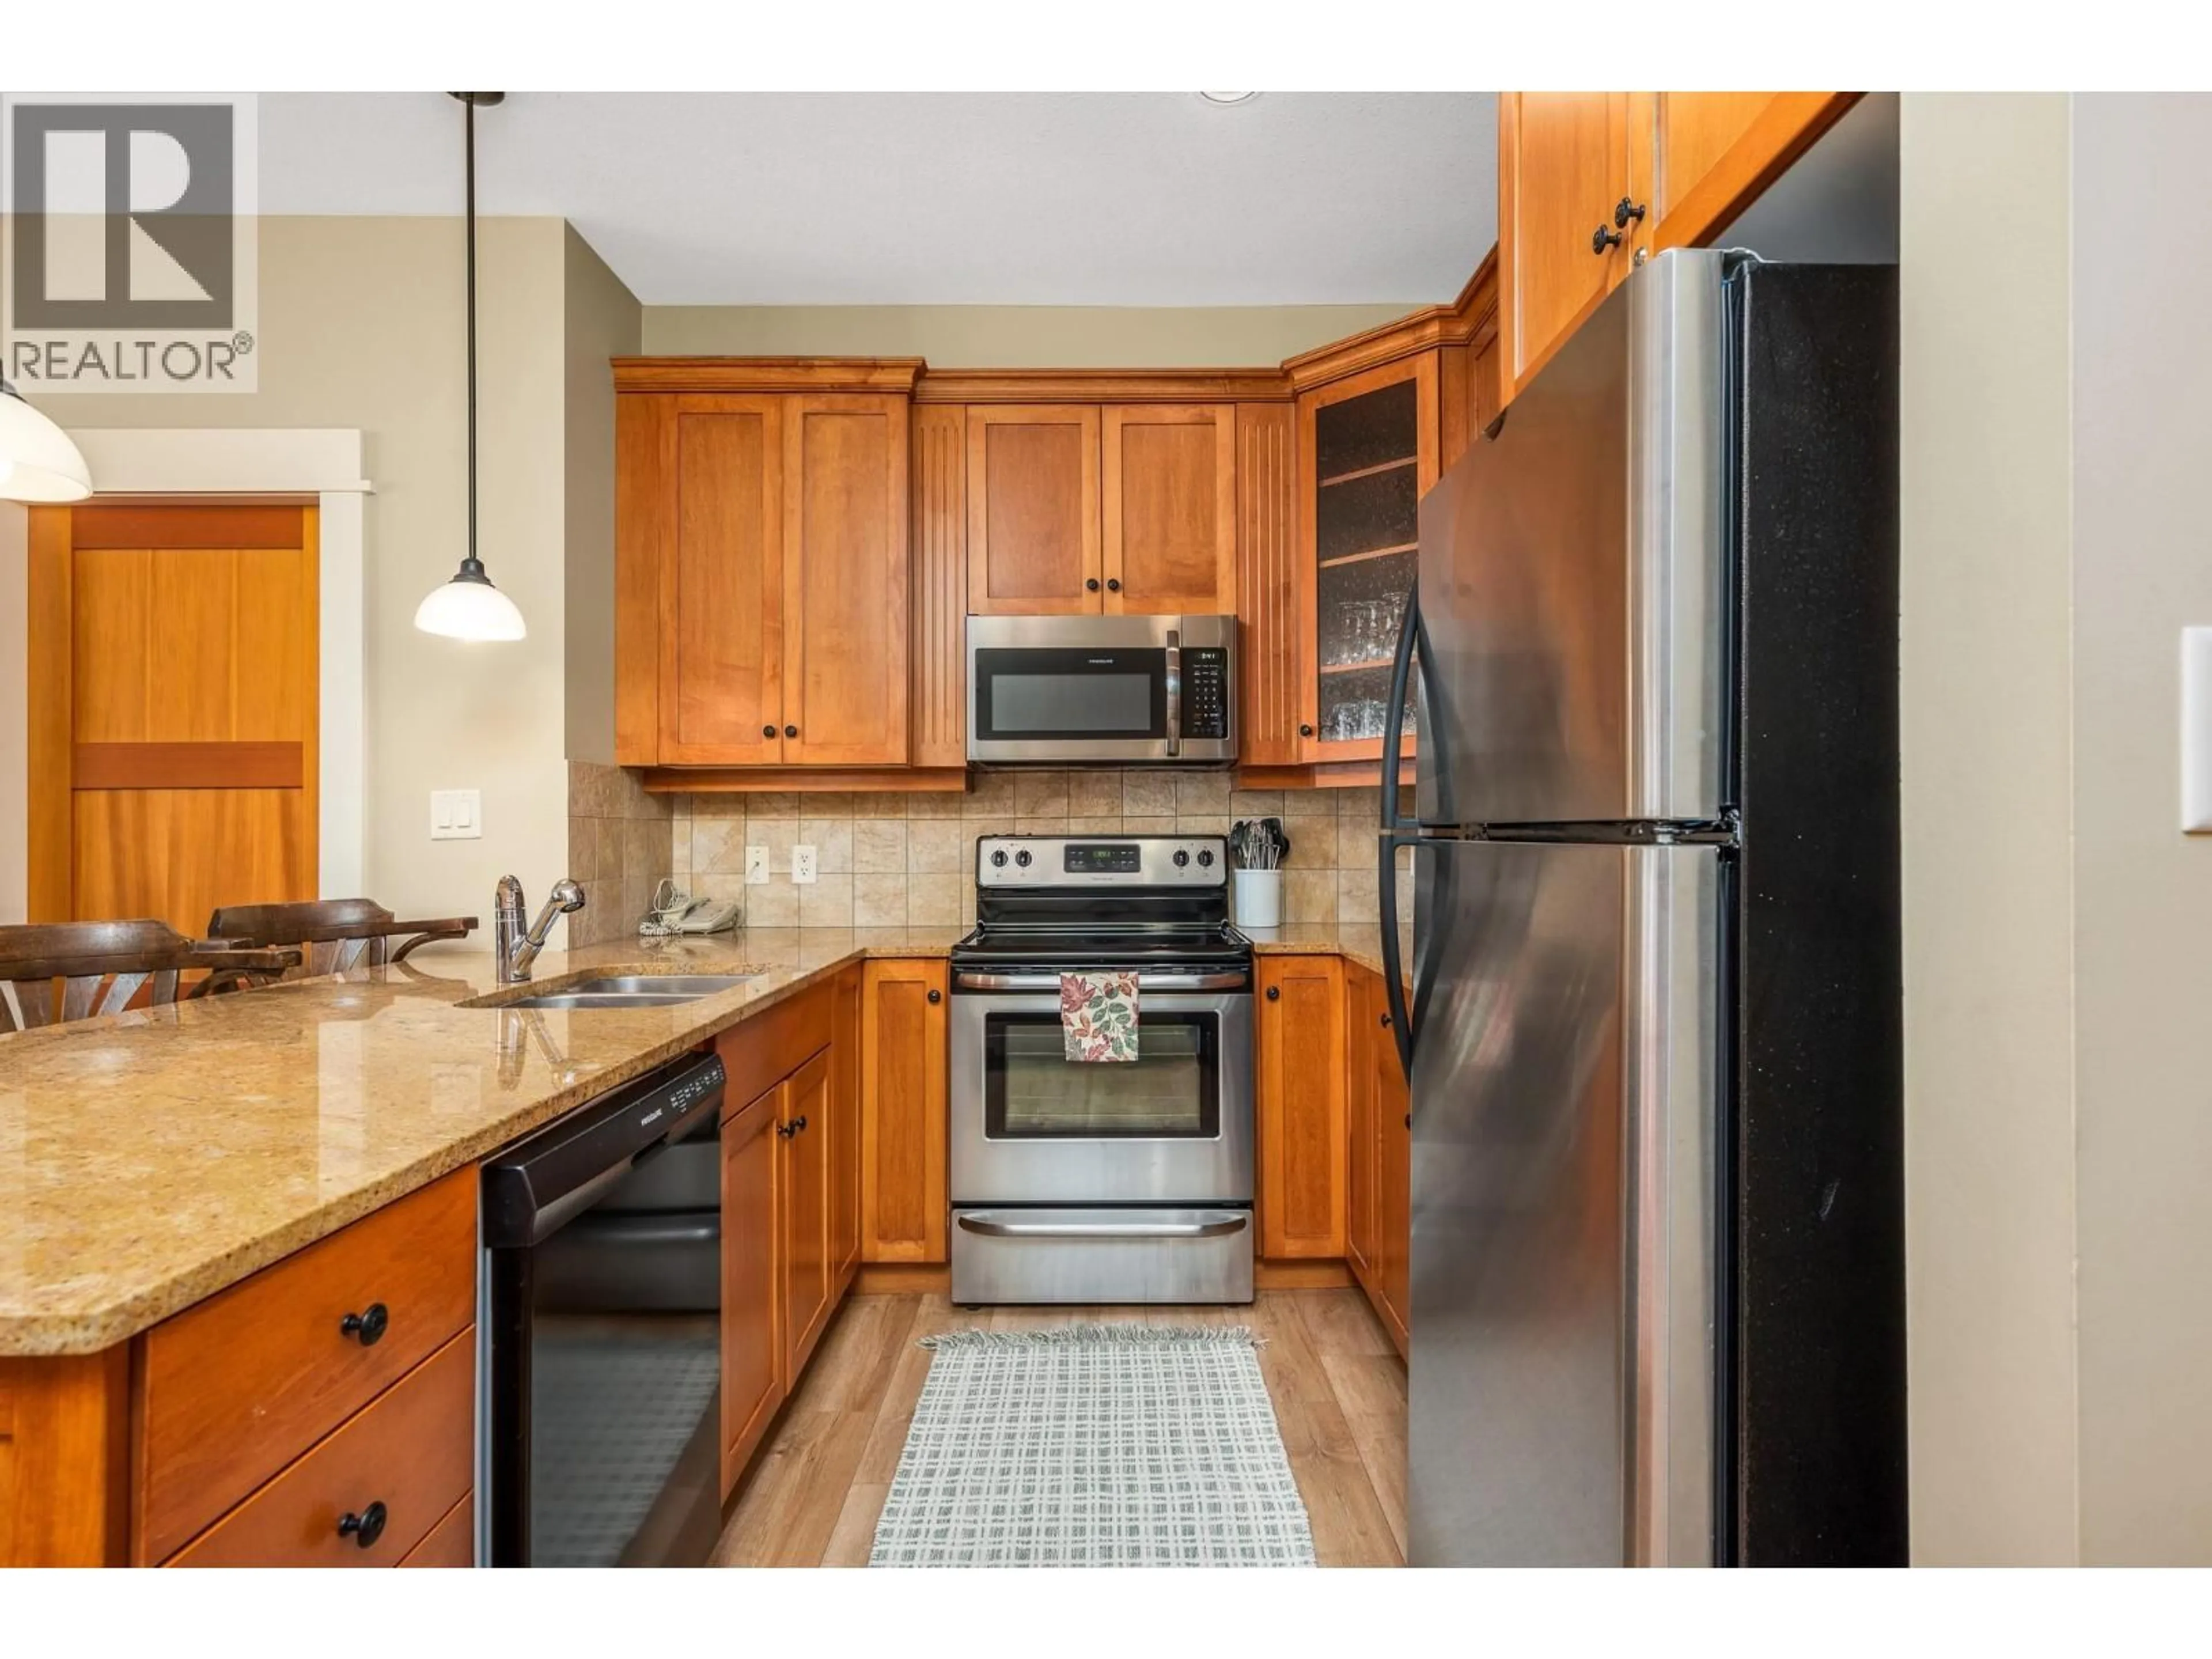
12'2'' x 15'2''Kitchen
8'5'' x 13'10''Dining room
7'7'' x 113'7''Exterior
Parking
Garage spaces -
Garage type -
Total parking spaces 1
Condo Details
Amenities
Recreation Centre, Clubhouse
Inclusions
Property History
 43
43
