1 - 9905 PINNACLES ROAD, Silver Star, British Columbia V1B3M1
Contact us about this property
Highlights
Estimated valueThis is the price Wahi expects this property to sell for.
The calculation is powered by our Instant Home Value Estimate, which uses current market and property price trends to estimate your home’s value with a 90% accuracy rate.Not available
Price/Sqft$734/sqft
Monthly cost
Open Calculator
Description
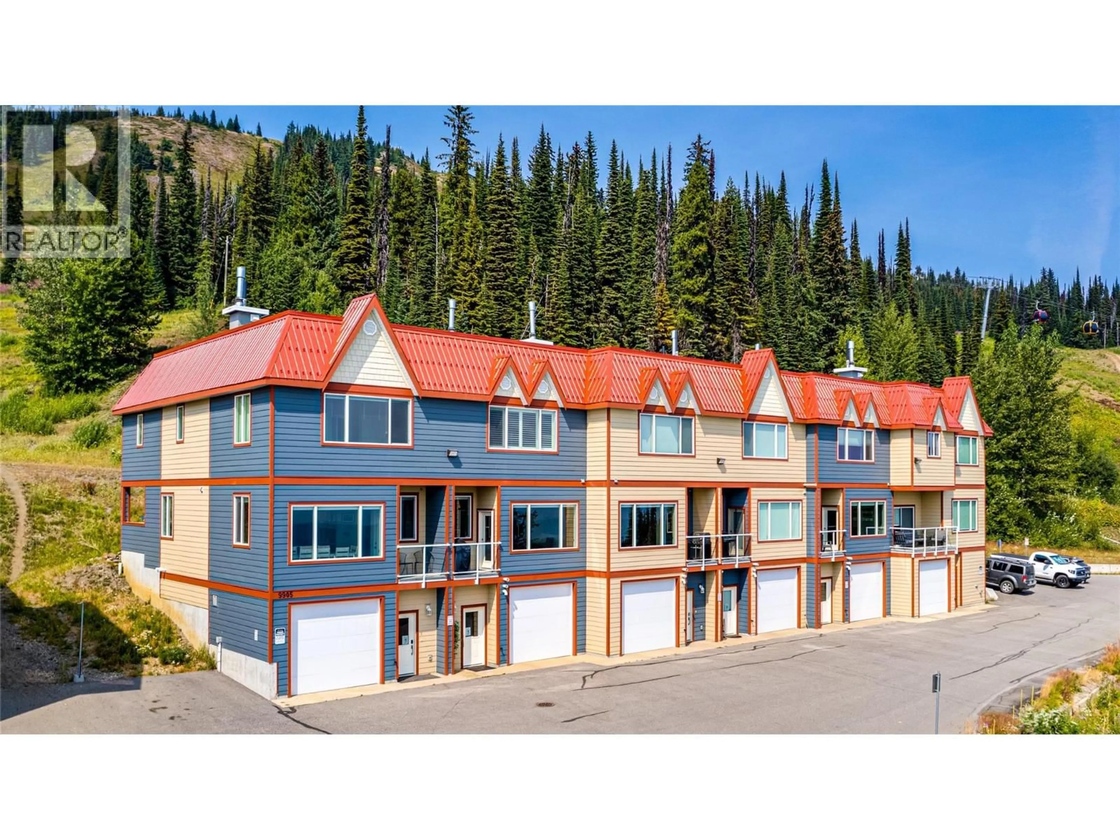
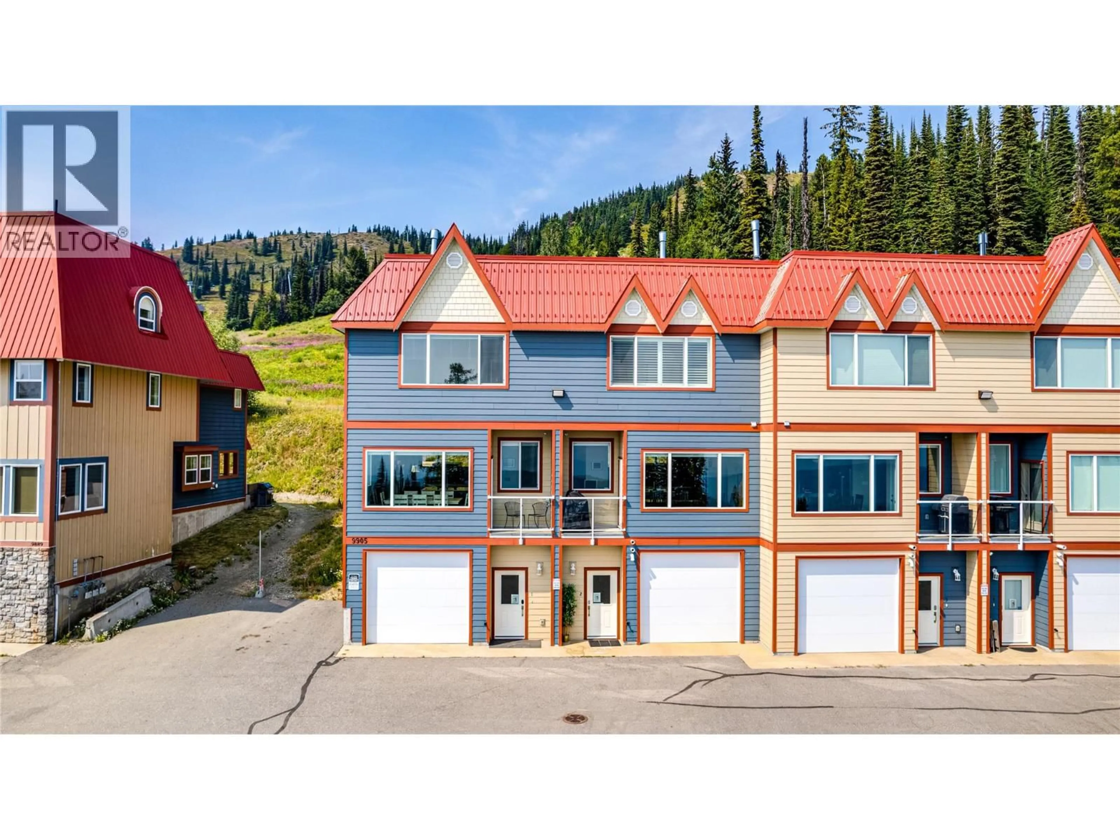
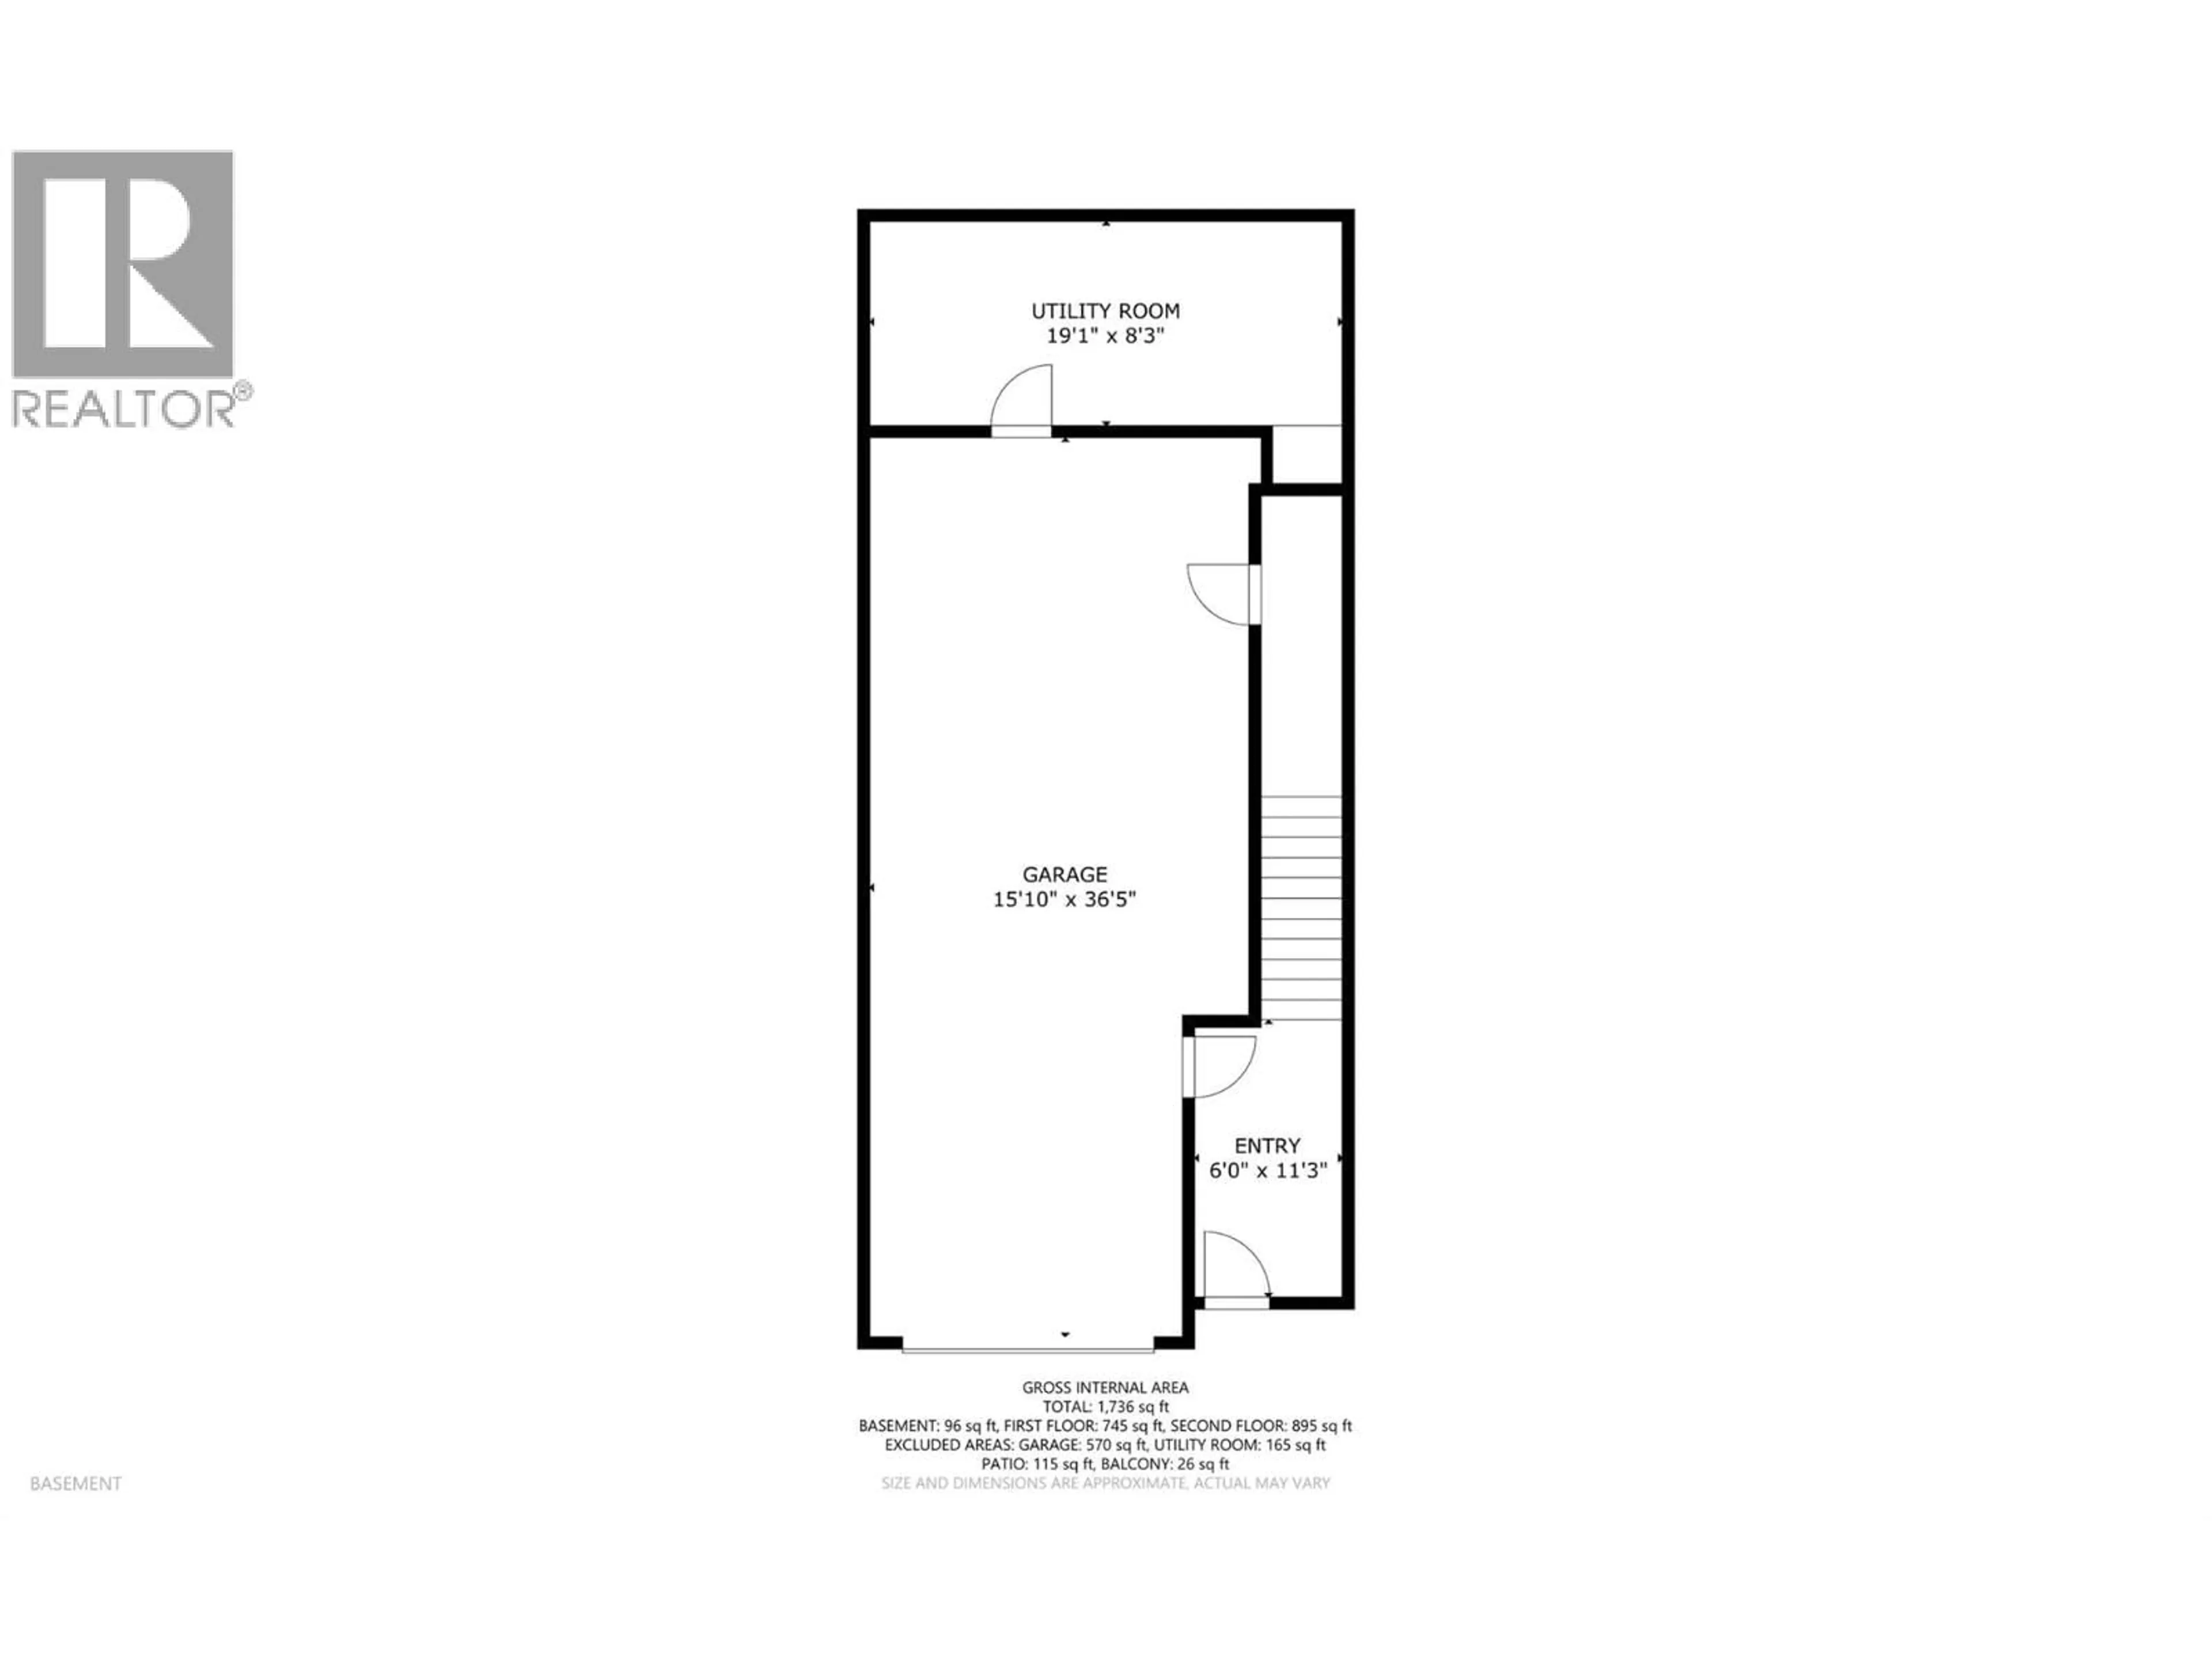
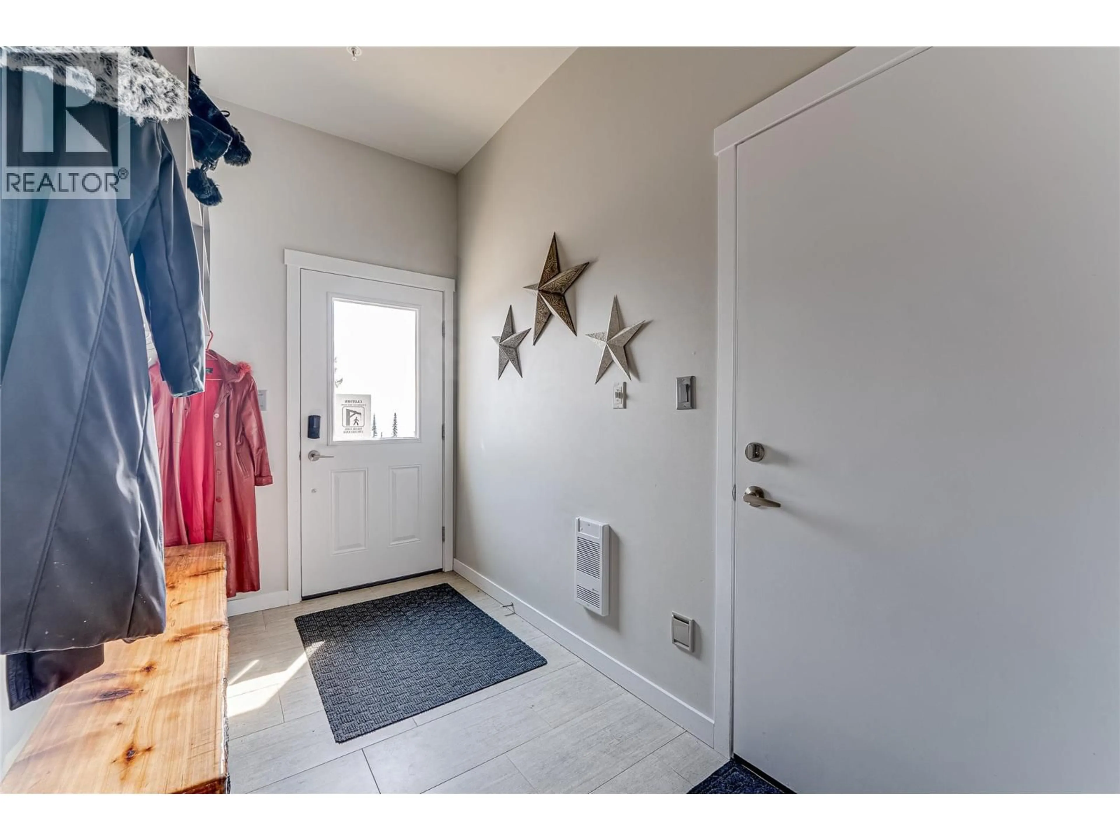
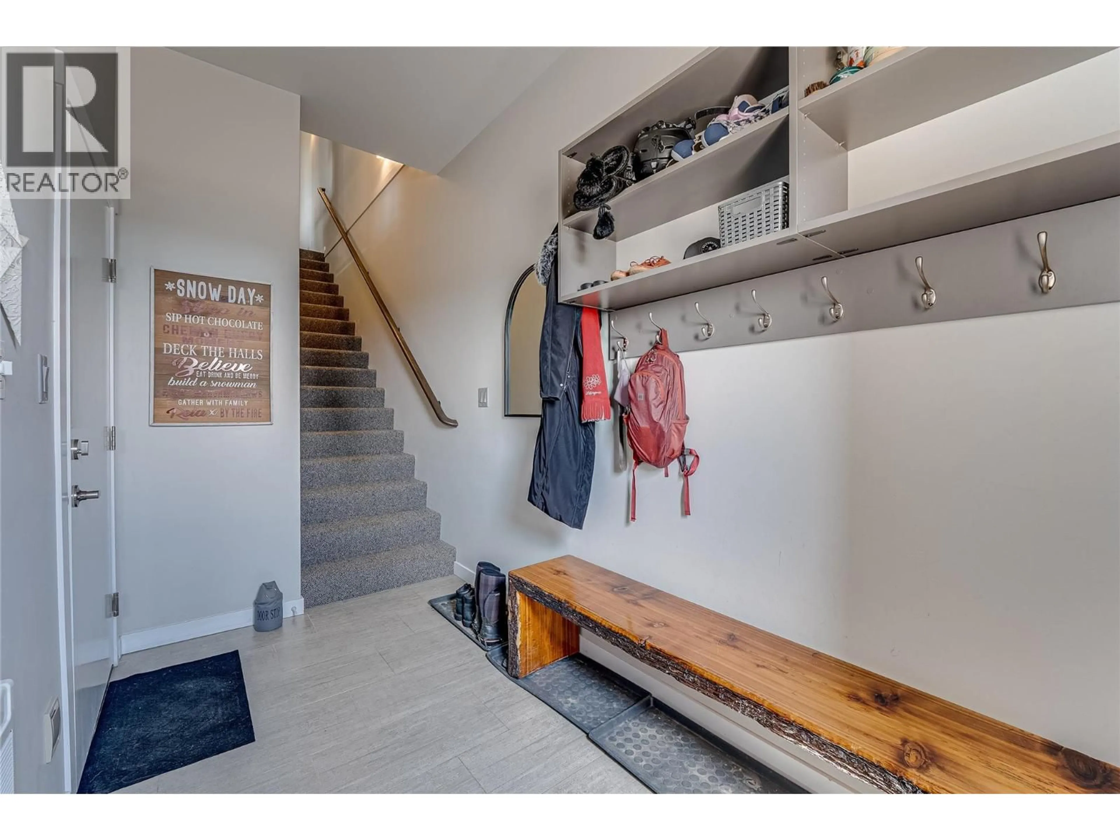
Unit #1 in Pinnacles Peaks is one of the most desirable locations at Silver Star. With exceptional ski access, incredible views, and a very well thought out design, this is one not to be missed. Enjoy effortless ski-in / ski-out access, including the rare ability to ski home from every lift on the front side of the mountain. The setting is equally impressive, with expansive south-facing views over the Village to the Monashee Mountains. This like new home offers 1700 sq. ft. of thoughtfully designed living space with a modern, contemporary floor plan. The bright, open main level is designed to take full advantage of the views and includes a spacious, functional kitchen with excellent workspace, two sinks, a large family-sized dining area, and an additional eating bar that can also serve as a home office. The comfortable living room is centered around a beautiful stone-faced fireplace, while a convenient powder room and large boot/change room provide direct access to the hot tub deck, ski lockers, and ski-way. The upper level features three generous bedrooms, two full bathrooms, and convenient laundry while the lower level includes a spacious entry foyer and an impressive 40' tandem garage, plus a bonus 19' x 8' owner lock-off/storage area. Ideal as a full-time residence, easy lock-and-leave vacation home, or income-producing property with rental management available when you are not using it yourself. Most furnishings and contents are included. (id:39198)
Property Details
Interior
Features
Main level Floor
Partial bathroom
3'0'' x 7'5''Other
9'9'' x 11'9''Other
4'4'' x 6'Dining room
12'4'' x 19'1''Exterior
Parking
Garage spaces -
Garage type -
Total parking spaces 3
Property History
 53
53
