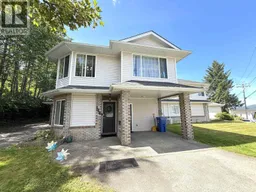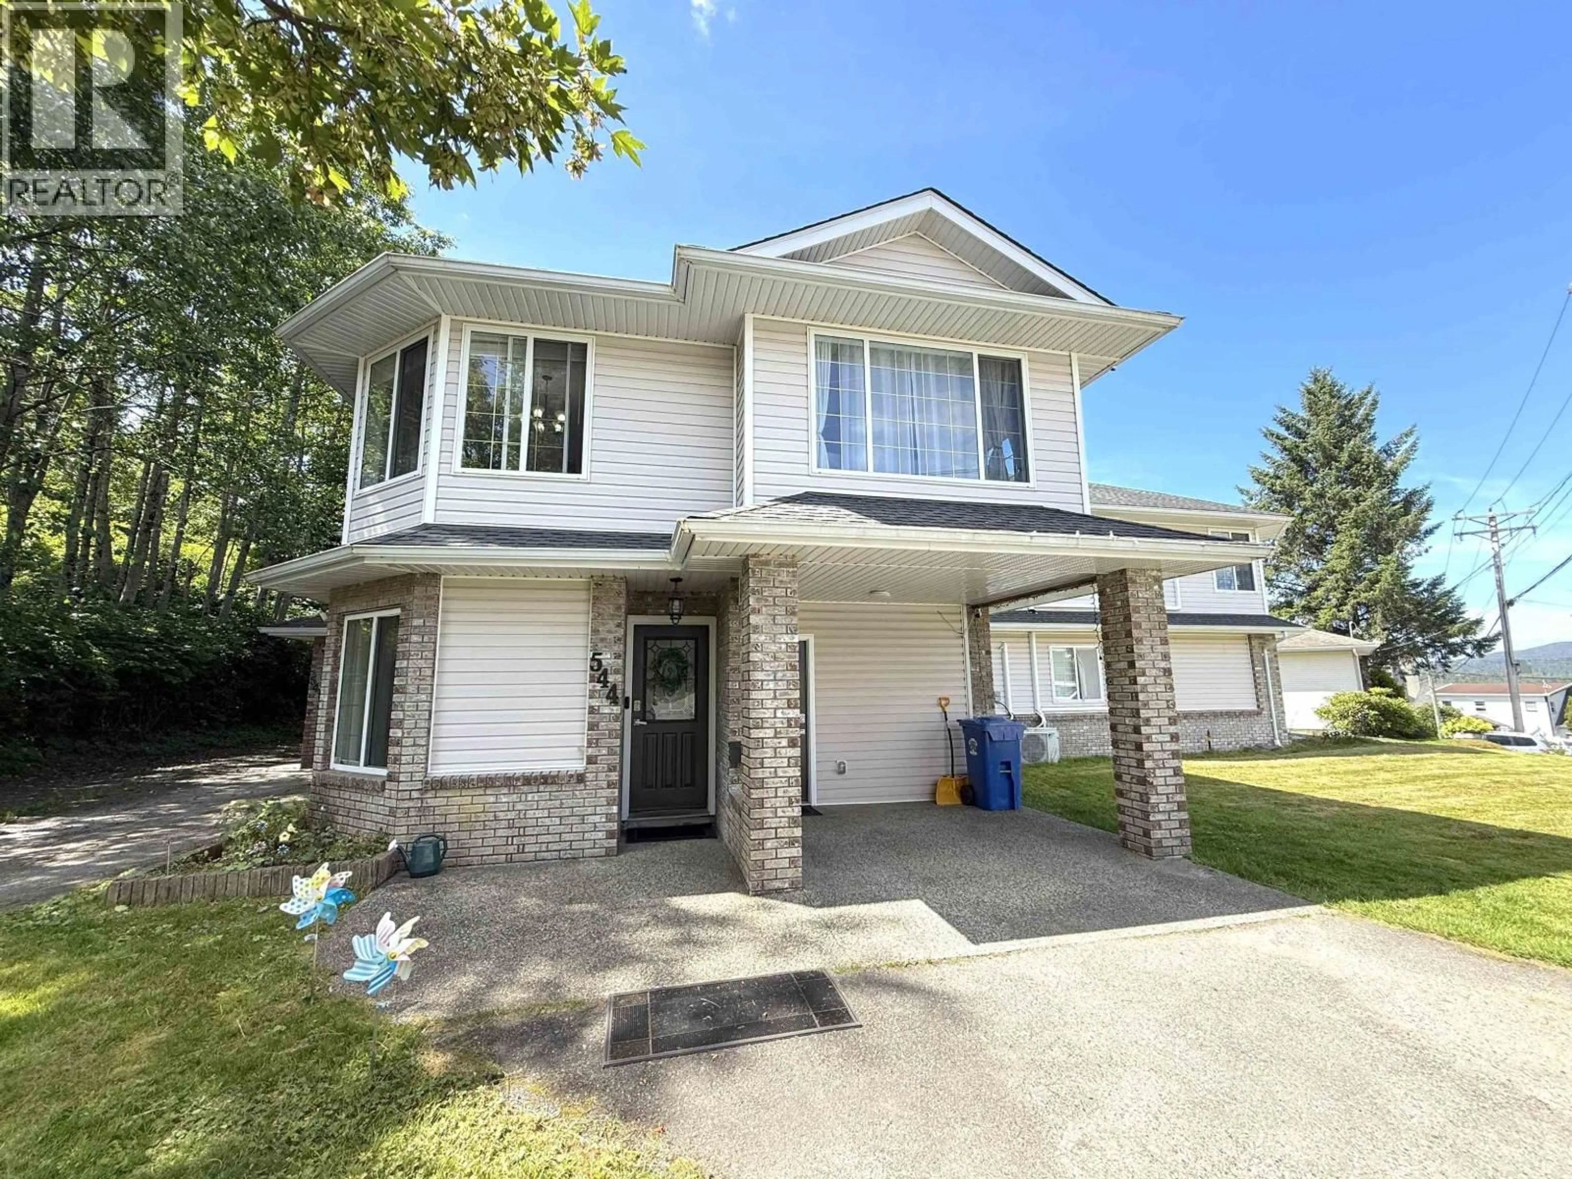
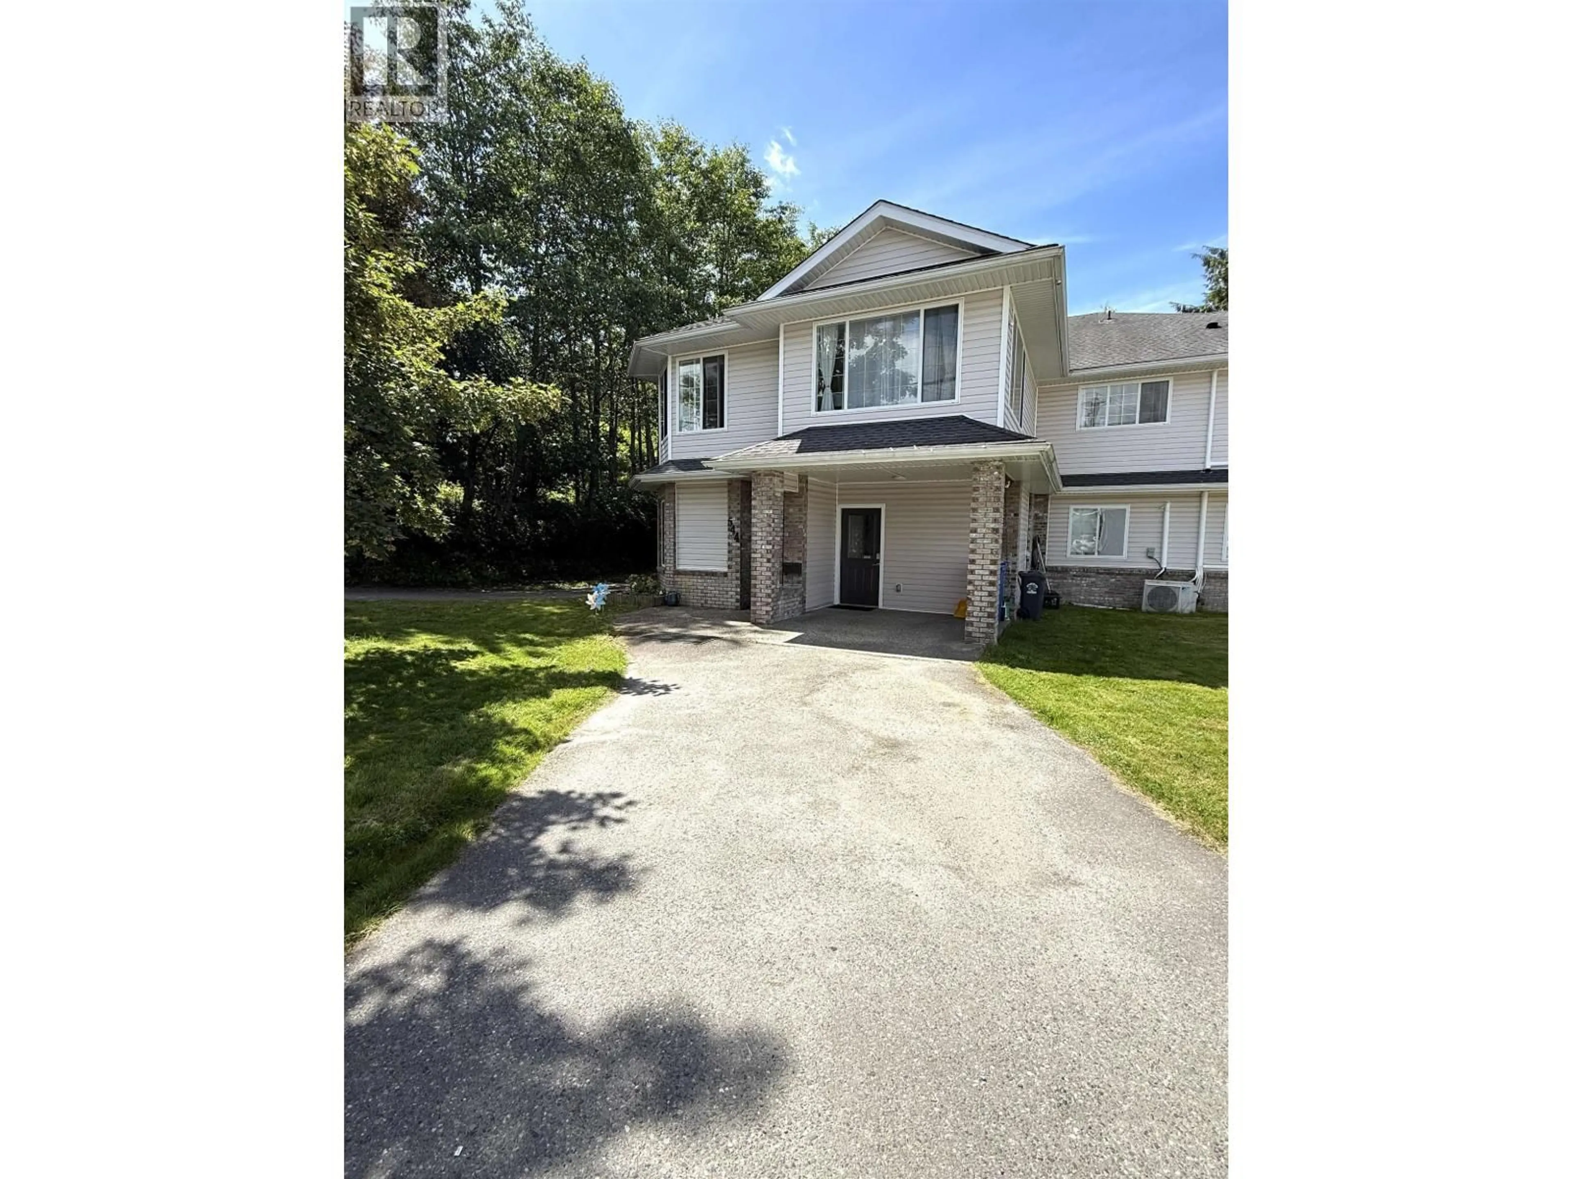
Home with vinyl exterior material, street for 544 TAYLOR STREET, Prince Rupert British Columbia V8J3M4
1 day on Market

544 TAYLOR STREET, Prince Rupert, British Columbia V8J3M4

Condo
1 + 2
2
~1641 sqft
$550,000
Get pre-qualifiedPowered by nesto
Condo
1 + 2
2
~1641 sqft

Contact us about this property

Call

Highlights

Property Estimate

Days on market1 day

Estimated valueNot available

Price/Sqft$335/sqft

Monthly cost

Open Calculator

Description

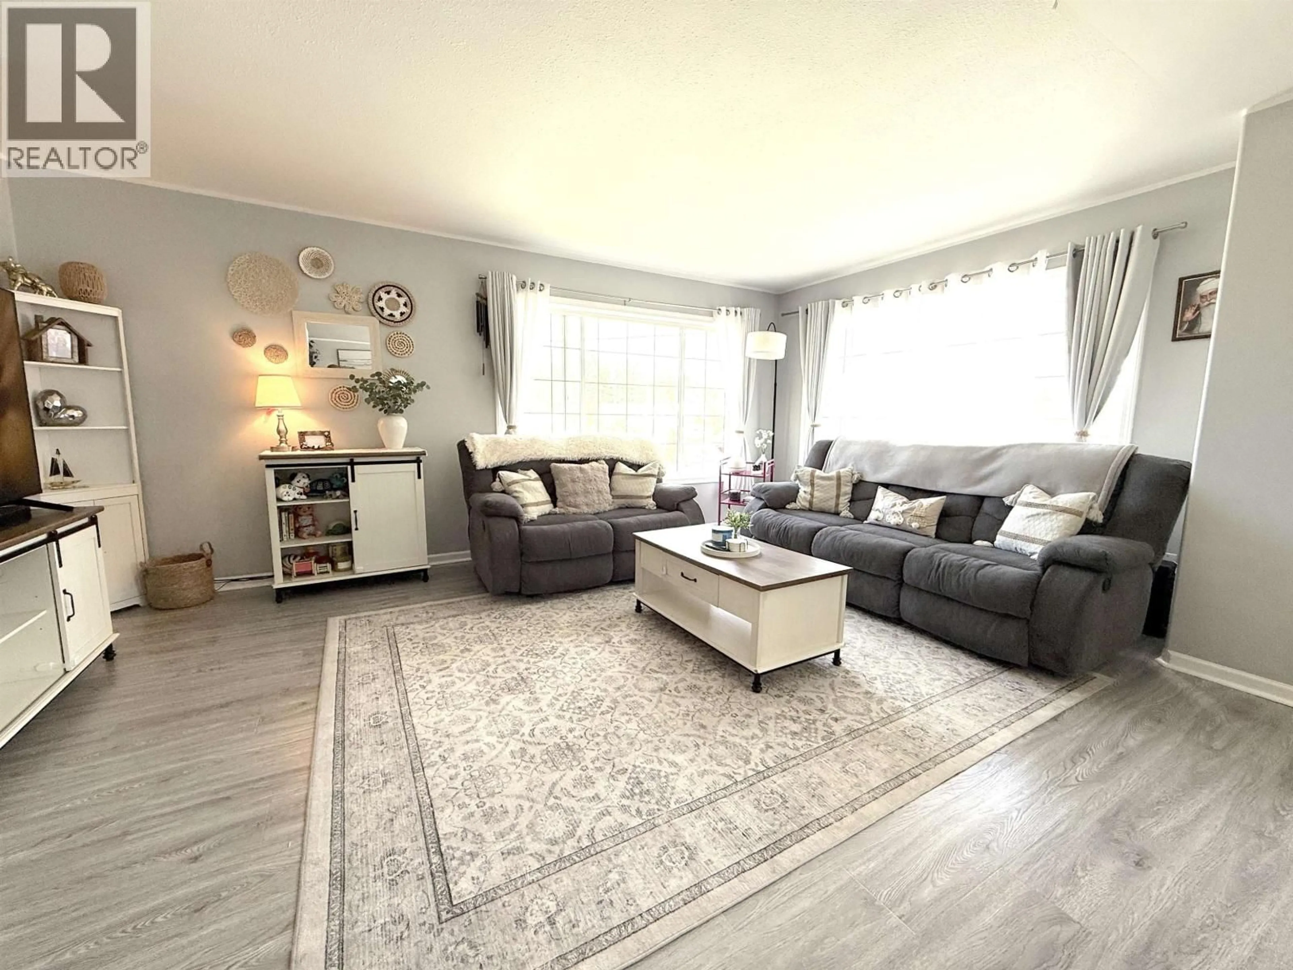
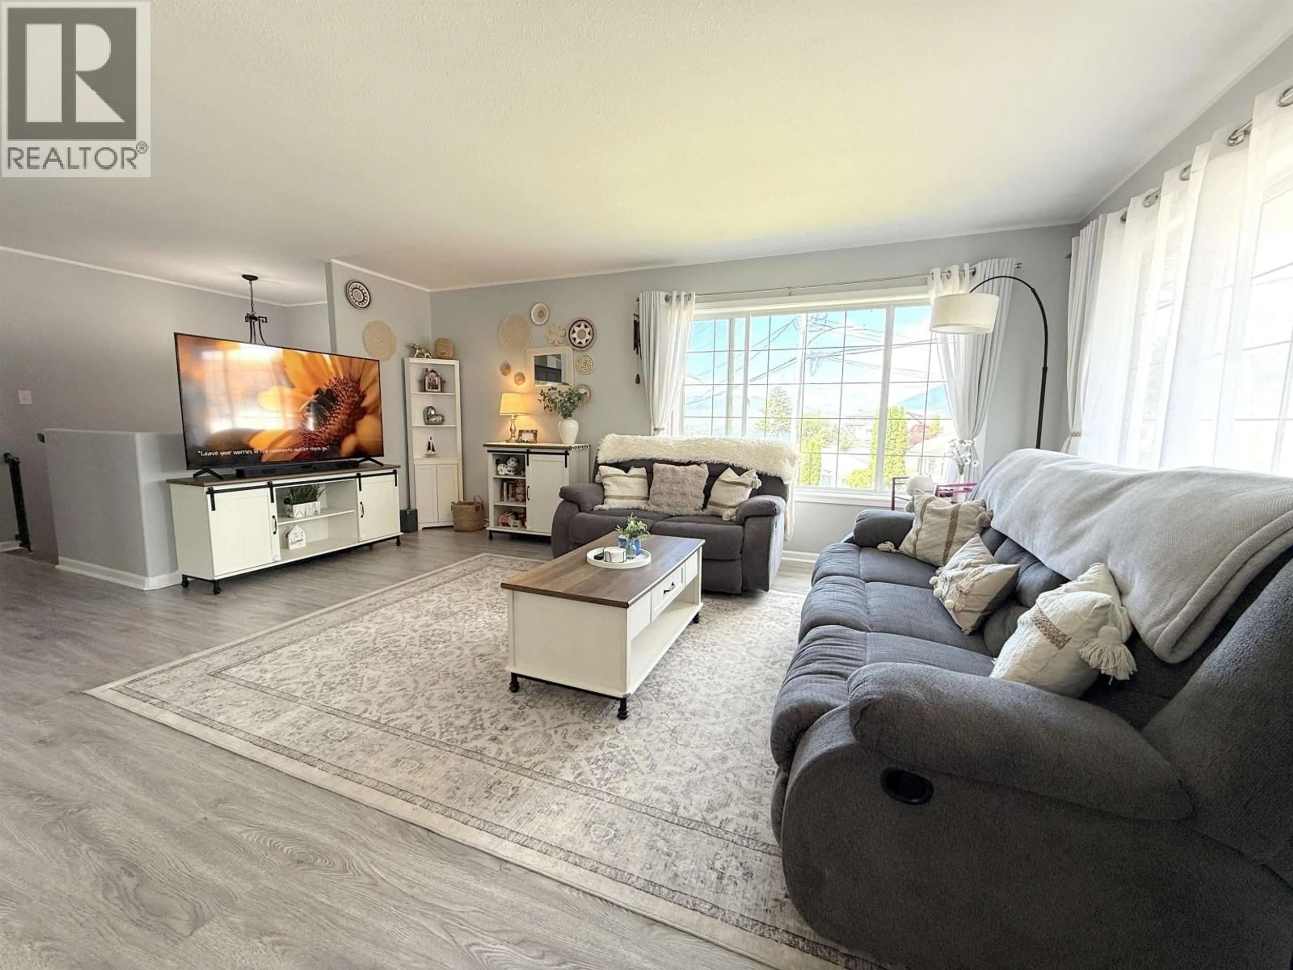
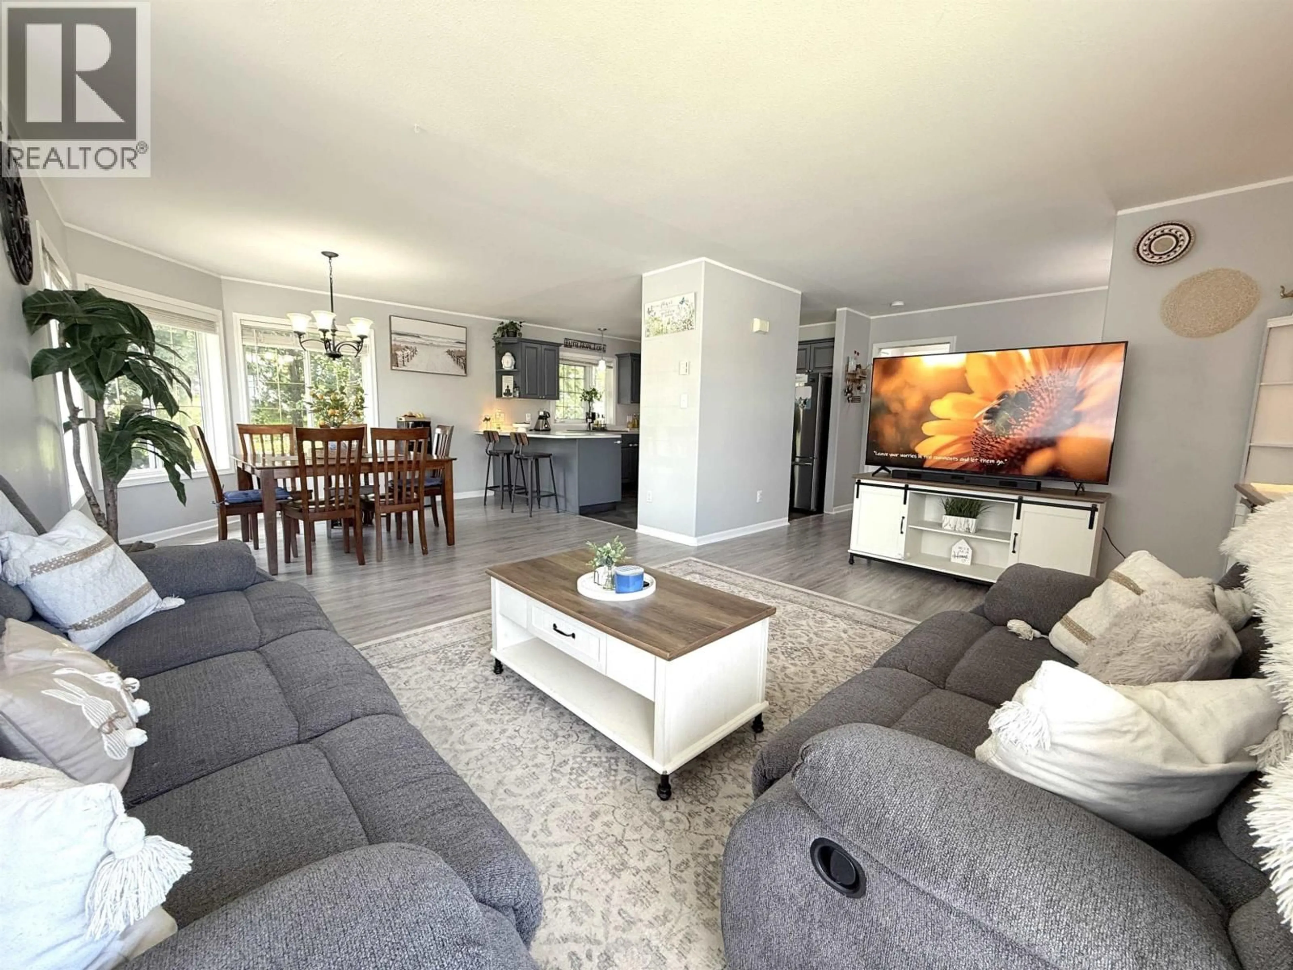
Location, lifestyle, and value come together in this charming 3-bedroom, 2-bathroom no-strata townhouse. One of only four units in this well-kept complex, this bright, functional, low-maintenance home is perfect for families, professionals, and investors alike. Situated in a sought-after neighbourhood, you'll enjoy walking distance to schools, hospital, parks, recreation, and just minutes from downtown shopping and restaurants. Harbour view from the upper living area, a dedicated office, a walk-in closet in the primary bedroom, and off-street parking complete this exceptional property. Don't miss your opportunity to own this stylish home in an unbeatable location. (id:39198)


Property Details

StyleRow / Townhouse
ViewView
Age of property2007
SqFt~1641 SqFt
Lot Size-
Parking Spaces-
MLS ®NumberR3149800
Community NamePrince Rupert
Data SourceCREA
Listing byRE/MAX Coast Mountains (PR)

Features

Heating: Baseboard heaters, Electric

Main level Floor

Kitchen

11.7 x 11.5

Living room

14 x 13.2

Dining room

14 x 12

Primary Bedroom

15 x 11.4


2Story
Inclusions
Hydro
Water
Parking
Cable
Heat

Property History

Jul 24, 2026
ListedActive
$550,000
1 day on market
history photo preview38
Listing by crea®
Property listed by RE/MAX Coast Mountains (PR), Brokerage
Agent Banner Image
Interested in this property?Get in touch to get the inside scoop.

Population and Demographics

Overview

Total population 11949
Average household income $133,837

Age (%)

0 to 19
23%
20 to 34
21%
35 to 49
18%
50 to 64
21%
65 and plus
17%

Household composition (%)

Single family
60%
Single person
34%
Multi person
6%
Multi family
1%

Mother tongue (%)

English
88%
Others
5%
Vietnamese
3%
Punjabi (Panjabi)
2%

House tenancy (%)

Owners
63%
Renters
37%

What’s nearby?Essentials within 5 km

Local Logic

Transportation Scores

Estimated Budget

Powered by:
The trademarks REALTOR®, REALTORS®, and the REALTOR® logo are controlled by The Canadian Real Estate Association (CREA) and identify real estate professionals who are members of CREA. The trademarks MLS®, Multiple Listing Service® and the associated logos are owned by CREA and identify the quality of services provided by real estate professionals who are members of CREA. Used under license.