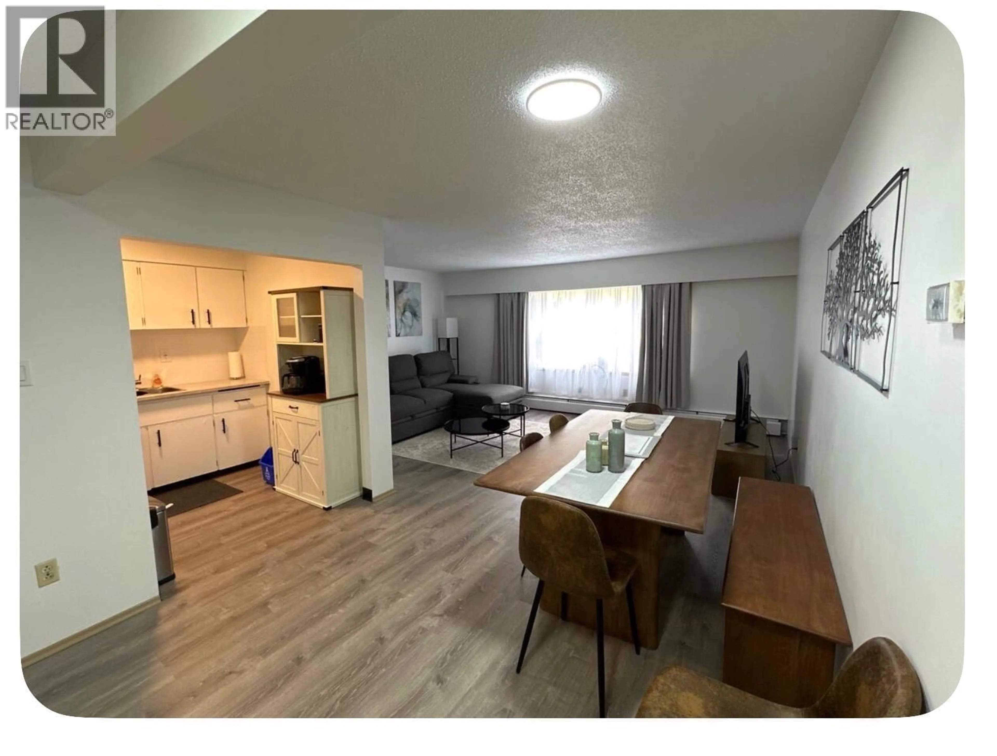
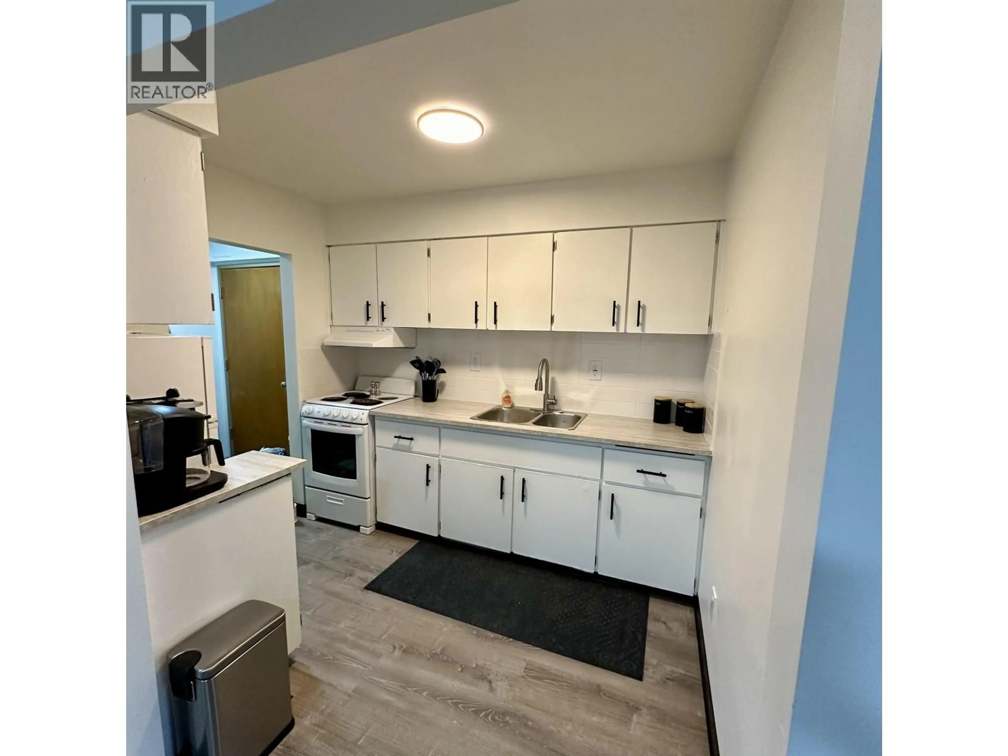
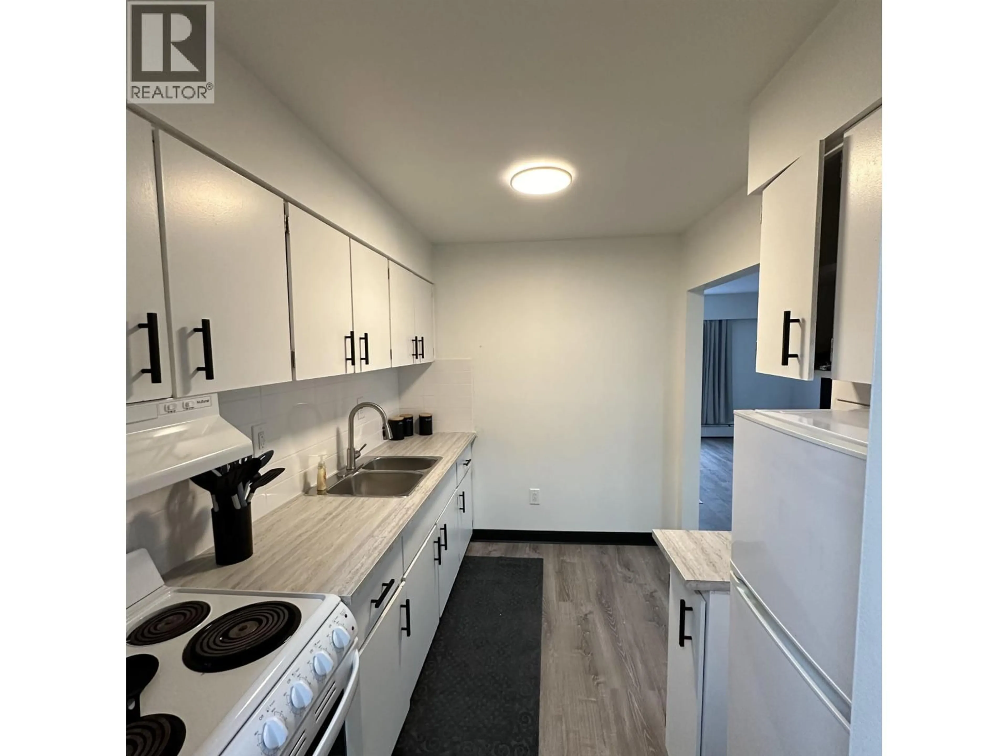
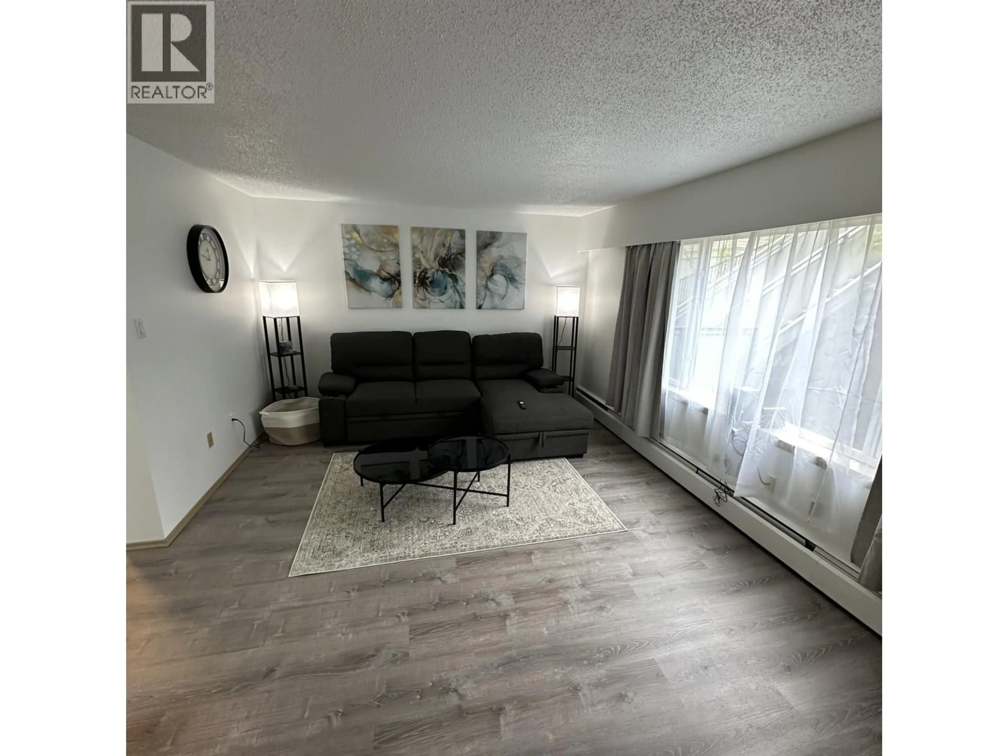
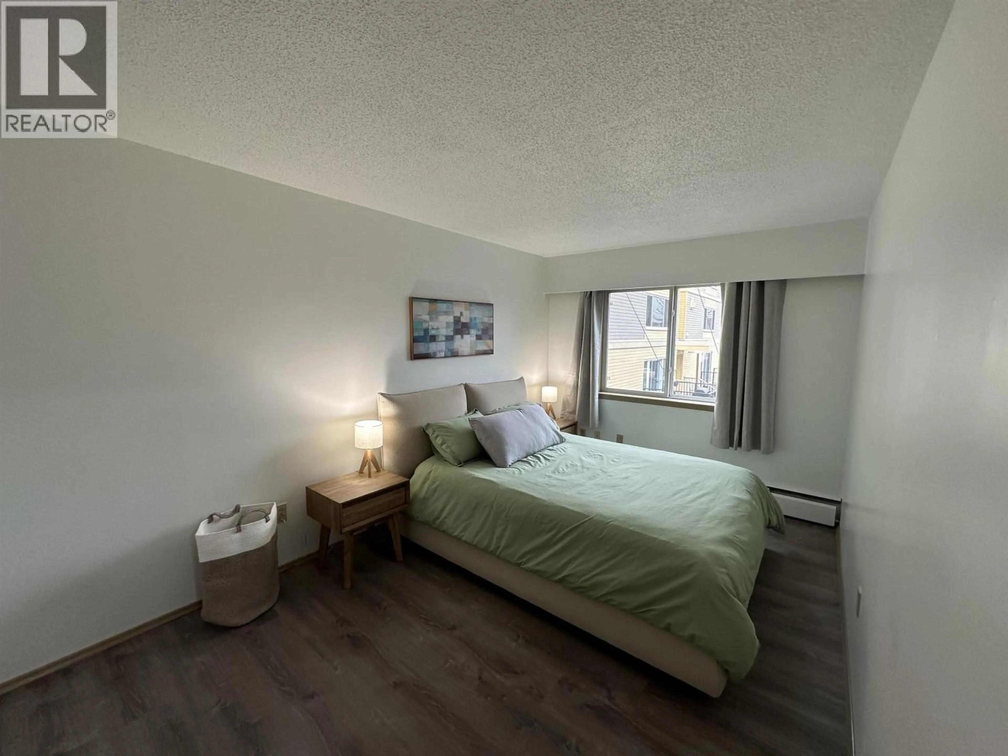
A pic of a room for 203 - 1266 SUMMIT AVENUE, Prince Rupert British Columbia V8J2A5
1 day on Market

203 - 1266 SUMMIT AVENUE, Prince Rupert, British Columbia V8J2A5

Condo
3
1
~1013 sqft
$189,000
Get pre-qualifiedPowered by nesto
Condo
3
1
~1013 sqft

Contact us about this property

Call

Highlights

Property Estimate

Days on market1 day

Estimated valueNot available

Price/Sqft$186/sqft

Monthly cost

Open Calculator

Description

This 3 bedroom, 1 bathroom apartment is located on the middle floor of the building which has very little stairs to climb. This apartment has had few upgrades with newer flooring and paint not long ago as well as upgrades to the building with new windows, roof, siding and patio doors. The interior has had the heating system upgraded as well as some plumbing. This complex is located across the street from the hospital and short walking distance to the city center. If you are looking to buy as investment it is a great opportunity. (id:39198)


Property Details

StyleApartment
View-
Age of property1966
SqFt~1013 SqFt
Lot Size-
Parking Spaces-
MLS ®NumberR3182512
Community NamePrince Rupert
Data SourceCREA
Listing byRE/MAX Coast Mountains (PR)

Features

Heating: Radiant/Infra-red Heat, Hot Water

Main level Floor

Kitchen

7.5 x 9.5

Living room

12 x 17

Dining room

10 x 10

Primary Bedroom

8.1 x 14


3Story
Amenities

Shared Laundry

Inclusions
Hydro
Water
Parking
Cable
Heat

Property History

Nov 9, 2026
ListedActive
$189,000
1 day on market
history photo preview11
Listing by crea®
Property listed by RE/MAX Coast Mountains (PR), Brokerage
Agent Banner Image
Interested in this property?Get in touch to get the inside scoop.

Population and Demographics

Overview

Total population 11949
Average household income $133,837

Age (%)

0 to 19
23%
20 to 34
21%
35 to 49
18%
50 to 64
21%
65 and plus
17%

Household composition (%)

Single family
60%
Single person
34%
Multi person
6%
Multi family
1%

Mother tongue (%)

English
88%
Others
5%
Vietnamese
3%
Punjabi (Panjabi)
2%

House tenancy (%)

Owners
63%
Renters
37%

What’s nearby?Essentials within 5 km

Local Logic

Transportation Scores

Estimated Budget

Powered by:
The trademarks REALTOR®, REALTORS®, and the REALTOR® logo are controlled by The Canadian Real Estate Association (CREA) and identify real estate professionals who are members of CREA. The trademarks MLS®, Multiple Listing Service® and the associated logos are owned by CREA and identify the quality of services provided by real estate professionals who are members of CREA. Used under license.