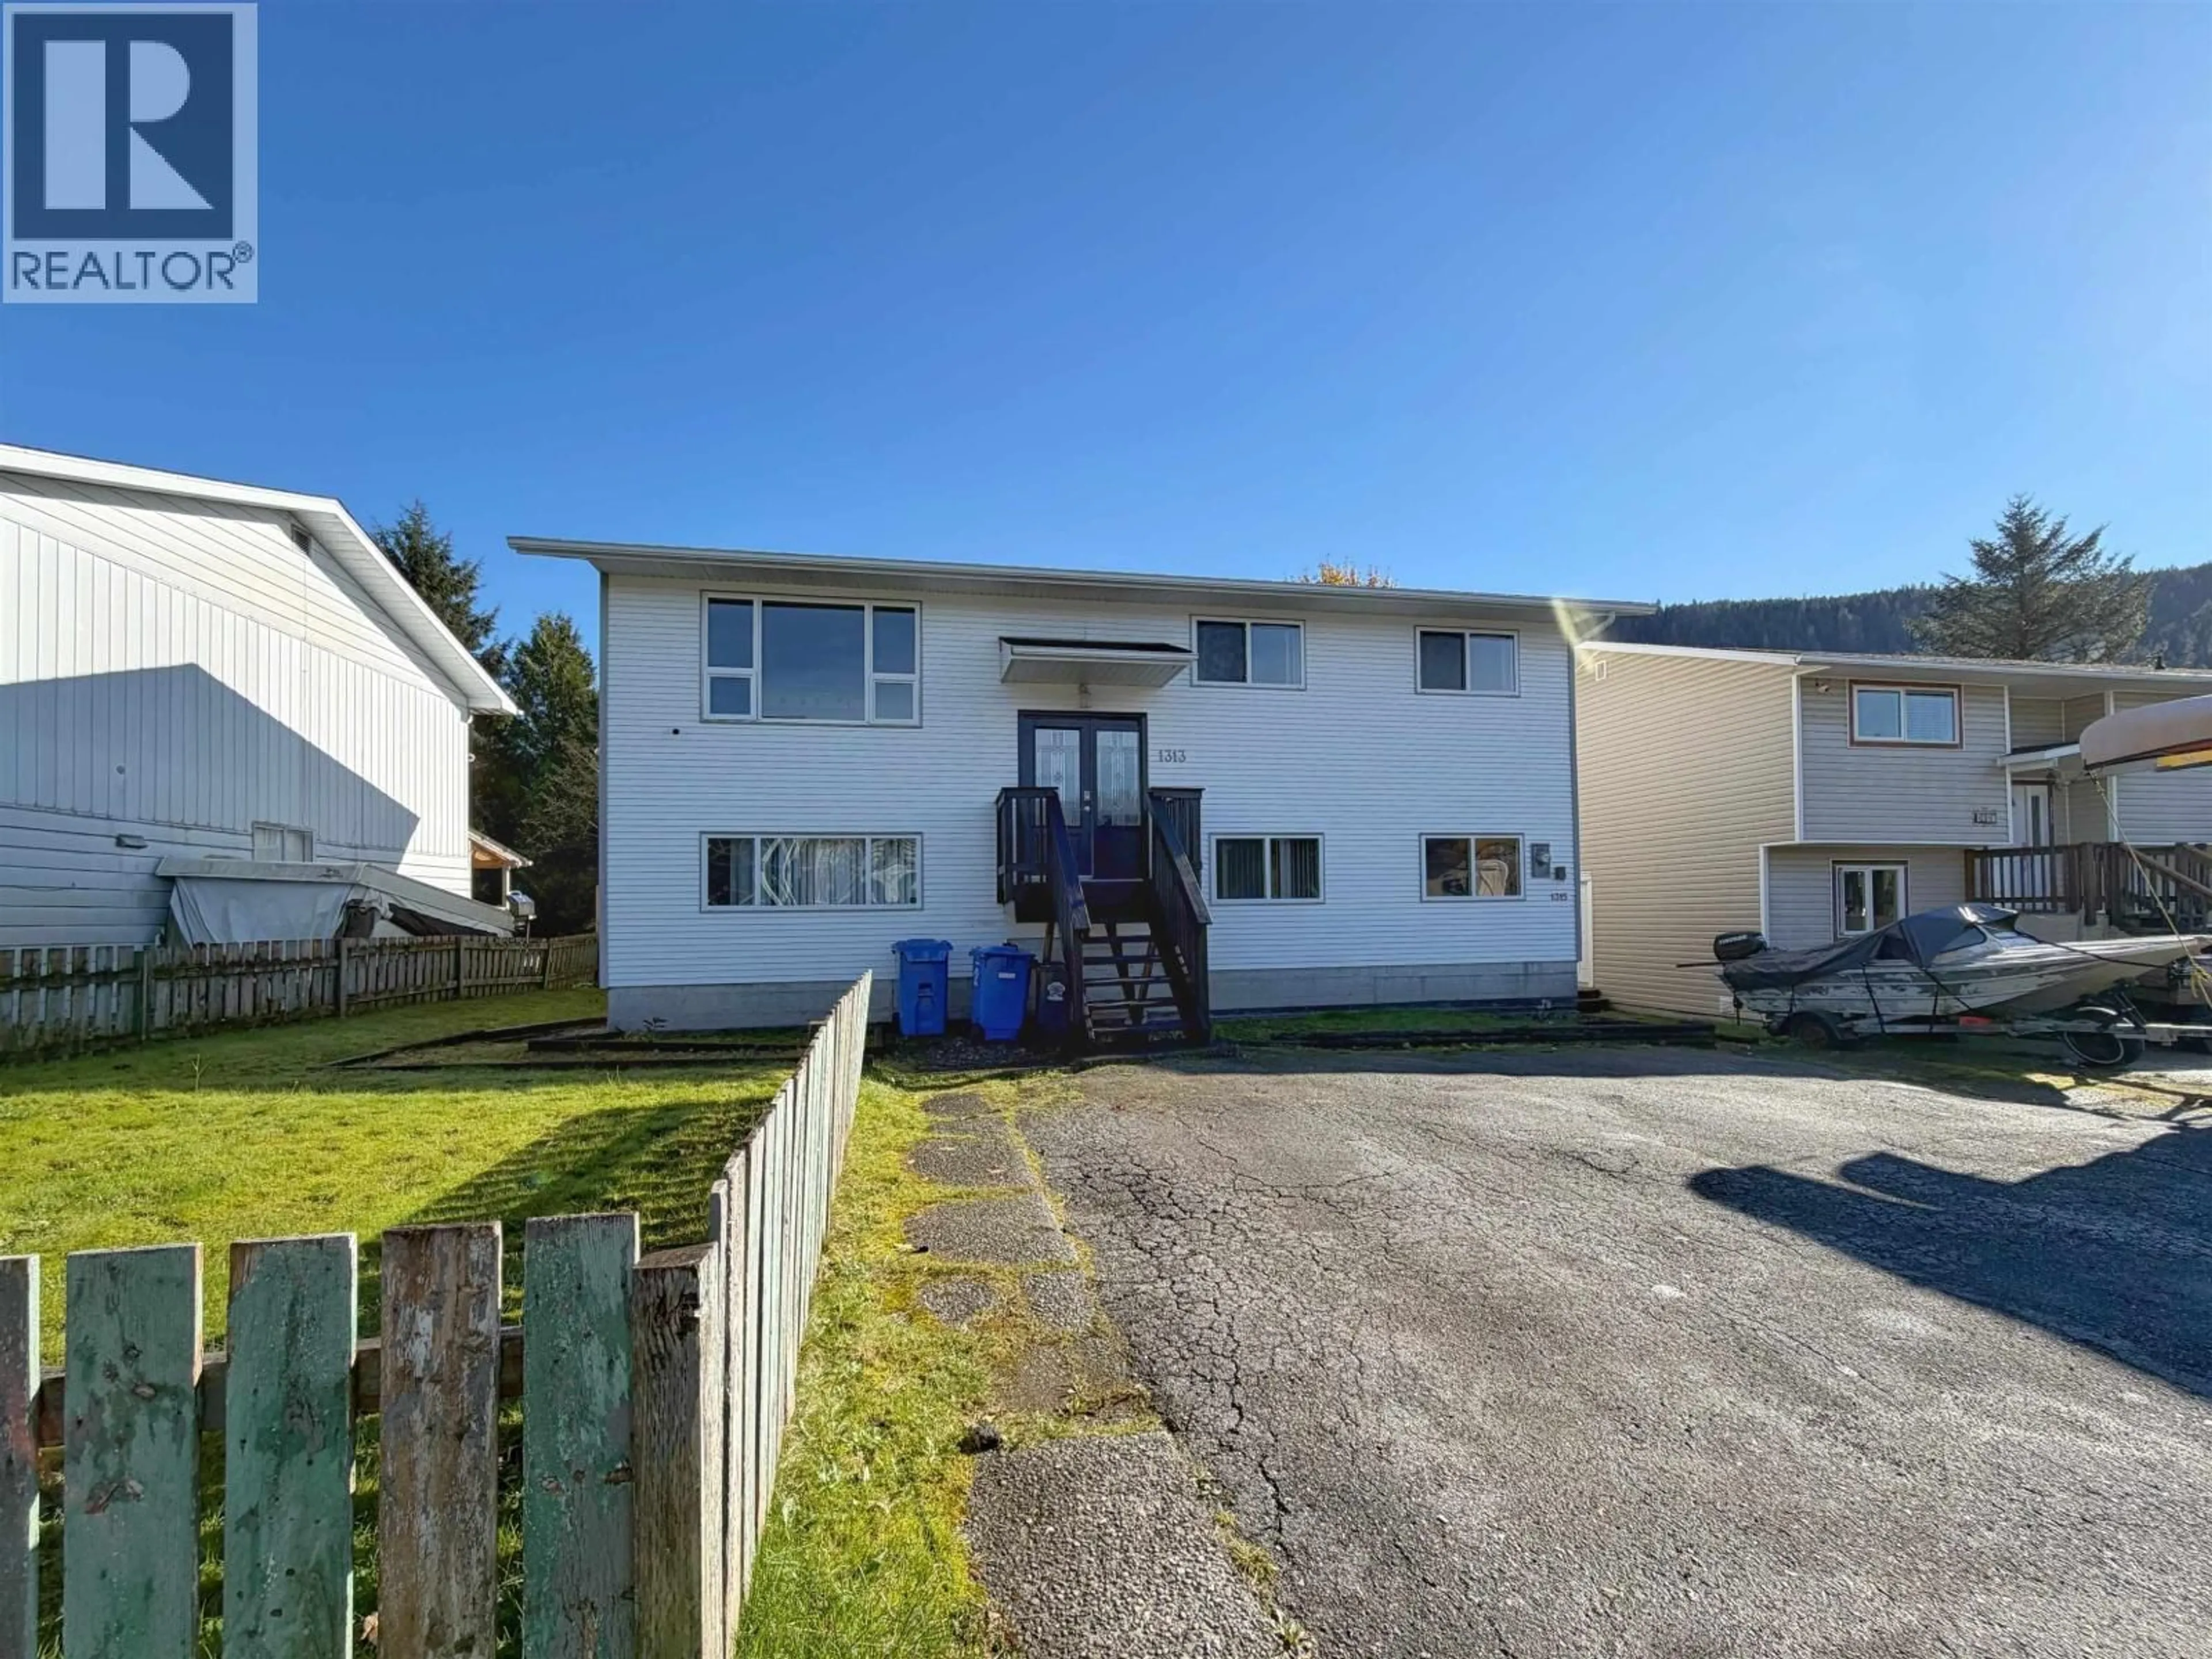
A pic from outside/outdoor area/front of a property/back of a property/a pic from drone, building for 1313 OMINECA AVENUE, Prince Rupert British Columbia V8J2B9
8 days on Market

1313 OMINECA AVENUE, Prince Rupert, British Columbia V8J2B9

Detached
3 + 2
2
~2114 sqft
$630,000
Get pre-qualifiedPowered by nesto
Detached
3 + 2
2
~2114 sqft

Contact us about this property

Call

Highlights

Property Estimate

Days on market8 days

Estimated valueNot available

Price/Sqft$298/sqft

Monthly cost

Open Calculator

Description

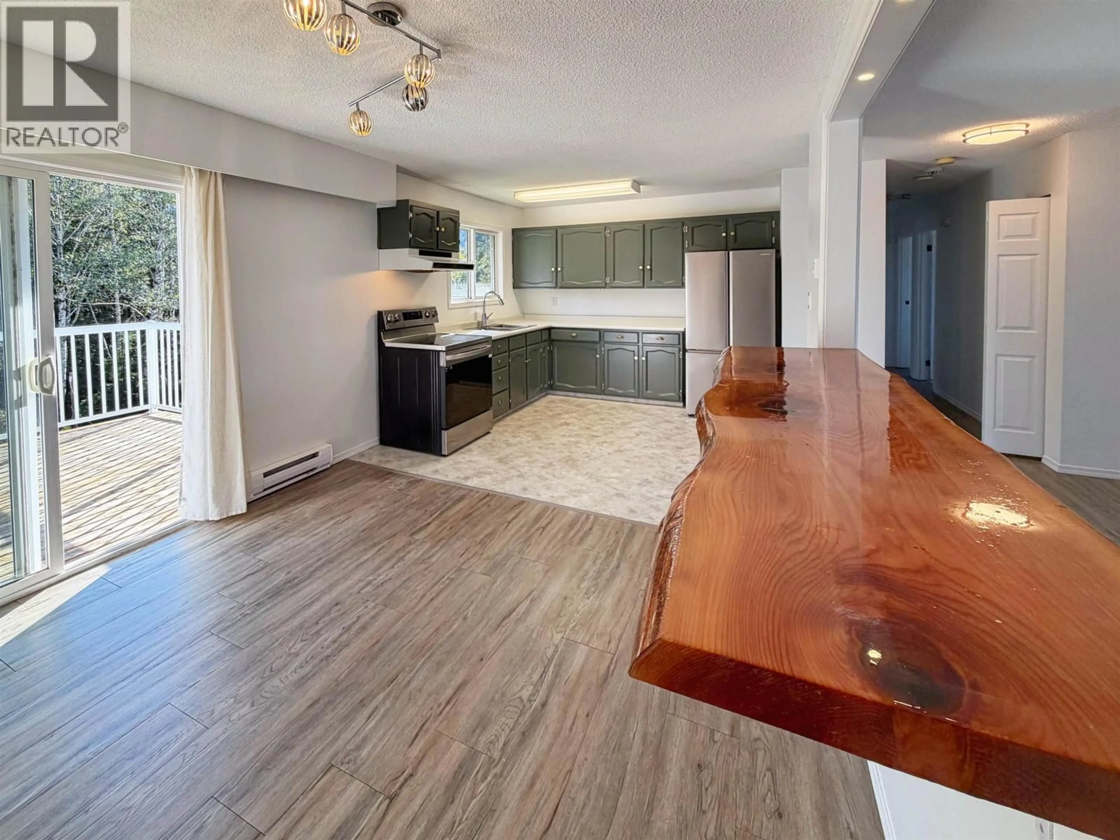
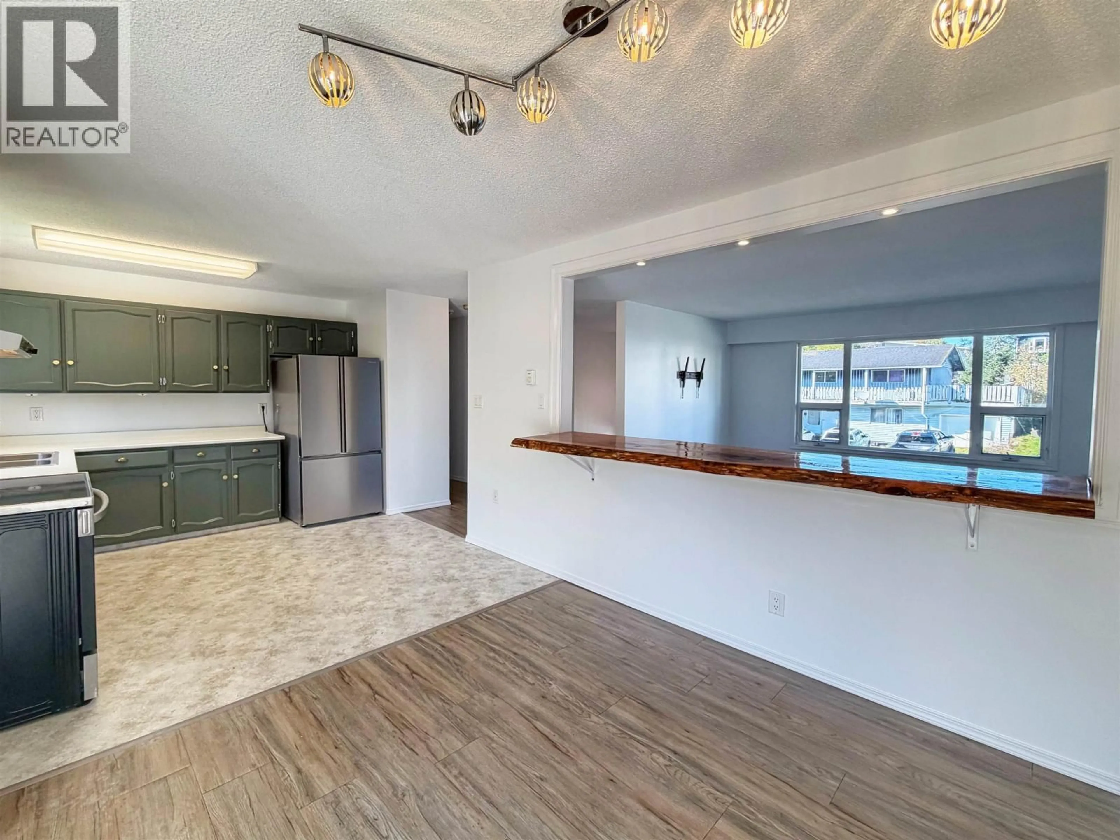
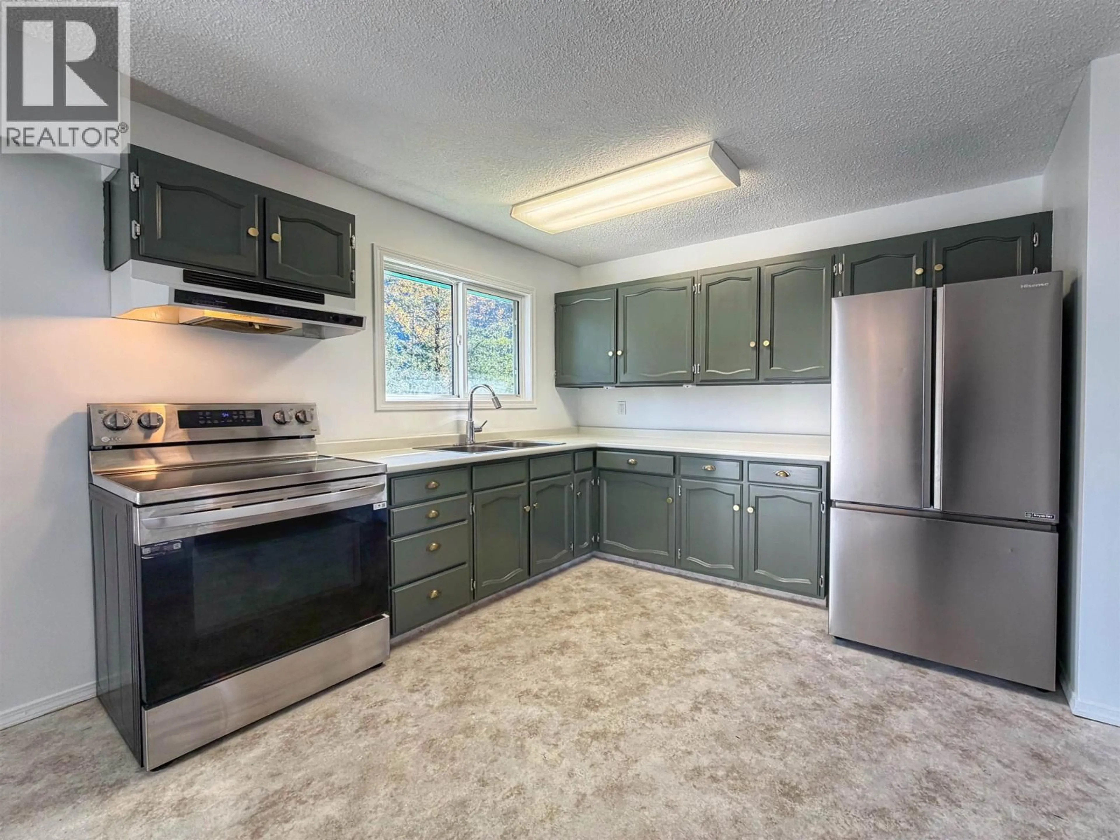
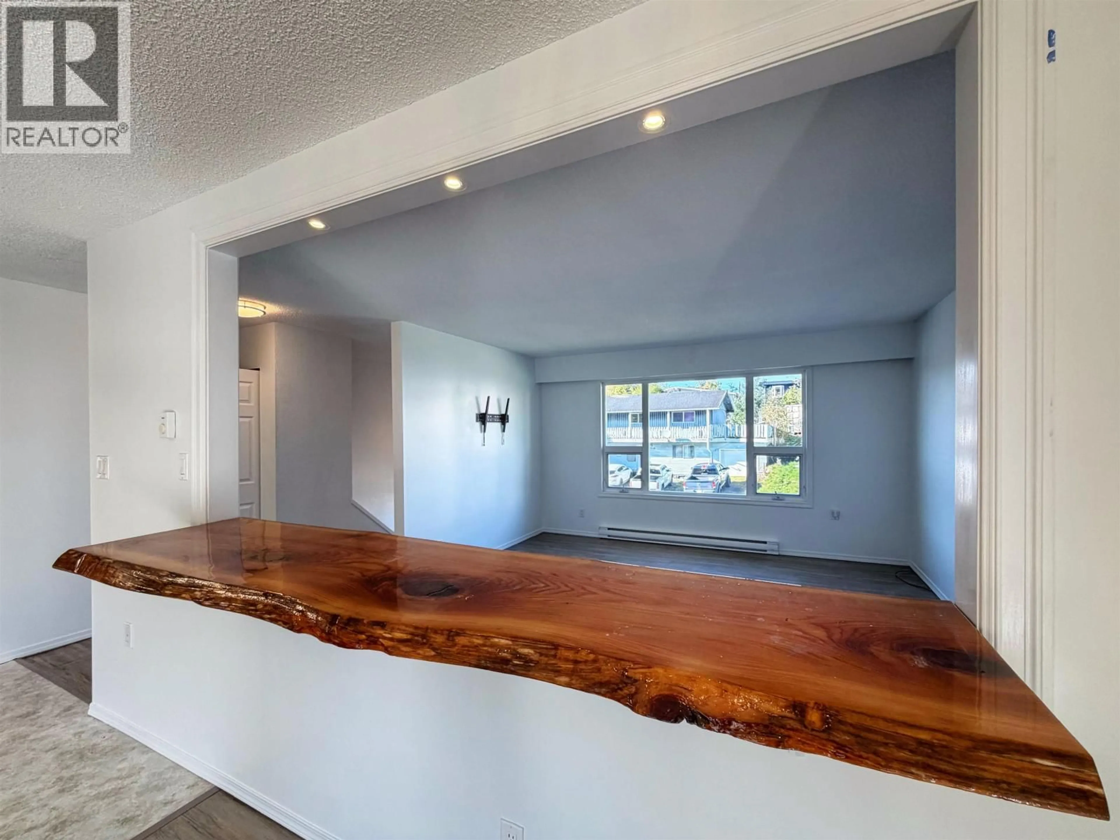
Room for the family, income potential and a convenient location! This well-maintained 5-bedroom, 2-bath home is close to the hospital, schools and downtown. Inside, the bright, open layout features a distinctive live-edge countertop bar area, fresh paint colours and some newer flooring. Windows and doors have been upgraded over the years, and all plumbing has been replaced with PEX within the past six years. A separate 2-bedroom suite overlooking the private backyard offers a welcome revenue helper. The lower level also includes a spacious rec room and a practical laundry/mudroom. Outside, enjoy a fenced yard backing onto a greenbelt and excellent off-street parking. Move-in ready, with space, flexibility and a peaceful backyard setting! (id:39198)


Property Details

StyleHouse
ViewView
Age of property1974
SqFt~2114 SqFt
Lot Size-
Parking Spaces-
MLS ®NumberR3177148
Community NamePrince Rupert
Data SourceCREA
Listing byRE/MAX Coast Mountains (PR)

Features

Heating: Baseboard heaters, Electric
Basement: Finished, N/A

Main level Floor

Kitchen

10 x 10

Living room

13 x 15

Dining room

10 x 10

Primary Bedroom

11 x 12


Property History

Oct 20, 2026
ListedActive
$630,000
8 days on market
history photo preview28
Listing by crea®
Property listed by RE/MAX Coast Mountains (PR), Brokerage
Agent Banner Image
Interested in this property?Get in touch to get the inside scoop.

Population and Demographics

Overview

Total population 11949
Average household income $133,837

Age (%)

0 to 19
23%
20 to 34
21%
35 to 49
18%
50 to 64
21%
65 and plus
17%

Household composition (%)

Single family
60%
Single person
34%
Multi person
6%
Multi family
1%

Mother tongue (%)

English
88%
Others
5%
Vietnamese
3%
Punjabi (Panjabi)
2%

House tenancy (%)

Owners
63%
Renters
37%

What’s nearby?Essentials within 5 km

Local Logic

Transportation Scores

Estimated Budget

Powered by:
The trademarks REALTOR®, REALTORS®, and the REALTOR® logo are controlled by The Canadian Real Estate Association (CREA) and identify real estate professionals who are members of CREA. The trademarks MLS®, Multiple Listing Service® and the associated logos are owned by CREA and identify the quality of services provided by real estate professionals who are members of CREA. Used under license.