1249 CONRAD STREET, Prince Rupert, British Columbia V8J4M5
Contact us about this property
Highlights
Estimated valueThis is the price Wahi expects this property to sell for.
The calculation is powered by our Instant Home Value Estimate, which uses current market and property price trends to estimate your home’s value with a 90% accuracy rate.Not available
Price/Sqft$319/sqft
Monthly cost
Open Calculator
Description

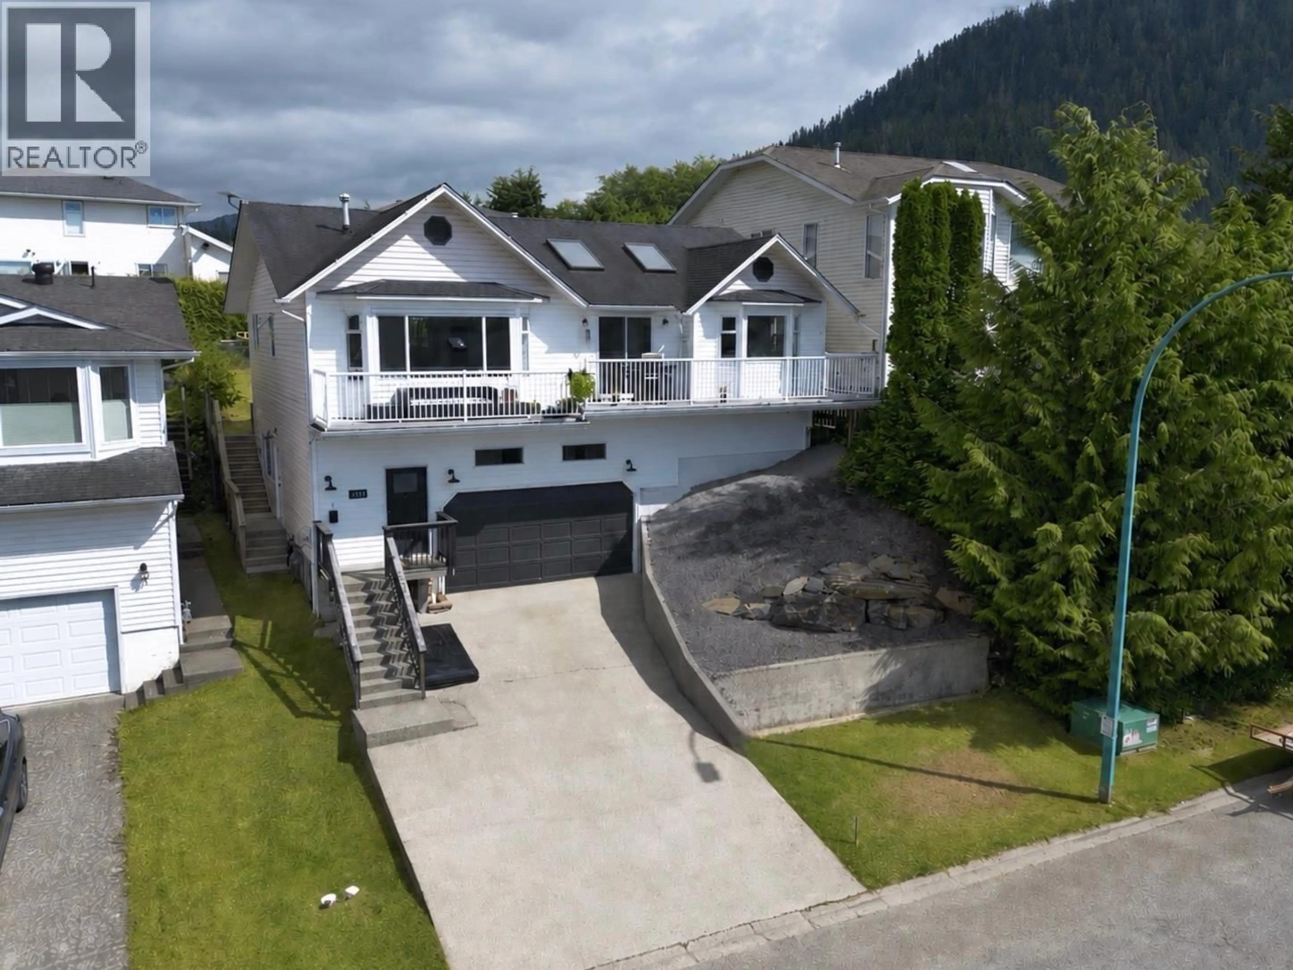
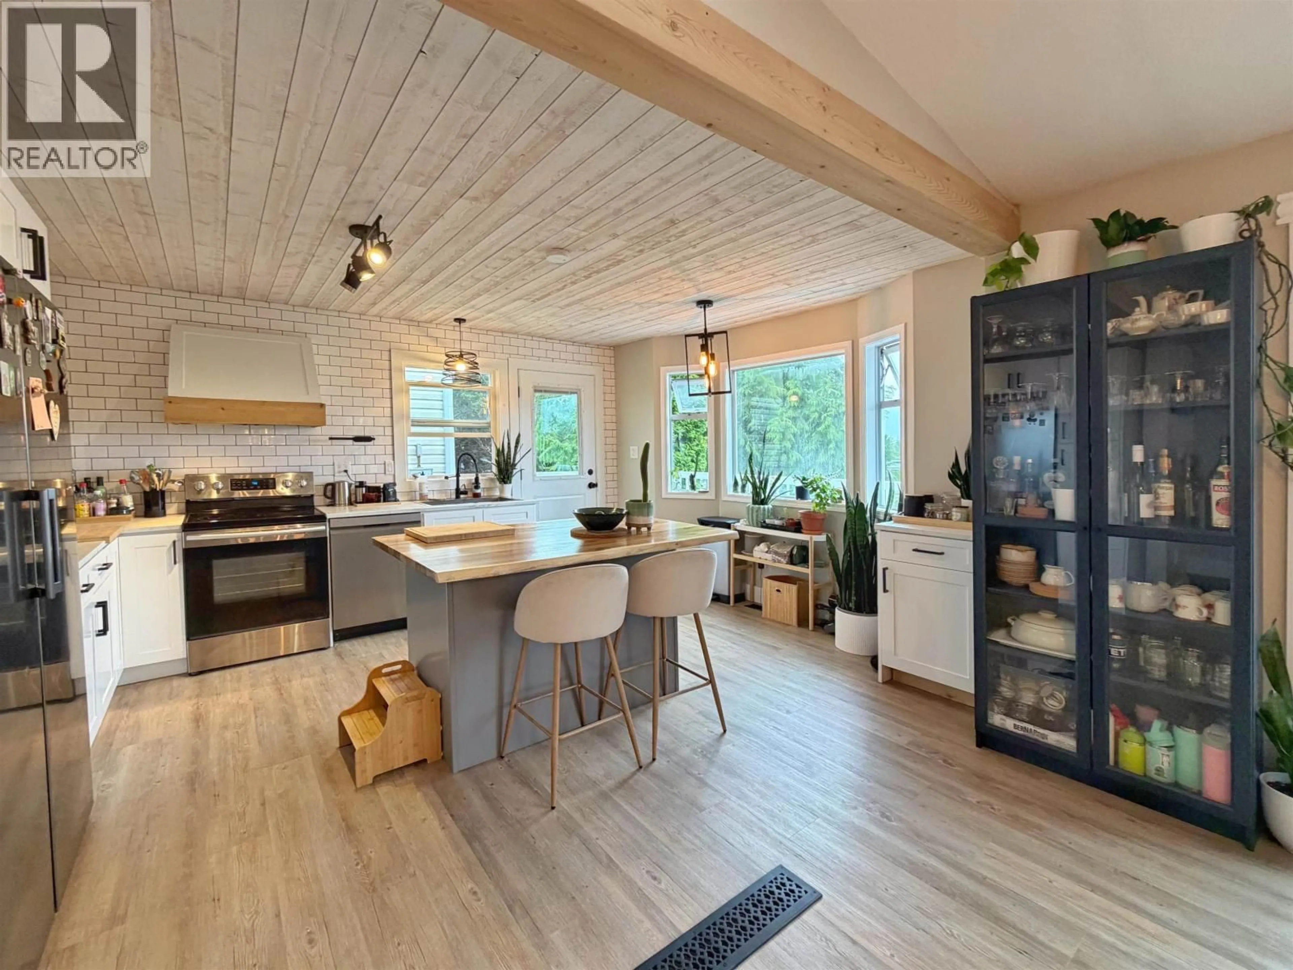
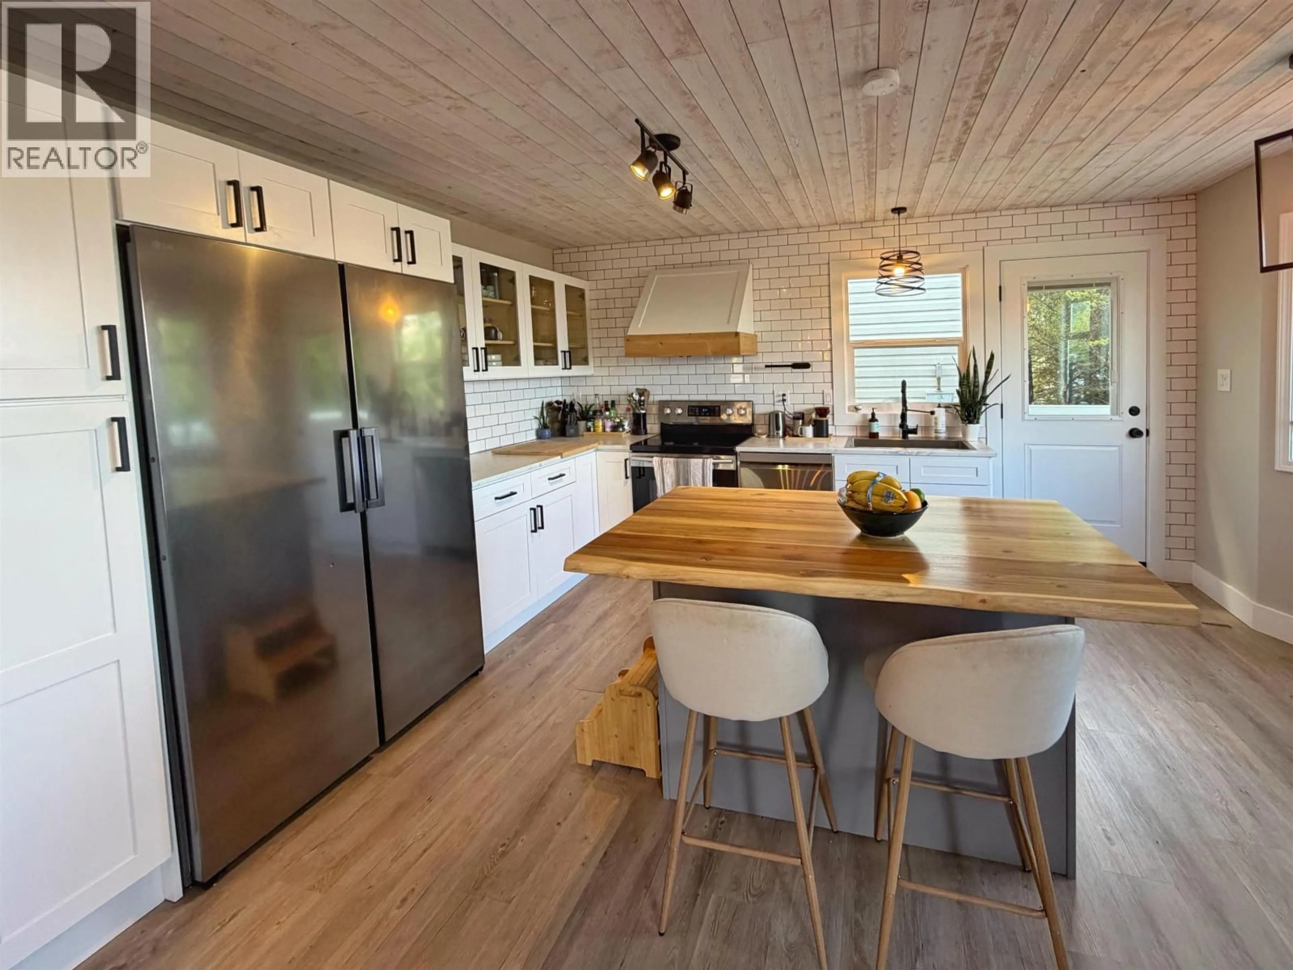
Located in a desirable neighbourhood, this inviting 3/4-bedroom, 3-bathroom family home offers spectacular city and distant harbour views. The updated home features 3/4 spacious bedrooms and 3 renovated bathrooms, ideal for growing families. The bright, open-concept main level includes a renovated island kitchen, sunken living room, vaulted ceilings, and large west-facing windows that fill the home with natural light. A wraparound deck leads to a sun-filled, well-kept backyard. Additional highlights include a spacious flex space on the lower level which could be used for a rec room or fourth bedroom, a double garage with workshop & excellent storage. Incredible sunset views from the upper level complete this move-in-ready home offering comfort, and space for the whole family. Roof - 2022. (id:39198)
Property Details
Interior
Features
Main level Floor
Kitchen
11 x 14.1Living room
13 x 15.1Dining room
10 x 15.1Primary Bedroom
13 x 15Property History
 29
29
