901 SAVARY DRIVE, Qualicum Beach, British Columbia V9K1R7
Contact us about this property
Highlights
Estimated valueThis is the price Wahi expects this property to sell for.
The calculation is powered by our Instant Home Value Estimate, which uses current market and property price trends to estimate your home’s value with a 90% accuracy rate.Not available
Price/Sqft$476/sqft
Monthly cost
Open Calculator
Description
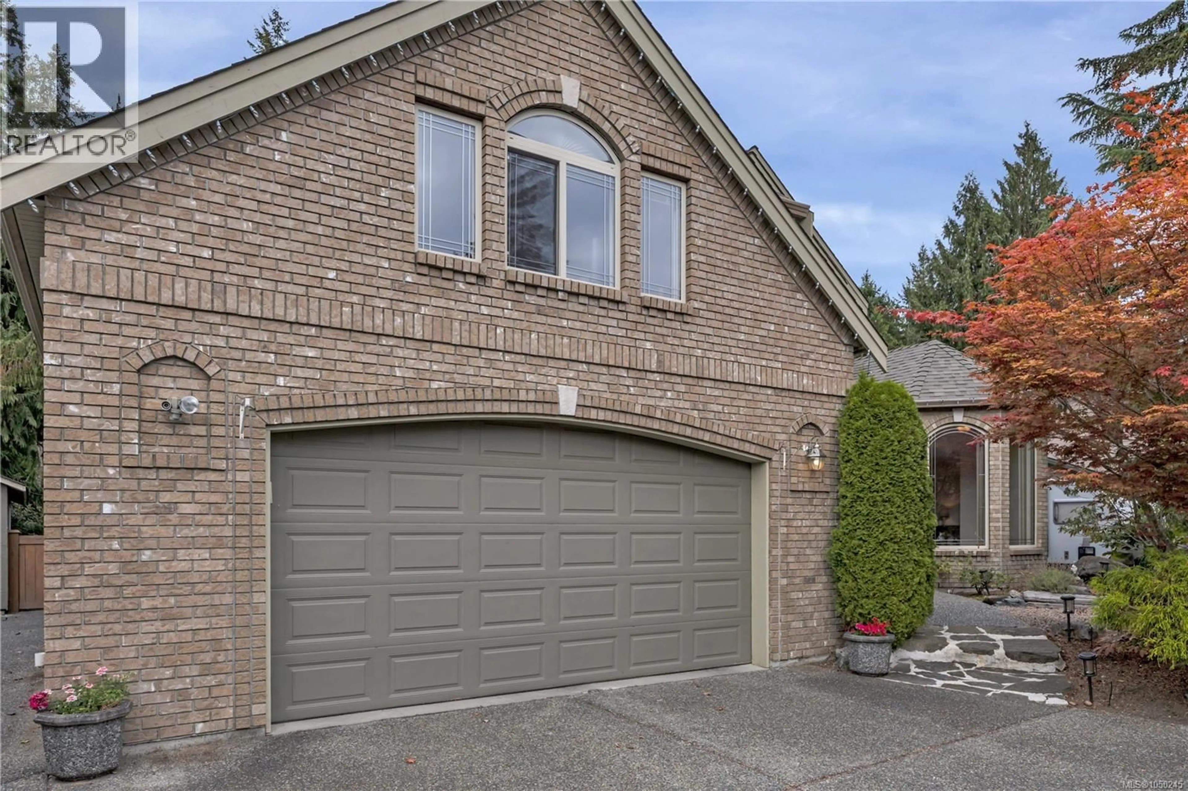
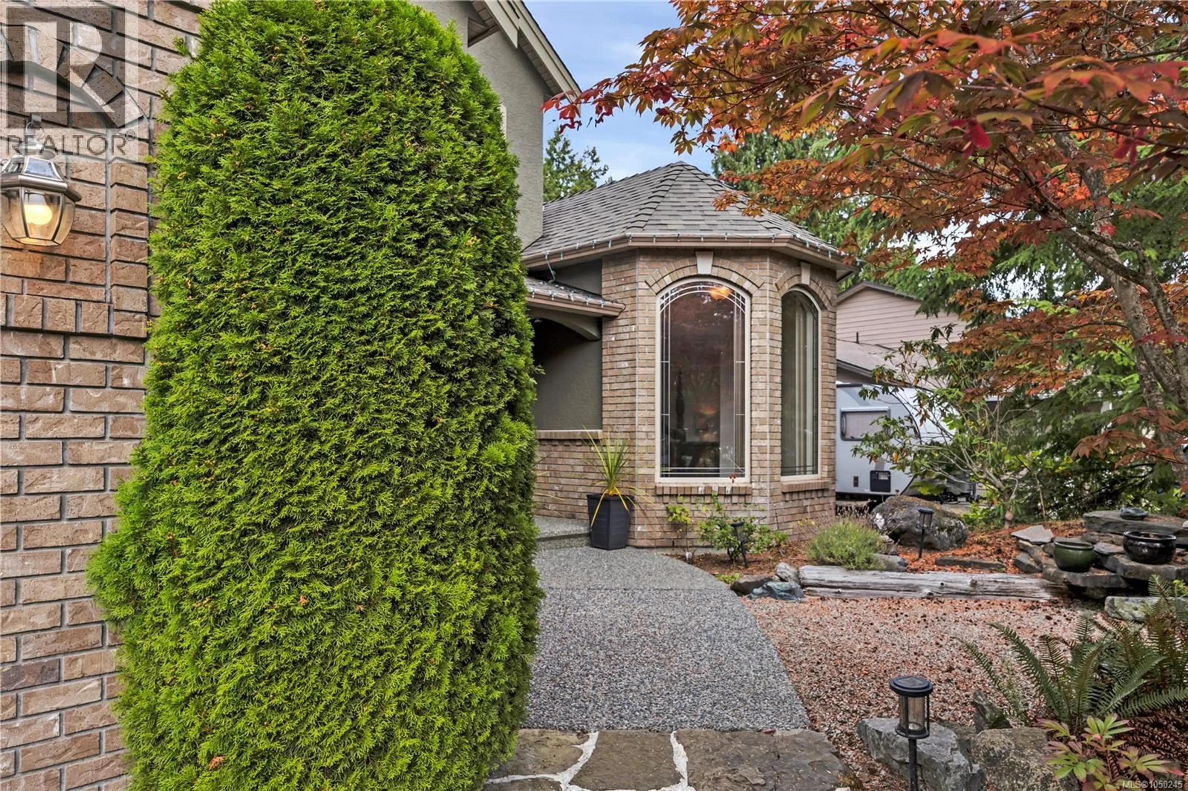
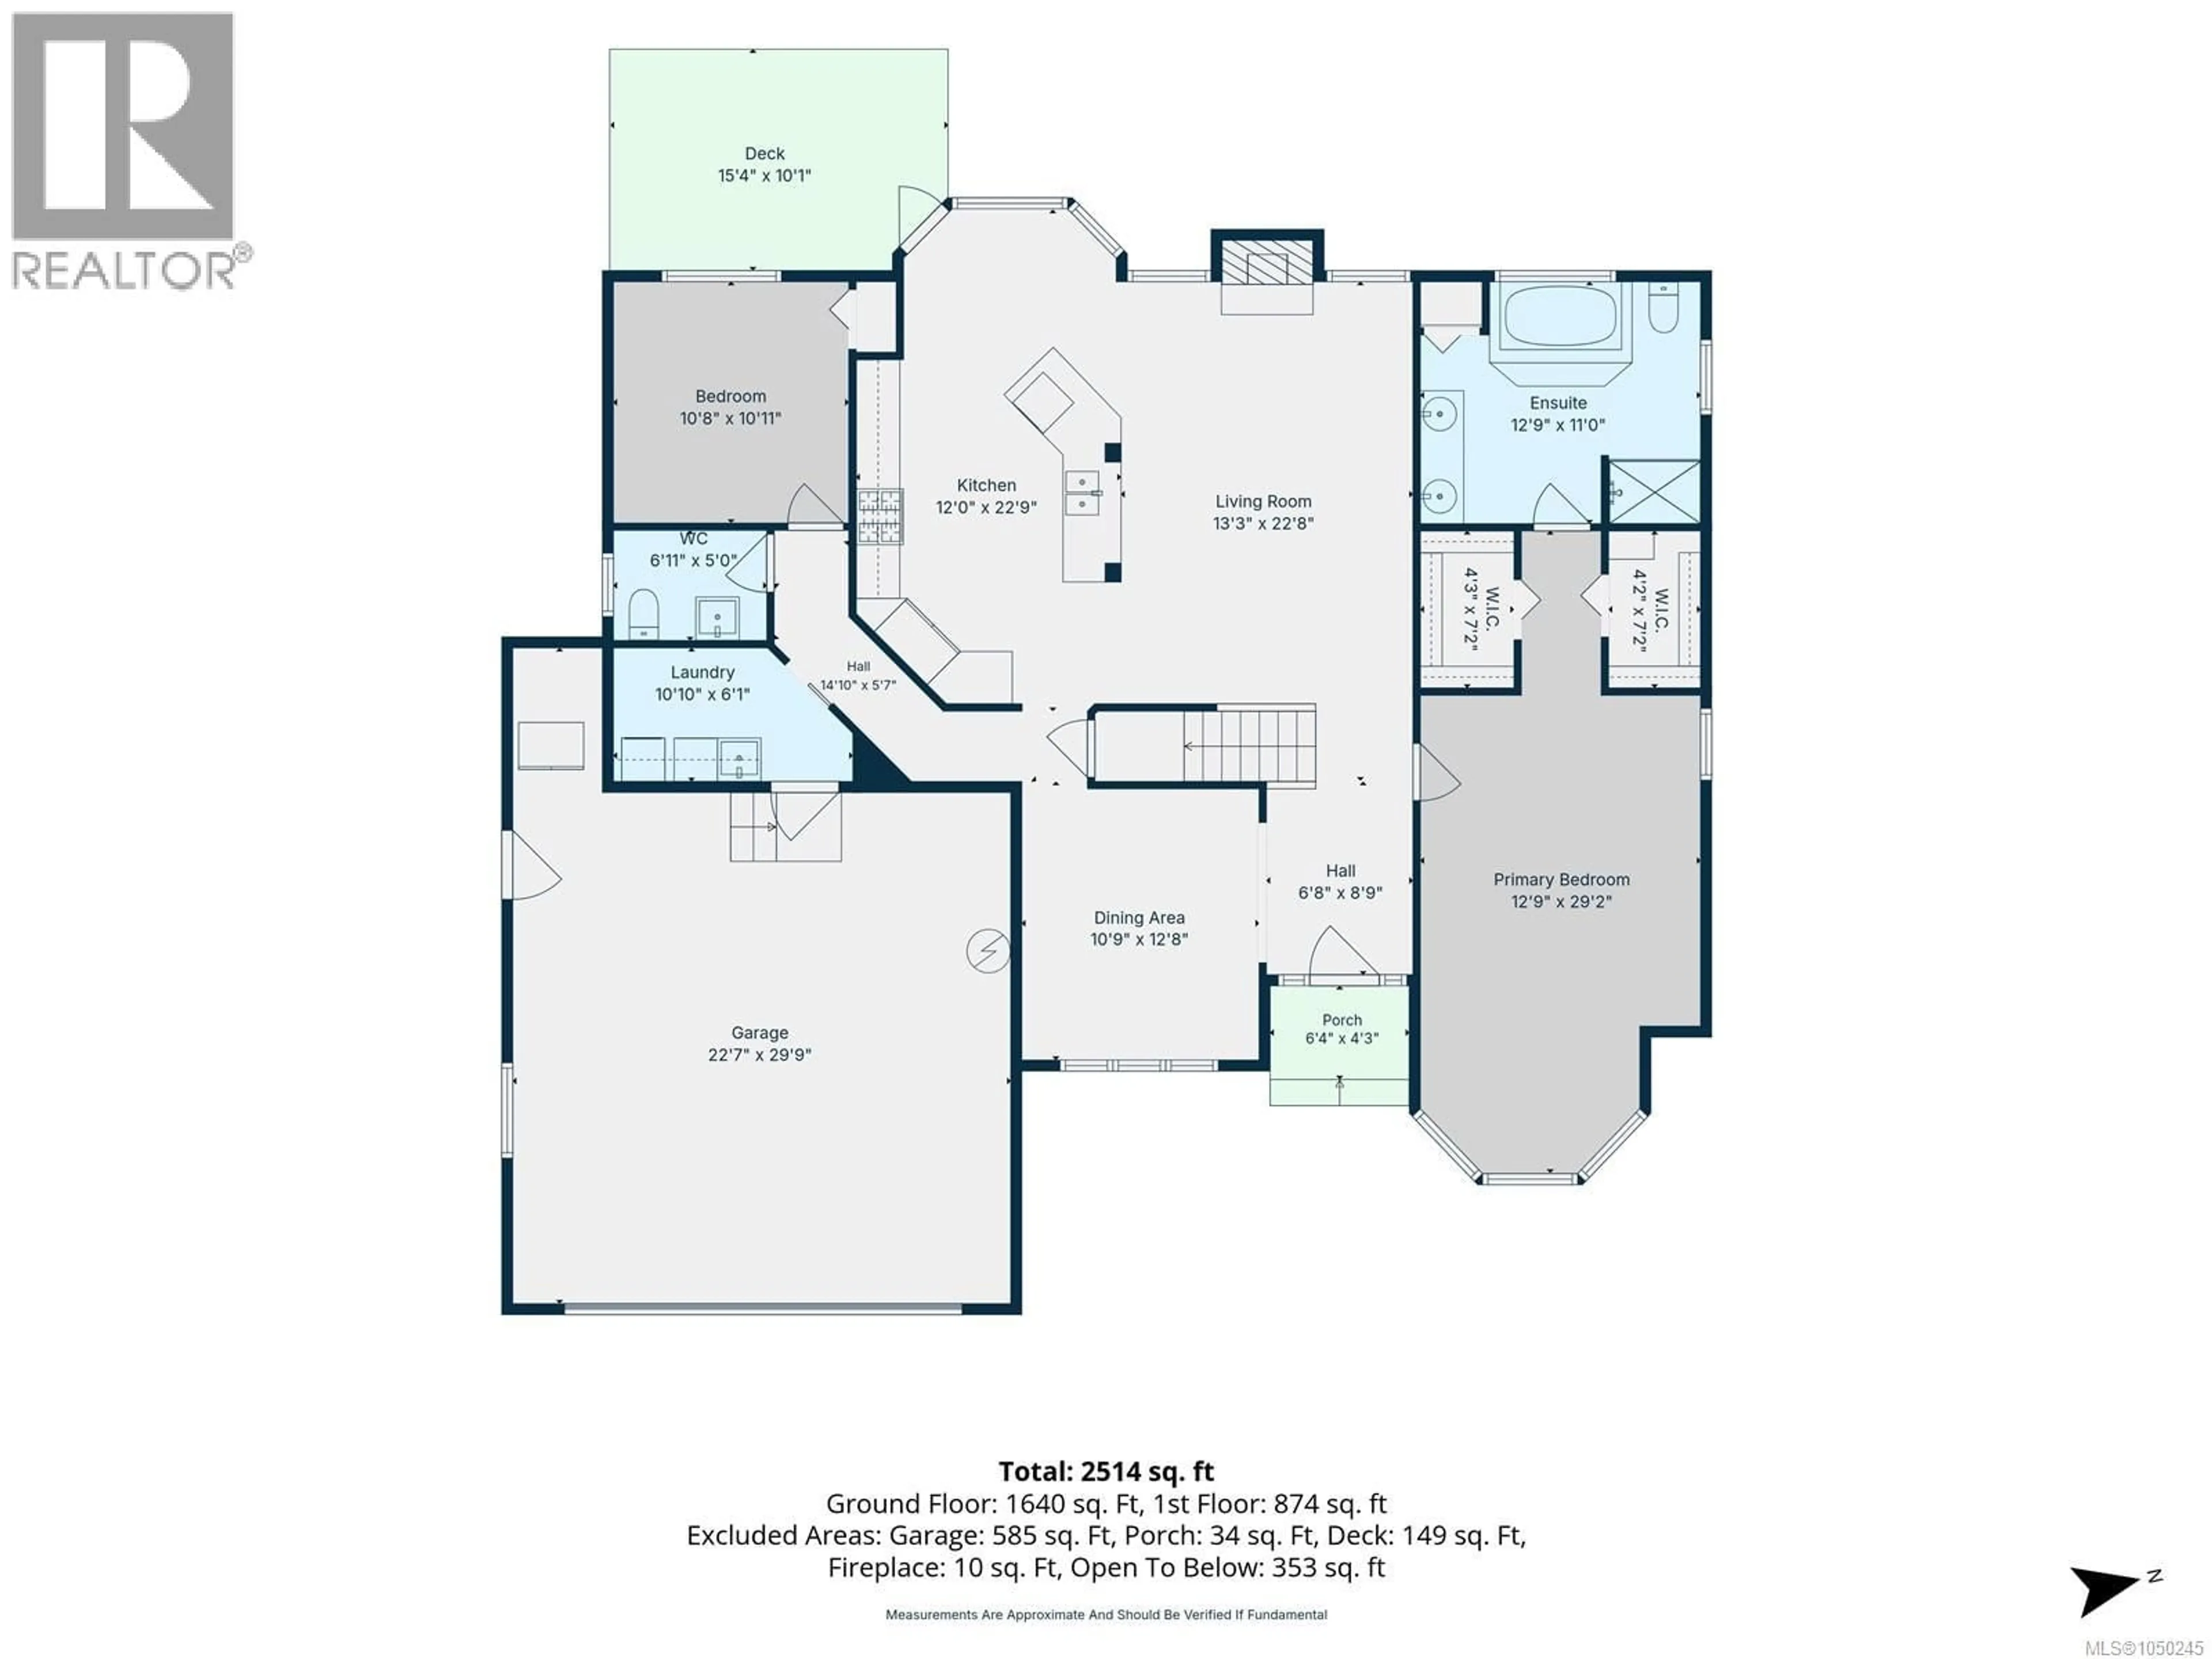
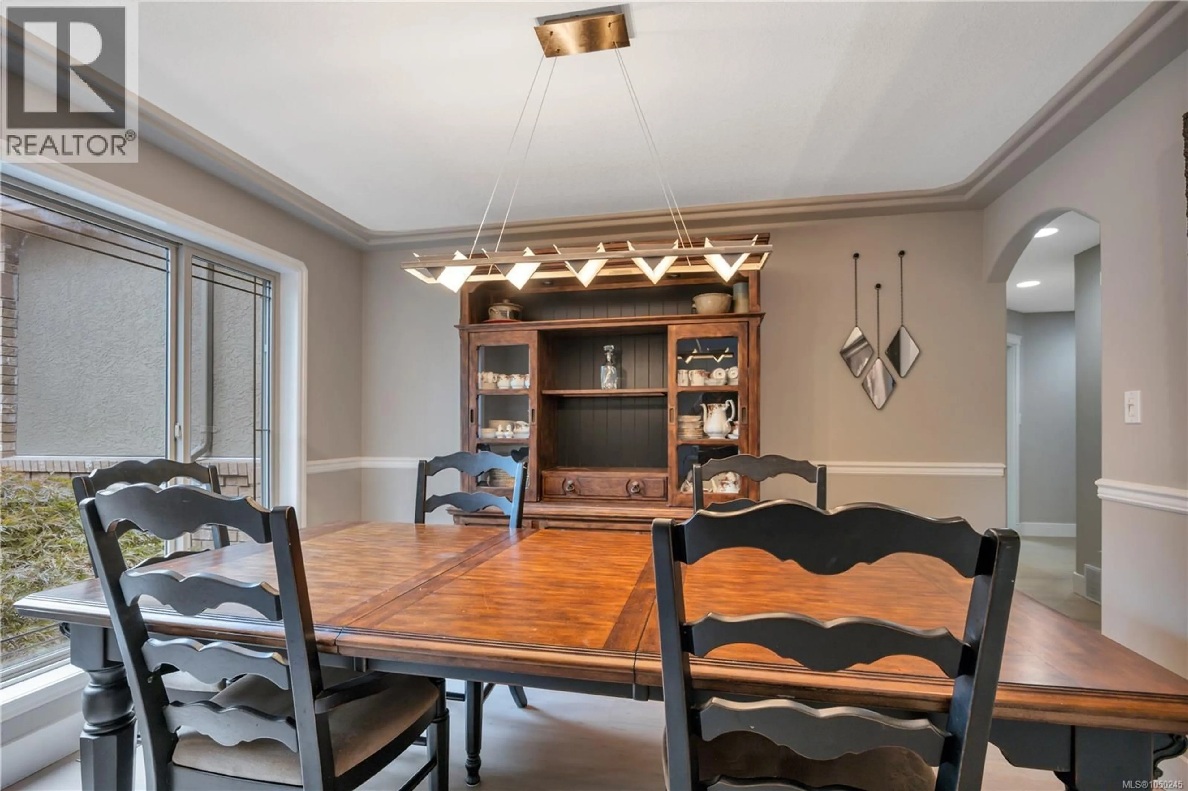
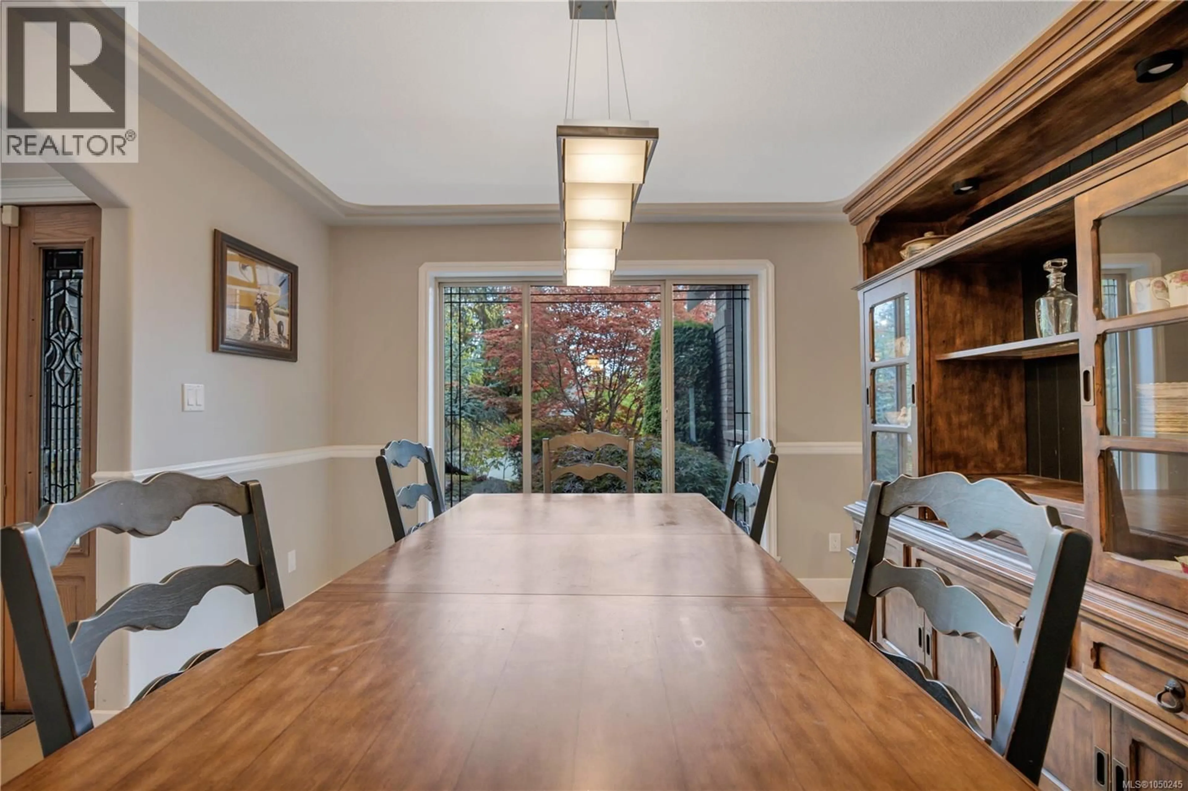
Charming executive home located in popular Hermitage Park walking distance to the village, nature trails and recreation. Great room with high ceilings and cozy gas fireplace. Brand new kitchen with lots of cabinets, pantry and cozy breakfast nook. High end quartz countertops in kitchen. New engineered hardwood flooring on main. New bathroom tile and vanity on main. New tile and appliances in Laundry. Formal dining room for those special family gatherings. Spacious master suite with vaulted sitting area, walk in closets and deluxe 5 piece ensuite. Upper level has 2 large bedrooms, full bath and large bonus/media room over the garage. Great storage with a portion of the crawl space having 6+' ceiling. Low maintenance yard, brand new fence and RV parking too! Qualicum Beach's most prime location. Close to everything! (id:39198)
Property Details
Interior
Features
Main level Floor
Living room
13'3 x 22'8Dining room
10'9 x 12'8Bathroom
5'0 x 6'11Ensuite
11'0 x 12'9Exterior
Parking
Garage spaces -
Garage type -
Total parking spaces 6
Property History
 32
32
