7 - 570 CRESCENT ROAD WEST, Qualicum Beach, British Columbia V9K1H9
Contact us about this property
Highlights
Estimated valueThis is the price Wahi expects this property to sell for.
The calculation is powered by our Instant Home Value Estimate, which uses current market and property price trends to estimate your home’s value with a 90% accuracy rate.Not available
Price/Sqft$323/sqft
Monthly cost
Open Calculator
Description
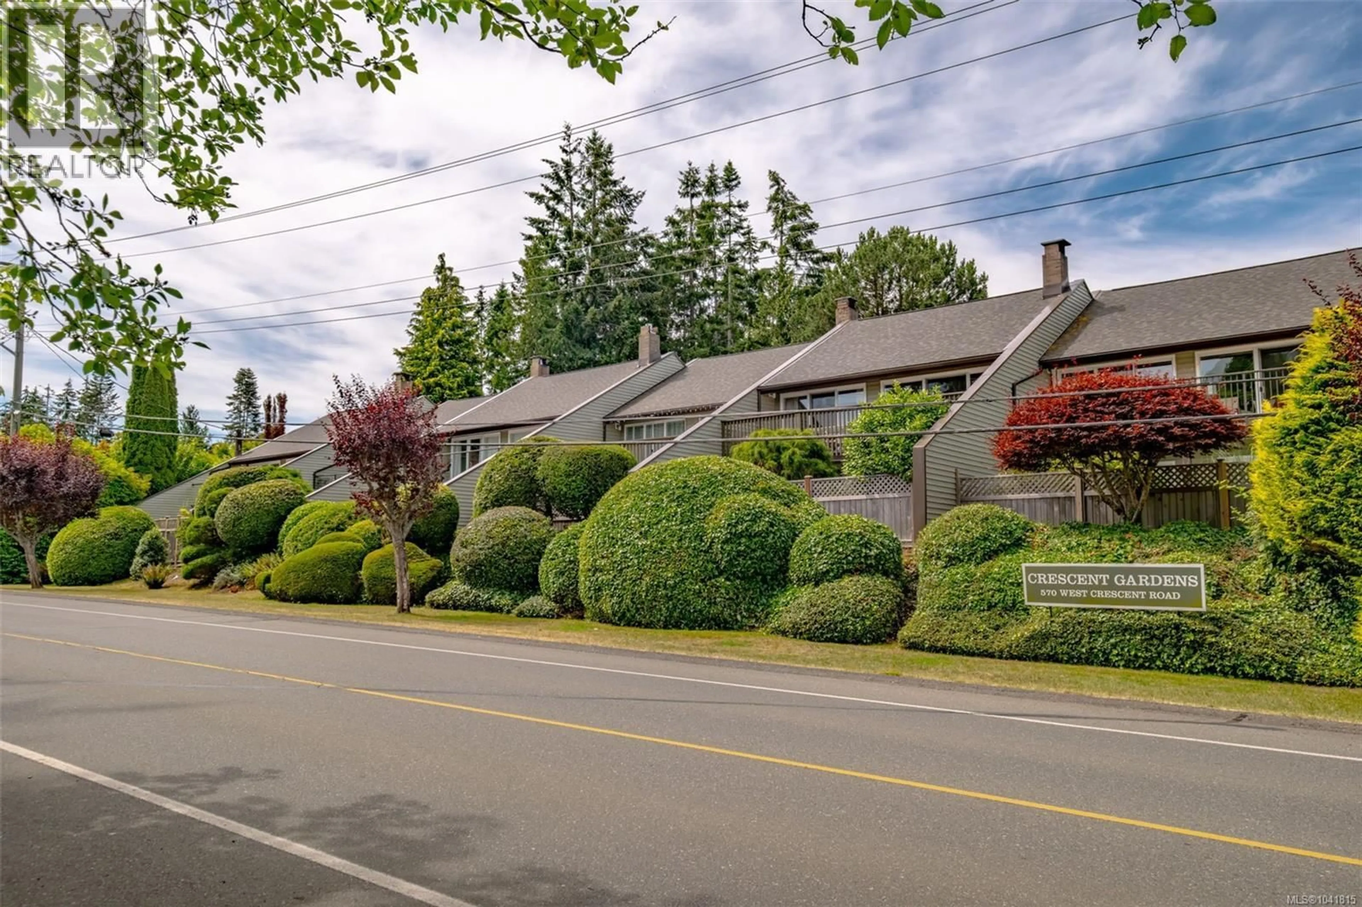
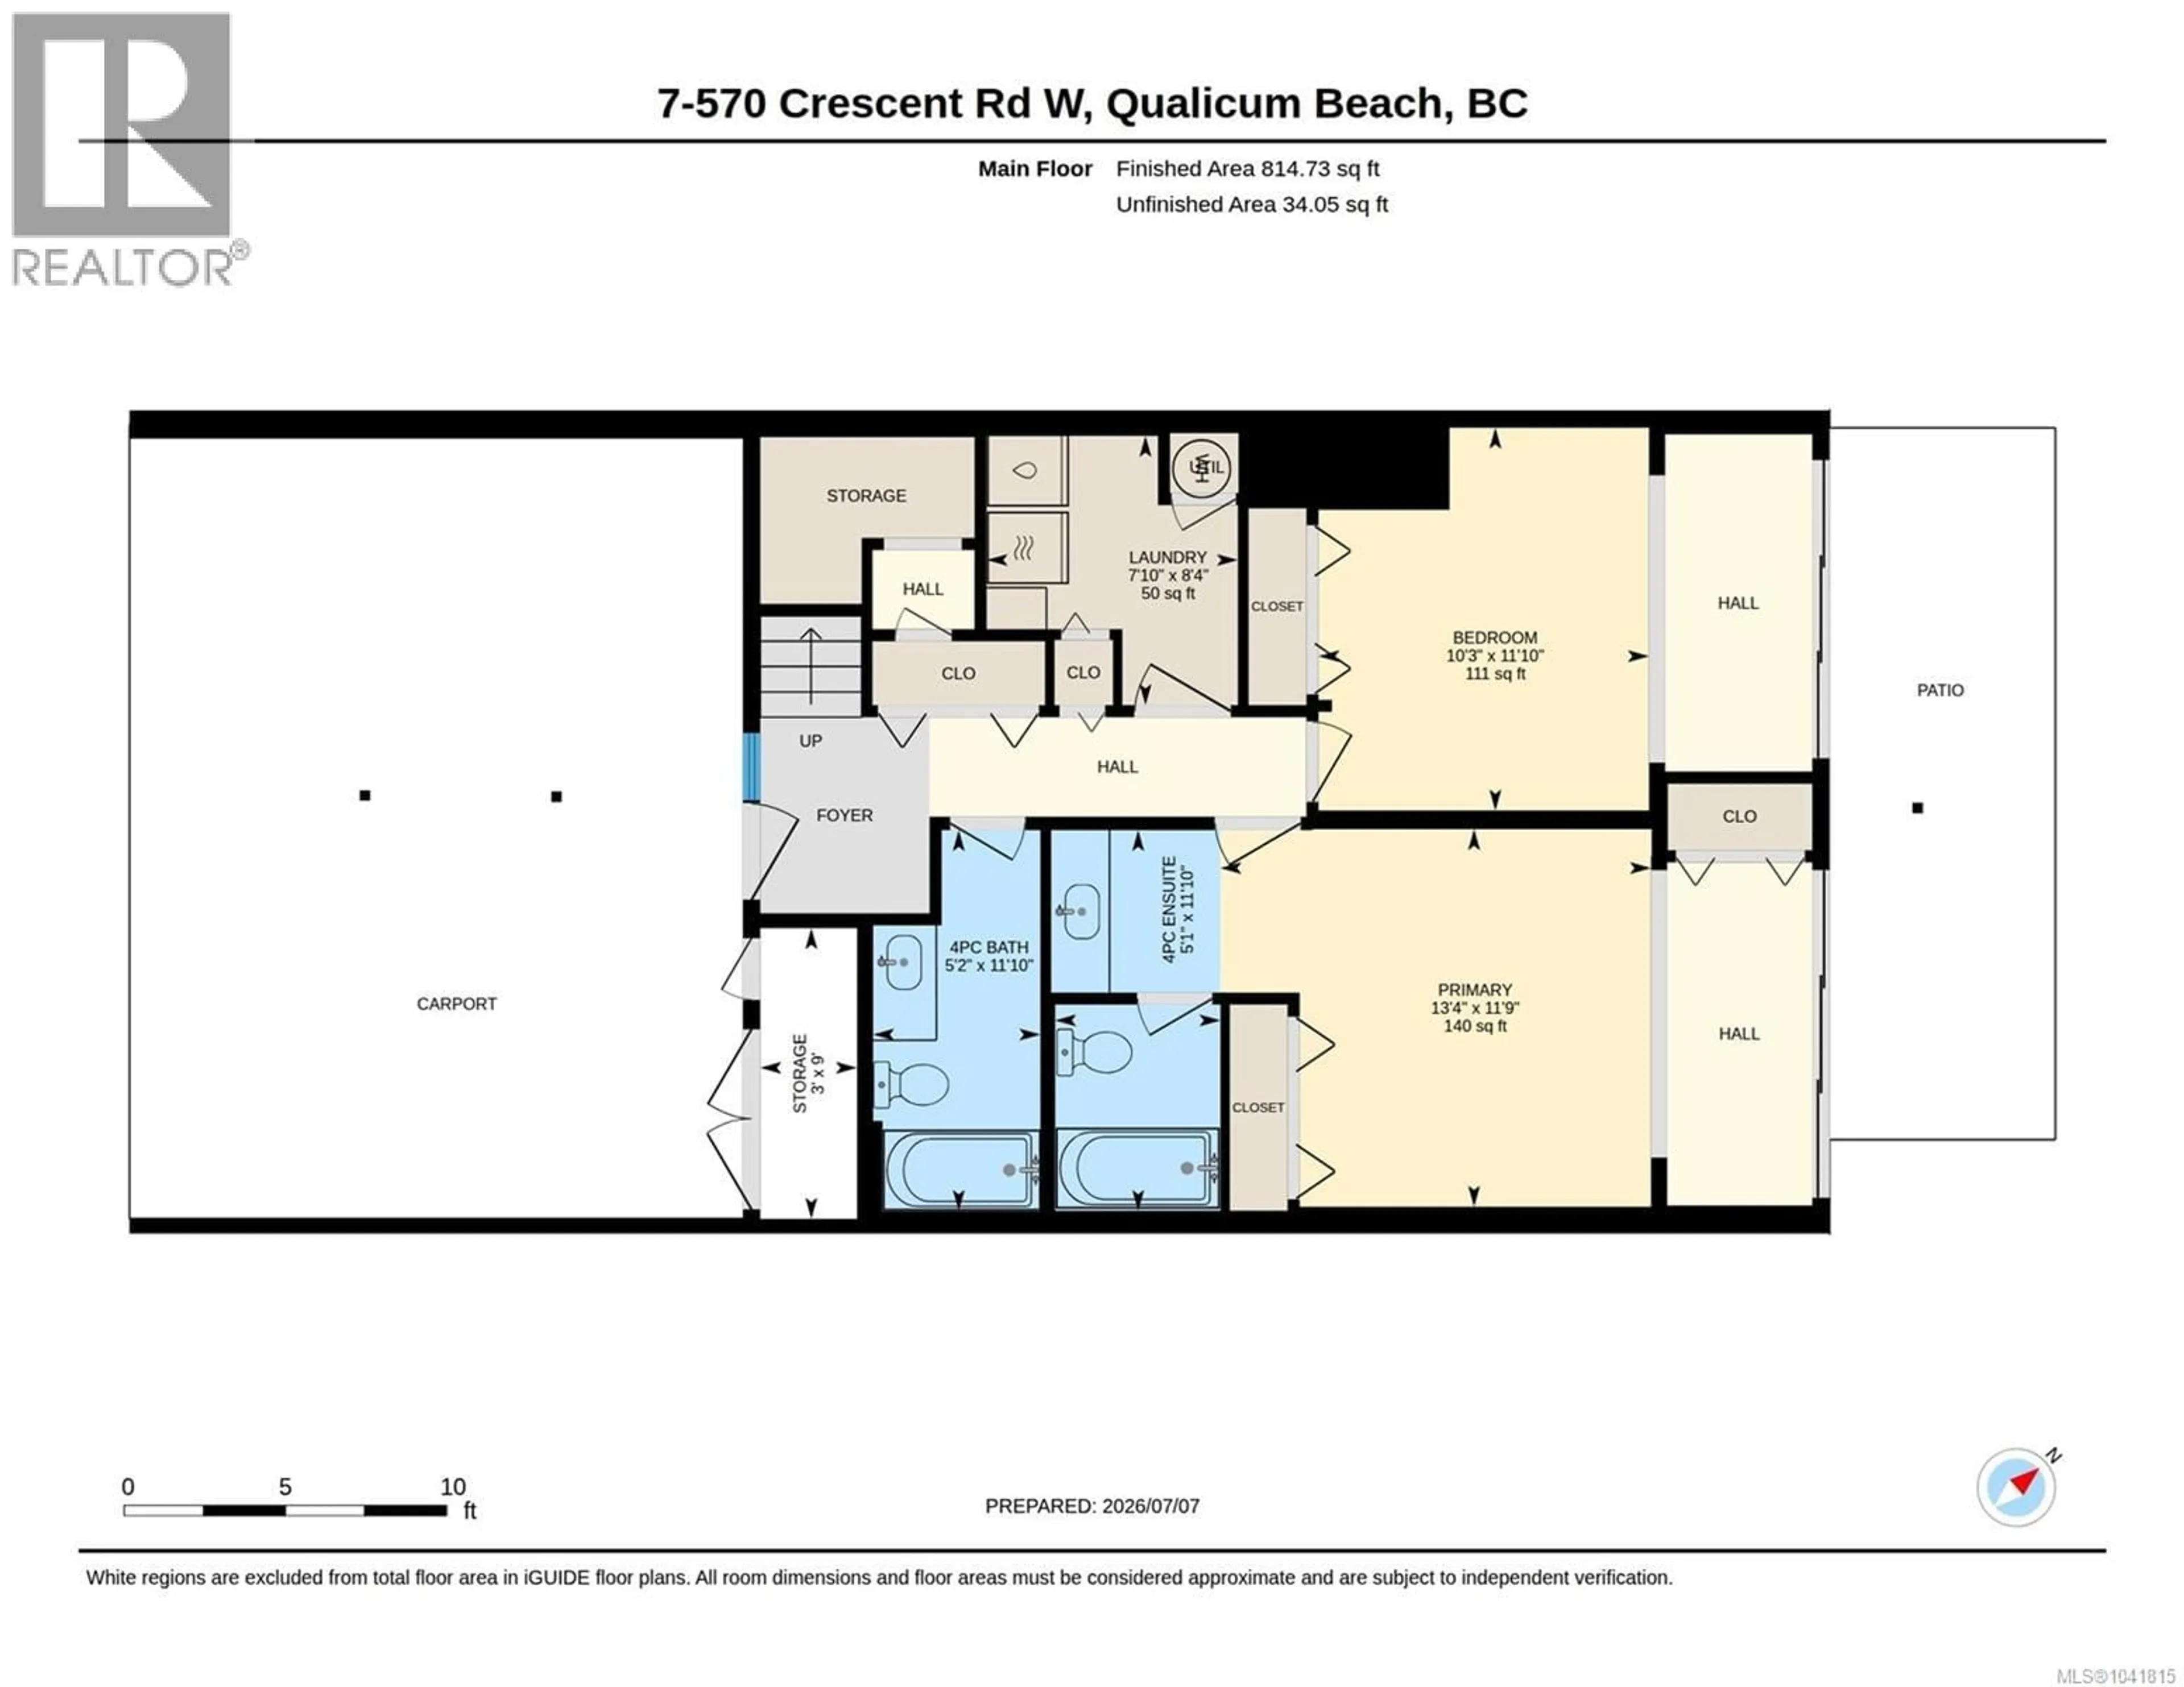
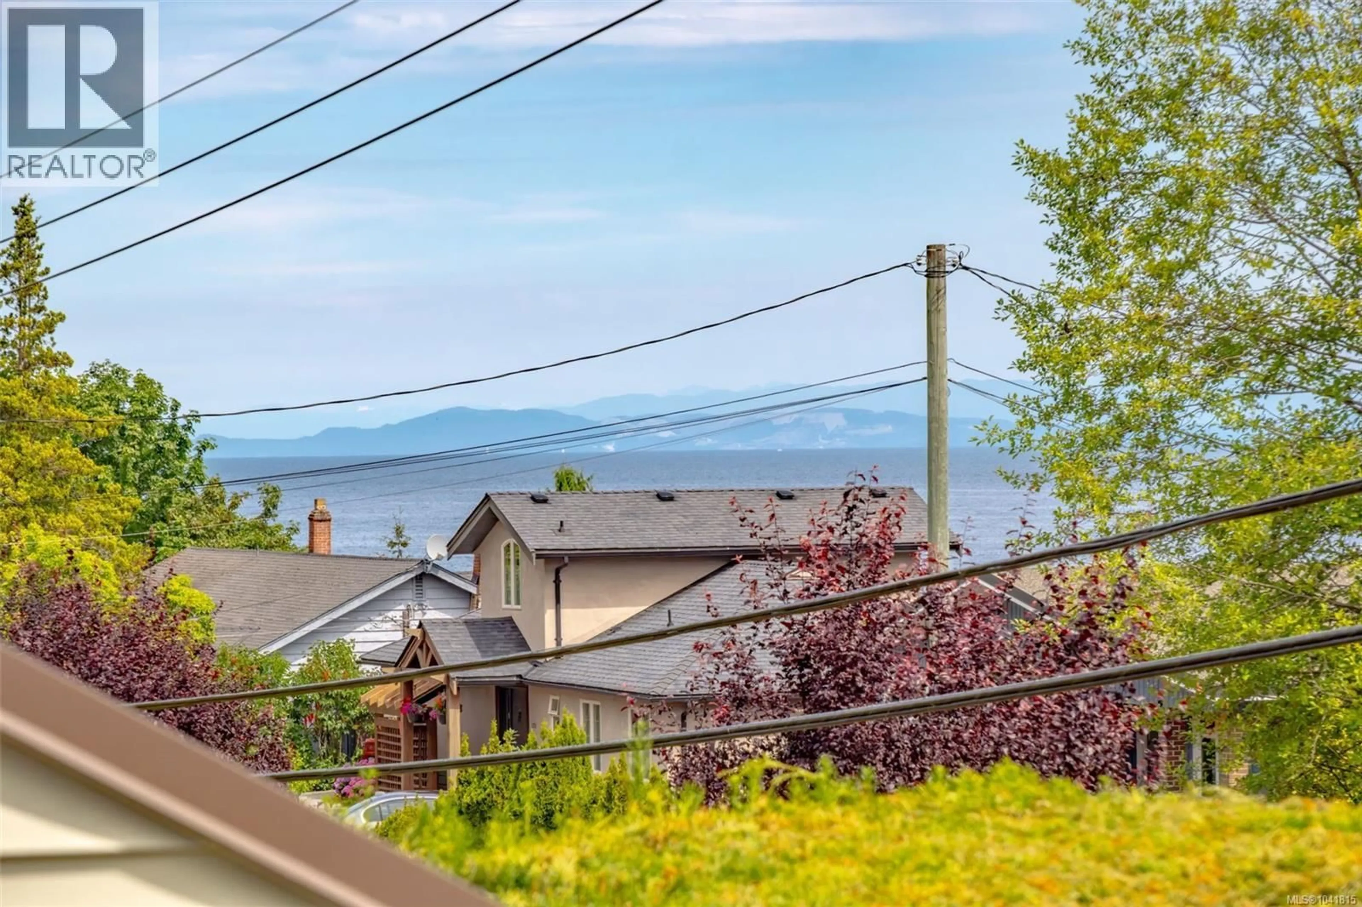
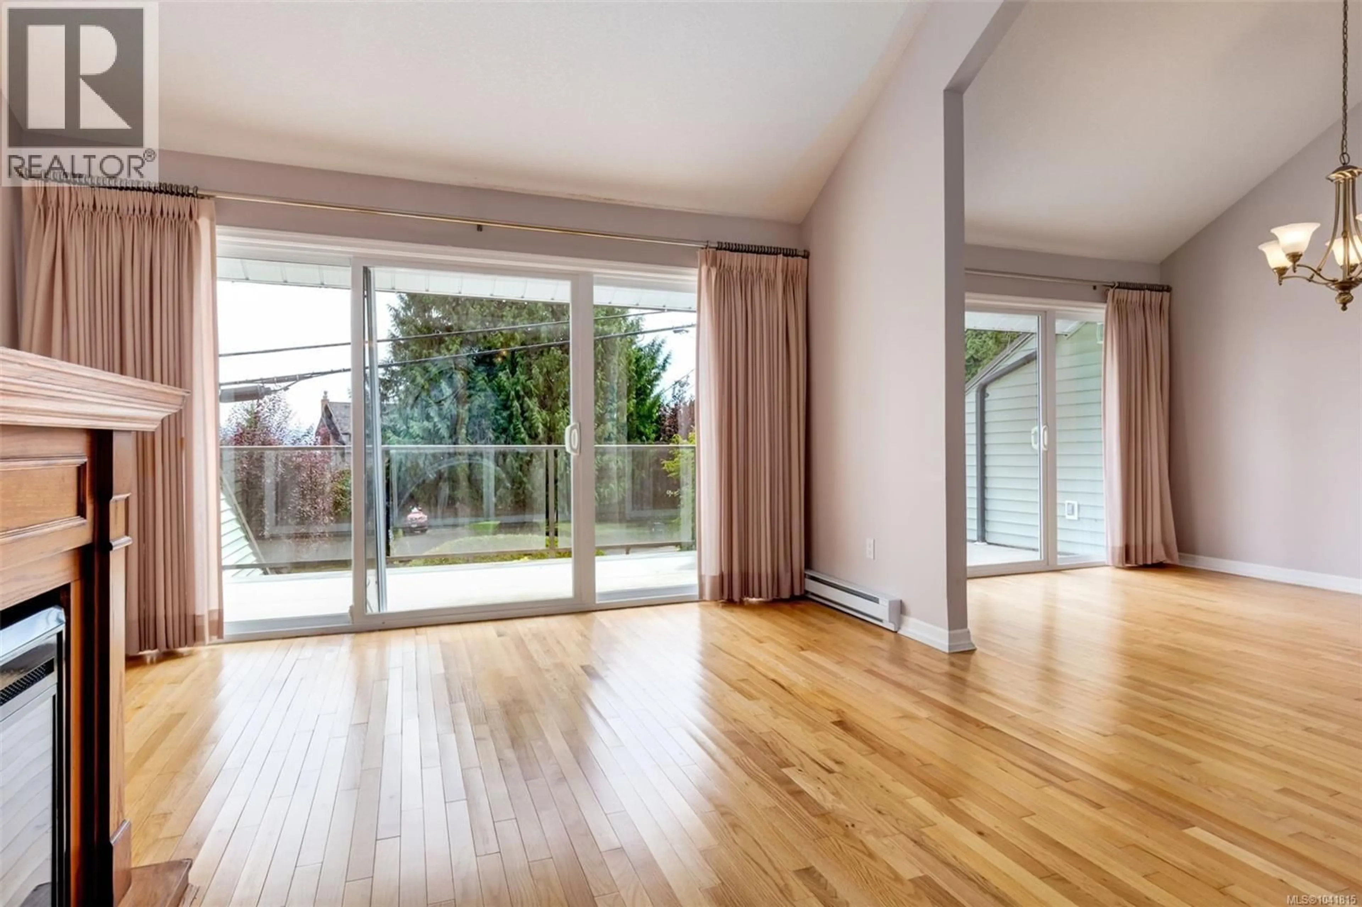
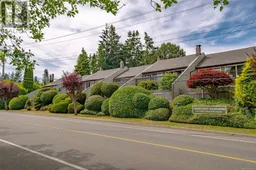
Enjoy ocean and coastal mountain views from this end-unit townhome in one of Qualicum Beach's most desirable locations. Offering two sunny upper decks—one to capture the morning sun and the other to enjoy afternoon and evening light—this home is perfectly positioned to embrace its coastal setting. The main level features a bright, open-concept living and dining area with vaulted cedar ceilings, large windows, and some ocean views. The adjoining kitchen offers a functional layout and an excellent opportunity to update and personalize the space. While the home would benefit from cosmetic updating, its exceptional location and floor plan make it a worthwhile investment. Main floor you'll find two spacious bedrooms, each with sliding doors opening onto a private, fenced garden patio, creating a peaceful outdoor retreat. The primary bedroom includes its own ensuite, and a second full bathroom serves the guest bedroom. Situated in the well-maintained, 7-unit Crescent Gardens complex, this friendly 19+ community offers beautifully landscaped grounds, crawlspace storage, a double carport with two enclosed storage rooms, ample visitor parking, and welcomes pets. Located just steps from the beach and the scenic Grandon Creek trails, and only minutes from the shops, cafés, restaurants, and amenities of downtown Qualicum Beach, this is a wonderful opportunity to add your own style and enjoy an unbeatable coastal lifestyle. (id:39198)
Property Details
Interior
Features
Main level Floor
Storage
3 x 9Primary Bedroom
11'9 x 13'4Laundry room
8'4 x 7'10Ensuite
11'10 x 5'1Property History
 55
55
