696 REDWOOD DRIVE, Qualicum Beach, British Columbia V9K2J2
Contact us about this property
Highlights
Estimated valueThis is the price Wahi expects this property to sell for.
The calculation is powered by our Instant Home Value Estimate, which uses current market and property price trends to estimate your home’s value with a 90% accuracy rate.Not available
Price/Sqft$488/sqft
Monthly cost
Open Calculator
Description
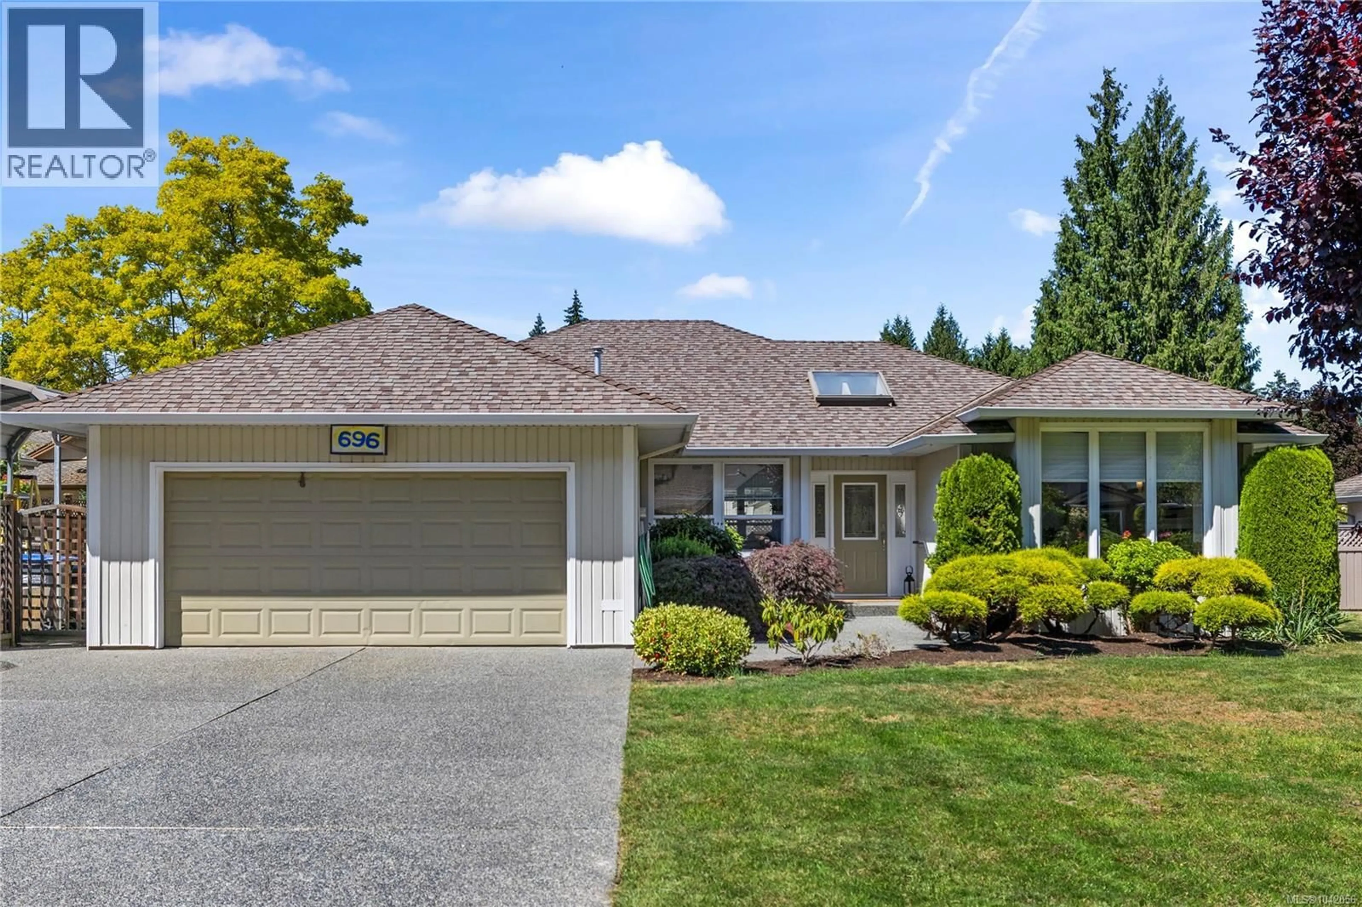
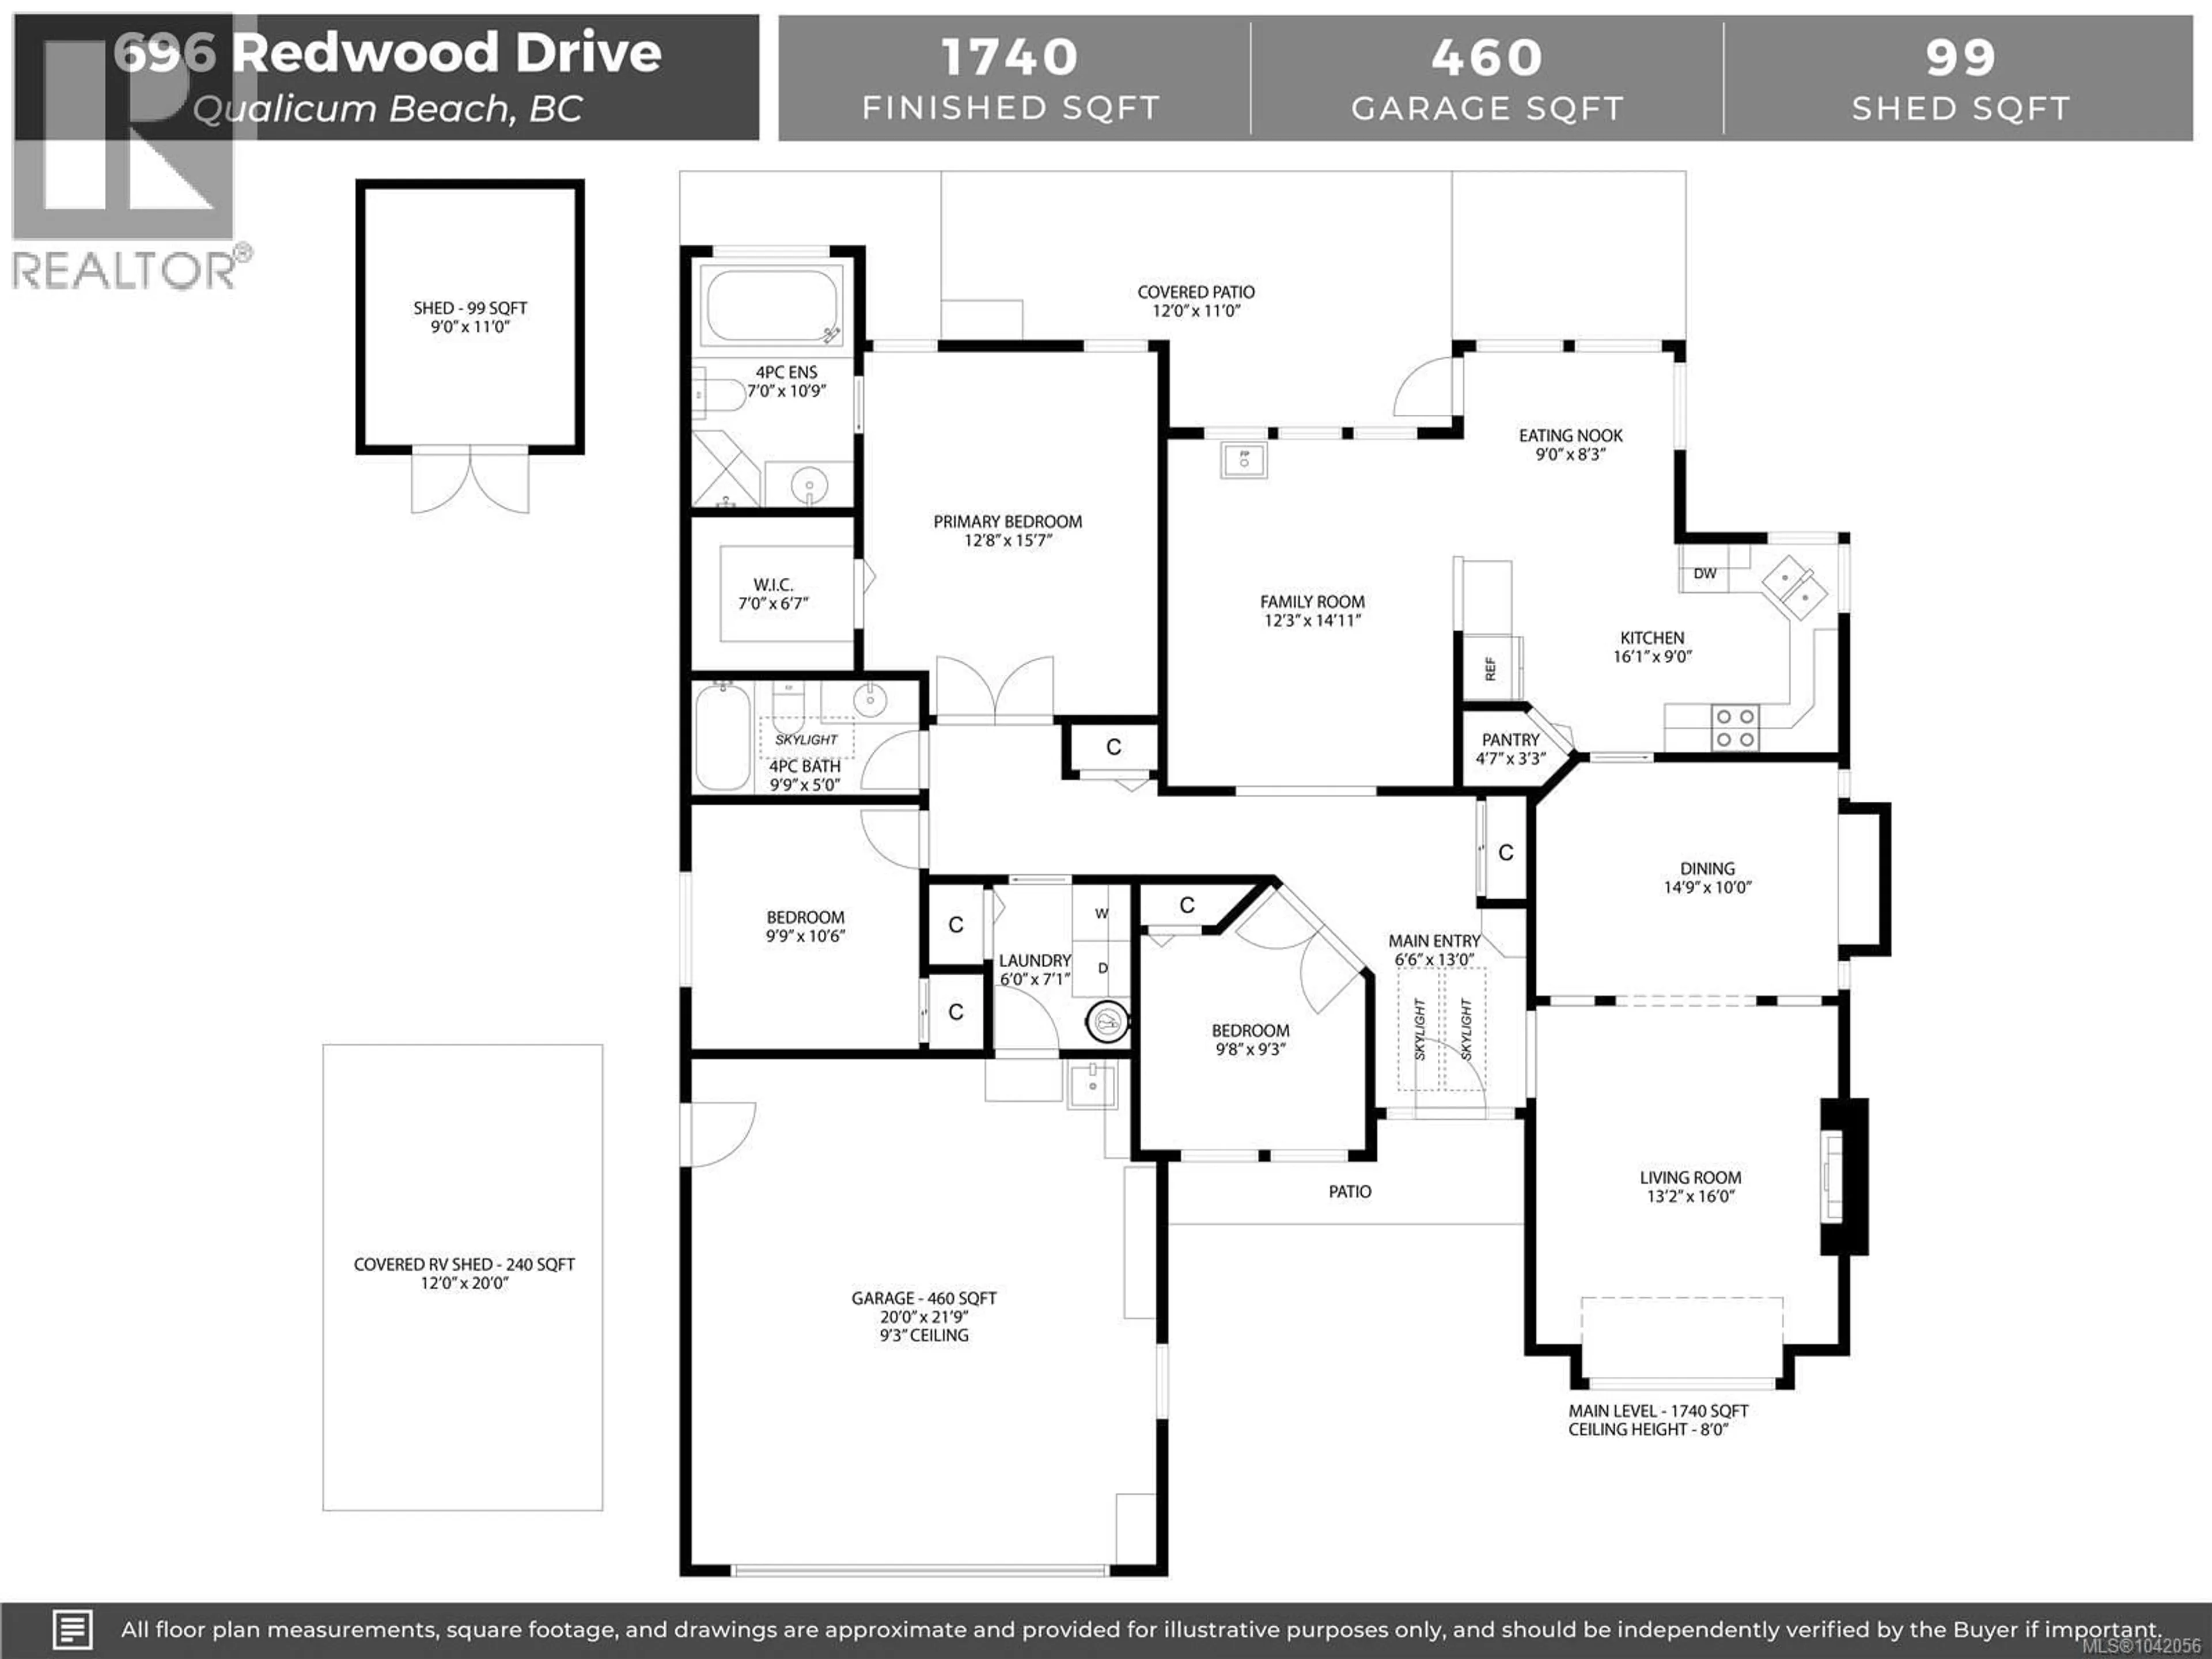
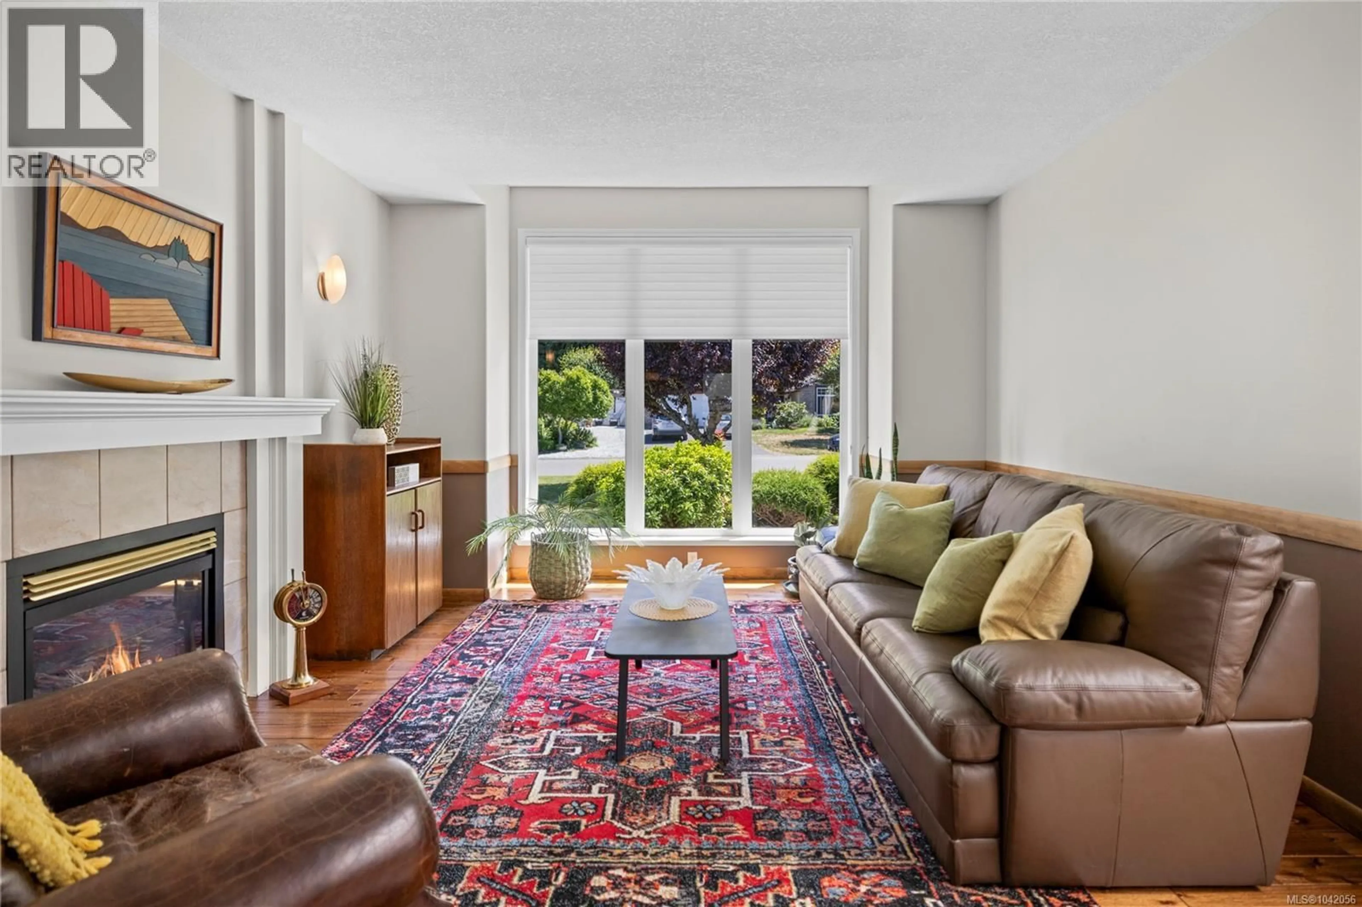
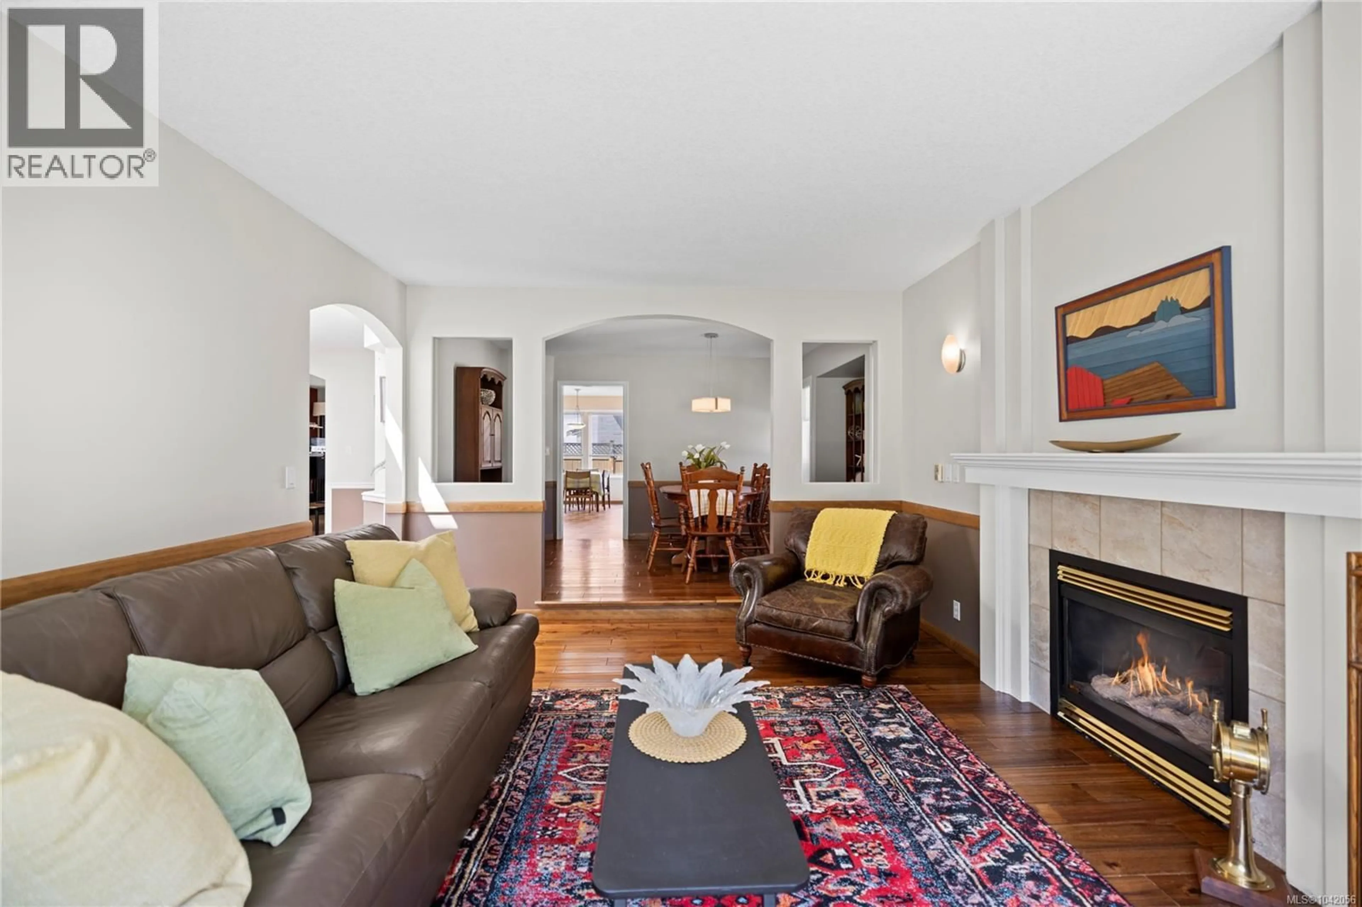
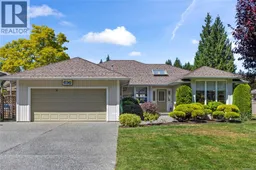
Immaculate 3 bdrm, 2 bath, 1,740 sq ft rancher on crawl in the sought-after Evergreens, Qualicum Beach. Bright, well-designed floor plan with welcoming entrance featuring skylight. Maple kitchen with granite counters open to family room with cozy gas stove. Living room with natural gas fireplace. Spacious primary bdrm offers large walk-in closet and ensuite with soaker tub. Main bath with skylight. New plumbing throughout provides added peace of mind. Covered 12x11 glass patio and fully fenced backyard. Exceptional parking with dbl garage, wide-opening dbl gates providing access to extensive gated parking ideal for multiple RVs, boat, trailer and more, plus 12x20 covered RV shelter and 9x11 garden shed. Quiet, level property close to golf, walking trails, schools, shopping and beach. Measurements approximate, verify if important. (id:39198)
Property Details
Interior
Features
Main level Floor
Primary Bedroom
15'7 x 12'8Living room
16'0 x 13'2Laundry room
7'1 x 6'0Kitchen
9'0 x 16'1Property History
 40
40
